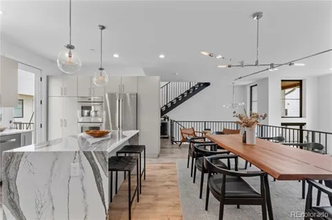
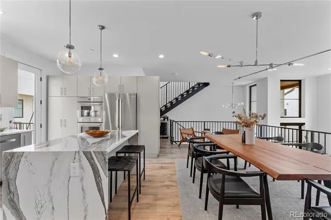
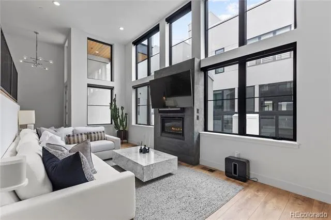
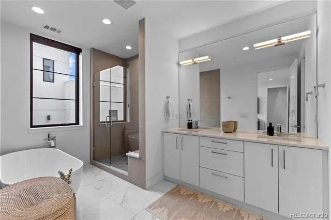
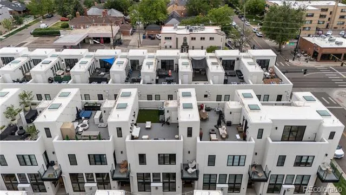
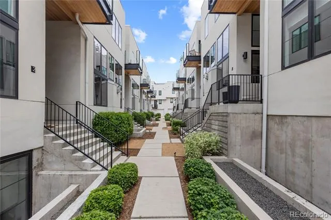
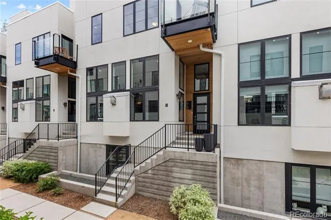
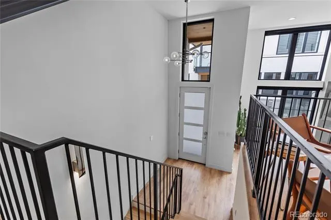
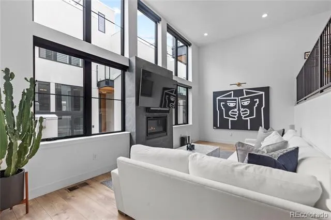
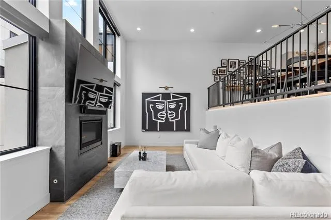
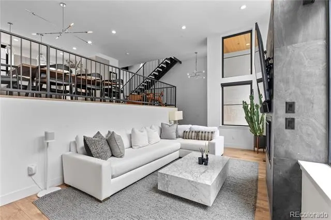
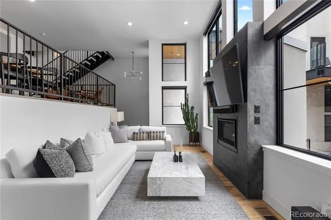
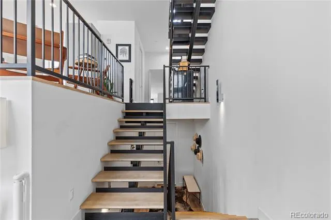
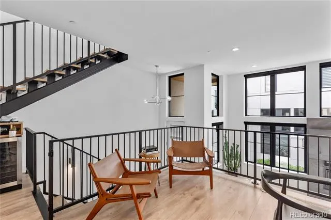
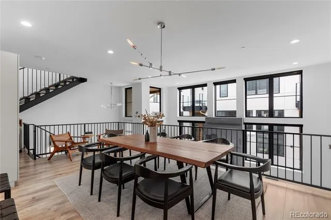
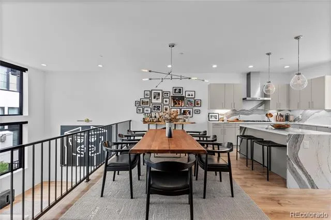
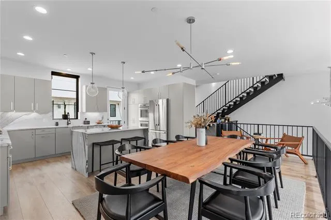
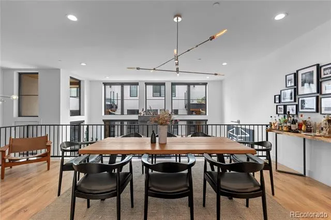
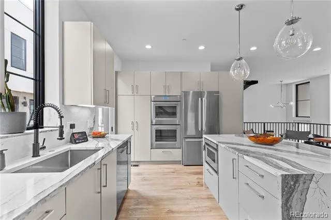
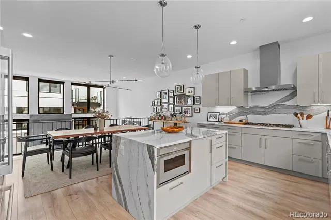
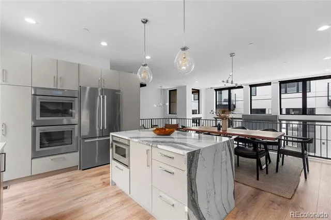
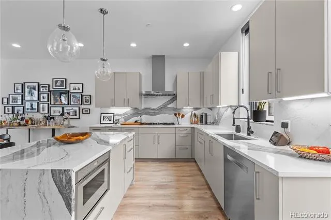
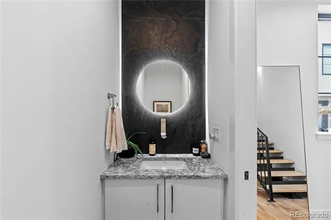
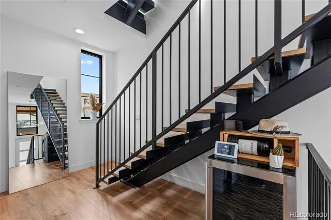
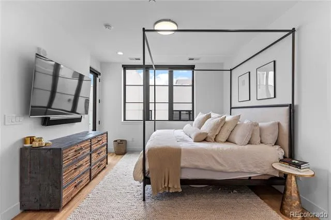
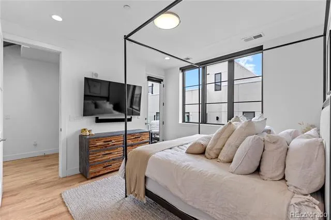
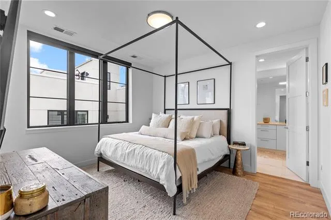
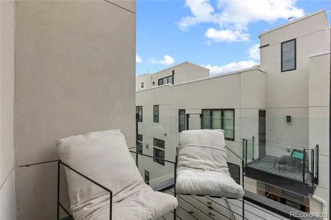
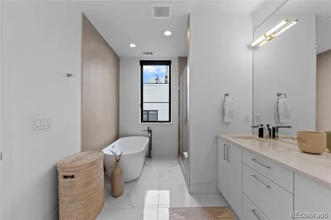
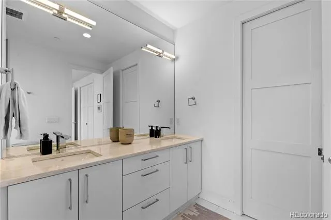
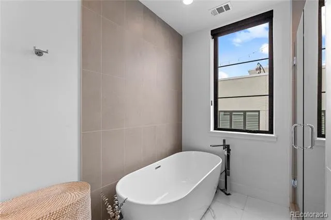
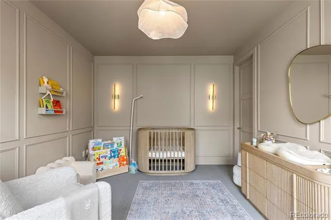
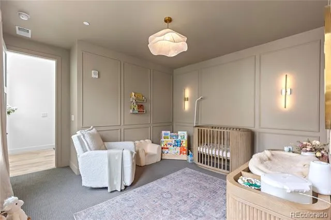
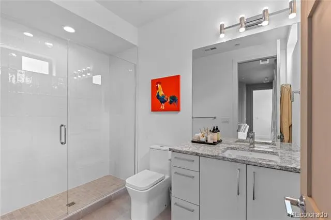
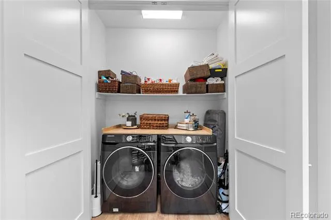
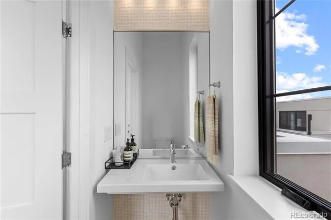
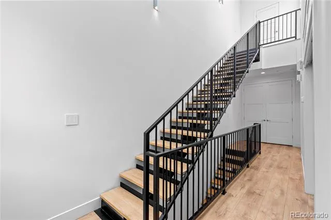
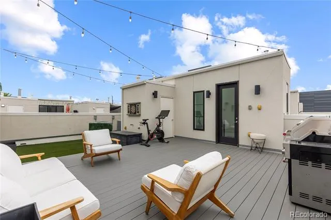
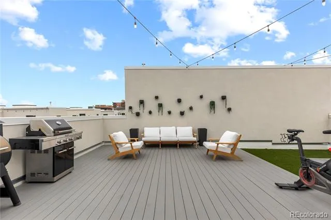
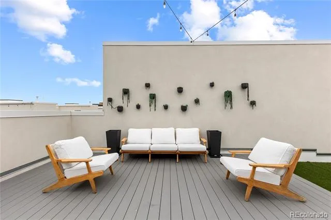
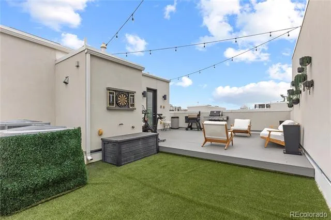
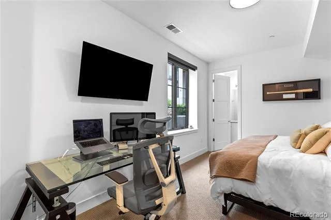
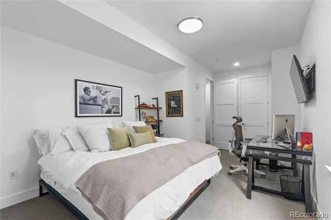
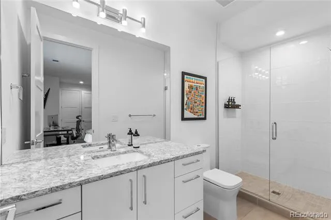
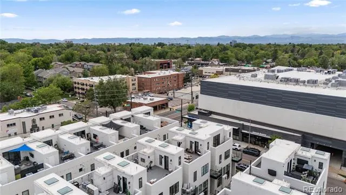
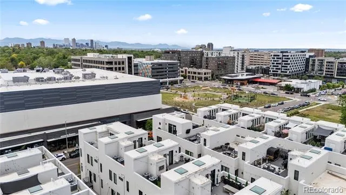
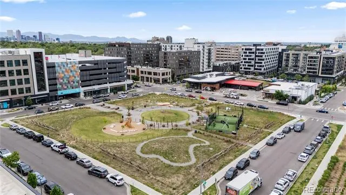
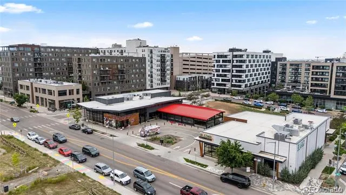
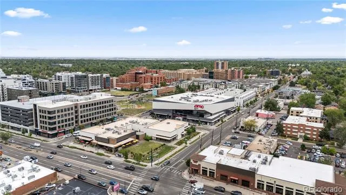
A rare opportunity to own a designer-inspired luxury townhome in one of Denver's most sought-after neighborhoods. Privately tucked away as a secluded interior residence, this exceptional home combines sophisticated design, premium finishes, and over 2,500 square feet of thoughtfully designed living space across four levels. Filled with abundant natural light, every level offers the perfect balance of style, comfort, and functionality. The open concept main level is designed for effortless entertaining and everyday living, featuring an expansive living area that flows seamlessly into a chef's kitchen complete with an oversized quartz waterfall island, sleek modern cabinetry, stainless steel appliances, and generous prep and storage space. Upstairs, the luxurious primary suite serves as a true retreat with a spa-inspired five-piece bathroom and an oversized walk-in closet. A second ensuite bedroom on the same level provides exceptional privacy for family or guests, while the lower level offers an additional spacious bedroom and full bathroom, creating the perfect space for visitors, a home office, or fitness room. The spectacular rooftop deck is the crown jewel of the home, offering breathtaking Denver skyline views and an incredible setting for outdoor entertaining, dining, or relaxing while enjoying Colorado's unforgettable sunsets. An attached two-car garage provides secure parking and valuable additional storage. Perfectly positioned in the heart of central Denver, this home offers unparalleled access to Cherry Creek, Hilltop, Congress Park, and Downtown Denver. Enjoy being moments from boutique shopping, award-winning restaurants, local coffee shops, fitness studios, Trader Joe's, Snooze, City Park, the Denver Zoo, museums, parks, and major employment centers. With luxury finishes, an open floor plan, multiple private living spaces, stunning rooftop views, and an unbeatable location, this exceptional residence delivers the very best of modern Denver living.
Property Details
- Interior
- Eat-in Kitchen, Five Piece Bath, Kitchen Island, Open Floorplan, Quartz Counters, Walk-In Closet(s)
- Fireplaces
- 1
- Cooling
- Central Air
- Heating
- Forced Air
- Cooling Features
- Central Air
- Bedrooms
- 3
- Bathrooms
- 3.5
- Full Baths
- 1
- Half Baths
- 2
- 3/4 Baths
- 2
- Stories
- Three Or More
- Exterior Features
- Balcony, Lighting
- Exterior Materials
- Balcony, Lighting
- Square Feet
- 2585
- Parking Spaces
- 2
- Parking Type
- Garage
- Parking Garage Spaces
- 2
- Property Type
- Purchase
- Basement
- 1
- Basement Description
- Finished
- Basement Finished
- 1
- Year Built
- 2019
- Roof
- Membrane, Rolled/Hot Mop
- Sewer Information
- Public Sewer
- Utility Source
- Public
- Utility Features
- Electricity Connected, Internet Access (Wired), Natural Gas Connected
- Appliances
- Dishwasher, Disposal, Dryer, Microwave, Oven, Range, Range Hood, Smart Appliances, Washer
- Subdivision
- Ella City Homes
- School District
- Denver 1
- Elementary School
- Palmer
- Middle School
- Hill
- High School
- East
- County
- DENVER
- Region
- Denver
- Taxes Annual
- $7,462
- HOA
- 1
- HOA Fees
- 560
Location
Legal
Based on information submitted to the MLS GRID as of 2026-08-22T19:49:23Z UTC. All data is obtained from various sources and may not have been verified by broker or MLS GRID. Supplied Open House information is subject to change without notice. All information should be independently reviewed and verified for accuracy. Properties may or may not be listed by the office/agent presenting the information.
Provided By
Listed by David DiPetro (#93bdaf049598731fecedd811b0f29e8a)
Listing Office: Serhant Colorado LLC
Legal Notice
This publication is designed to provide information with regard to the subject matter covered. It is displayed with the understanding that the publisher and authors are not engaged in rendering real estate, legal, accounting, tax, or other professional services and that the publisher and authors are not offering such advice in this publication. If real estate, legal, or other expert assistance is required, the services of a competent, professional person should be sought.
The information contained in this publication is subject to change without notice. METROLIST, INC., DBA RECOLORADO MAKES NO WARRANTY OF ANY KIND WITH REGARD TO THIS MATERIAL, INCLUDING, BUT NOT LIMITED TO, THE IMPLIED WARRANTIES OF MERCHANTABILITY AND FITNESS FOR A PARTICULAR PURPOSE. METROLIST, INC., DBA RECOLORADO SHALL NOT BE LIABLE FOR ERRORS CONTAINED HEREIN OR FOR ANY DAMAGES IN CONNECTION WITH THE FURNISHING, PERFORMANCE, OR USE OF THIS MATERIAL.
Buyer Agency Compensation
The listing broker’s offer of compensation is made only to participants of the MLS where the listing is filed.