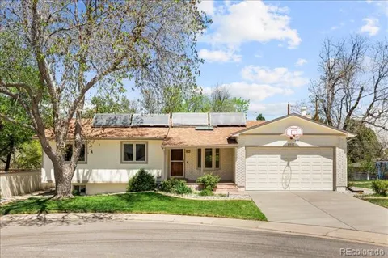
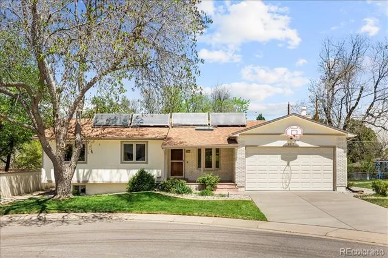
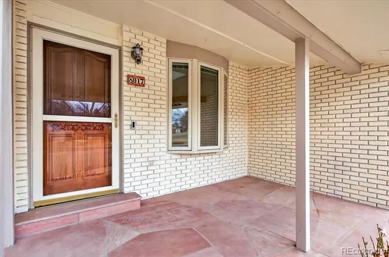
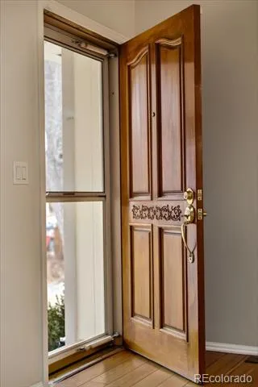
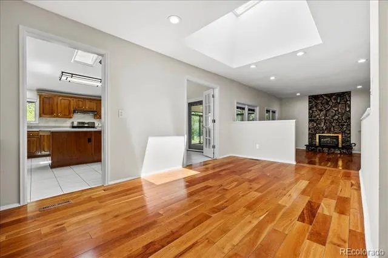
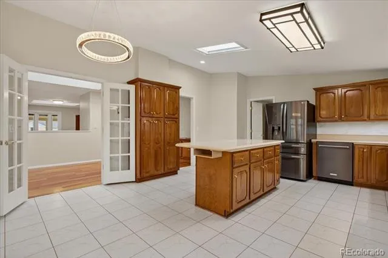
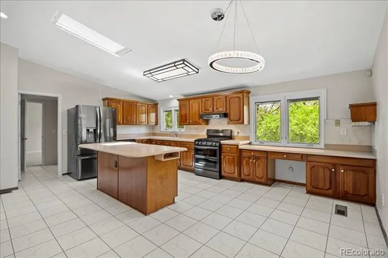
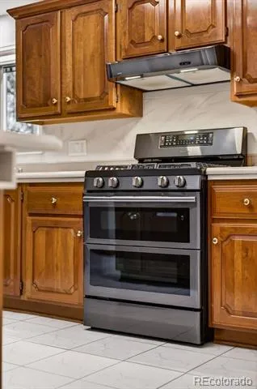
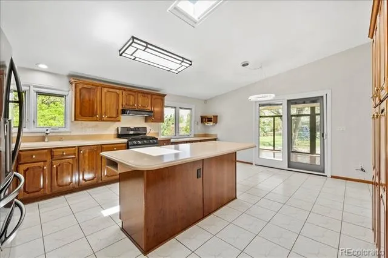
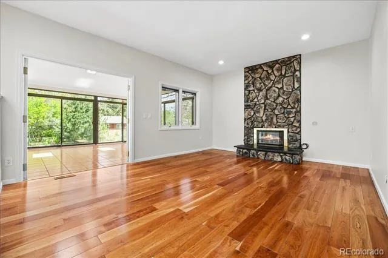
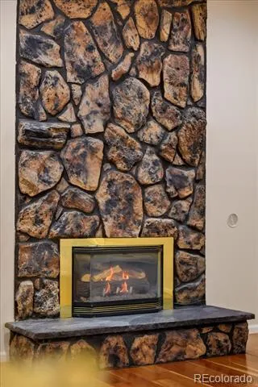
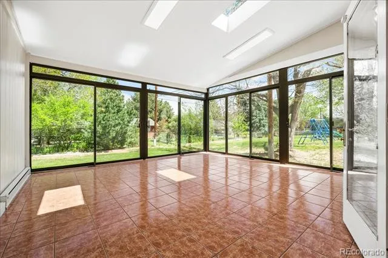
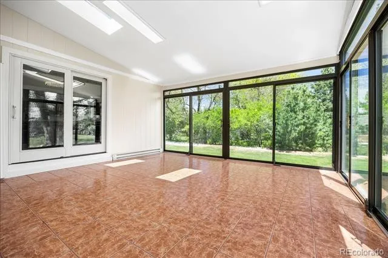
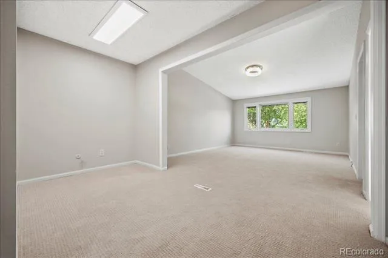
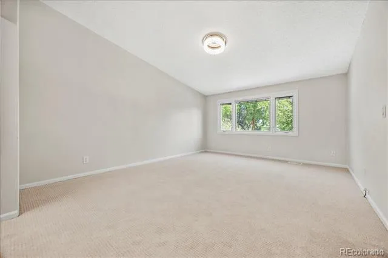
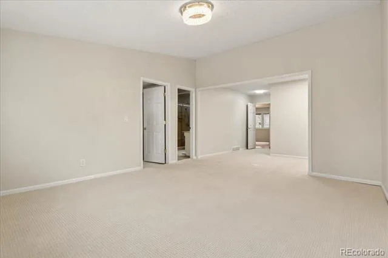
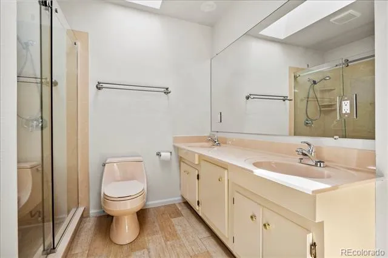
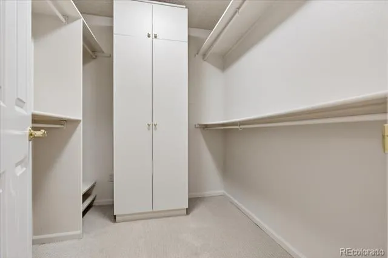
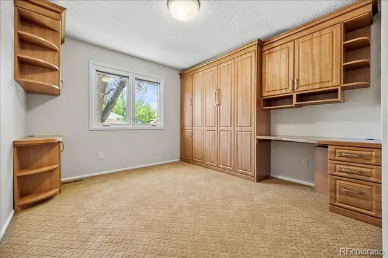
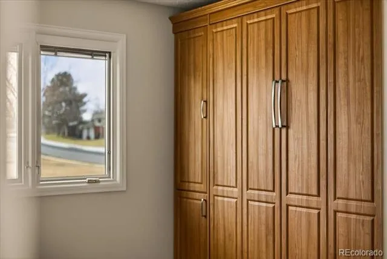
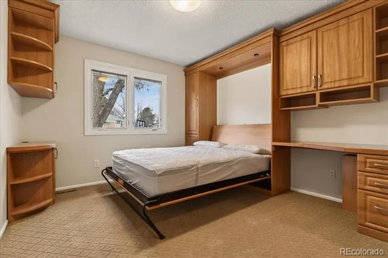
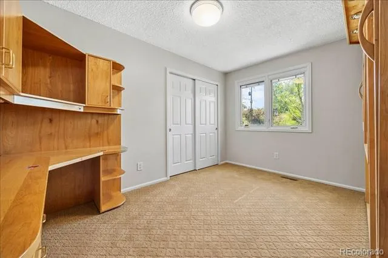
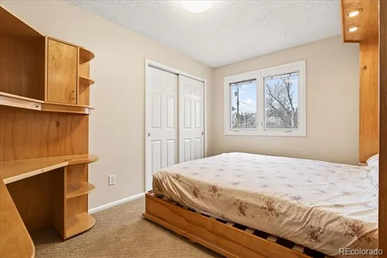
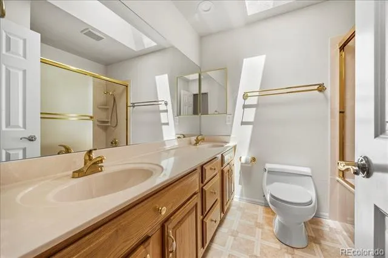
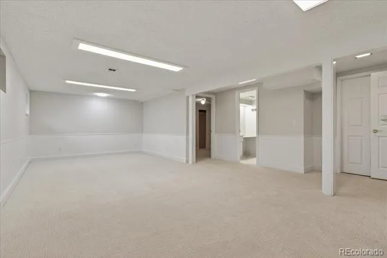
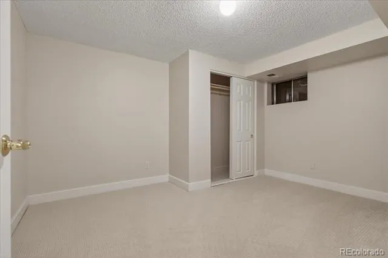
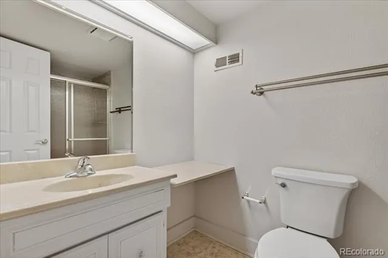
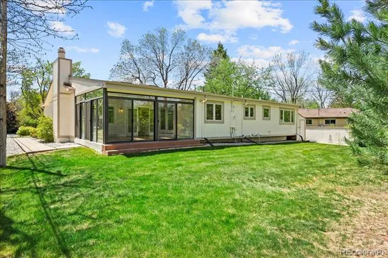
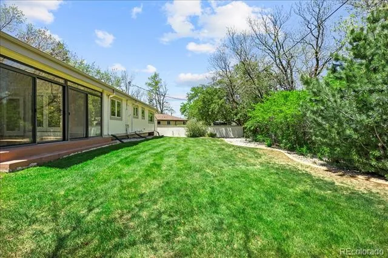
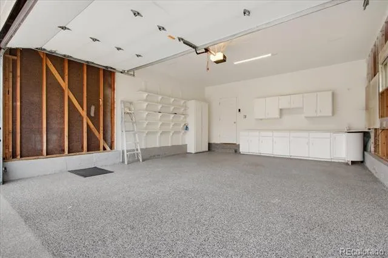
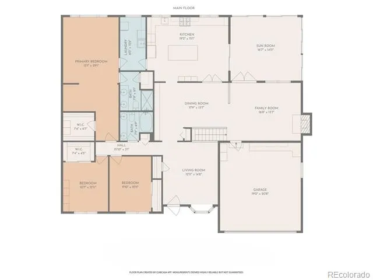
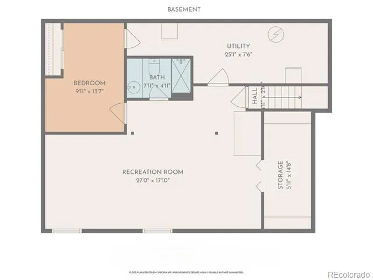
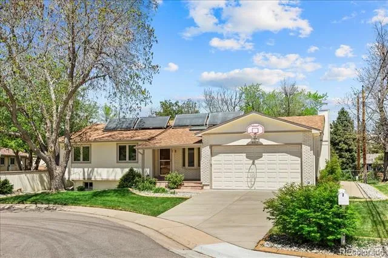
EXCELLENT 4 BED/3 BATH RANCH HOME IN WALNUT HILLS IN THE DESIRABLE CHERRY CREEK SCHOOL DISTRICT! Enjoy an ideal location close to trails & parks, Dry Creek shopping including Tony's Market, walking distance to the elementary/middle schools. This diligently maintained home is highly energy efficient featuring a solar powered water heater, on demand water, Trane 94% efficient furnace/AC, triple pane Pella windows. Inside, you'll find a bright open floorplan with the convenience of single-level living. Notice the premium cherrywood flooring, abundant natural light streaming from seven oversized skylights, three fitted with custom shades. The chef-inspired kitchen overlooks the backyard and showcases new appliances including a 5-burner gas range, large Corian island/counters, cherry cabinets, large pantry & built-in desk. Host great parties in the spacious sunroom with all new glass doors opening to the backyard, the perfect setting for year-round entertaining. The formal dining area includes an expansive granite serving counter with generous storage. Adjacent is the family room with gas fireplace. The sunny living room features a bay window. You'll love the oversized main floor primary suite with walk-in closet & 3/4 bath with dual vanity. The secondary bedrooms feature custom Murphy beds with coordinating desks & cabinetry to maximize the space. The main floor guest bath offers a jetted tub. There is newer carpeting in all bedrooms and throughout the finished basement which provides additional living space: ample rec/entertainment room, bedroom, 3/4 bath & storage room. You have a utility shed with skylight, garage with epoxy coated floors & extensive storage. The backyard is low maintenance with mature landscaping & full sprinkler system. A wide street provides ample parking, and you're welcomed by a friendly neighborhood. Nearby parks include Hunters Hill Park, Walnut Hills & Willow Creek Park. So many reasons to make this great home yours!
Property Details
- Interior
- Built-in Features, Corian Counters, Eat-in Kitchen, Jet Action Tub, Open Floorplan, Pantry, Primary Suite, Utility Sink, Vaulted
- Fireplaces
- 1
- Cooling
- Central Air
- Heating
- Forced Air, Hot Water, Natural Gas
- Cooling Features
- Central Air
- Bedrooms
- 4
- Bathrooms
- 2.5
- Full Baths
- 1
- 3/4 Baths
- 2
- Lot Features
- Landscaped, Level, Near Public Transit, Sprinklers In Front, Sprinklers In Rear
- Stories
- 1
- Lot Description
- Landscaped, Level, Near Public Transit, Sprinklers In Front, Sprinklers In Rear
- Exterior Features
- Private Yard, Rain Gutters
- Exterior Materials
- Private Yard, Rain Gutters
- Acres
- 0.208
- Square Feet
- 2971
- Lot Size (sqft)
- 9060.0
- Parking Features
- Floor Coating, Storage
- Parking Spaces
- 2
- Parking Type
- Garage
- Parking Garage Spaces
- 2
- Property Type
- Purchase
- Style
- Traditional
- Basement
- 1
- Basement Description
- Finished, Partial
- Basement Finished
- 1
- Year Built
- 1975
- Foundation
- Concrete Perimeter
- Roof
- Composition
- Sewer Information
- Public Sewer
- Utility Source
- Public
- Utility Features
- Cable Available, Electricity Connected, Internet Access (Wired), Natural Gas Connected
- Appliances
- Dishwasher, Disposal, Dryer, Gas Water Heater, Microwave, Oven, Range, Range Hood, Refrigerator, Solar Hot Water, Tankless Water
- Subdivision
- Walnut Hills
- School District
- Cherry Creek 5
- Elementary School
- Walnut Hills
- Middle School
- Campus
- High School
- Cherry Creek
- County
- ARAPAHOE
- Region
- Centennial
Location
Legal
Based on information submitted to the MLS GRID as of 2026-08-31T22:22:27Z UTC. All data is obtained from various sources and may not have been verified by broker or MLS GRID. Supplied Open House information is subject to change without notice. All information should be independently reviewed and verified for accuracy. Properties may or may not be listed by the office/agent presenting the information.
Provided By
Listed by Rob Stark (#98c07b8b22dae51a90463b1135721562)
Listing Office: RE/MAX Professionals
Legal Notice
This publication is designed to provide information with regard to the subject matter covered. It is displayed with the understanding that the publisher and authors are not engaged in rendering real estate, legal, accounting, tax, or other professional services and that the publisher and authors are not offering such advice in this publication. If real estate, legal, or other expert assistance is required, the services of a competent, professional person should be sought.
The information contained in this publication is subject to change without notice. METROLIST, INC., DBA RECOLORADO MAKES NO WARRANTY OF ANY KIND WITH REGARD TO THIS MATERIAL, INCLUDING, BUT NOT LIMITED TO, THE IMPLIED WARRANTIES OF MERCHANTABILITY AND FITNESS FOR A PARTICULAR PURPOSE. METROLIST, INC., DBA RECOLORADO SHALL NOT BE LIABLE FOR ERRORS CONTAINED HEREIN OR FOR ANY DAMAGES IN CONNECTION WITH THE FURNISHING, PERFORMANCE, OR USE OF THIS MATERIAL.
Buyer Agency Compensation
The listing broker’s offer of compensation is made only to participants of the MLS where the listing is filed.