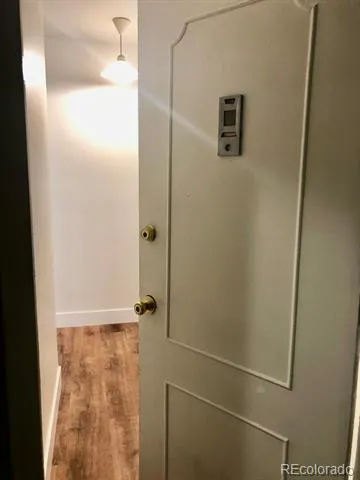
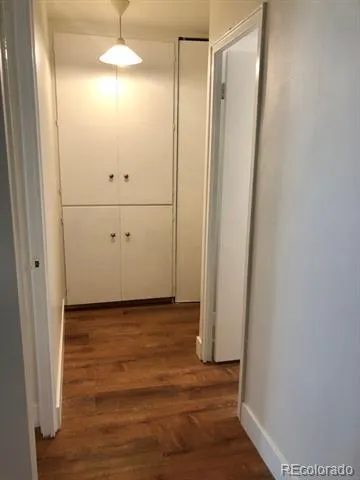
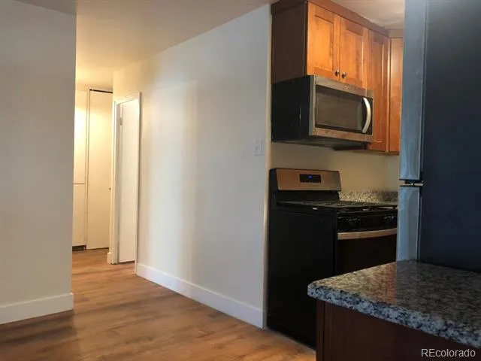
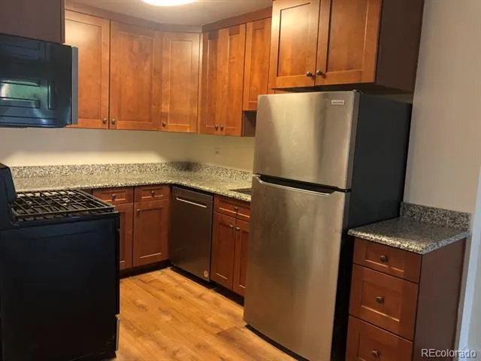
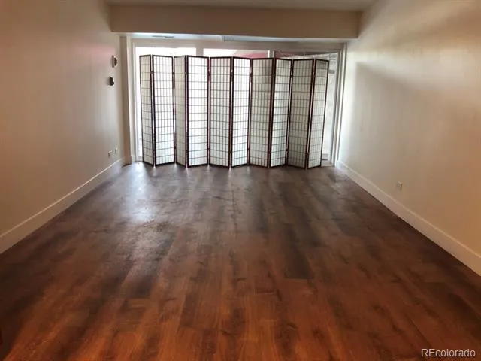
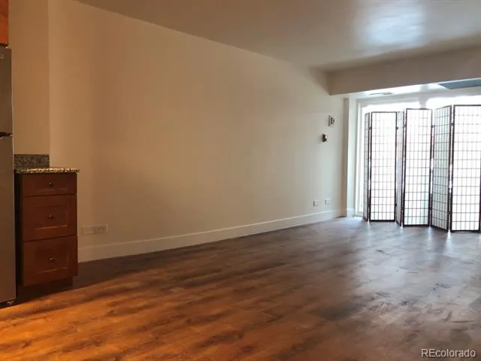
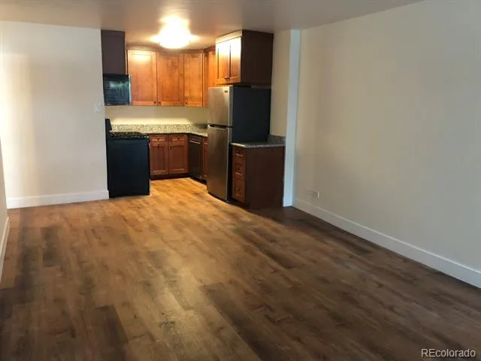
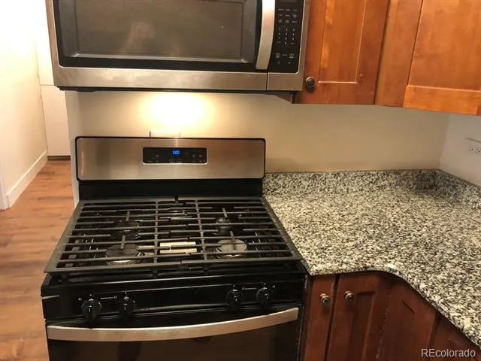
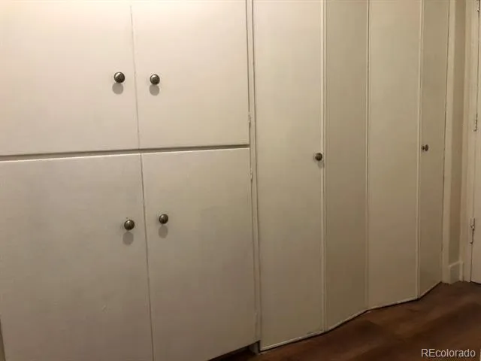
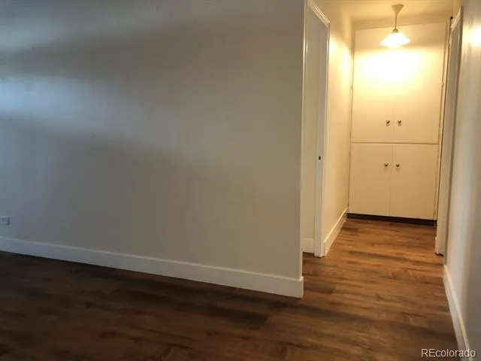
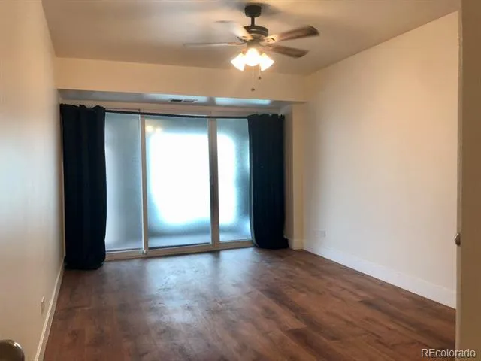
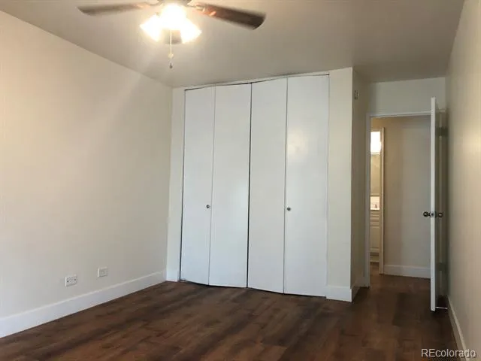
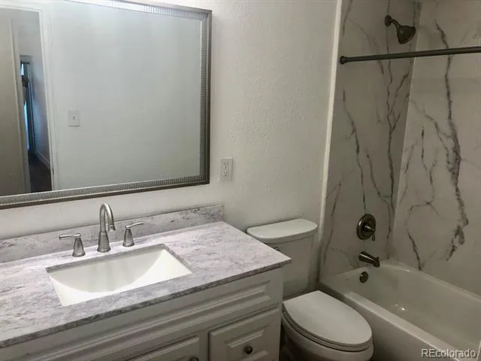
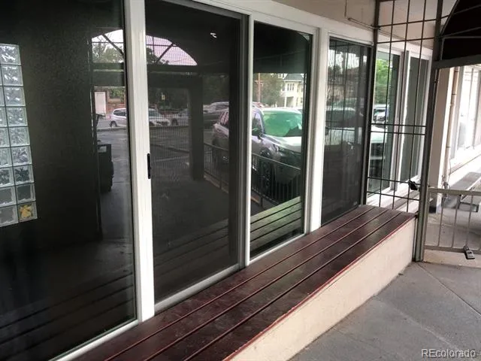
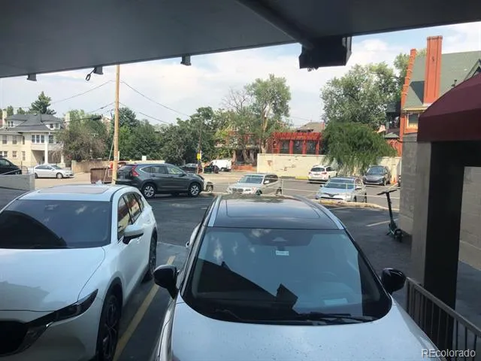
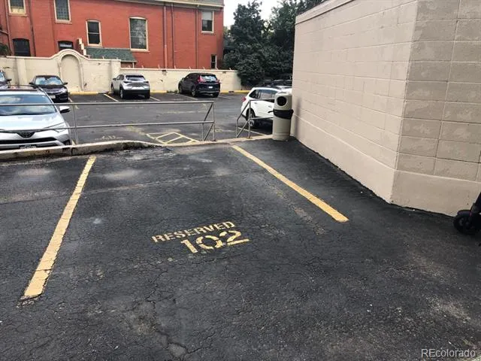
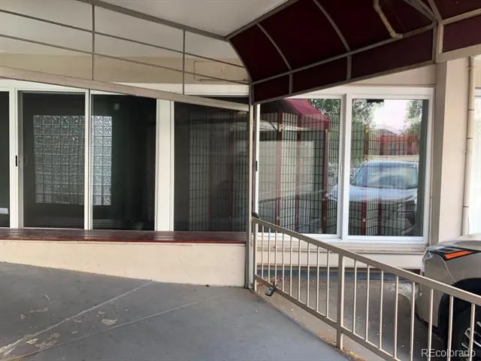
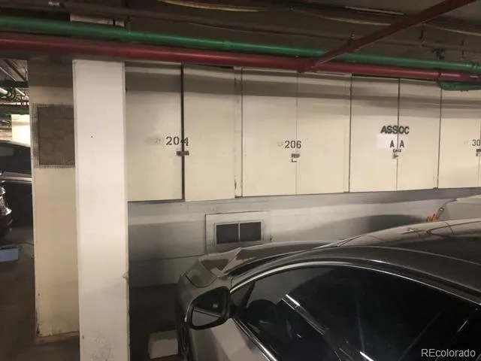
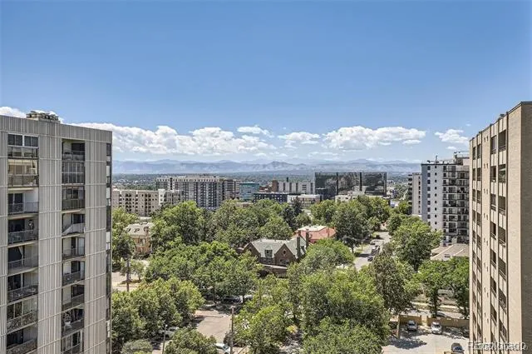
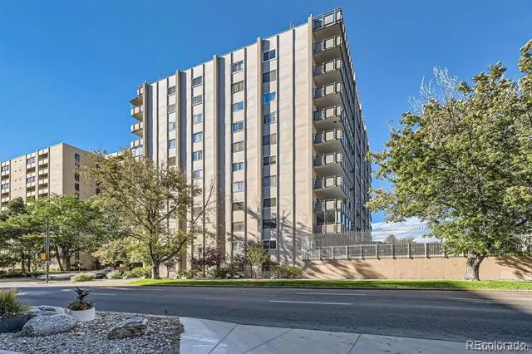
A fantastic remodeled condo in Capital Hill’s Governors Park offers Fresh paint throughout invites the sun in to brighten each room with plenty of space for entertaining, and for a desk and kitchen nook. This unit features a full bath, a large bedroom, and an open kitchen/living area concept with lots of natural light. Skip the lobby and elevator, this unit can be accessed directly from your reserved parking spot, only a few steps from the back door thru 2 sets of new Anderson glass sliding doors - one of only a handful of units in the entire building with this feature! Lots of storage in the unit plus your own storage locker space in secure garage.
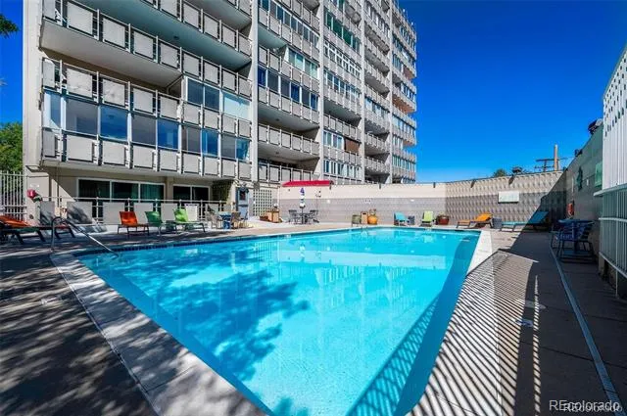
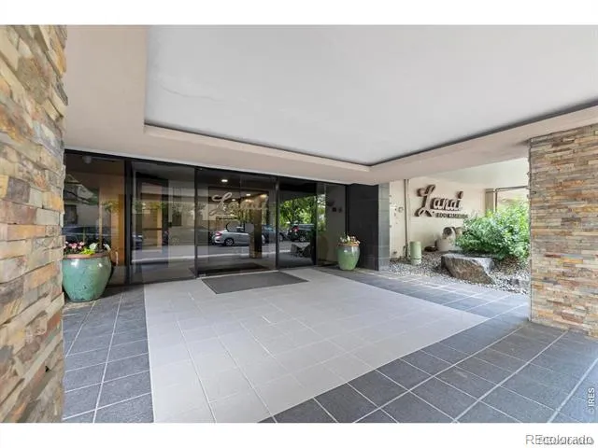
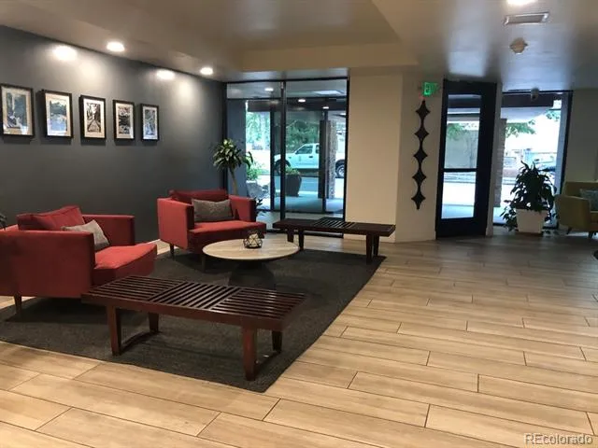
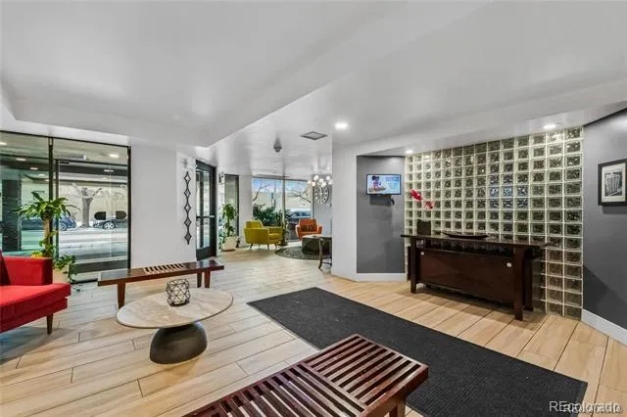
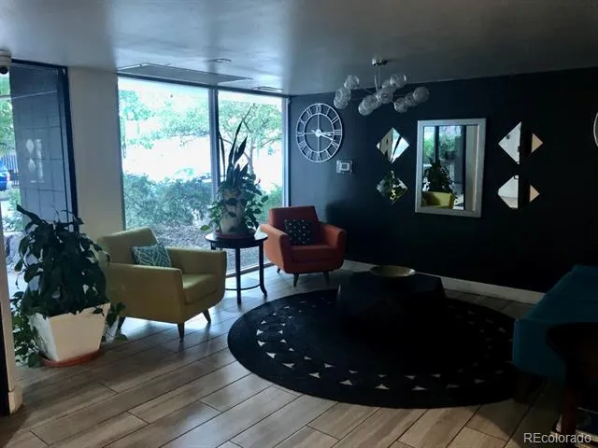
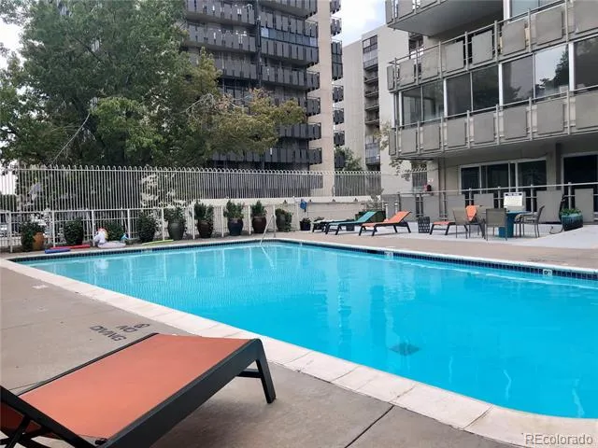
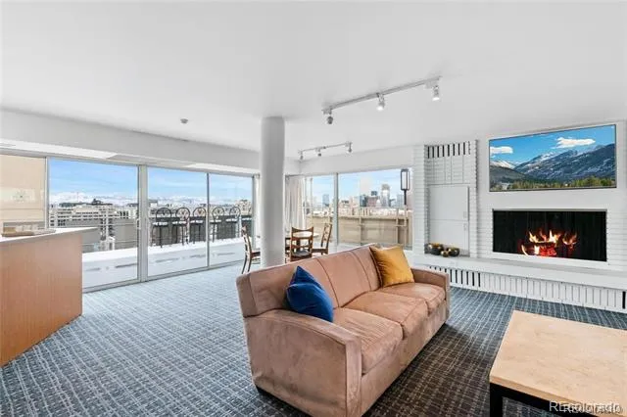
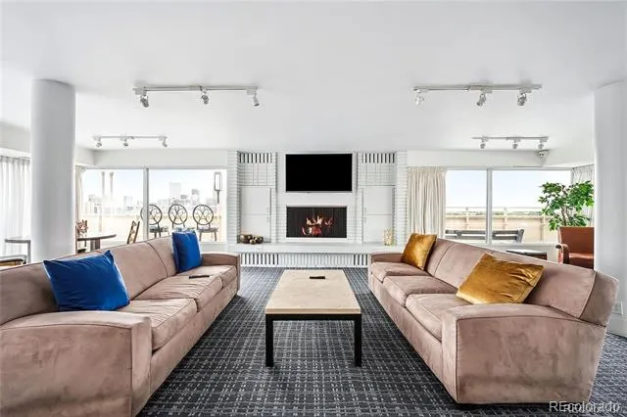
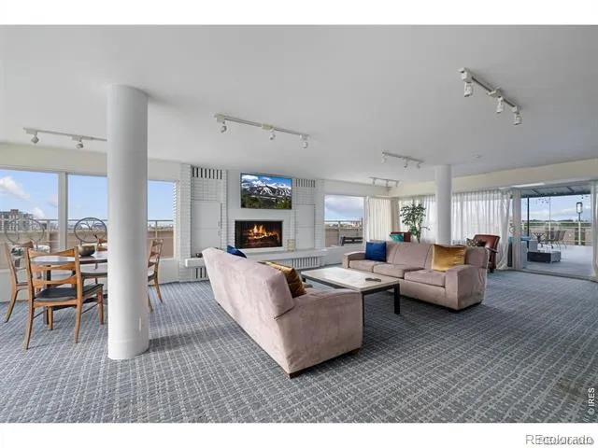
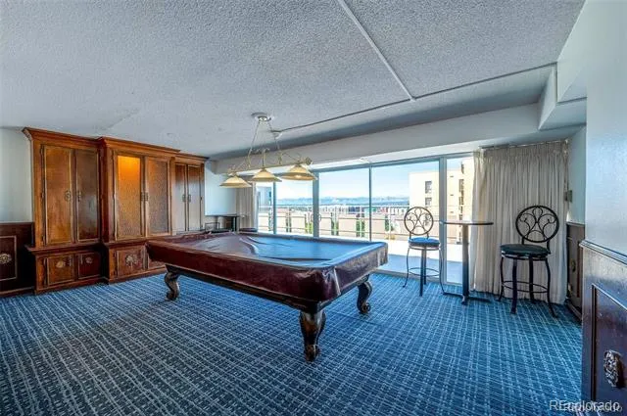
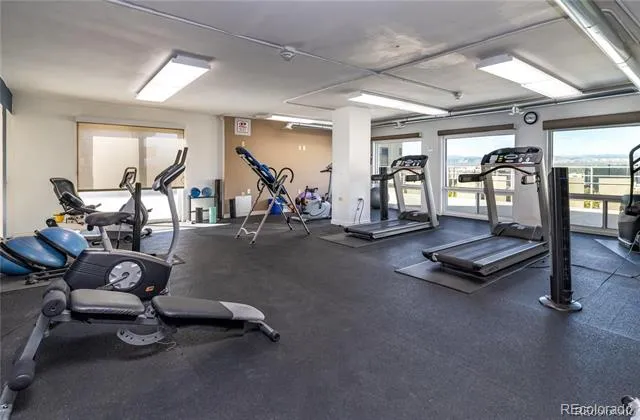
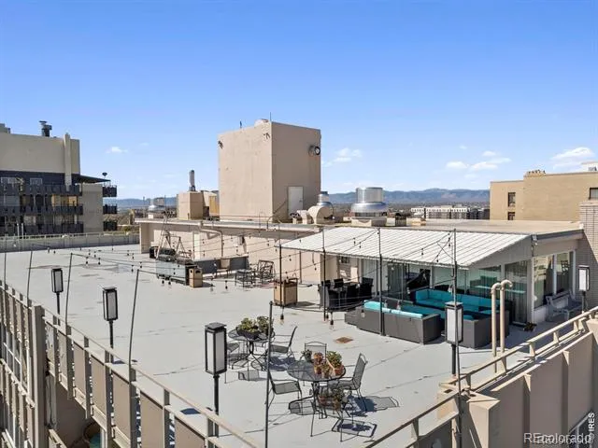
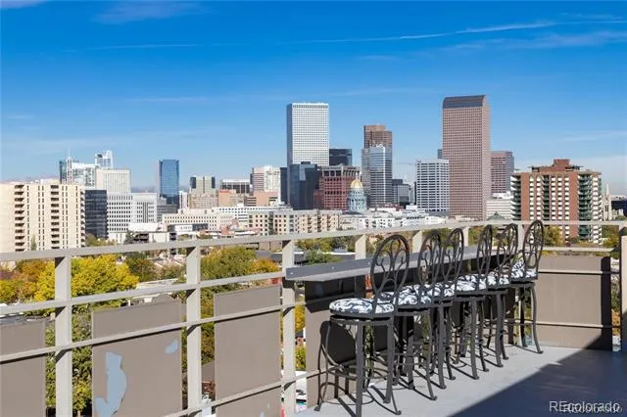
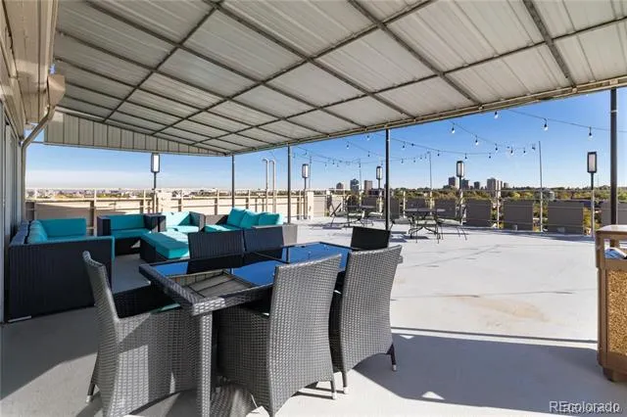
Lanai condo building has fabulous amenities including outdoor heated pool, and the entire 12th floor with wrap around patio that boasts of amazing city, mountain, and park views with outdoor lighting, gas grills and plenty of outdoor furniture to entertain. Large clubhouse with kitchen, billiards room, library and large fitness center. Very secure building with security cameras, lobby and
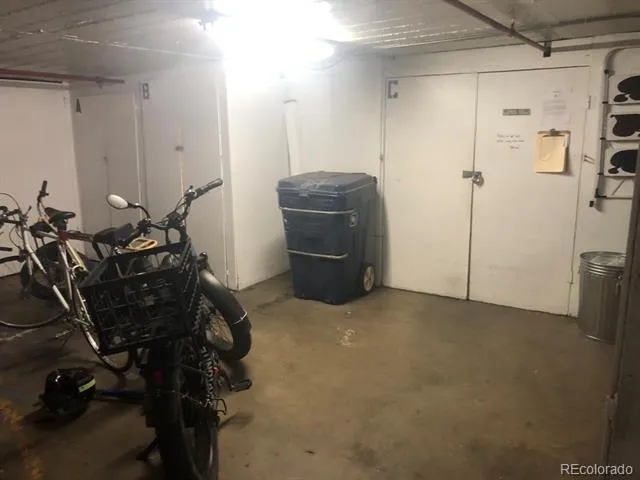
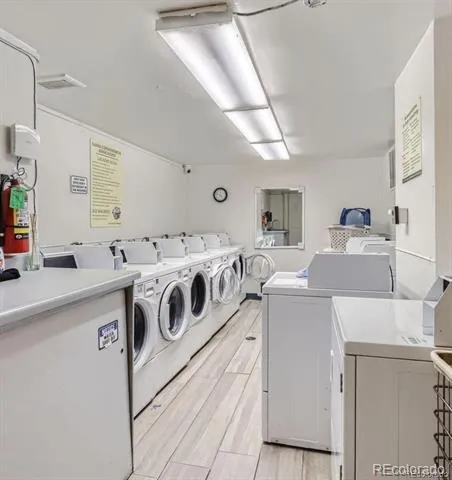
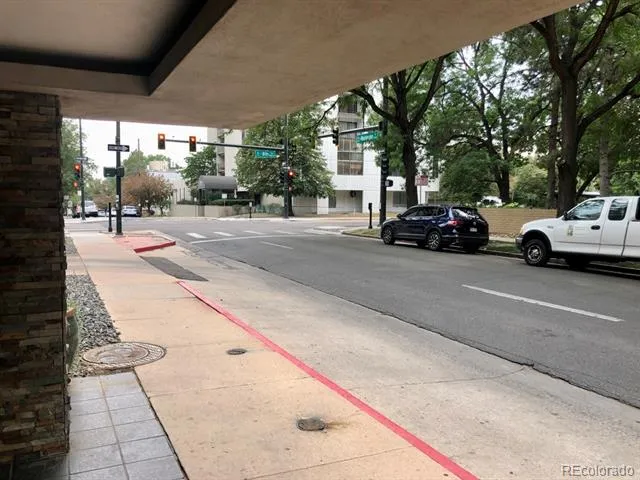
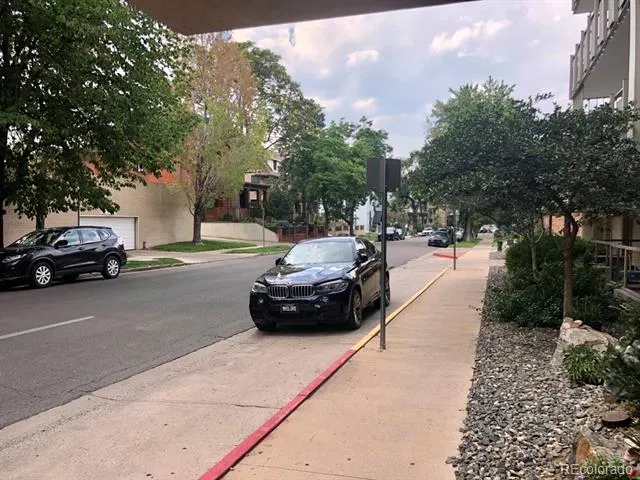
a wonderful sitting area to entertain with friends or family, and on call management. FIVE guest parking spaces & bike storage. Solid HOA. All the major components have been updated including brand new hvac system for entire building 2019, new hot water boilers, plumbing/sewer, flooring and painting on all commons area, high efficient washer/dryers. The building is pet friendly. Trader Joe's and many restaurants blocks away w/walkscore 90.
Property Details
- Interior
- Built-in Features, Elevator, High Speed Internet, Marble Counters, No Stairs, Open Floorplan, Smoke Free
- Cooling
- Central Air
- Heating
- Radiant
- Cooling Features
- Central Air
- Bedrooms
- 1
- Bathrooms
- 1.0
- Full Baths
- 1
- View
- City
- Lot Features
- Landscaped, Near Public Transit
- Stories
- 1
- Lot Description
- Landscaped, Near Public Transit
- Pool
- 1
- Pool Description
- Outdoor Pool
- Pool Features
- Outdoor Pool
- Exterior Features
- Balcony, Elevator, Lighting
- Exterior Materials
- Balcony, Elevator, Lighting
- Square Feet
- 632
- Parking Features
- Asphalt, Guest
- Property Type
- Purchase
- Style
- Mid-Century Modern
- Year Built
- 1958
- Foundation
- Structural
- Roof
- Concrete, Membrane
- Sewer Information
- Public Sewer
- Utility Source
- Public
- Utility Features
- Cable Available, Electricity Connected, Internet Access (Wired), Natural Gas Connected
- Appliances
- Dishwasher, Disposal, Microwave, Range, Refrigerator
- Subdivision
- Governors Park
- School District
- Denver 1
- Elementary School
- Dora Moore
- Middle School
- Morey
- High School
- East
- County
- DENVER
- Region
- Denver
- Zoning
- G-MU-12
- Taxes Annual
- $1,447
- HOA
- 1
- HOA Fees
- 525.64
Location
Legal
Based on information submitted to the MLS GRID as of 2026-08-27T17:07:26Z UTC. All data is obtained from various sources and may not have been verified by broker or MLS GRID. Supplied Open House information is subject to change without notice. All information should be independently reviewed and verified for accuracy. Properties may or may not be listed by the office/agent presenting the information.
Provided By
Listed by Phillip Quintana
Listing Office: Apartment Management SVCS.
Legal Notice
This publication is designed to provide information with regard to the subject matter covered. It is displayed with the understanding that the publisher and authors are not engaged in rendering real estate, legal, accounting, tax, or other professional services and that the publisher and authors are not offering such advice in this publication. If real estate, legal, or other expert assistance is required, the services of a competent, professional person should be sought.
The information contained in this publication is subject to change without notice. METROLIST, INC., DBA RECOLORADO MAKES NO WARRANTY OF ANY KIND WITH REGARD TO THIS MATERIAL, INCLUDING, BUT NOT LIMITED TO, THE IMPLIED WARRANTIES OF MERCHANTABILITY AND FITNESS FOR A PARTICULAR PURPOSE. METROLIST, INC., DBA RECOLORADO SHALL NOT BE LIABLE FOR ERRORS CONTAINED HEREIN OR FOR ANY DAMAGES IN CONNECTION WITH THE FURNISHING, PERFORMANCE, OR USE OF THIS MATERIAL.
Buyer Agency Compensation
The listing broker’s offer of compensation is made only to participants of the MLS where the listing is filed.