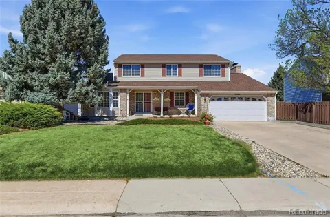
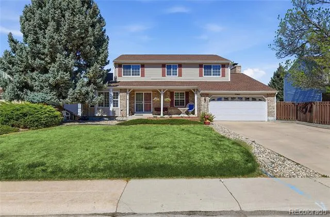
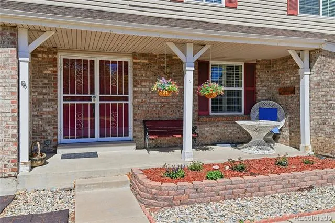
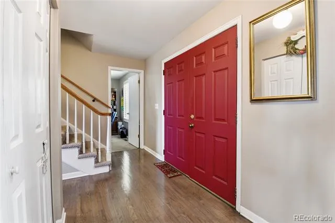
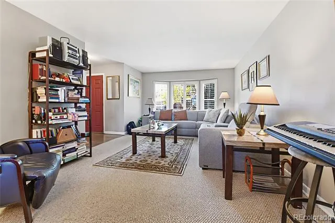
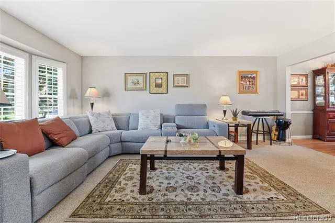
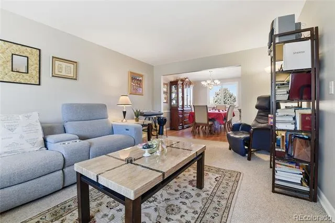
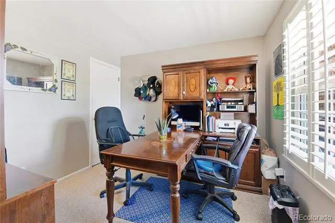
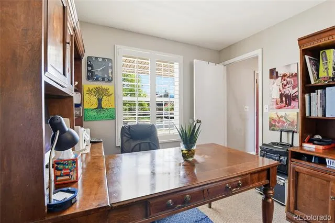
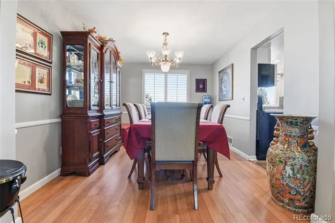
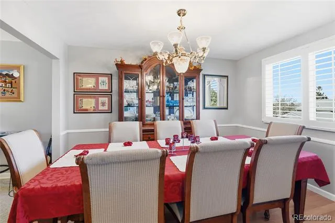
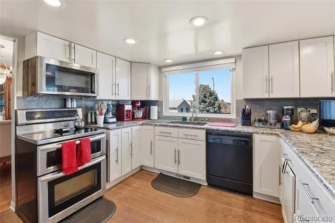
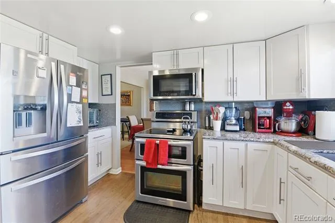
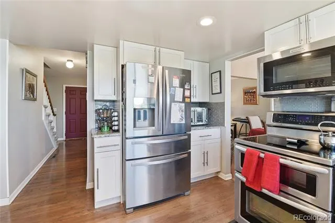
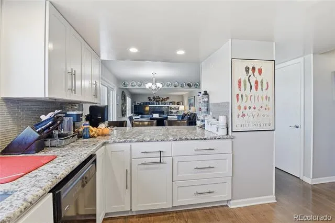
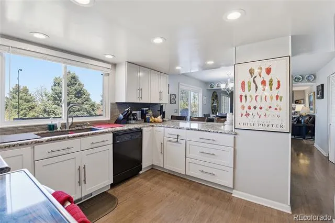
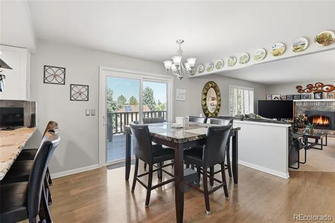
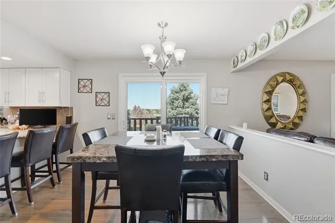
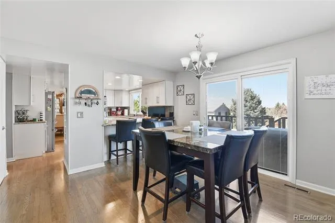
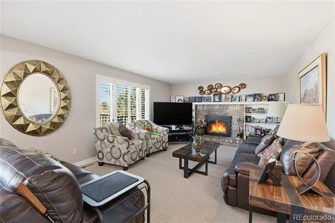
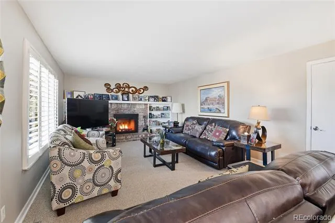
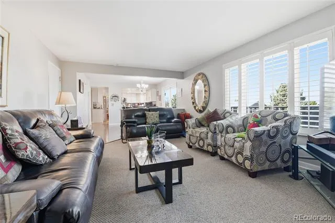
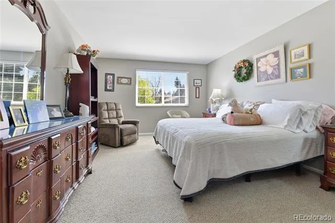
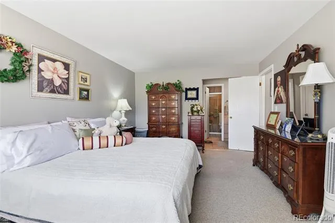
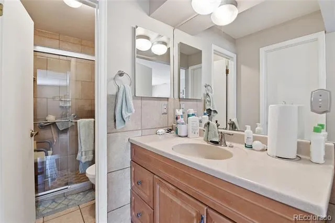
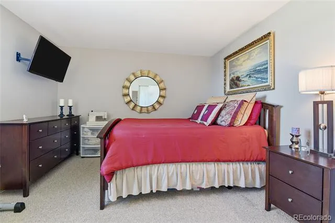
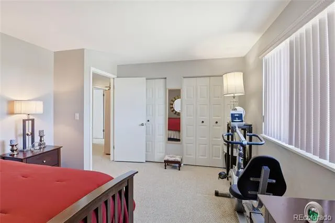
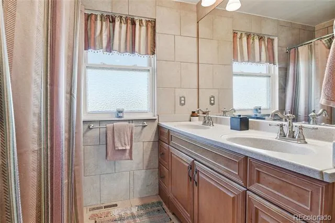
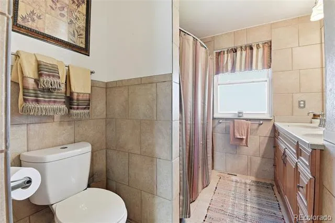
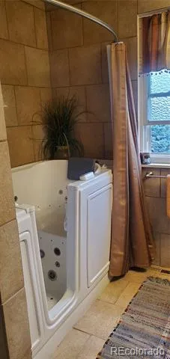
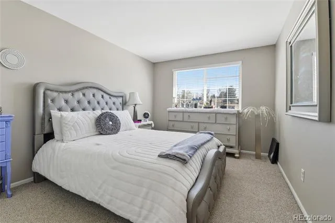
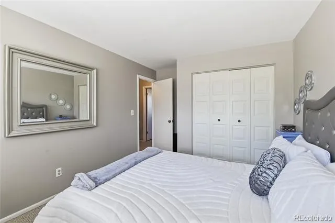
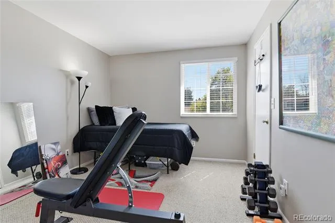
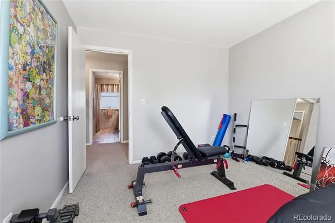
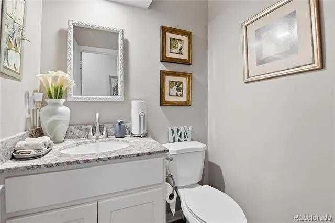
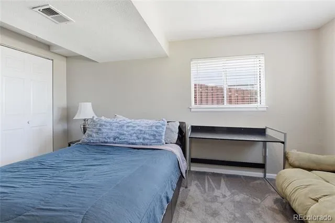
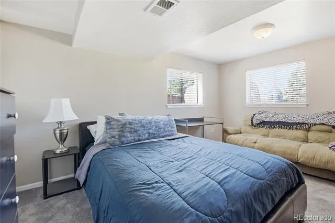
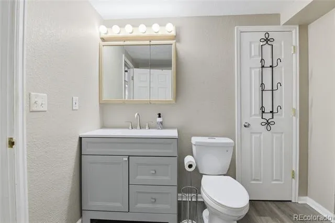
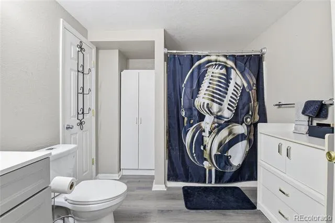
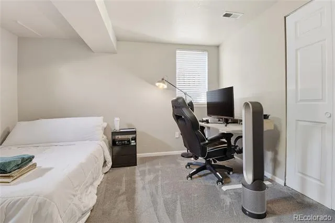
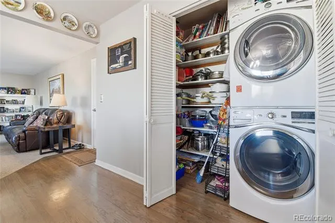
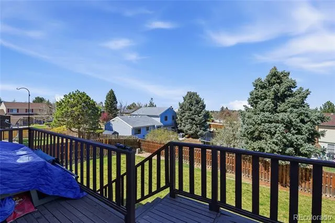
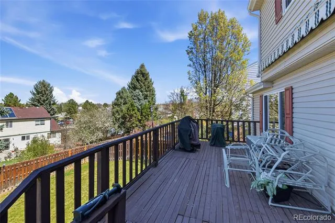
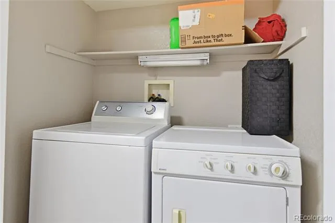
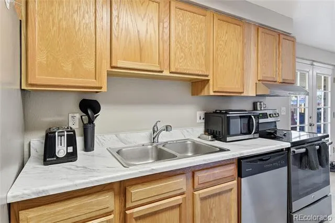
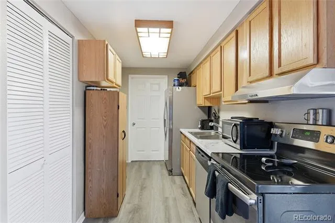
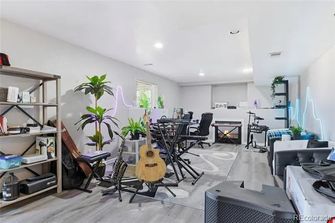
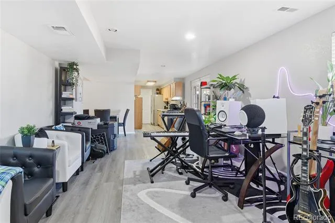
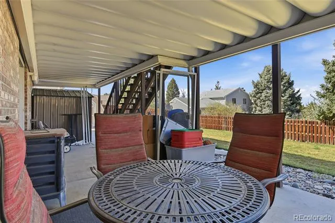
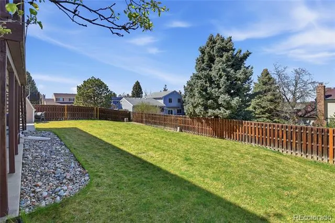
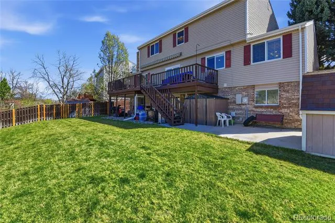
Spacious and versatile 7-bedroom, 4-bath home tucked away on a quiet cul-de-sac with room for everyone! Designed with multi-generational living in mind, this home features 4 bedrooms upstairs, a main-floor bedroom and bath ideal for elderly family members or guests, plus 2 basement bedrooms including one non-conforming. The finished basement offers a separate entrance and full second kitchen, creating an excellent opportunity for extended family, guests, or rental income potential. The recently updated main kitchen features granite countertops, soft-close cabinets, under-mount sink, and stainless steel appliances. Formal dining room, plantation shutters, newer interior paint, and double-pane windows throughout add comfort and style. Two upstairs baths include one with a walk-in tub for added accessibility. Enjoy Colorado evenings on the raised deck with a retractable awning overlooking the fully fenced backyard. Two storage sheds provide additional space for tools, hobbies, or seasonal items. Walking distance to Powell Middle School for extra space to play. Major updates include a new furnace and central A/C installed within the last month and a new roof in 2024 with transferable warranty. Smoke-free and pet-free home. Parking and storage are abundant with an attached 2-car garage plus 6 off-street parking spaces. Two laundry areas include a main-floor laundry/pantry combo and additional basement laundry. All appliances included: 2 refrigerators, 2 stoves, 2 dishwashers, built-in microwave, and 2 sets of washers and dryers.
Don't miss this rare opportunity to own a home with this much space, flexibility, and income potential! Homes with this much space and functionality are hard to find. Whether you need room for a growing or combined household, entertaining, or income potential, this home delivers the size and versatility to accommodate it all in a highly sought after neighborhood.
Property Details
- Interior
- Ceiling Fan(s), High Speed Internet, In-Law Floorplan, Pantry, Smoke Free
- Fireplaces
- 2
- Cooling
- Central Air
- Heating
- Forced Air
- Cooling Features
- Central Air
- Bedrooms
- 7
- Bathrooms
- 3.25
- Full Baths
- 2
- Half Baths
- 1
- 3/4 Baths
- 1
- Lot Features
- Cul-De-Sac, Landscaped, Sprinklers In Front, Sprinklers In Rear
- Stories
- 2
- Lot Description
- Cul-De-Sac, Landscaped, Sprinklers In Front, Sprinklers In Rear
- Exterior Features
- Balcony, Private Yard, Rain Gutters
- Exterior Materials
- Balcony, Private Yard, Rain Gutters
- Acres
- 0.217
- Square Feet
- 3310
- Lot Size (sqft)
- 9453.0
- Parking Features
- Dry Walled, Lighted
- Parking Spaces
- 2
- Parking Type
- Garage
- Parking Garage Spaces
- 2
- Property Type
- Purchase
- Style
- Contemporary
- Basement
- 1
- Basement Description
- Exterior Entry, Finished, Full, Interior Entry, Walk-Out Access
- Basement Finished
- 1
- Year Built
- 1981
- Roof
- Composition
- Sewer Information
- Public Sewer
- Utility Source
- Public
- Utility Features
- Cable Available, Electricity Connected, Internet Access (Wired), Phone Available
- Appliances
- Dishwasher, Disposal, Dryer, Gas Water Heater, Microwave, Oven, Refrigerator, Self Cleaning Oven, Washer
- Subdivision
- The Highlands
- School District
- Littleton 6
- Elementary School
- Sandburg
- Middle School
- Powell
- High School
- Heritage
- County
- ARAPAHOE
- Region
- Centennial
Location
Legal
Based on information submitted to the MLS GRID as of 2026-09-02T22:12:44Z UTC. All data is obtained from various sources and may not have been verified by broker or MLS GRID. Supplied Open House information is subject to change without notice. All information should be independently reviewed and verified for accuracy. Properties may or may not be listed by the office/agent presenting the information.
Provided By
Listed by Raymond Hubert (#b5d41a7e2ae17281939b13aca7b05e96)
Listing Office: Fathom Realty Colorado LLC
Legal Notice
This publication is designed to provide information with regard to the subject matter covered. It is displayed with the understanding that the publisher and authors are not engaged in rendering real estate, legal, accounting, tax, or other professional services and that the publisher and authors are not offering such advice in this publication. If real estate, legal, or other expert assistance is required, the services of a competent, professional person should be sought.
The information contained in this publication is subject to change without notice. METROLIST, INC., DBA RECOLORADO MAKES NO WARRANTY OF ANY KIND WITH REGARD TO THIS MATERIAL, INCLUDING, BUT NOT LIMITED TO, THE IMPLIED WARRANTIES OF MERCHANTABILITY AND FITNESS FOR A PARTICULAR PURPOSE. METROLIST, INC., DBA RECOLORADO SHALL NOT BE LIABLE FOR ERRORS CONTAINED HEREIN OR FOR ANY DAMAGES IN CONNECTION WITH THE FURNISHING, PERFORMANCE, OR USE OF THIS MATERIAL.
Buyer Agency Compensation
The listing broker’s offer of compensation is made only to participants of the MLS where the listing is filed.