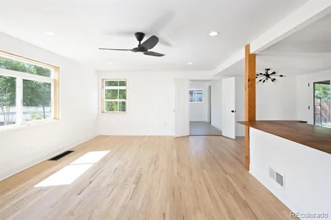
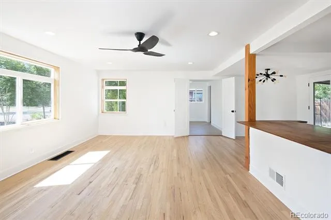
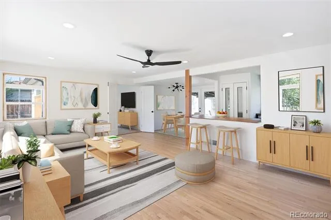
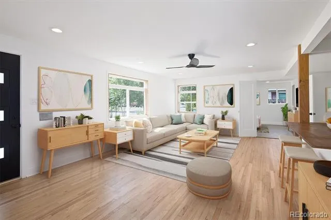
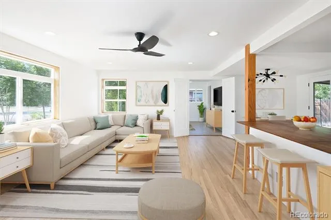
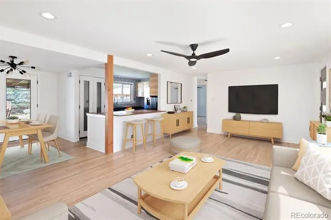
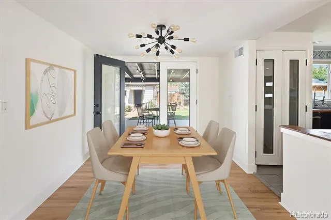
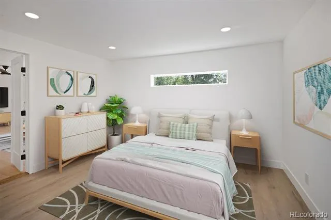
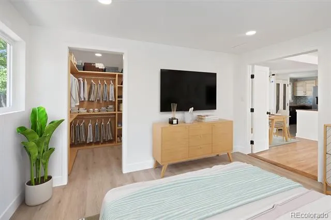
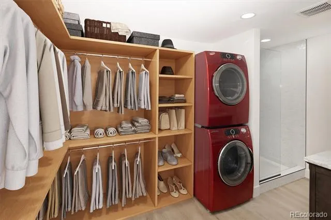
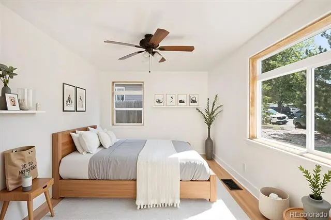
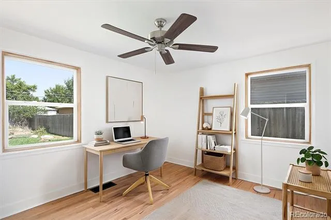
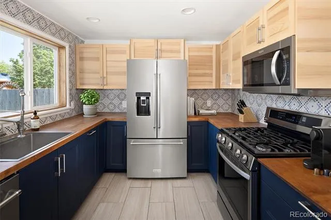
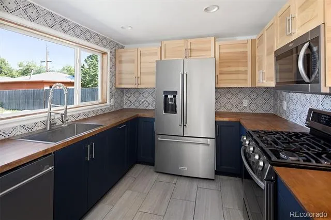
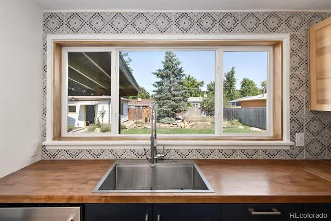
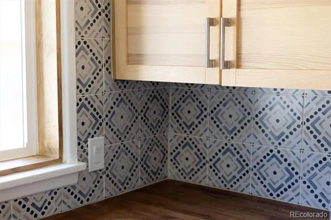
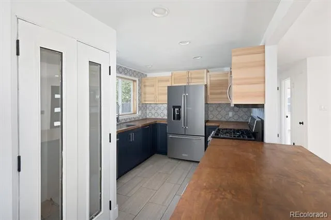
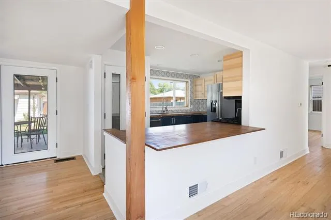
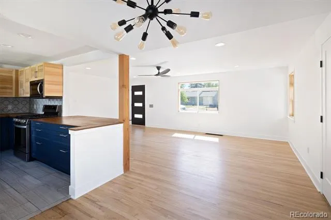
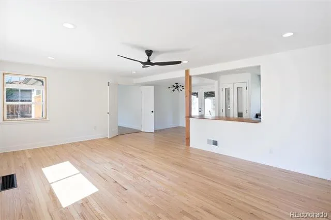
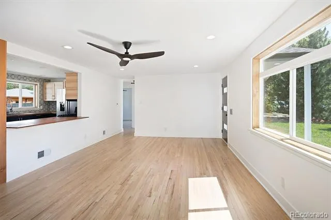
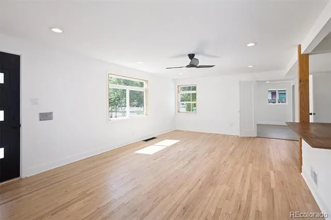
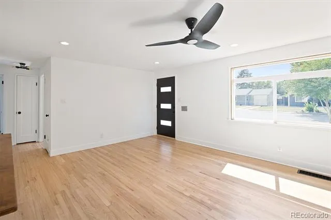
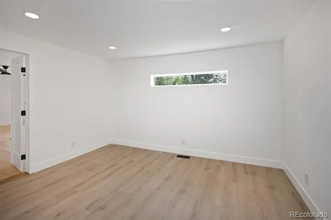
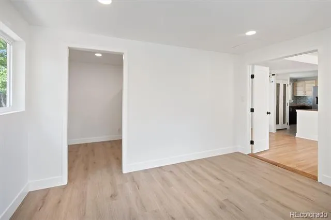
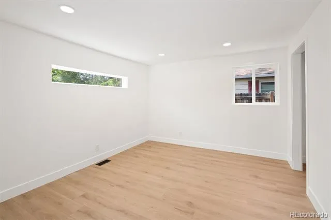
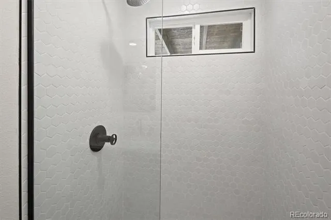
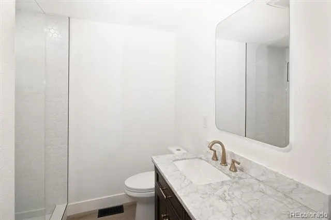
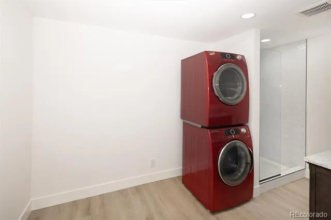
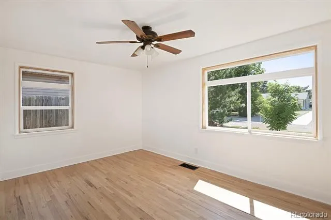
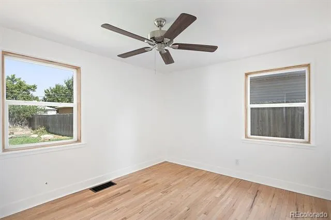
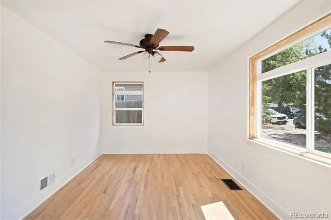
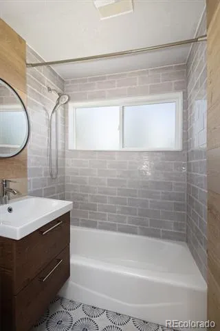
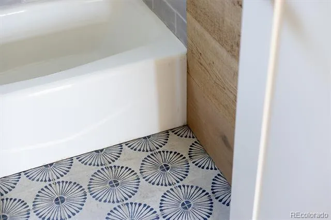
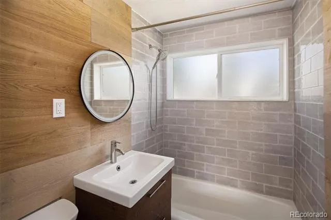
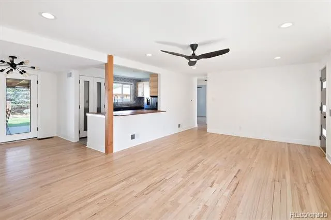
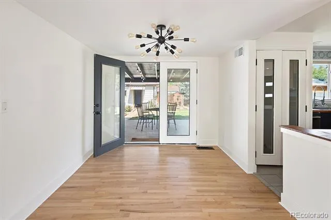
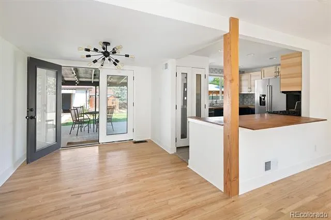
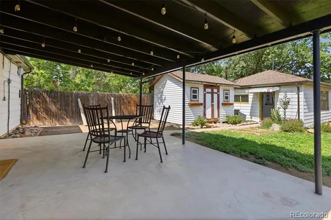
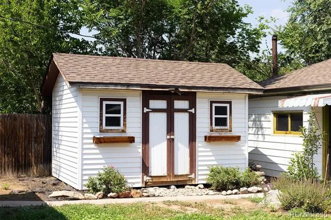
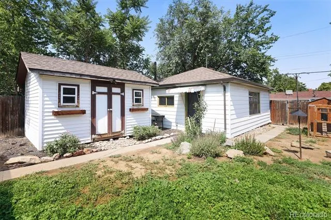
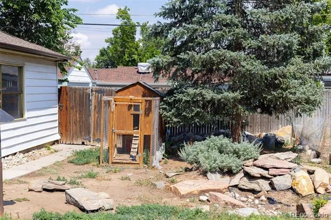
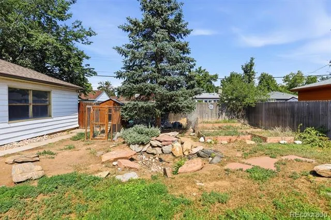
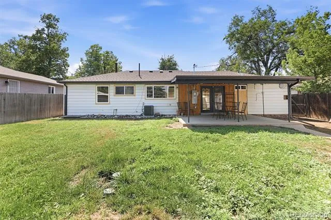
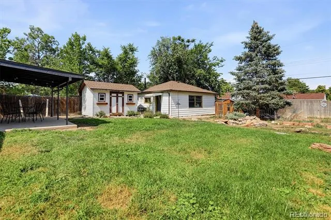
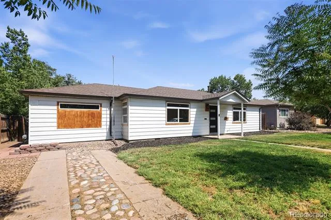
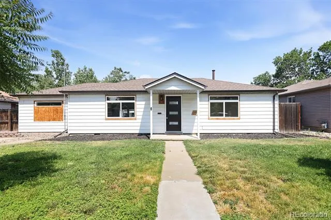
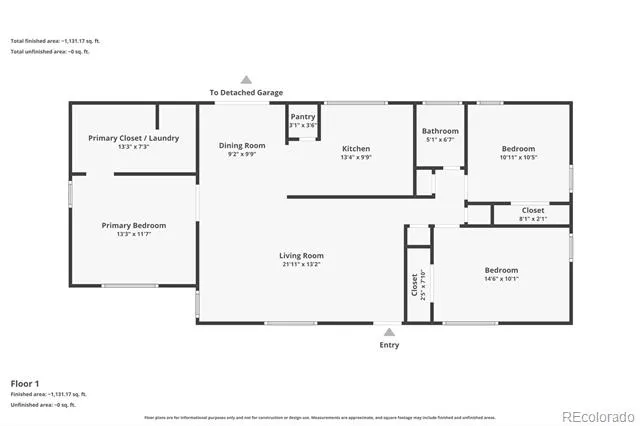
Gorgeous Modern Home, in the Lowry Park/Delmar Neighborhood (Adjacent to Lowry & close to Cherry Creek & Central Park). This thoughtfully updated, 3 Bedroom and 2 Bathroom residence offers over 1,200 square feet of fantastic living space. Blending modern upgrades with THE best layout, this home delivers turnkey convenience with exceptional comfort and style. The home features a rare primary suite with ensuite walk in closet, laundry and primary bathroom. The home is bright, open and airy, exuding charm with its high ceilings and abundance of natural light throughout. The chef’s kitchen does not disappoint, featuring updated cabinetry and contemporary finishes. The enormous family room is complete with brand new windows, fun dining area, perfect for seamless indoor/outdoor living and entertaining. The second and third bedrooms are well appointed offering lots of flexibility for guests, a home office, or a growing household. Recent upgrades include a fully renovated bathrooms, newer lighting, a brand-new class 4 roof, new gutters, newer paint throughout, new sewer and new A/C and so much more! The private & lush back yard provides a tranquil setting for relaxing or hosting your loved ones. A gardeners dream with several raised garden beds and even a cute chicken coop. The garage (ADU ready) is a tinkerers dream/party pavilion, great for crafts and includes a commercial heater that might work (never used). The shed is also a great space. NEW/NEWER: New roof, gutters, windows, doors, paint, some electrical, sprinkler systems (front/back), kitchen cabinets, kitchen appliances, wood counters, remodeled bathroom, mostly new sewer line and so much more! So close to several restaurants/bars, retail shops, Fulton Park Pickle Ball Court, Lowry, Cherry Creek, Stanley Market, Anschutz/Fitzsimons medical campus and the list goes on, this property combines comfort, convenience, and location.
Property Details
- Interior
- Ceiling Fan(s), High Ceilings, High Speed Internet, Kitchen Island, No Stairs, Open Floorplan, Pantry, Primary Suite, Smoke Free
- Cooling
- Central Air
- Heating
- Forced Air, Natural Gas
- Cooling Features
- Central Air
- Bedrooms
- 3
- Bathrooms
- 2.0
- Full Baths
- 2
- Lot Features
- Irrigated, Landscaped, Level, Many Trees, Near Public Transit, Sprinklers In Front, Sprinklers In Rear
- Stories
- 1
- Lot Description
- Irrigated, Landscaped, Level, Many Trees, Near Public Transit, Sprinklers In Front, Sprinklers In Rear
- Exterior Features
- Barbecue, Garden, Lighting, Private Yard, Rain Gutters
- Exterior Materials
- Barbecue, Garden, Lighting, Private Yard, Rain Gutters
- Acres
- 0.197
- Square Feet
- 1249
- Lot Size (sqft)
- 8581.0
- Parking Features
- Concrete, Lighted, Oversized, Oversized Door, Storage
- Parking Spaces
- 2
- Parking Type
- Garage
- Parking Garage Spaces
- 2
- Property Type
- Purchase
- Style
- Contemporary, Mid-Century Modern, Mountain Contemporary, Rustic Contemporary, Traditional, Urban Contemporary
- Basement
- 1
- Basement Description
- Crawl Space
- Year Built
- 1951
- Foundation
- Slab
- Roof
- Shingle, Composition
- Sewer Information
- Public Sewer
- Utility Source
- Public
- Utility Features
- Cable Available, Electricity Available, Electricity Connected, Natural Gas Available, Natural Gas Connected
- Appliances
- Dishwasher, Disposal, Dryer, Gas Water Heater, Microwave, Oven, Range, Refrigerator, Self Cleaning Oven, Washer
- Subdivision
- Lowry
- School District
- Adams-Arapahoe 28J
- Elementary School
- Fulton
- Middle School
- Aurora West
- High School
- Aurora Central
- County
- ARAPAHOE
- Region
- Aurora
Location
Legal
Based on information submitted to the MLS GRID as of 2026-09-09T22:20:28Z UTC. All data is obtained from various sources and may not have been verified by broker or MLS GRID. Supplied Open House information is subject to change without notice. All information should be independently reviewed and verified for accuracy. Properties may or may not be listed by the office/agent presenting the information.
Provided By
Listed by Lydia Lin (#efc2deb16f01443d6316068d3daa2e36)
Listing Office: One Realty LLC
Legal Notice
This publication is designed to provide information with regard to the subject matter covered. It is displayed with the understanding that the publisher and authors are not engaged in rendering real estate, legal, accounting, tax, or other professional services and that the publisher and authors are not offering such advice in this publication. If real estate, legal, or other expert assistance is required, the services of a competent, professional person should be sought.
The information contained in this publication is subject to change without notice. METROLIST, INC., DBA RECOLORADO MAKES NO WARRANTY OF ANY KIND WITH REGARD TO THIS MATERIAL, INCLUDING, BUT NOT LIMITED TO, THE IMPLIED WARRANTIES OF MERCHANTABILITY AND FITNESS FOR A PARTICULAR PURPOSE. METROLIST, INC., DBA RECOLORADO SHALL NOT BE LIABLE FOR ERRORS CONTAINED HEREIN OR FOR ANY DAMAGES IN CONNECTION WITH THE FURNISHING, PERFORMANCE, OR USE OF THIS MATERIAL.
Buyer Agency Compensation
The listing broker’s offer of compensation is made only to participants of the MLS where the listing is filed.