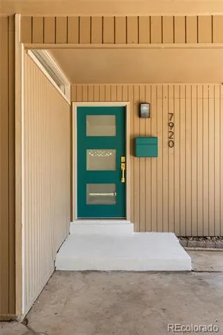
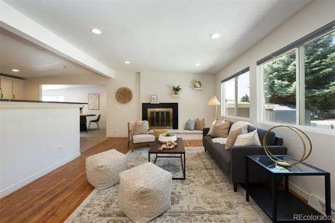
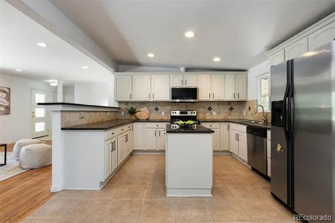
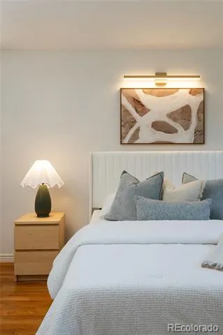
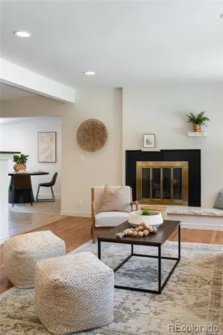
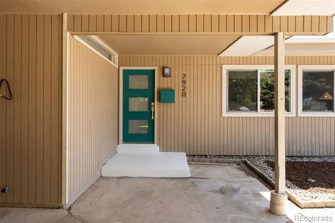
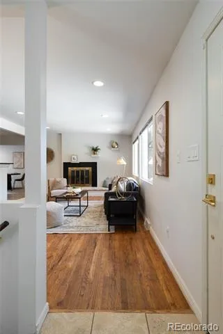
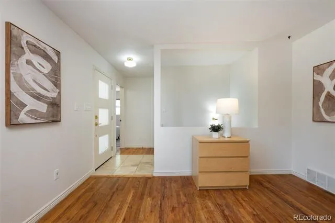
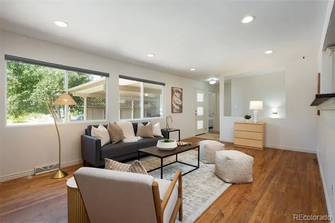
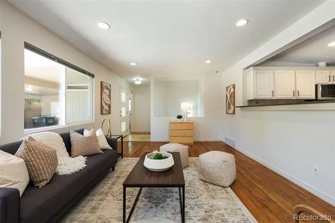
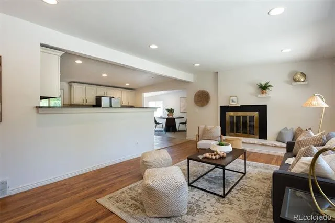
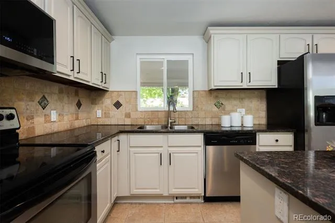
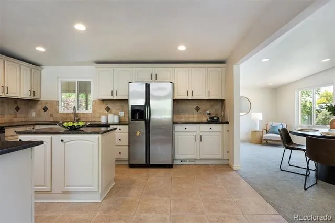
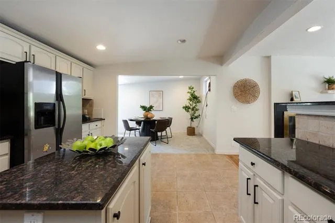
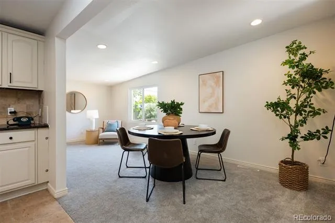
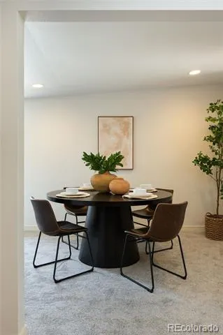
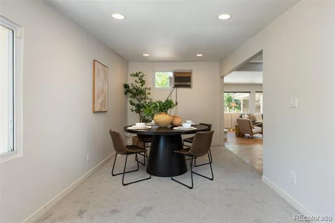
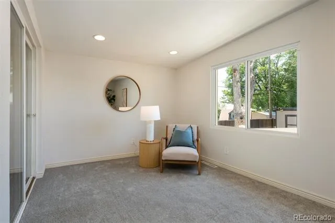
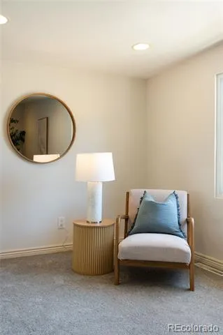
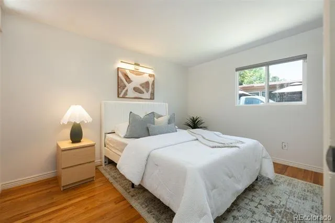
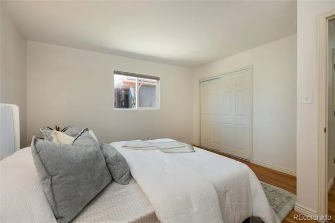
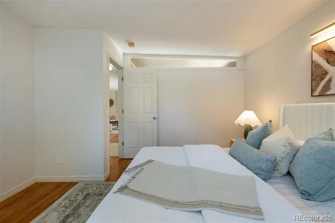
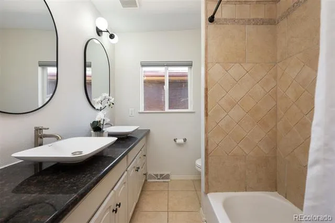
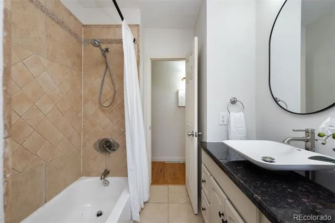
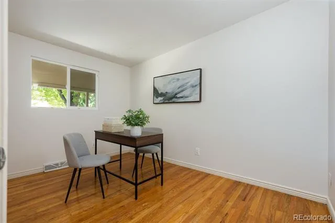
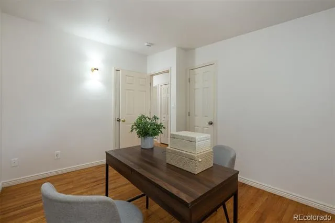
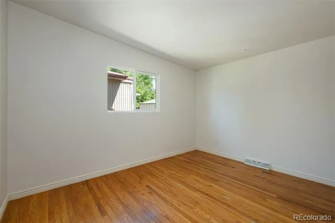
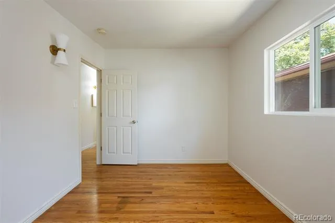
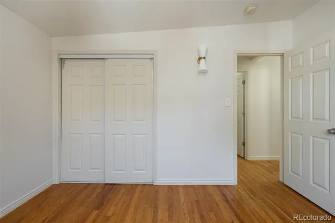
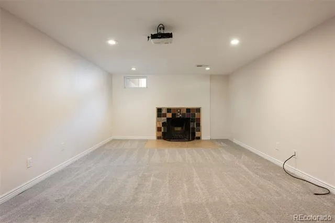
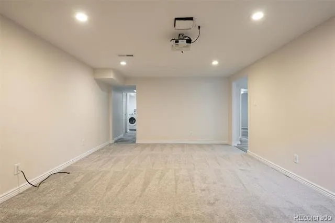
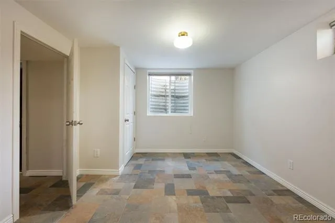
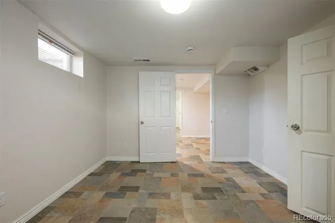
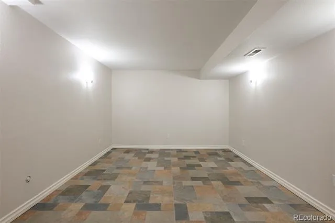
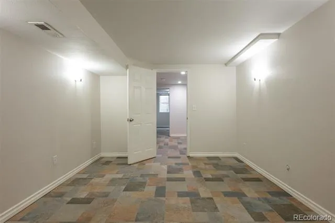
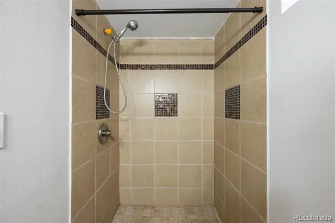
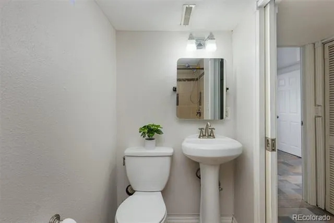
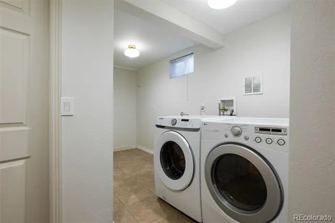
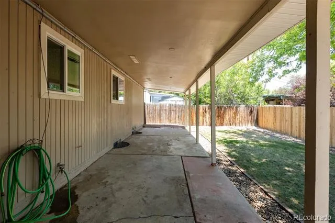
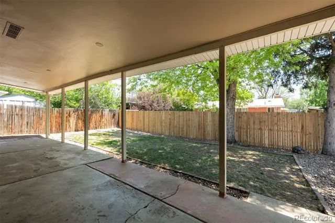
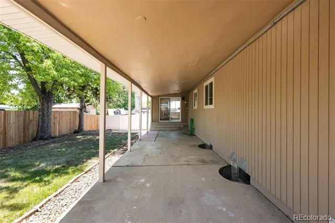
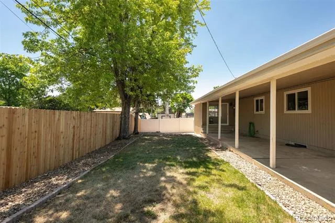
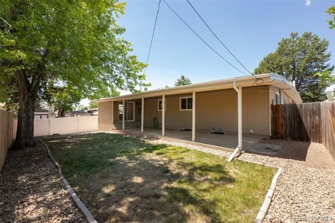
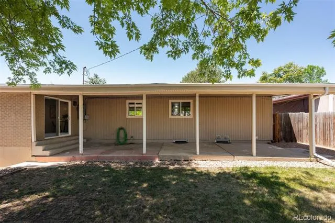
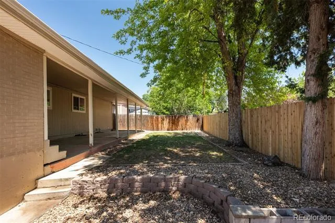
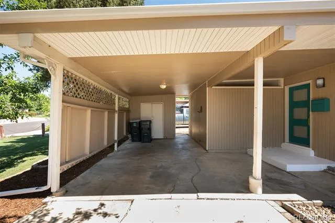
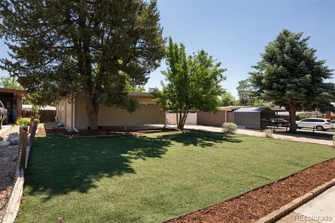
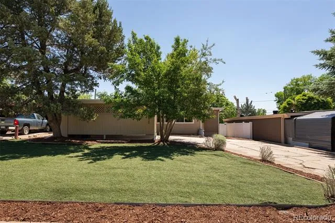
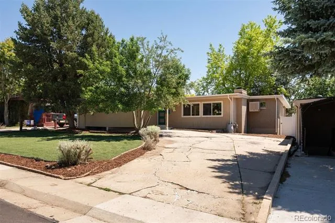
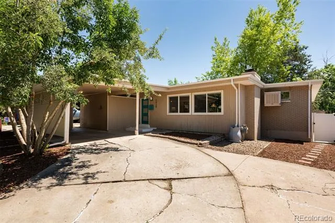
Welcome to this beautiful mid-century modern home offering the perfect blend of style, functionality, and comfort. With 4 bedrooms, 2 bathrooms and an open-concept layout, this home lives bright, airy and inviting from the moment you walk in. Large windows flood the space with sunlight, creating a warm atmosphere from morning to evening. The main living area flows into the kitchen and dining spaces, ideal for entertaining and everyday living. The kitchen is the heart of the home, with abundant workspace, storage and a window over the sink that keeps you connected to the surrounding living spaces. Downstairs, the spacious basement offers flexible space for a media room, gym, playroom, guest suite, or home office. The lower-level bedroom enjoys near en-suite access to the adjacent bathroom through a pocket door. Modern infrastructure upgrades include concealed wiring options for home theater equipment and wired networking for today's connected lifestyle. Both bathrooms have been enhanced with multi-function shower controls and the home features a radon mitigation system and infrastructure in place for Level 2, 50-amp EV charging in the carport storage area, making it ready for electric vehicle ownership. Step outside to enjoy the covered patio and private outdoor living space, perfect for morning coffee, summer evenings, and year-round Colorado entertaining. Beyond the property, you'll love the peaceful neighborhood where neighbors gather, children play outside, and evening walks are part of everyday life. Conveniently located near major highways and commuter routes, the home is within walking distance of the library, recreation center, and vibrant Historic Westminster with its cafes, events, and community activities. Blending timeless mid-century modern character with thoughtful updates, abundant natural light, flexible living spaces, and future-ready amenities, don't miss this rare opportunity.
Property Details
- Interior
- Granite Counters, Kitchen Island, Open Floorplan, Radon Mitigation System, Smoke Free
- Fireplaces
- 2
- Cooling
- Evaporative Cooling
- Heating
- Forced Air
- Cooling Features
- Evaporative Cooling
- Bedrooms
- 4
- Bathrooms
- 1.75
- Full Baths
- 1
- 3/4 Baths
- 1
- Lot Features
- Landscaped, Level
- Stories
- 1
- Lot Description
- Landscaped, Level
- Exterior Features
- Private Yard, Rain Gutters
- Exterior Materials
- Private Yard, Rain Gutters
- Acres
- 0.152
- Square Feet
- 2200
- Lot Size (sqft)
- 6600.0
- Parking Features
- 220 Volts
- Parking Spaces
- 1
- Parking Type
- Carport
- Parking Carport Spaces
- 1
- Property Type
- Purchase
- Style
- Mid-Century Modern
- Basement
- 1
- Basement Description
- Finished
- Basement Finished
- 1
- Year Built
- 1958
- Roof
- Composition
- Sewer Information
- Public Sewer
- Utility Source
- Public
- Appliances
- Dishwasher, Disposal, Dryer, Microwave, Oven, Range Hood, Refrigerator, Washer
- Subdivision
- Apple Blossom Lane
- School District
- Westminster Public Schools
- Elementary School
- Flynn
- Middle School
- Ranum
- High School
- Westminster
- County
- Adams
- Region
- Westminster
Location
Legal
Based on information submitted to the MLS GRID as of 2026-07-24T19:36:35Z UTC. All data is obtained from various sources and may not have been verified by broker or MLS GRID. Supplied Open House information is subject to change without notice. All information should be independently reviewed and verified for accuracy. Properties may or may not be listed by the office/agent presenting the information.
Provided By
Listed by Melissa Farrar
Listing Office: LIV Sotheby's International Realty
Legal Notice
This publication is designed to provide information with regard to the subject matter covered. It is displayed with the understanding that the publisher and authors are not engaged in rendering real estate, legal, accounting, tax, or other professional services and that the publisher and authors are not offering such advice in this publication. If real estate, legal, or other expert assistance is required, the services of a competent, professional person should be sought.
The information contained in this publication is subject to change without notice. METROLIST, INC., DBA RECOLORADO MAKES NO WARRANTY OF ANY KIND WITH REGARD TO THIS MATERIAL, INCLUDING, BUT NOT LIMITED TO, THE IMPLIED WARRANTIES OF MERCHANTABILITY AND FITNESS FOR A PARTICULAR PURPOSE. METROLIST, INC., DBA RECOLORADO SHALL NOT BE LIABLE FOR ERRORS CONTAINED HEREIN OR FOR ANY DAMAGES IN CONNECTION WITH THE FURNISHING, PERFORMANCE, OR USE OF THIS MATERIAL.
Buyer Agency Compensation
The listing broker’s offer of compensation is made only to participants of the MLS where the listing is filed.