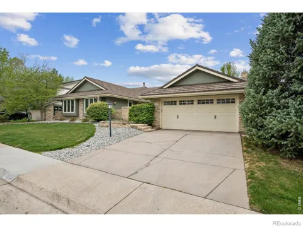
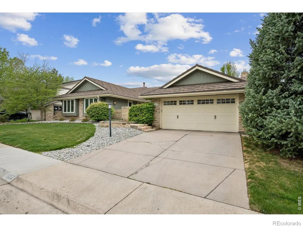
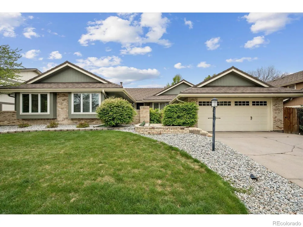
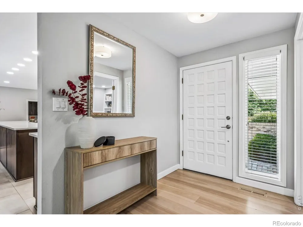
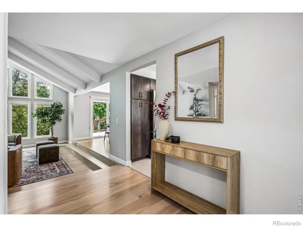
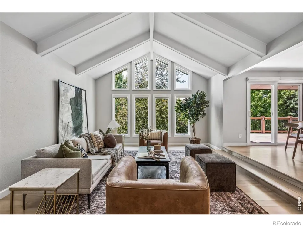
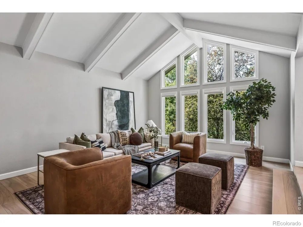
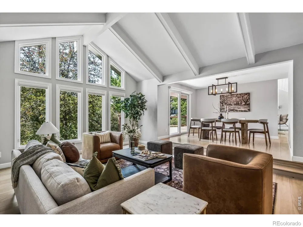
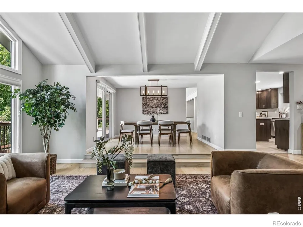
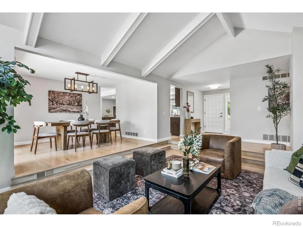
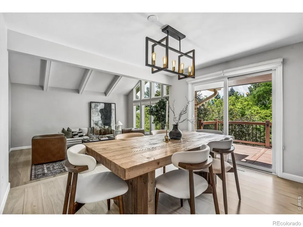
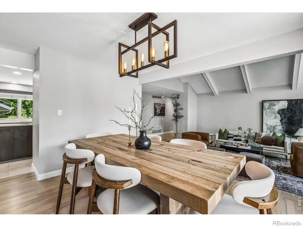
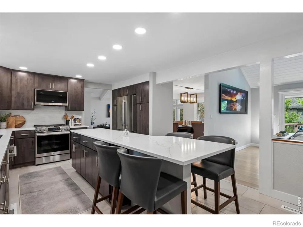
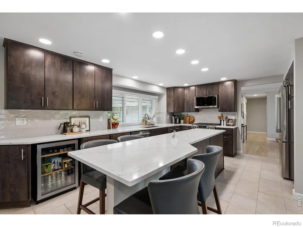
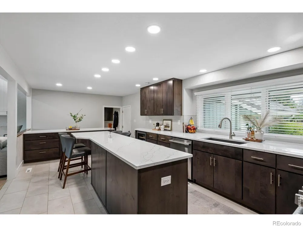
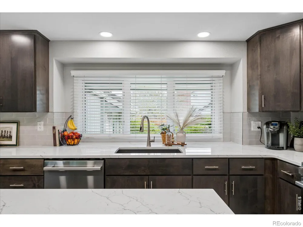
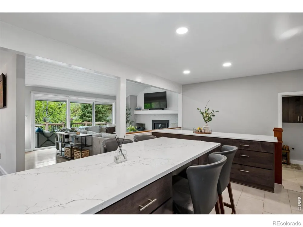
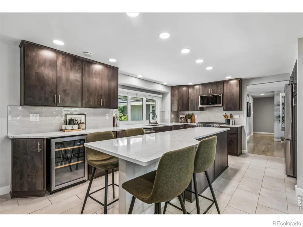
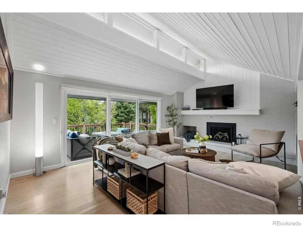
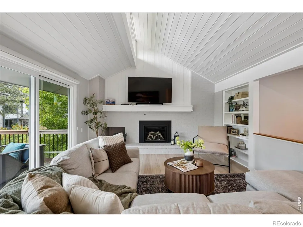
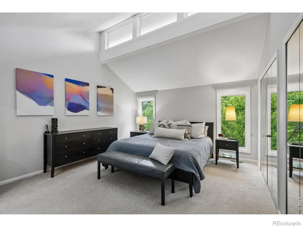
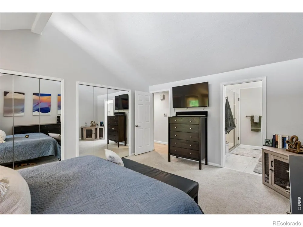
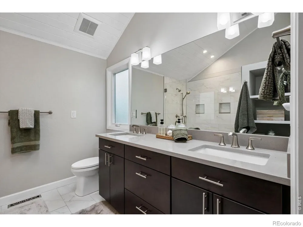
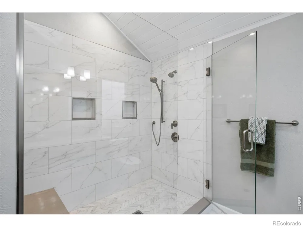
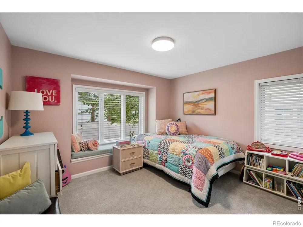
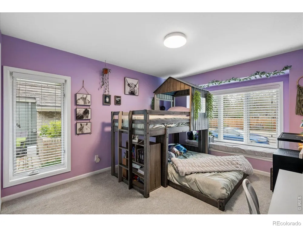
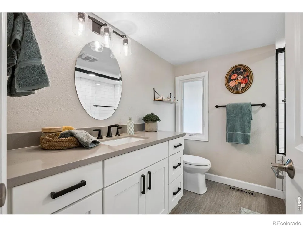
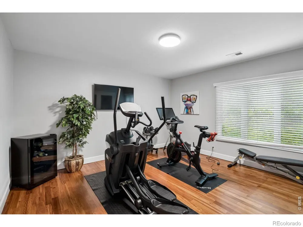
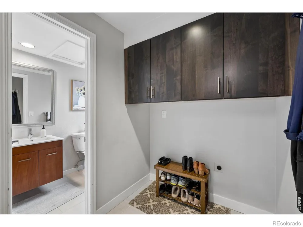
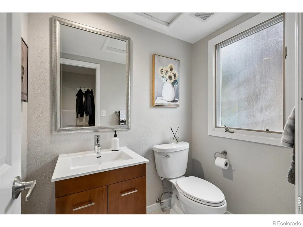
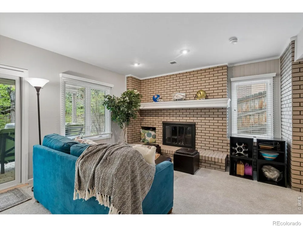
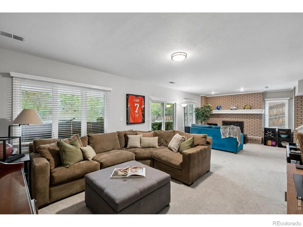
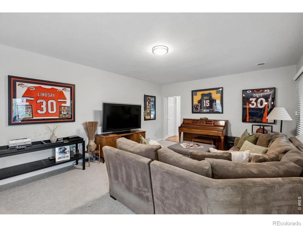
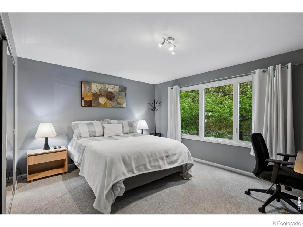
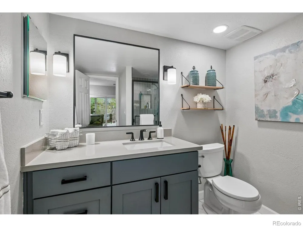
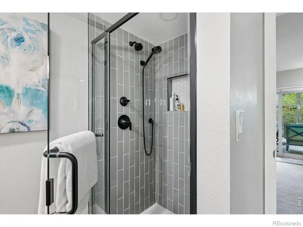
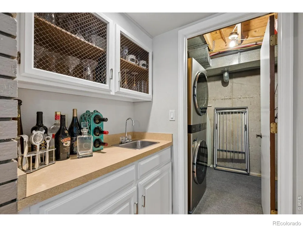
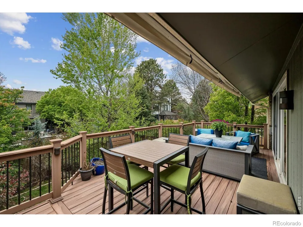
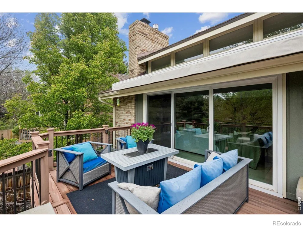
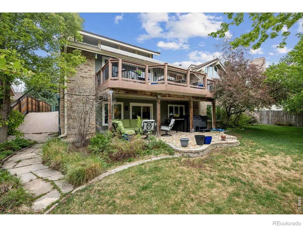
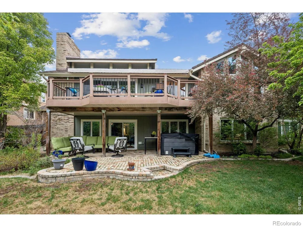
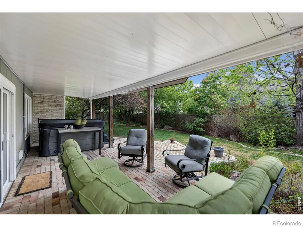
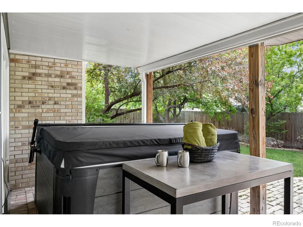
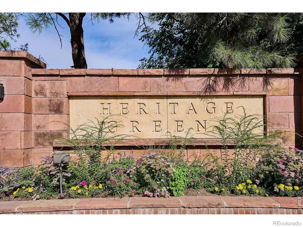
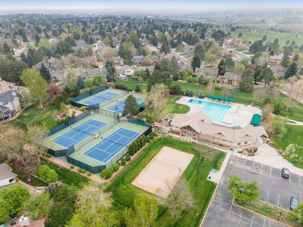
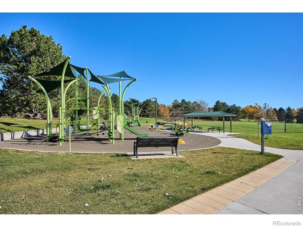
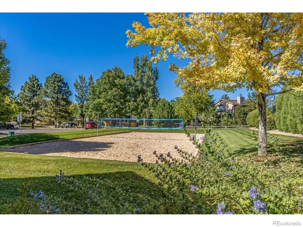
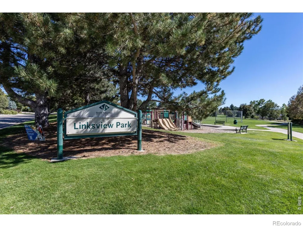
Welcome home to Heritage Greens, one of the Centennial's most coveted neighborhoods. This beautifully reimaginedsprawling ranch strikes the perfect balance between refined elegance and comfortable living. Rich hardwood floors,soaring vaulted ceilings, and a sophisticated palette of curated finishes create an inviting atmosphere that feels bothelevated and effortless. At the heart of the home, the fully renovated kitchen features an oversized quartz island, an LGstainless steel appliance suite, and custom cabinetry. Formal living and dining rooms provide elegant spaces for hosting,while the adjoining family room invites everyday relaxation around the warmth of the new gas fireplace. Designed toembrace Colorado's indoor-outdoor lifestyle, the expansive backyard is a private retreat with mature professionallandscaping, a composite deck with a retractable awning, and a covered walkout patio below-offering multiple spaces todine, unwind, and gather. The main-floor primary suite offers a peaceful escape with vaulted ceilings, dual closets, and abeautifully renovated spa-inspired bath. The finished walkout basement expands the home's versatility with an inviting recroom centered around a classic wood-burning fireplace and wet bar-perfect for movie nights. A private fourth bedroomand renovated bath provide comfortable accommodations for guests or multi-generational living. Additional highlightsinclude a new furnace and water heater (2025), an attached two-car garage wired for EV charging with 220V, and asecondary main-level laundry hookup for added convenience. Heritage Green is known for its welcoming feel, access toparks, trails, golf, and top-rated schools, making it a place where neighbors linger and homes are truly enjoyed.
Property Details
- Interior
- Eat-in Kitchen, Kitchen Island, Open Floorplan, Pantry, Radon Mitigation System, Vaulted Ceiling(s), Wet Bar
- Cooling
- Ceiling Fan(s), Central Air
- Heating
- Forced Air
- Cooling Features
- Ceiling Fan(s), Central Air
- Bedrooms
- 5
- Bathrooms
- 3.0
- Full Baths
- 1
- Half Baths
- 1
- 3/4 Baths
- 2
- Lot Features
- Level, Sprinklers In Front
- Stories
- 1
- Lot Description
- Level, Sprinklers In Front
- Exterior Features
- Spa/Hot Tub
- Exterior Materials
- Spa/Hot Tub
- Pool Shared
- 1
- Acres
- 0.2
- Square Feet
- 3481
- Parking Spaces
- 2
- Parking Type
- Garage
- Parking Garage Spaces
- 2
- Property Type
- Purchase
- Basement
- 1
- Basement Description
- Sump Pump, Walk-Out Access
- Year Built
- 1982
- Roof
- Composition
- Sewer Information
- Public Sewer
- Utility Source
- Public
- Utility Features
- Electricity Available, Natural Gas Available
- Appliances
- Bar Fridge, Dishwasher, Disposal, Dryer, Microwave, Oven, Refrigerator, Self Cleaning Oven, Washer
- Subdivision
- Heritage Greens Sub 3rd Flg
- School District
- Littleton 6
- Elementary School
- Other
- Middle School
- Powell
- High School
- Arapahoe
- County
- ARAPAHOE
- Region
- Centennial
- Zoning
- RES
- Taxes Annual
- $11,340
- HOA
- 1
- HOA Fees
- 800
Location
Legal
Based on information submitted to the MLS GRID as of 2026-09-09T22:56:04Z UTC. All data is obtained from various sources and may not have been verified by broker or MLS GRID. Supplied Open House information is subject to change without notice. All information should be independently reviewed and verified for accuracy. Properties may or may not be listed by the office/agent presenting the information.
Provided By
Listed by Dustin Griffith (#d770840adc12b6dec34f4994c156bcf7)
Listing Office: RE/MAX Professionals DTC
Legal Notice
This publication is designed to provide information with regard to the subject matter covered. It is displayed with the understanding that the publisher and authors are not engaged in rendering real estate, legal, accounting, tax, or other professional services and that the publisher and authors are not offering such advice in this publication. If real estate, legal, or other expert assistance is required, the services of a competent, professional person should be sought.
The information contained in this publication is subject to change without notice. METROLIST, INC., DBA RECOLORADO MAKES NO WARRANTY OF ANY KIND WITH REGARD TO THIS MATERIAL, INCLUDING, BUT NOT LIMITED TO, THE IMPLIED WARRANTIES OF MERCHANTABILITY AND FITNESS FOR A PARTICULAR PURPOSE. METROLIST, INC., DBA RECOLORADO SHALL NOT BE LIABLE FOR ERRORS CONTAINED HEREIN OR FOR ANY DAMAGES IN CONNECTION WITH THE FURNISHING, PERFORMANCE, OR USE OF THIS MATERIAL.
Buyer Agency Compensation
The listing broker’s offer of compensation is made only to participants of the MLS where the listing is filed.