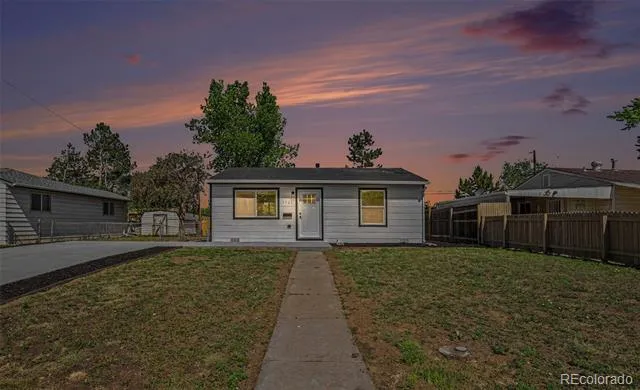
Welcome home to a thoughtfully reimagined property where nearly everything has been renovated from top to bottom.
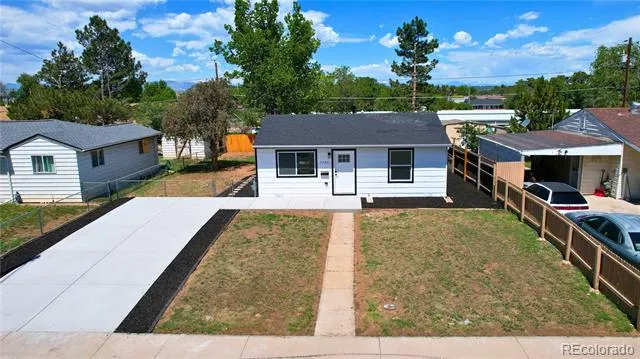
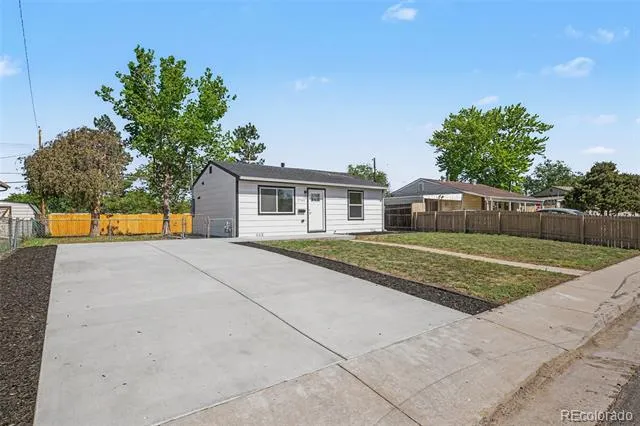
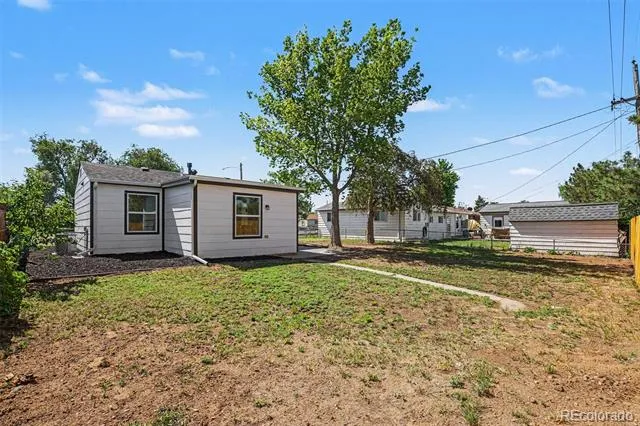
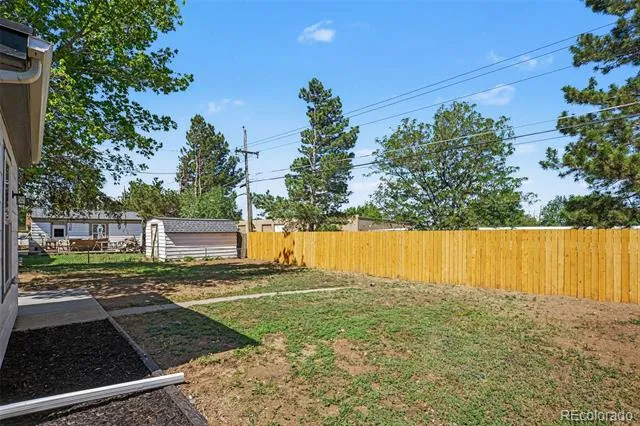
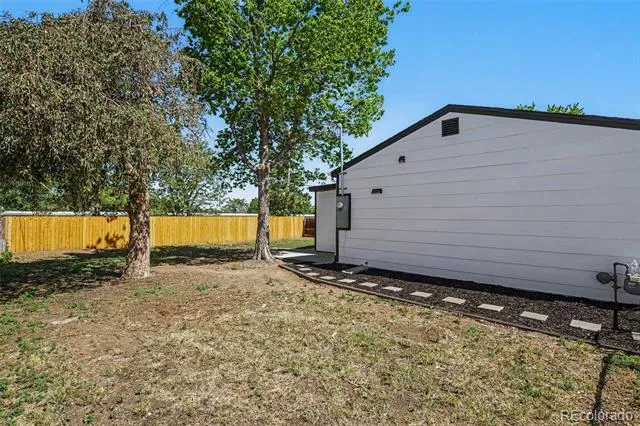
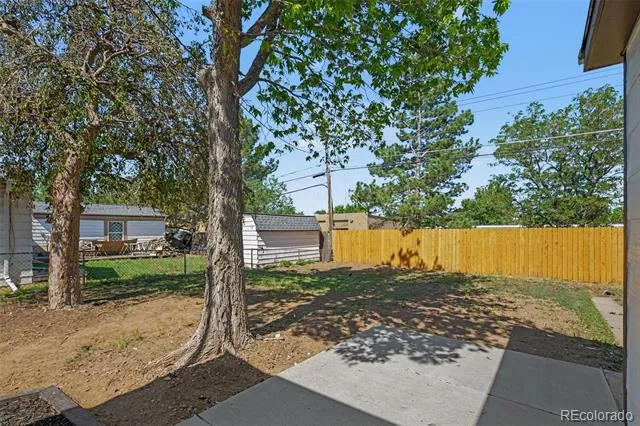
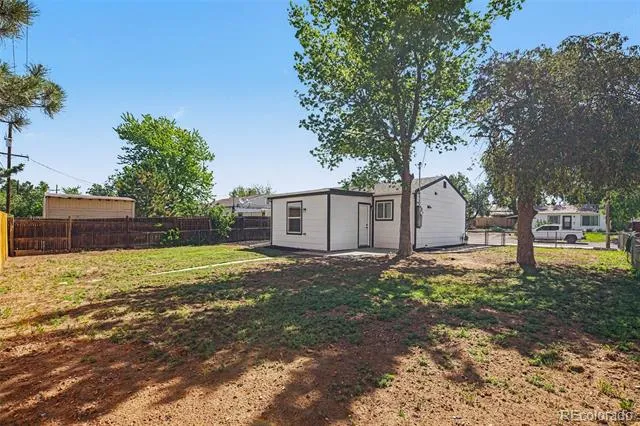
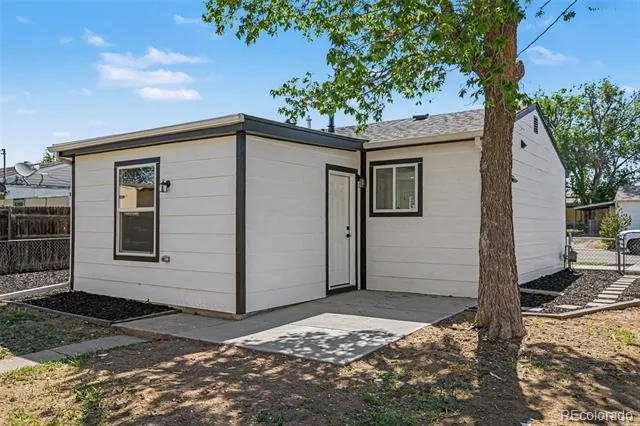
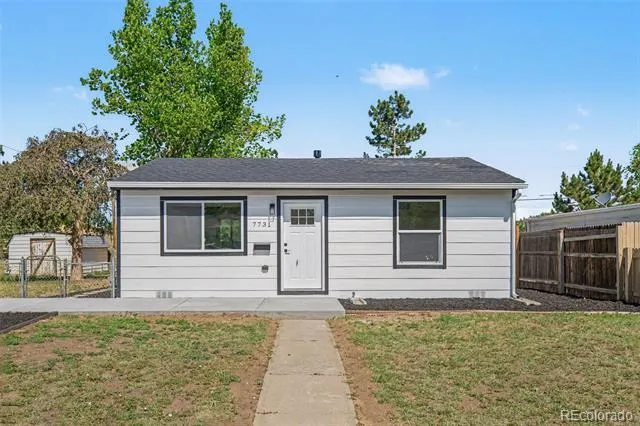
From the moment you arrive, you'll notice the brand-new siding, fresh exterior paint, new privacy fencing, black mulch landscaping, and an expansive new concrete driveway that creates exceptional curb appeal. The exterior concrete patios offer the perfect space to relax, entertain, or enjoy Colorado's beautiful evenings.
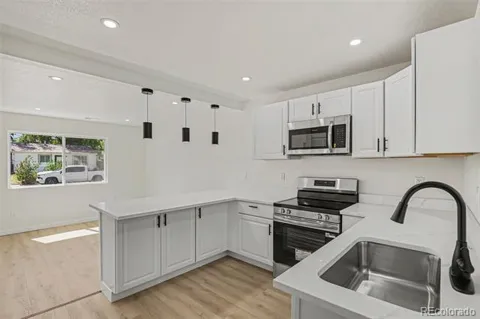
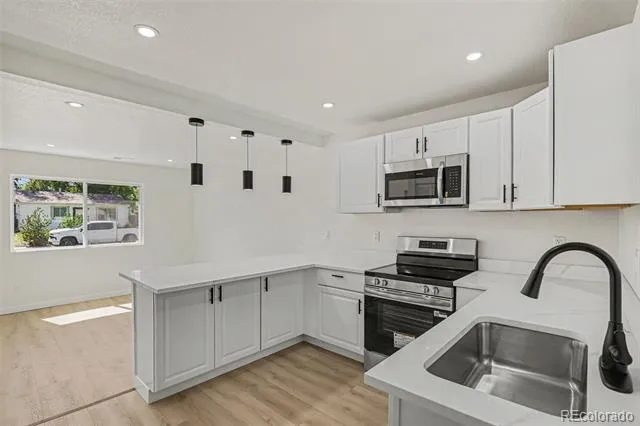
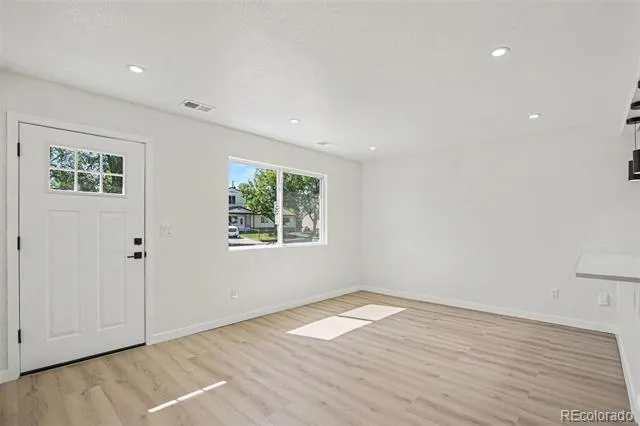
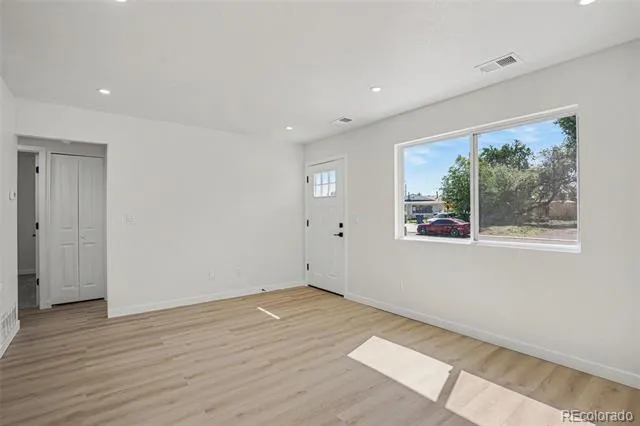
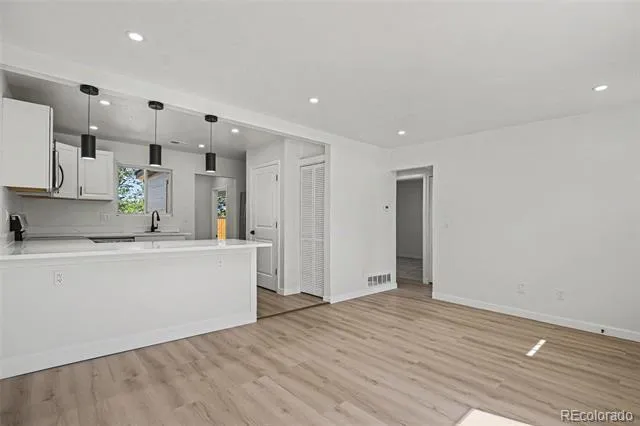
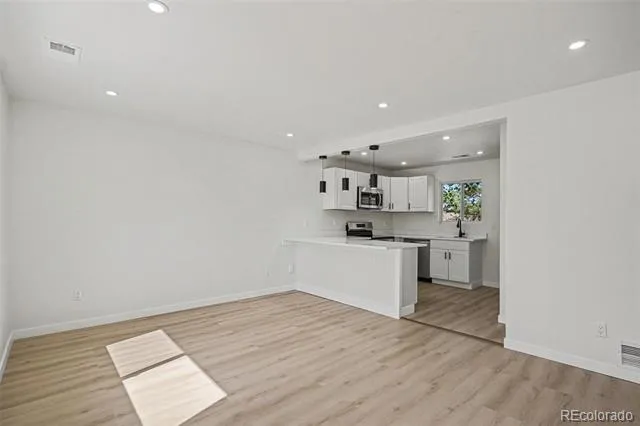
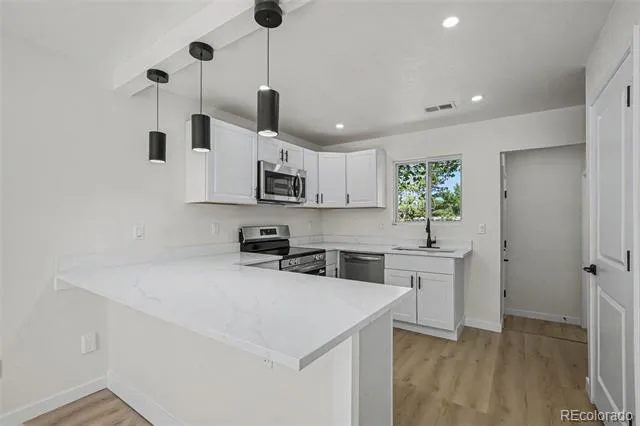
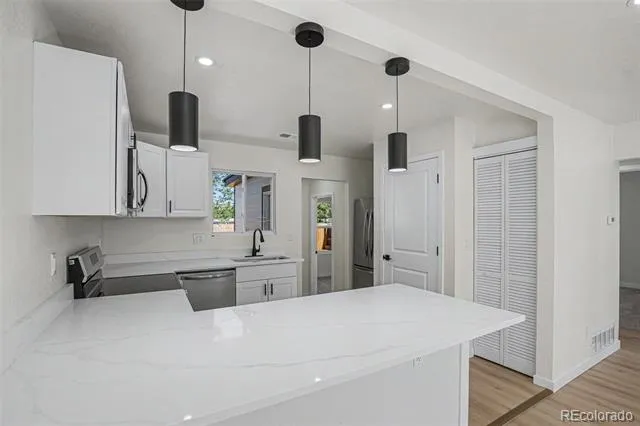
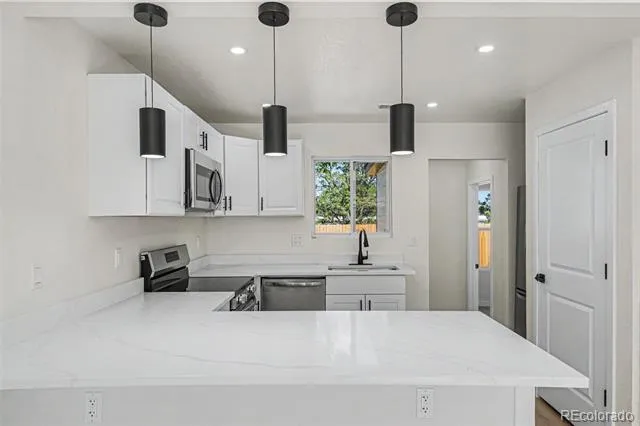
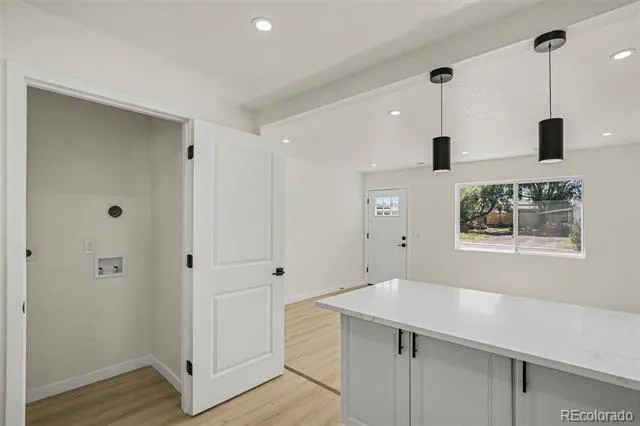
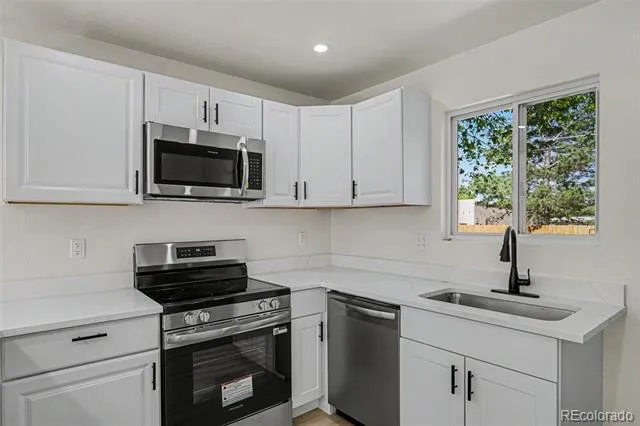
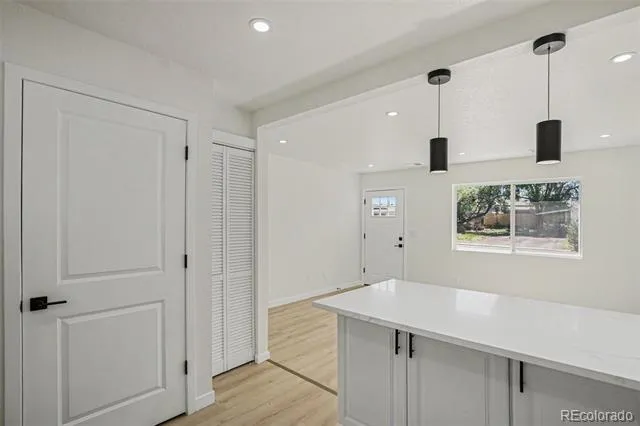
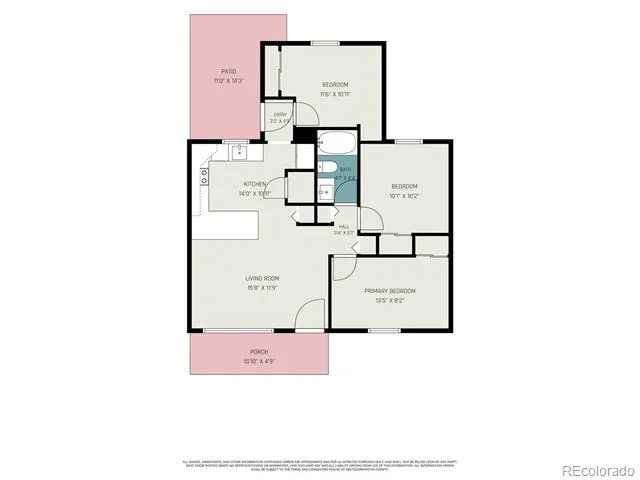
Discover a bright and inviting open-concept layout featuring new texture and paint throughout, upgraded insulation behind the walls for added comfort and efficiency, recessed lighting, and luxury vinyl flooring flowing through the main living areas. The stunning kitchen serves as the heart of the home with elegant quartz countertops, modern cabinetry, updated fixtures, and a spacious peninsula perfect for gathering with family and friends.
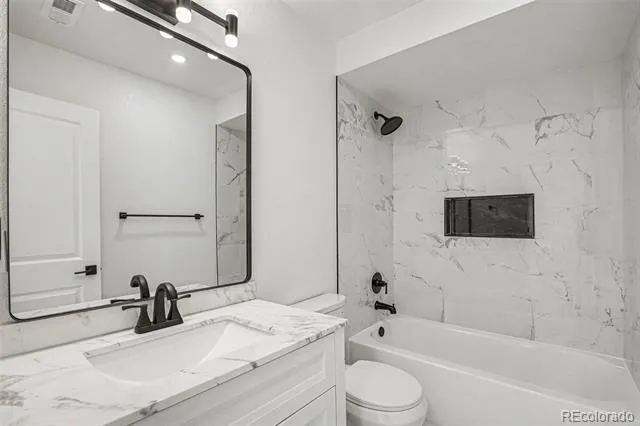
The fully renovated bathroom showcases designer-inspired finishes, including floor-to-ceiling tile surround, a shower niche, updated vanity, modern fixtures, and timeless finishes that create a spa-like atmosphere.
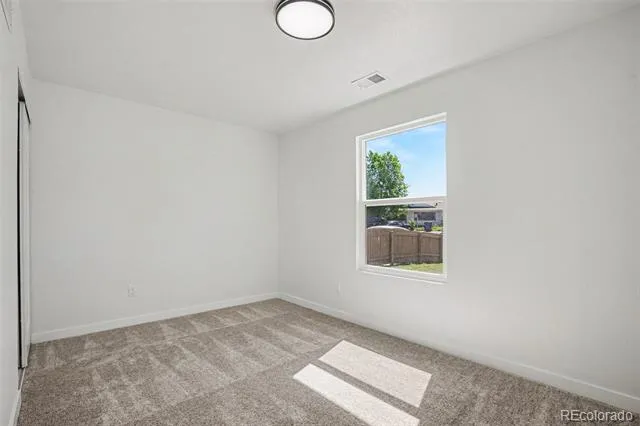
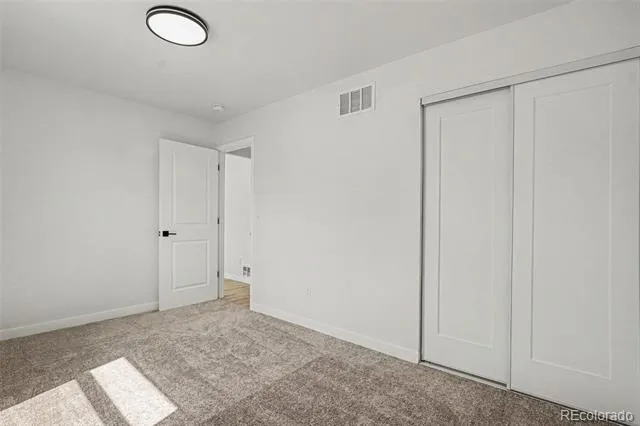
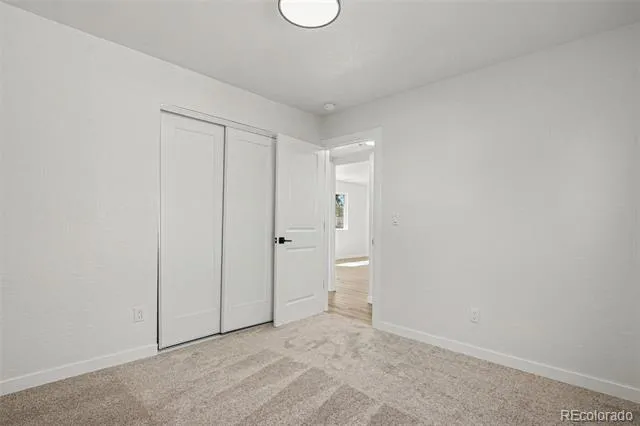
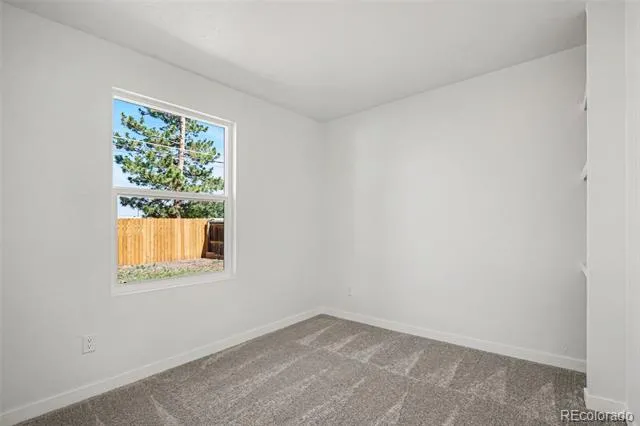
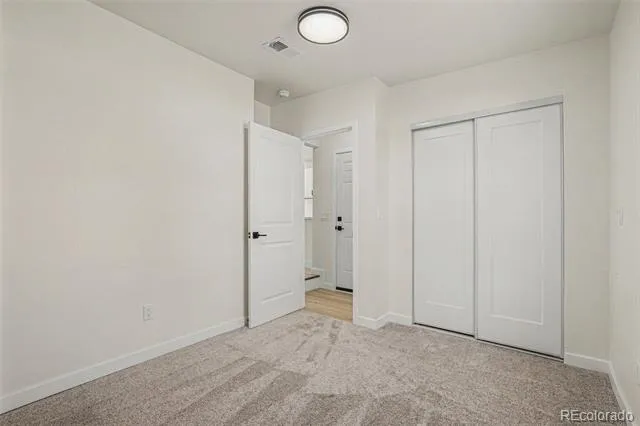
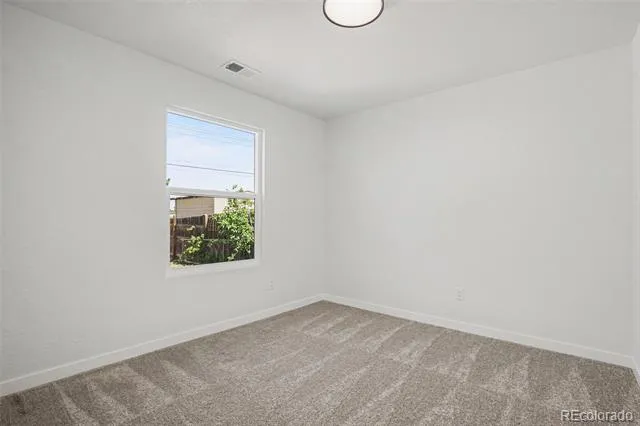
Every major component has been thoughtfully updated, including a new roof, new windows, new furnace, new air conditioning system, and a water heater installed in 2024, offering peace of mind for years to come. The bedrooms feature plush new carpeting, creating comfortable and inviting retreats at the end of the day.
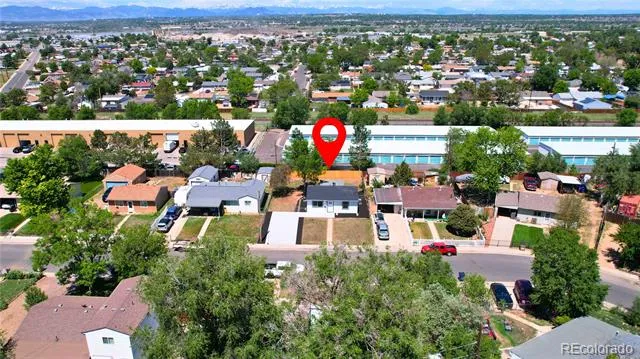
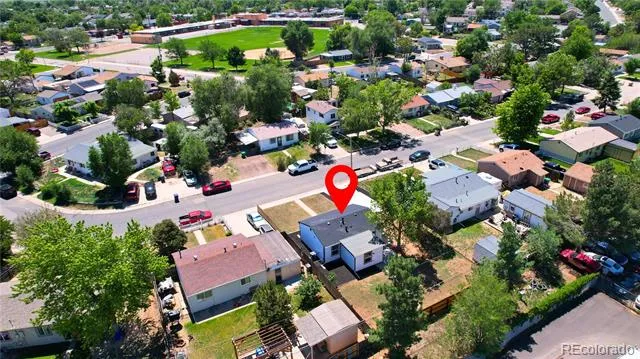
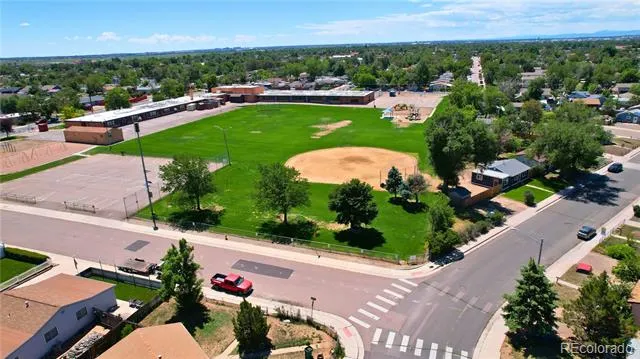
Conveniently located with quick connections to nearby highways, making travel simple and efficient. Public transportation options, shopping, dining, parks, schools, and everyday amenities are all within close reach, providing convenience and accessibility for homeowners.
With extensive updates inside and out, this is more than just a remodel—it's an opportunity to own a home where the hard work has already been done. Move-in ready. Waiting for its next owner to call it home.
Property Details
- Interior
- Built-in Features, Kitchen Island, No Stairs, Open Floorplan, Quartz Counters
- Cooling
- Central Air
- Heating
- Forced Air
- Cooling Features
- Central Air
- Bedrooms
- 3
- Bathrooms
- 1.0
- Full Baths
- 1
- Lot Features
- Many Trees
- Stories
- 1
- Lot Description
- Many Trees
- Exterior Features
- Lighting, Rain Gutters
- Exterior Materials
- Lighting, Rain Gutters
- Acres
- 0.0
- Square Feet
- 814
- Lot Size (sqft)
- 0.14
- Parking Features
- Concrete
- Property Type
- Purchase
- Year Built
- 1955
- Roof
- Composition
- Sewer Information
- Public Sewer
- Utility Source
- Public
- Utility Features
- Cable Available, Electricity Available, Phone Available
- Appliances
- Dishwasher, Microwave, Oven, Refrigerator
- Subdivision
- Range View
- School District
- Adams 14
- Elementary School
- Monaco
- Middle School
- Adams City
- High School
- Adams City
- County
- Adams
- Region
- Commerce City
- Zoning
- R-1-C
Location
Legal
Based on information submitted to the MLS GRID as of 2026-09-06T00:05:04Z UTC. All data is obtained from various sources and may not have been verified by broker or MLS GRID. Supplied Open House information is subject to change without notice. All information should be independently reviewed and verified for accuracy. Properties may or may not be listed by the office/agent presenting the information.
Provided By
Listed by Erick Ibarra (#eda760cb6df66caf28e937739c32c855)
Listing Office: Guide Real Estate
Legal Notice
This publication is designed to provide information with regard to the subject matter covered. It is displayed with the understanding that the publisher and authors are not engaged in rendering real estate, legal, accounting, tax, or other professional services and that the publisher and authors are not offering such advice in this publication. If real estate, legal, or other expert assistance is required, the services of a competent, professional person should be sought.
The information contained in this publication is subject to change without notice. METROLIST, INC., DBA RECOLORADO MAKES NO WARRANTY OF ANY KIND WITH REGARD TO THIS MATERIAL, INCLUDING, BUT NOT LIMITED TO, THE IMPLIED WARRANTIES OF MERCHANTABILITY AND FITNESS FOR A PARTICULAR PURPOSE. METROLIST, INC., DBA RECOLORADO SHALL NOT BE LIABLE FOR ERRORS CONTAINED HEREIN OR FOR ANY DAMAGES IN CONNECTION WITH THE FURNISHING, PERFORMANCE, OR USE OF THIS MATERIAL.
Buyer Agency Compensation
The listing broker’s offer of compensation is made only to participants of the MLS where the listing is filed.