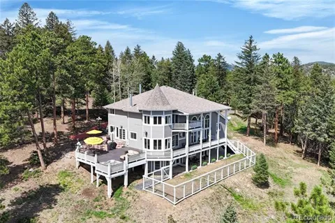
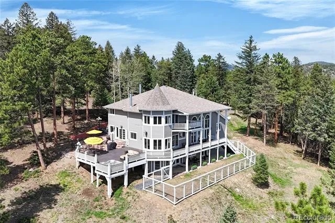
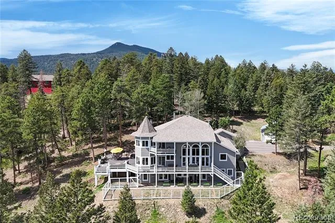
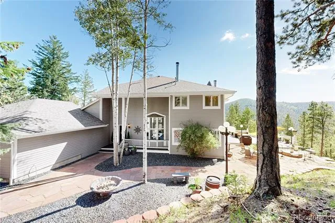
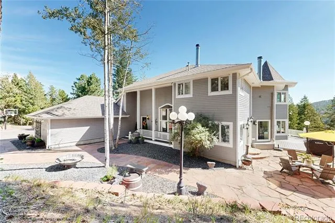
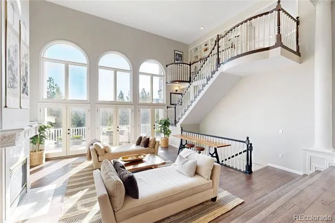
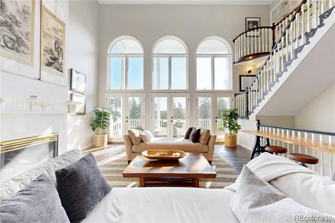
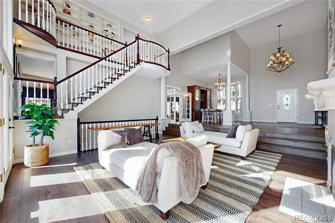
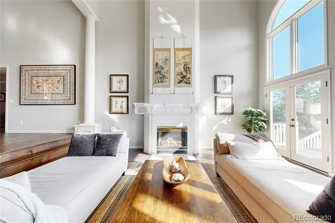
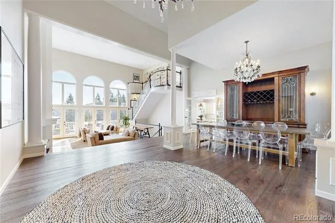
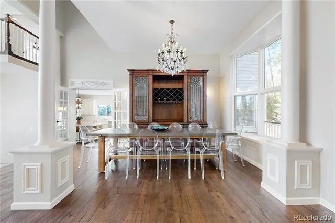
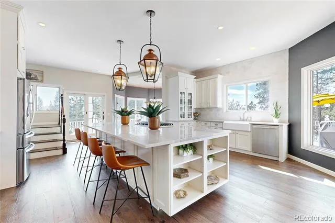
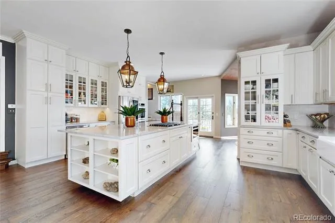
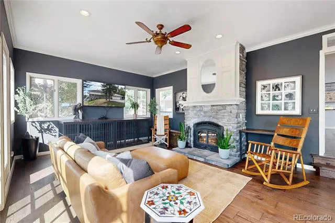
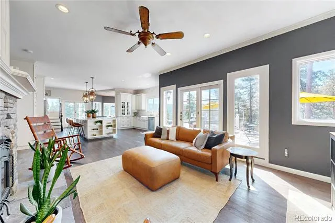
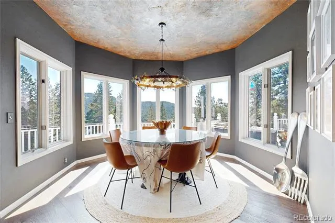
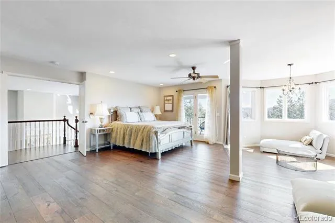
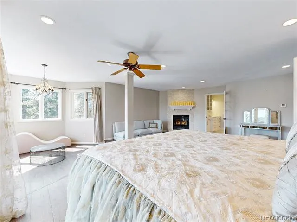
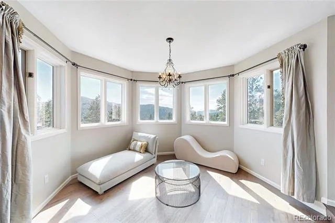
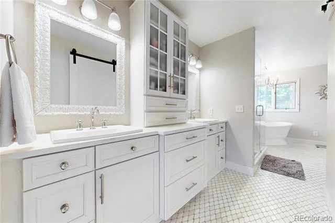
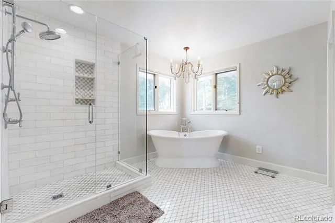
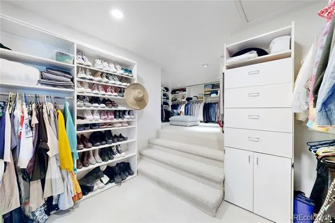
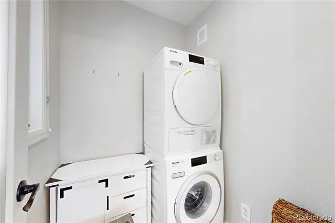
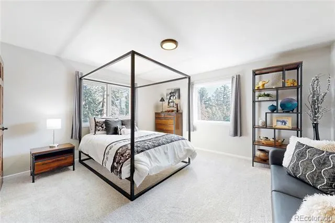
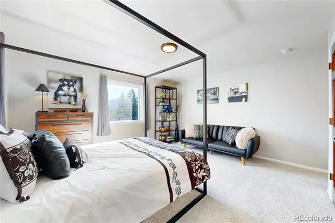
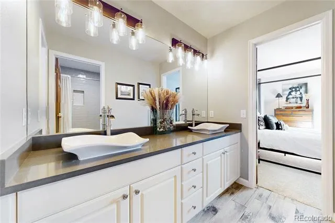
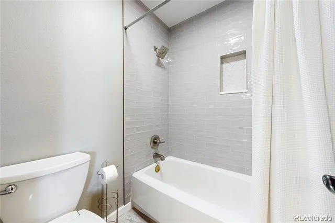
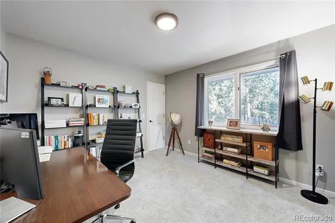
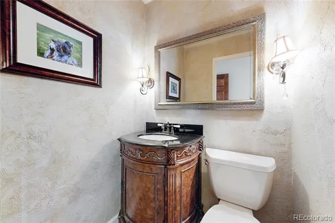
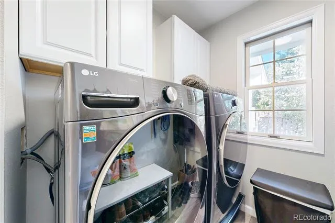
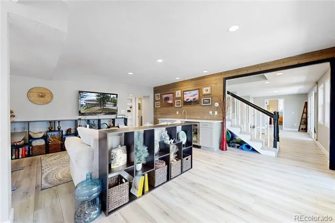
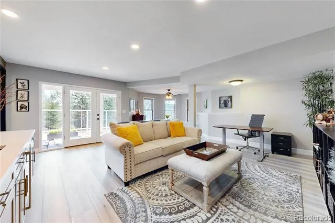
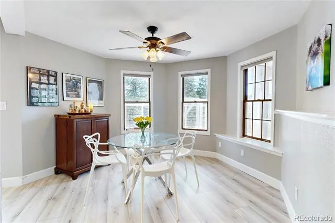
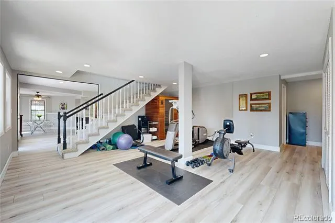
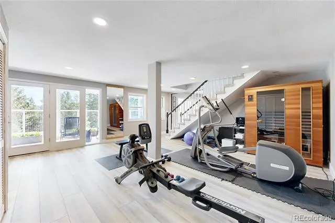
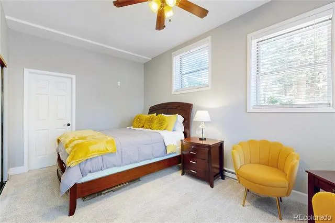
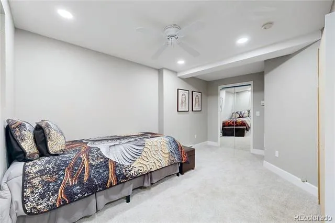
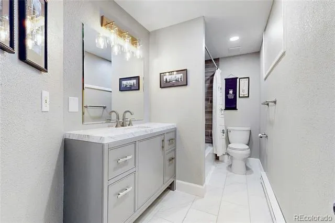
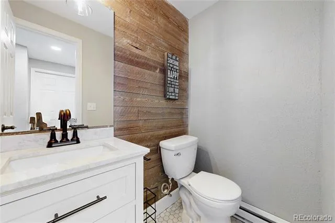
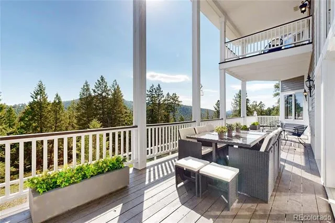
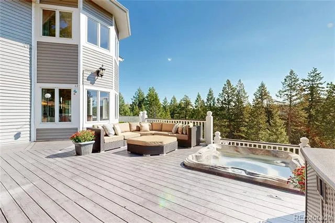
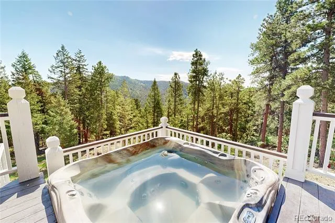
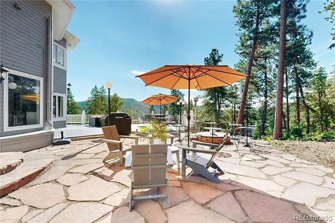
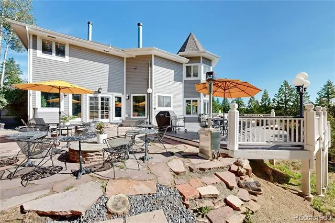
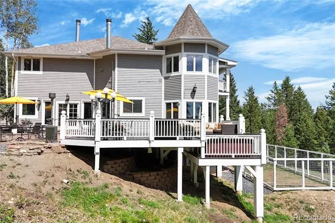
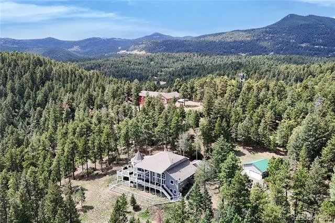
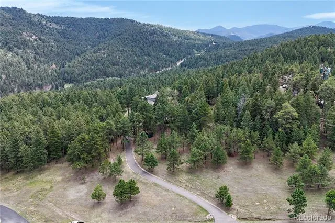
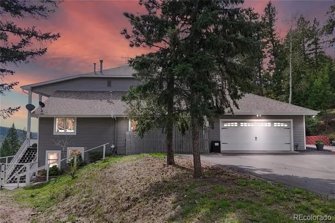
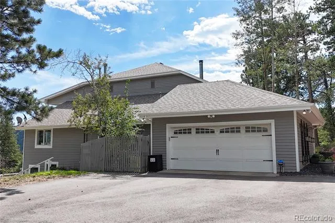
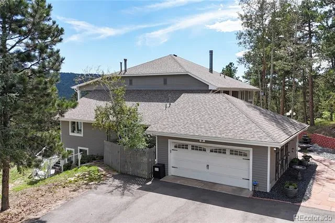
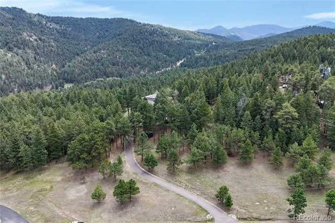
Set on 10 acres in Golden Meadow, this custom mountain home offers privacy, mountain views, horse-property potential and flexible living just 25 minutes from Denver. The open main level features vaulted ceilings, large windows, a spacious great room with fireplace, dining areas and an updated kitchen with new LG appliances, refreshed paint and lighting. The primary suite includes a private balcony, incredible multi-level walk-in closet and spacious 5 piece bath with additional personal laundry room. The finished lower level includes a private-entry apartment with its own wet bar, living area, bedroom and full and half bath, ideal for multigenerational living, guests or rental potential, plus a large flex/gym space, hidden room with closet, utility room, and large storage room.
The current owners have completed extensive property improvements including a new well pump, new driveway extending to the street, new pavers with proper underlayment, black obsidian rock landscaping, dual radon mitigation systems, added flashing along the home and deck, fully rebuilt rear deck stairs and deck support system, added new fencing 6' high and 1' below grade perfectly for pets. Trees have also been professionally mitigated for wildfire risk and insurance purposes. The railing was rebuilt and painted with a lifetime paint warranty.
Enjoy radiant in-floor heat throughout the home, with all zones recently serviced and lines cleared. A separate wood-fired outdoor boiler is tied into the interior boiler system and can heat the home as an alternate source. A buffer tank provides consistent well-water pressure, giving city water feel. Adjacent lower-level bedroom was insulated for sound. Both fireplaces have been serviced. Class 3 roof with 5-year certification and 1-year warranty, plus a durable metal garage roof. SimpliSafe security system included. Expansive outdoor living on 10 acres - THE VIEWS - imagine the possibilities - all acres are walkable. This property is a must see!!
Property Details
- Interior
- Breakfast Nook, Built-in Features, Ceiling Fan(s), Eat-in Kitchen, Entrance Foyer, Five Piece Bath, High Ceilings, In-Law Floorp
- Fireplaces
- 3
- Heating
- Forced Air, Natural Gas, Radiant, Wood
- Bedrooms
- 5
- Bathrooms
- 4.0
- Full Baths
- 3
- Half Baths
- 2
- View
- Mountain(s)
- Lot Features
- Foothills, Many Trees, Mountainous, Open Lot, Secluded, Sloped
- Stories
- 2
- Lot Description
- Foothills, Many Trees, Mountainous, Open Lot, Secluded, Sloped
- Exterior Features
- Balcony, Barbecue, Dog Run, Fire Pit, Garden, Gas Grill, Lighting, Private Yard, Spa/Hot Tub
- Exterior Materials
- Balcony, Barbecue, Dog Run, Fire Pit, Garden, Gas Grill, Lighting, Private Yard, Spa/Hot Tub
- Acres
- 0.0
- Square Feet
- 5450
- Lot Size (sqft)
- 10.0
- Parking Features
- Asphalt, Concrete, Dry Walled, Exterior Access Door, Insulated, Lighted, Oversized, Storage
- Parking Spaces
- 4
- Parking Type
- Garage
- Parking Garage Spaces
- 4
- Property Type
- Purchase
- Style
- Traditional
- Basement
- 1
- Basement Description
- Daylight, Finished, Walk-Out Access
- Basement Finished
- 1
- Year Built
- 1994
- Foundation
- Structural
- Roof
- Composition, Metal
- Sewer Information
- Septic Tank
- Utility Source
- Private, Well
- Utility Features
- Cable Available, Electricity Connected, Internet Access (Wired), Natural Gas Connected, Phone Available
- Appliances
- Bar Fridge, Cooktop, Dishwasher, Disposal, Double Oven, Freezer, Gas Water Heater, Microwave, Refrigerator, Self Cleaning Oven,
- Subdivision
- Golden Meadows
- School District
- Jefferson County R-1
- Elementary School
- Parmalee
- Middle School
- West Jefferson
- High School
- Conifer
- County
- Jefferson
- Region
- Morrison
Location
Legal
Based on information submitted to the MLS GRID as of 2026-09-05 21:12:39 UTC. All data is obtained from various sources and may not have been verified by broker or MLS GRID. Supplied Open House information is subject to change without notice. All information should be independently reviewed and verified for accuracy. Properties may or may not be listed by the office/agent presenting the information.
Last Updated: Sep 5, 2026 9:12 PM. Source: RECOLORADO
Provided By
Listed by Staci Burns (#acea60bcf2d11e8272dd366c45746385), Staci@Kentwood.com,303-810-0768
Listing Office: Kentwood Real Estate DTC, LLC
Legal Notice
This publication is designed to provide information with regard to the subject matter covered. It is displayed with the understanding that the publisher and authors are not engaged in rendering real estate, legal, accounting, tax, or other professional services and that the publisher and authors are not offering such advice in this publication. If real estate, legal, or other expert assistance is required, the services of a competent, professional person should be sought.
The information contained in this publication is subject to change without notice. METROLIST, INC., DBA RECOLORADO MAKES NO WARRANTY OF ANY KIND WITH REGARD TO THIS MATERIAL, INCLUDING, BUT NOT LIMITED TO, THE IMPLIED WARRANTIES OF MERCHANTABILITY AND FITNESS FOR A PARTICULAR PURPOSE. METROLIST, INC., DBA RECOLORADO SHALL NOT BE LIABLE FOR ERRORS CONTAINED HEREIN OR FOR ANY DAMAGES IN CONNECTION WITH THE FURNISHING, PERFORMANCE, OR USE OF THIS MATERIAL.
Buyer Agency Compensation
The listing broker’s offer of compensation is made only to participants of the MLS where the listing is filed.