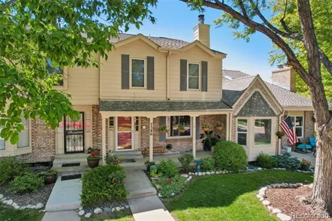
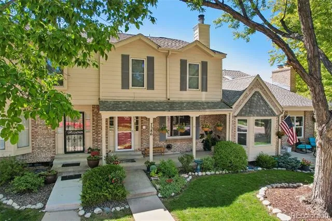
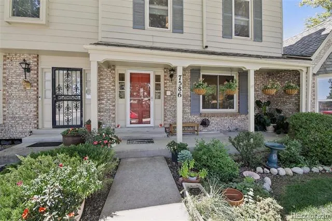
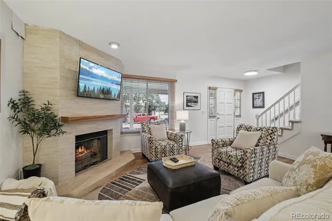
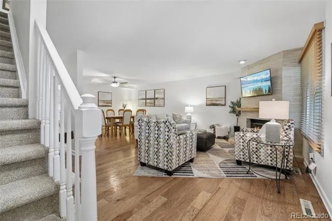
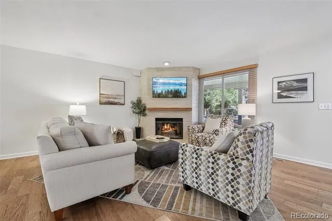
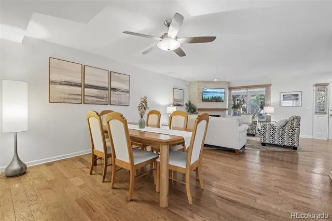
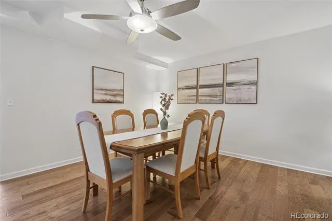
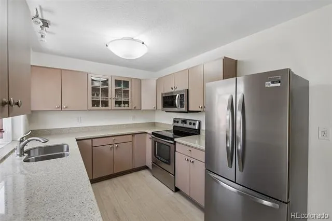
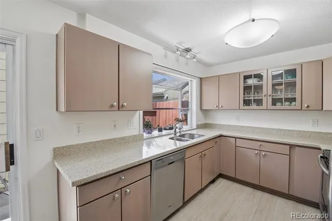
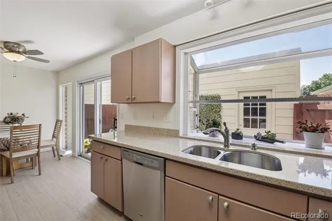
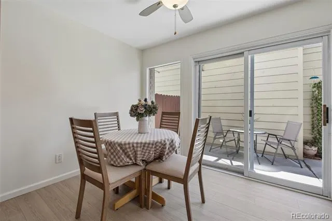
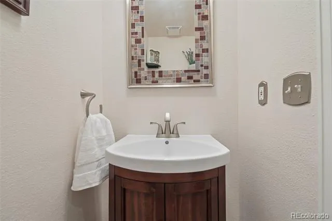
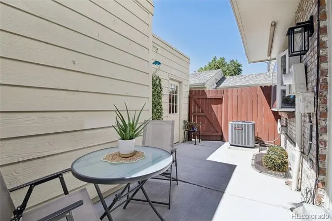
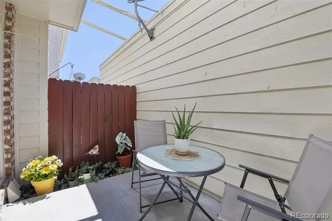
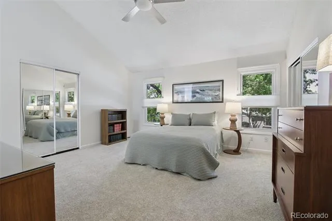
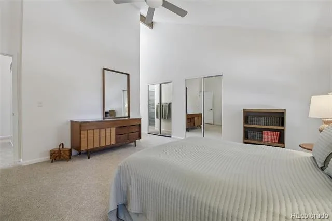
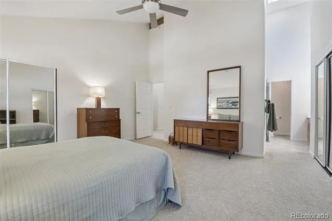
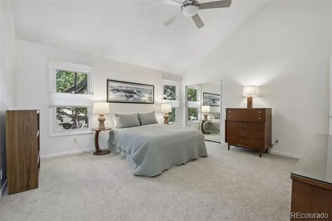
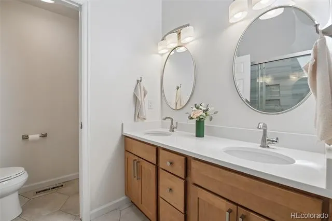
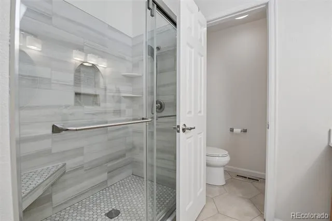
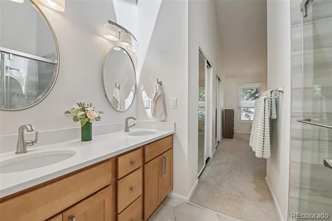
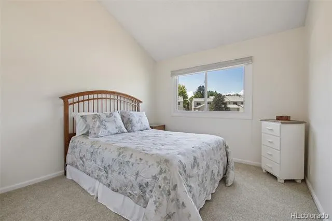
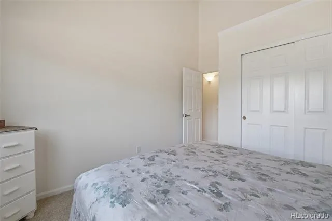
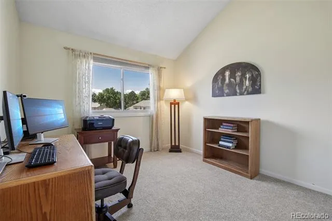
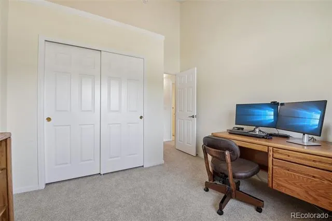
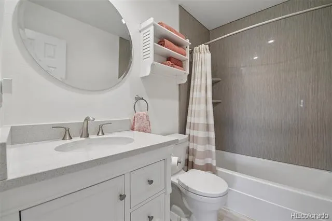
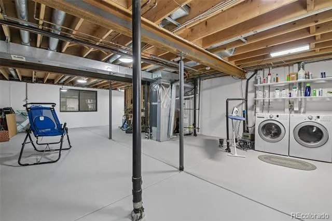
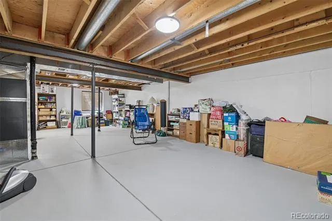
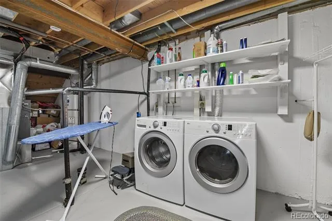
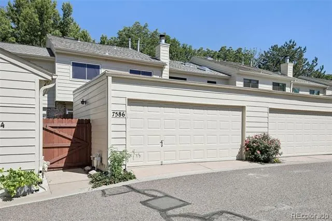
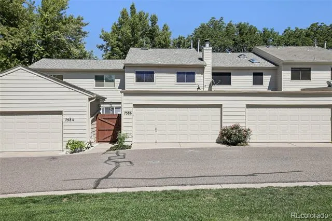
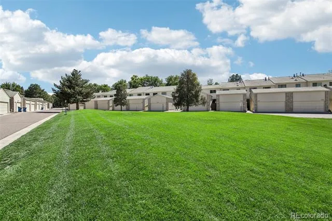
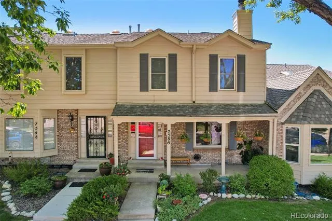
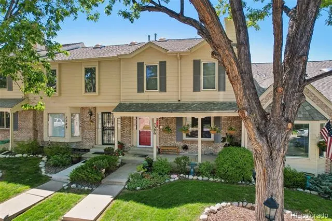
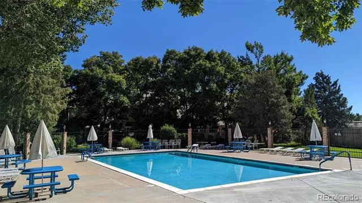
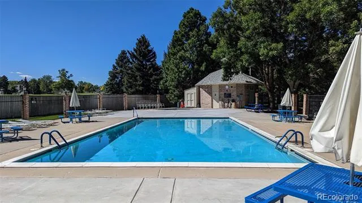
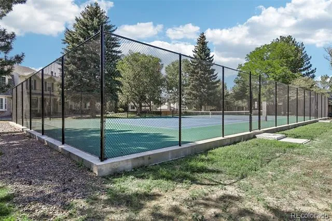
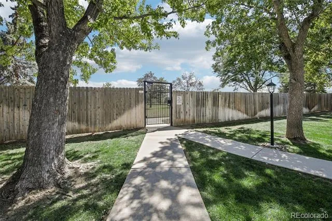
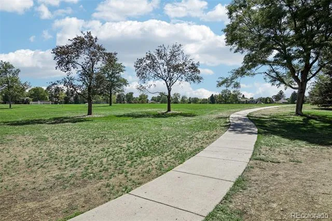
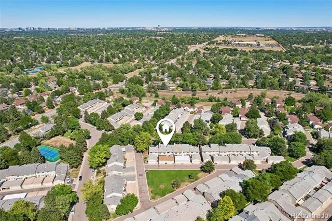
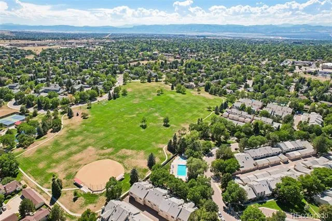
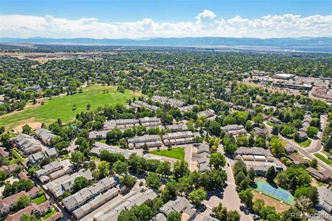
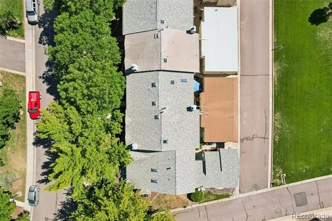
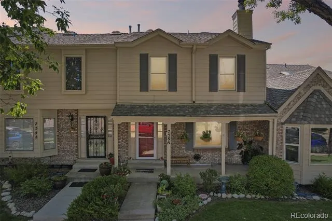
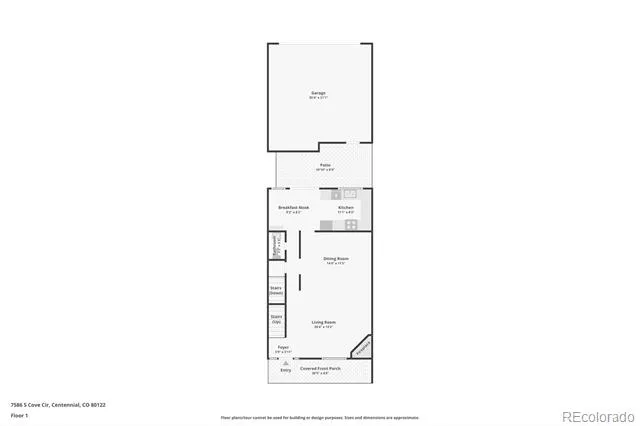
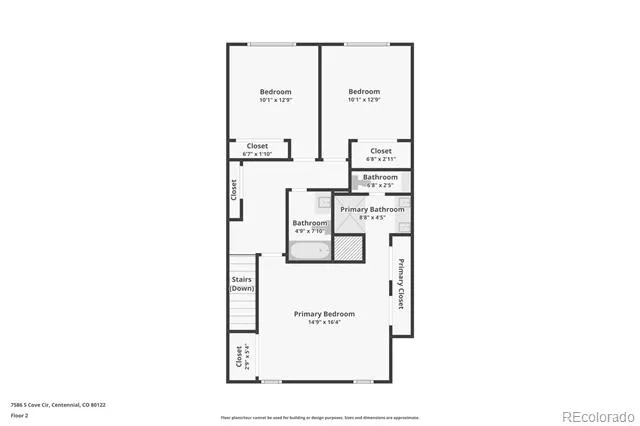
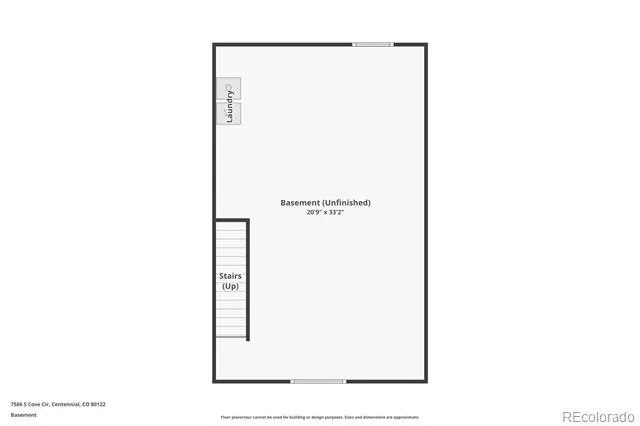
Lovingly maintained by the same owner for more than 20 years, this townhome offers an exceptional combination of low-maintenance living, thoughtful updates, and an outstanding location. With extensive improvements already completed, this turn-key home gives the opportunity to enjoy the convenience of a well cared for property without the projects that often come with homeownership. From the moment you arrive, the welcoming curb appeal catches your eye and the street-facing location makes guest parking a breeze. Inside, the open and functional floor plan features engineered wood flooring, a stunning gas fireplace and a spacious family room that flows seamlessly into the dining area. The redesigned eat-in kitchen with Silestone countertops, stainless steel appliances, and pantry cabinet provide a stylish space for cooking and entertaining. Off the kitchen are sliding doors that open to a private outdoor space and direct access to the two car garage. Upstairs, the spacious primary has vaulted ceilings, multiple closets and a completely remodeled bathroom with walk-in shower and skylight. Two additional bedrooms along with a fully remodeled guest bathroom with modern finishes complete the upper level. The unfinished basement with laundry area offers flexible bonus space without requiring a costly finish—perfect for a hobby area, playroom, home gym or future finished living space. Numerous updates include: NEW HVAC (2025), Water Heater (2025), LVP Kitchen Flooring and Paint (2026), Carpet (2026), Remodeled Primary Bathroom (2023), Leaf Gutter Guards (2022) and Exterior Paint (2024). Located in the established Bristol Cove II neighborhood, residents enjoy a pool, tennis courts, walking paths and direct access to Arapaho Park. Within the highly rated Littleton Public School District, the home also offers easy access to SouthGlenn dining and shopping, grocery stores, trails, bike paths and major highways, creating a Colorado lifestyle setting close to everything you need.
Property Details
- Interior
- Ceiling Fan(s), Eat-in Kitchen, High Ceilings, Open Floorplan, Pantry, Primary Suite, Smoke Free, Solid Surface Counters, Vaulte
- Fireplaces
- 1
- Cooling
- Central Air
- Heating
- Forced Air
- Cooling Features
- Central Air
- Bedrooms
- 3
- Bathrooms
- 2.25
- Full Baths
- 1
- Half Baths
- 1
- 3/4 Baths
- 1
- Lot Features
- Landscaped, Open Lot, Sprinklers In Front
- Stories
- 2
- Lot Description
- Landscaped, Open Lot, Sprinklers In Front
- Pool
- 1
- Pool Description
- Outdoor Pool
- Pool Features
- Outdoor Pool
- Exterior Features
- Garden, Rain Gutters
- Exterior Materials
- Garden, Rain Gutters
- Square Feet
- 1650
- Parking Spaces
- 2
- Parking Type
- Garage
- Parking Garage Spaces
- 2
- Property Type
- Purchase
- Style
- Contemporary
- Basement
- 1
- Basement Description
- Unfinished
- Basement Finished
- 1
- Year Built
- 1983
- Foundation
- Concrete Perimeter
- Roof
- Composition
- Sewer Information
- Public Sewer
- Utility Source
- Public
- Utility Features
- Electricity Connected, Natural Gas Connected
- Appliances
- Dishwasher, Disposal, Dryer, Microwave, Oven, Range, Refrigerator, Washer
- Subdivision
- Bristol Cove II
- School District
- Littleton 6
- Elementary School
- Sandburg
- Middle School
- Powell
- High School
- Arapahoe
- County
- ARAPAHOE
- Region
- Centennial
- Taxes Annual
- $3,827
- HOA
- 1
- HOA Fees
- 448
Location
Legal
Based on information submitted to the MLS GRID as of 2026-08-28T00:06:10Z UTC. All data is obtained from various sources and may not have been verified by broker or MLS GRID. Supplied Open House information is subject to change without notice. All information should be independently reviewed and verified for accuracy. Properties may or may not be listed by the office/agent presenting the information.
Provided By
Listed by Mollie Owston (#f02224e929723ceda8e52323b938cad0)
Listing Office: RE/MAX Professionals
Legal Notice
This publication is designed to provide information with regard to the subject matter covered. It is displayed with the understanding that the publisher and authors are not engaged in rendering real estate, legal, accounting, tax, or other professional services and that the publisher and authors are not offering such advice in this publication. If real estate, legal, or other expert assistance is required, the services of a competent, professional person should be sought.
The information contained in this publication is subject to change without notice. METROLIST, INC., DBA RECOLORADO MAKES NO WARRANTY OF ANY KIND WITH REGARD TO THIS MATERIAL, INCLUDING, BUT NOT LIMITED TO, THE IMPLIED WARRANTIES OF MERCHANTABILITY AND FITNESS FOR A PARTICULAR PURPOSE. METROLIST, INC., DBA RECOLORADO SHALL NOT BE LIABLE FOR ERRORS CONTAINED HEREIN OR FOR ANY DAMAGES IN CONNECTION WITH THE FURNISHING, PERFORMANCE, OR USE OF THIS MATERIAL.
Buyer Agency Compensation
The listing broker’s offer of compensation is made only to participants of the MLS where the listing is filed.