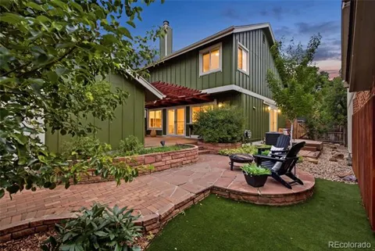
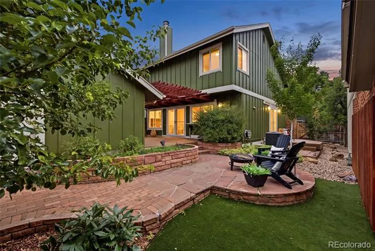
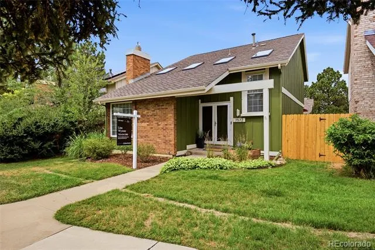
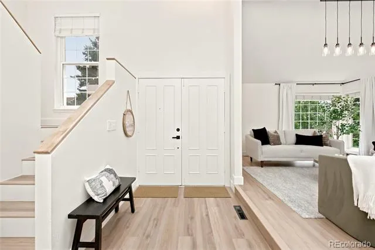
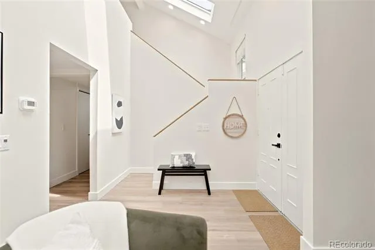
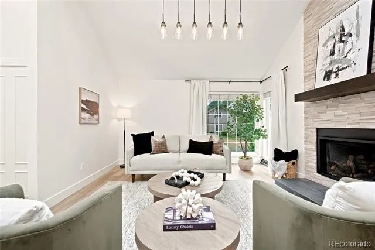
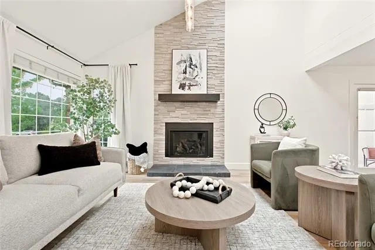
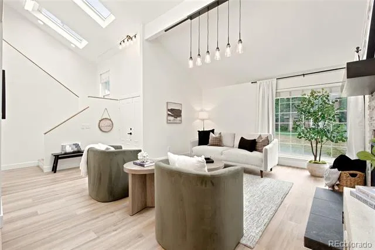
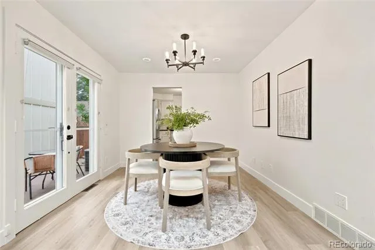
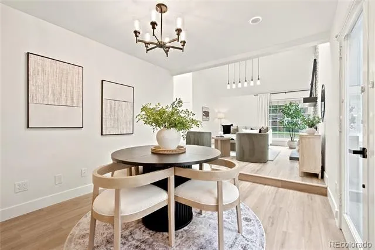
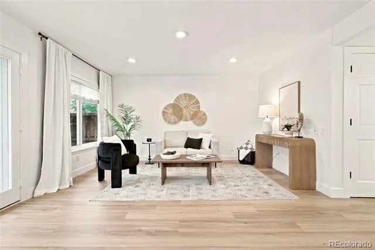
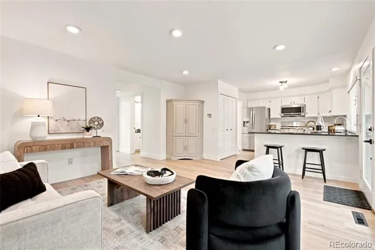
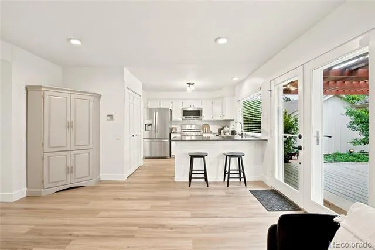
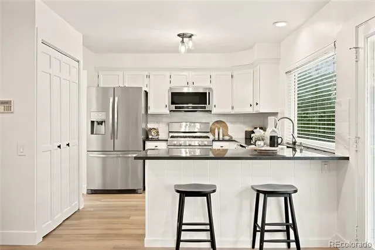
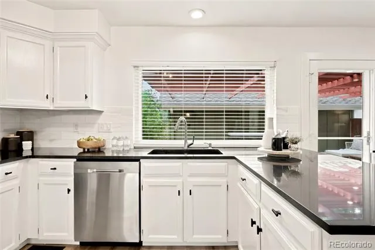
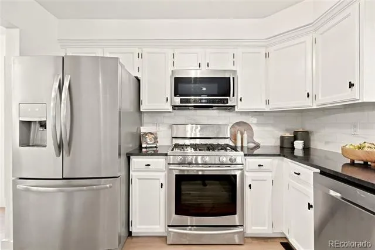
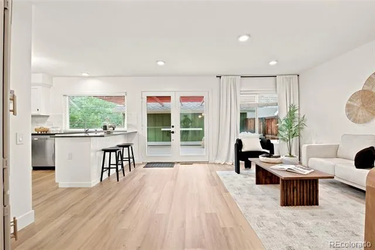
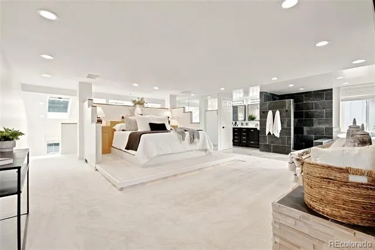
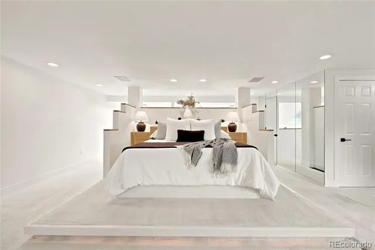
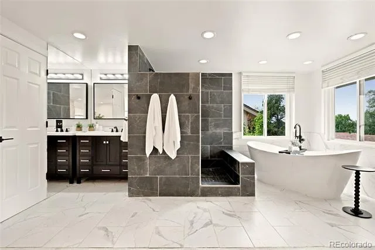
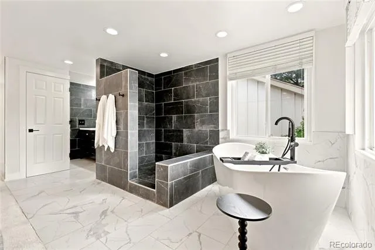
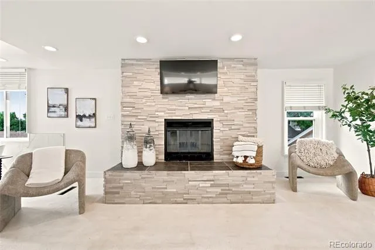
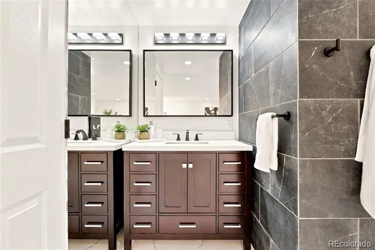
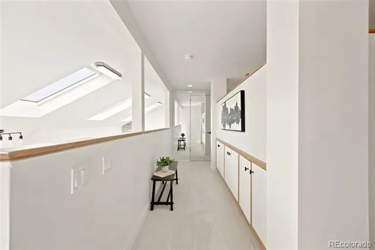
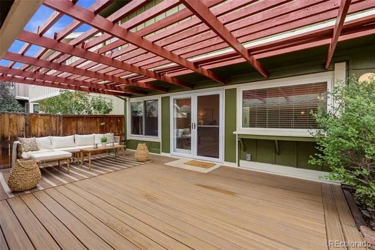
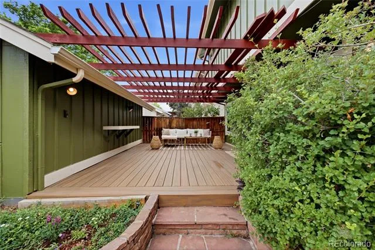
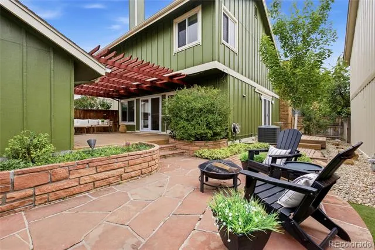
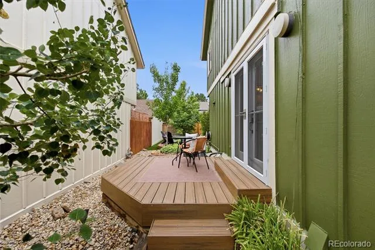
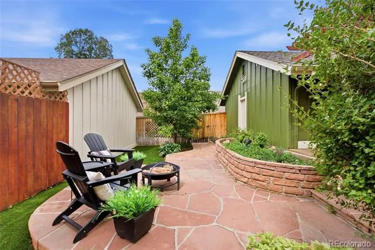
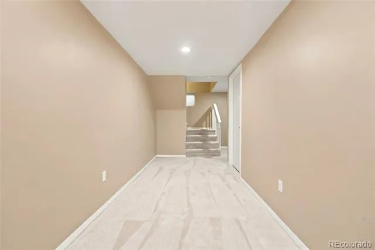
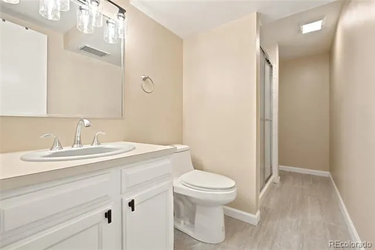
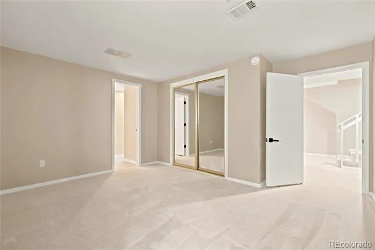
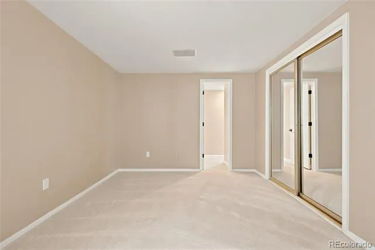
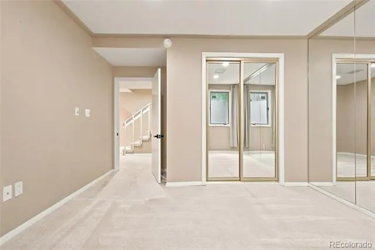
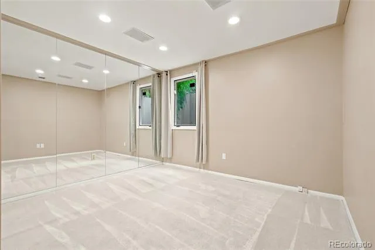
Welcome to easy, elevated living in this beautifully refreshed 3-bedroom, 3-bathroom patio home offering just under 2,700 finished square feet - perfectly positioned just minutes from Fiddler’s Green, the Denver Tech Center, and quick access to both I-25 and E-470. Whether you’re commuting, catching a concert, or grabbing dinner out, everything you need is within easy reach - and when you’re home, this one delivers. Inside, the home has been extensively updated from top to bottom: fresh interior and exterior paint, brand-new flooring, all new lighting, marble countertops, and a full suite of new stainless steel appliances. A brand-new HVAC system means comfort year-round. The entire second floor is dedicated to an expansive primary suite - a true private retreat. Unwind in front of your own fireplace, soak in the free-standing tub, rinse off in the custom walk-in shower, and enjoy the spacious closet with custom shelving. It’s a rare amount of dedicated primary square footage for a home of this style. Step outside to your own lush, private backyard - a peaceful, low-maintenance escape with plenty of room for relaxing or entertaining. This charming, private yard has with two weather-resistant decks, mature landscaping and an area for a fire pit or dining al-fresco. Built in 1977 and thoughtfully maintained and modernized ever since, this home offers the charm of an established, tree-lined neighborhood with none of the dated finishes. Add in the central location, with easy access to trails, shopping, and restaurants, and the fact that it’s zoned for the prestigious Cherry Creek High School, and you’ve got a rare combination of lifestyle, location, and award-winning education.
Property Details
- Interior
- Entrance Foyer, Five Piece Bath, High Ceilings, High Speed Internet, Marble Counters, Primary Suite, Smart Thermostat, Smoke Fre
- Fireplaces
- 2
- Cooling
- Attic Fan, Central Air
- Heating
- Forced Air
- Cooling Features
- Attic Fan, Central Air
- Bedrooms
- 3
- Bathrooms
- 1.75
- Full Baths
- 1
- 3/4 Baths
- 1
- Lot Features
- Level, Sprinklers In Front, Sprinklers In Rear
- Stories
- 2
- Lot Description
- Level, Sprinklers In Front, Sprinklers In Rear
- Exterior Features
- Lighting, Private Yard
- Exterior Materials
- Lighting, Private Yard
- Pool Shared
- 1
- Acres
- 0.068
- Square Feet
- 2633
- Lot Size (sqft)
- 2962.0
- Parking Spaces
- 2
- Parking Type
- Garage
- Parking Garage Spaces
- 2
- Property Type
- Purchase
- Style
- Traditional
- Basement
- 1
- Basement Description
- Finished
- Basement Finished
- 1
- Year Built
- 1977
- Foundation
- Slab
- Roof
- Composition
- Sewer Information
- Community
- Appliances
- Disposal, Dryer, Microwave, Range, Refrigerator, Self Cleaning Oven, Washer
- Subdivision
- Willow Creek
- School District
- Cherry Creek 5
- Elementary School
- Willow Creek
- Middle School
- Campus
- High School
- Cherry Creek
- County
- ARAPAHOE
- Region
- Englewood
- Zoning
- Res
- Taxes Annual
- $4,659
- HOA
- 1
- HOA Fees
- 281
Location
Legal
Based on information submitted to the MLS GRID as of 2026-09-05T18:06:11Z UTC. All data is obtained from various sources and may not have been verified by broker or MLS GRID. Supplied Open House information is subject to change without notice. All information should be independently reviewed and verified for accuracy. Properties may or may not be listed by the office/agent presenting the information.
Provided By
Listed by Lisa Wynne (#e69ed39414d6361e54e075a1168dbdd9)
Listing Office: Compass - Denver
Legal Notice
This publication is designed to provide information with regard to the subject matter covered. It is displayed with the understanding that the publisher and authors are not engaged in rendering real estate, legal, accounting, tax, or other professional services and that the publisher and authors are not offering such advice in this publication. If real estate, legal, or other expert assistance is required, the services of a competent, professional person should be sought.
The information contained in this publication is subject to change without notice. METROLIST, INC., DBA RECOLORADO MAKES NO WARRANTY OF ANY KIND WITH REGARD TO THIS MATERIAL, INCLUDING, BUT NOT LIMITED TO, THE IMPLIED WARRANTIES OF MERCHANTABILITY AND FITNESS FOR A PARTICULAR PURPOSE. METROLIST, INC., DBA RECOLORADO SHALL NOT BE LIABLE FOR ERRORS CONTAINED HEREIN OR FOR ANY DAMAGES IN CONNECTION WITH THE FURNISHING, PERFORMANCE, OR USE OF THIS MATERIAL.
Buyer Agency Compensation
The listing broker’s offer of compensation is made only to participants of the MLS where the listing is filed.