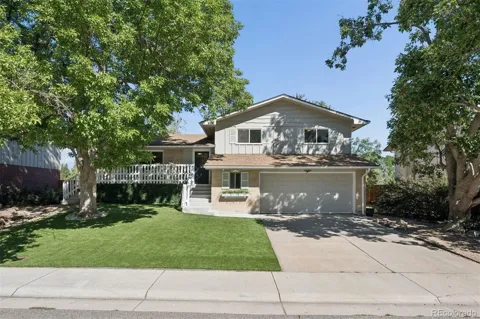
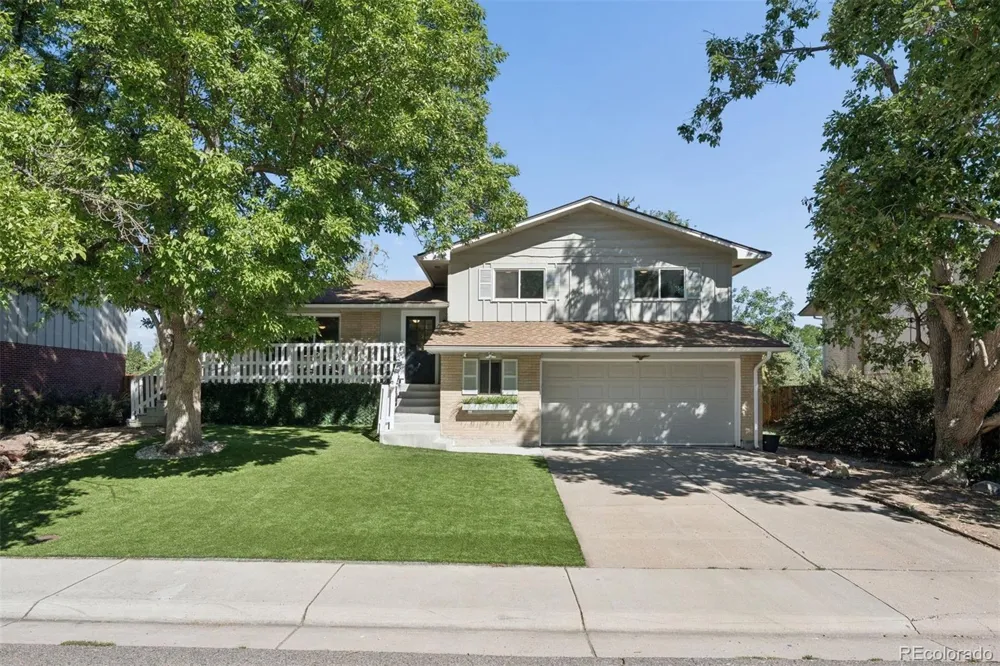
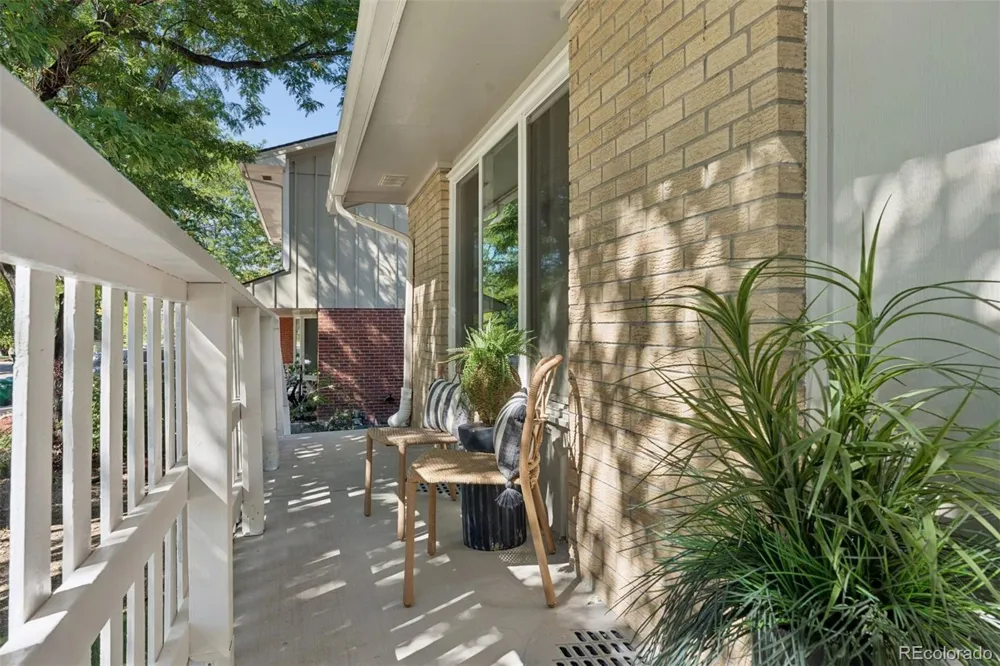
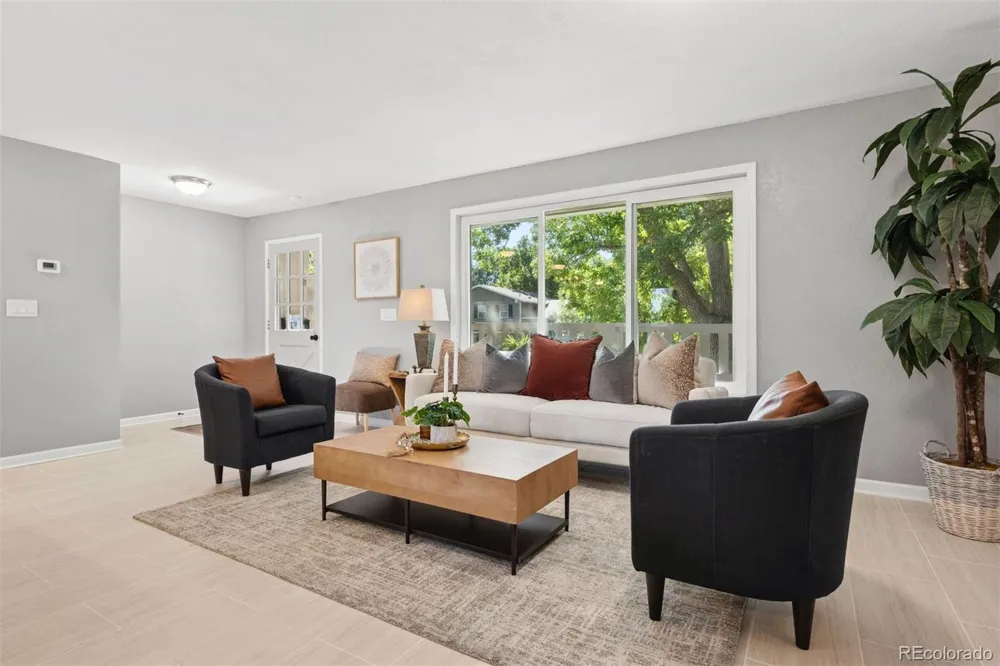
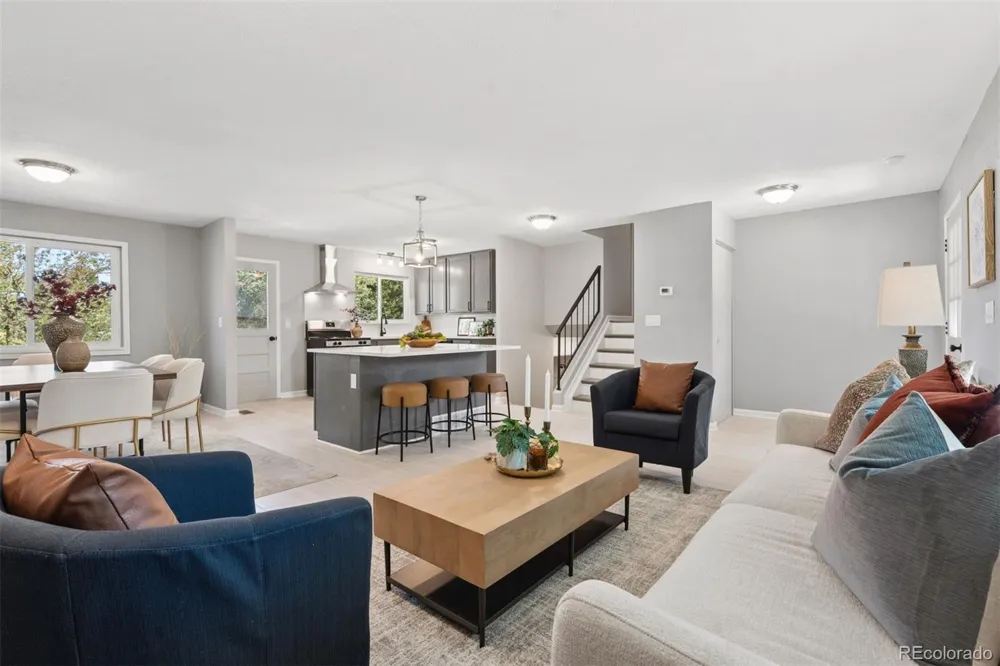
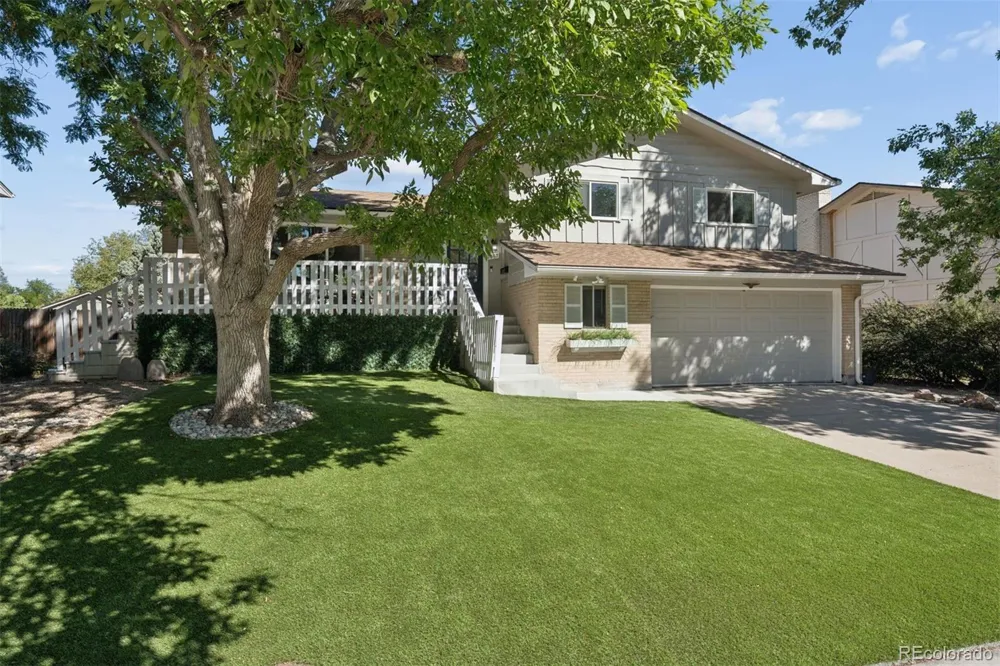
Welcome to Walnut Hills, a desirable Centennial community offering a true neighborhood feel just minutes from the Denver Tech Center. This beautifully updated tri-level home combines modern finishes, thoughtful improvements, and an impressive amount of outdoor space in the highly regarded Cherry Creek School District.
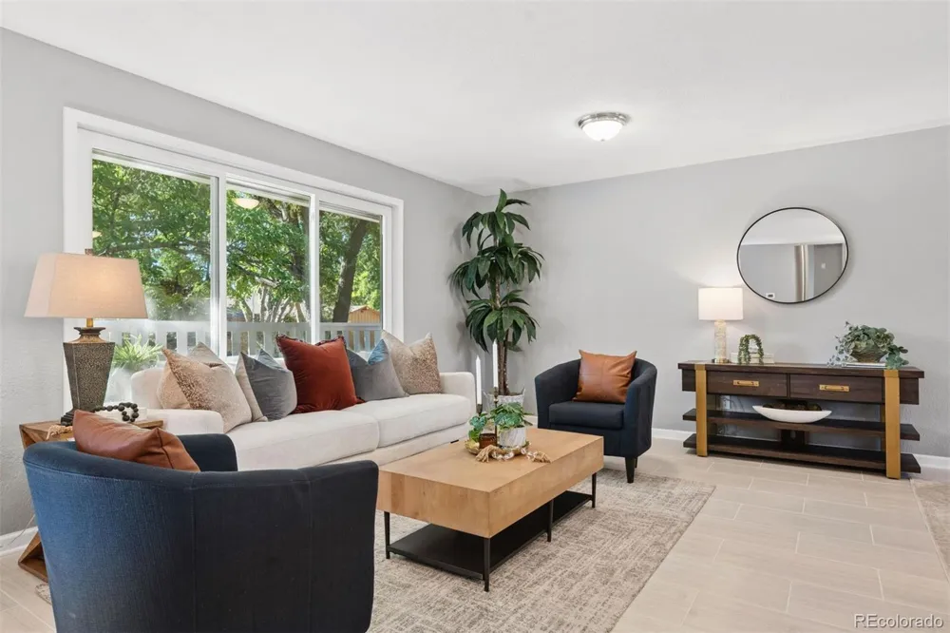
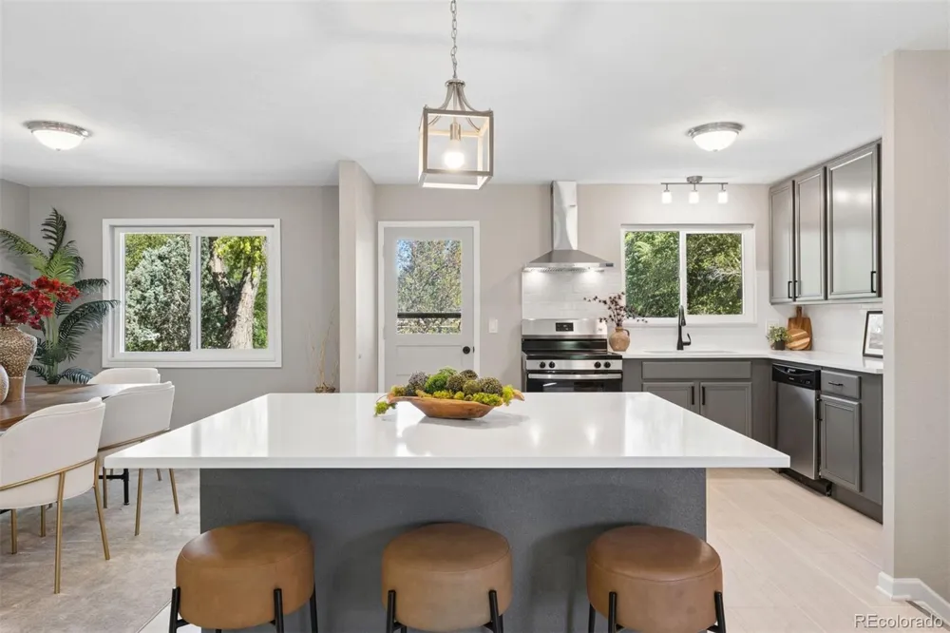
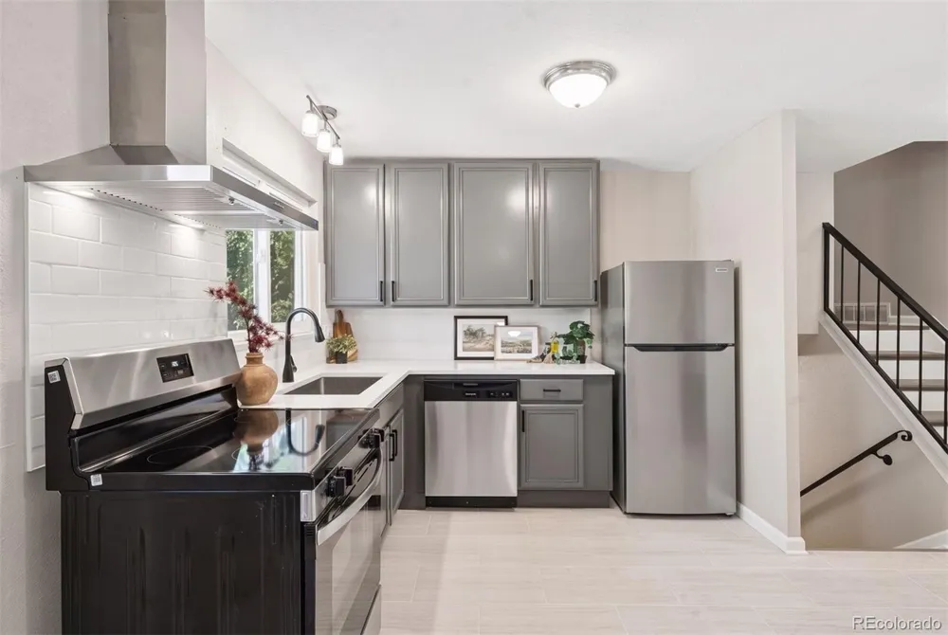
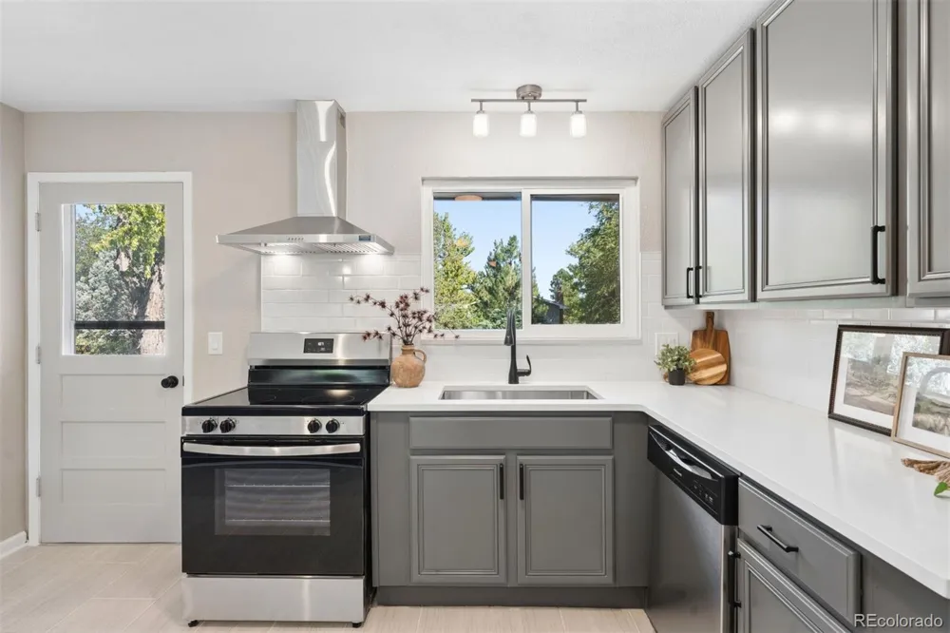
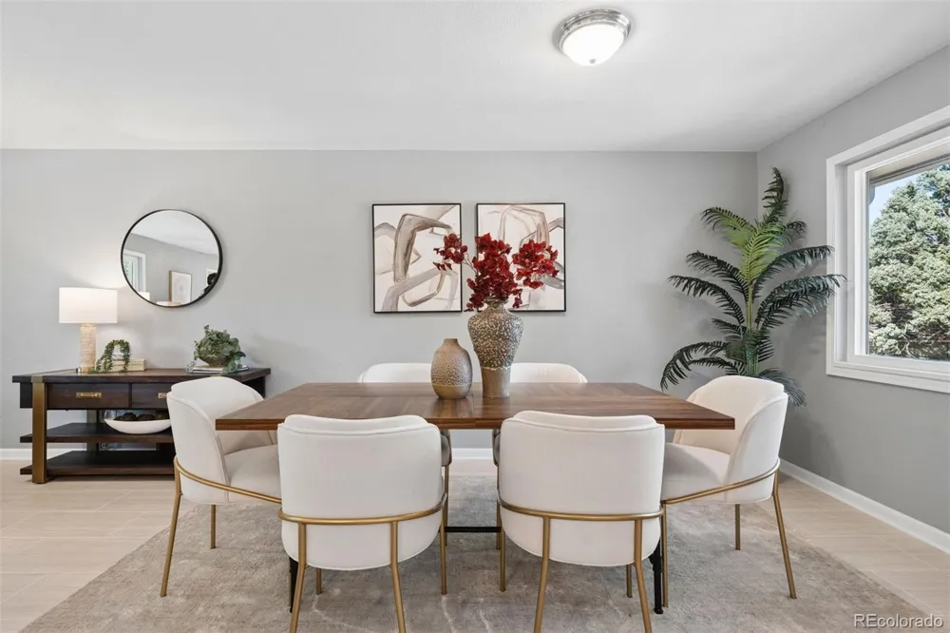
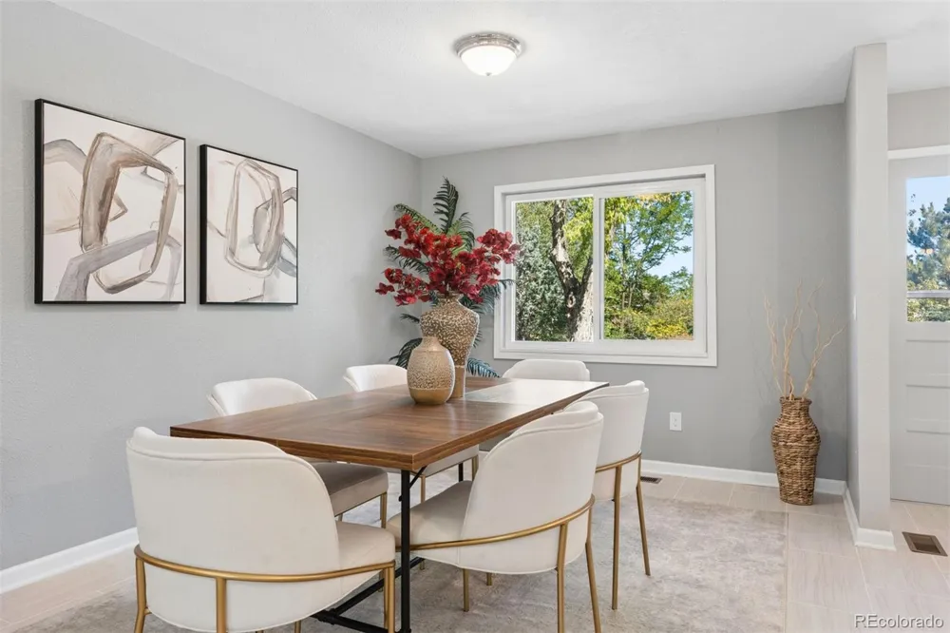
From the moment you enter, the main level feels comfortable and inviting, with updated flooring, recessed lighting, and an open layout that brings the living spaces together. The kitchen has been thoughtfully refreshed with new cabinetry, quartz countertops, stainless steel appliances, and a generous island that gives you plenty of space for cooking, gathering, and enjoying time with family and friends.
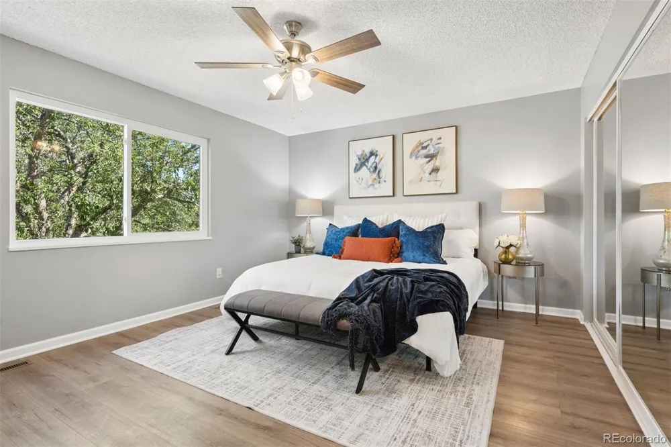
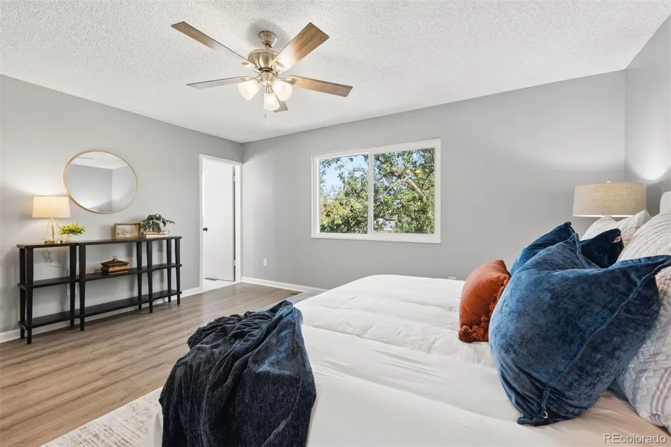
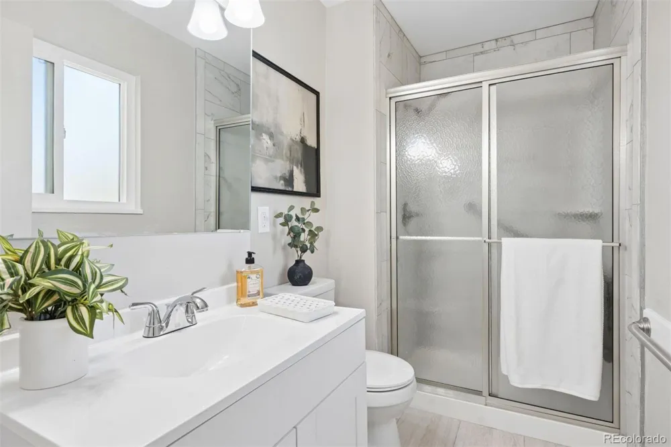
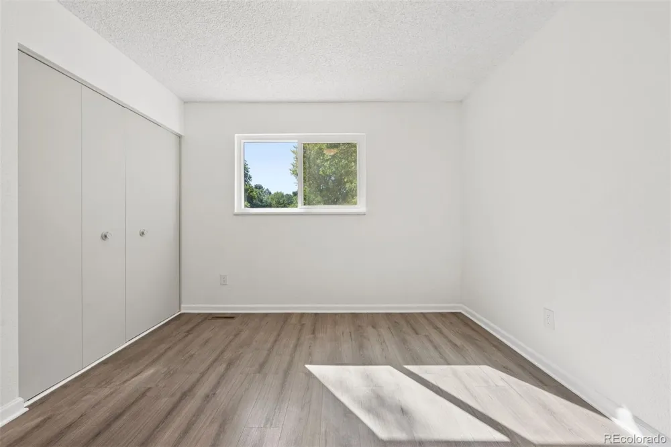
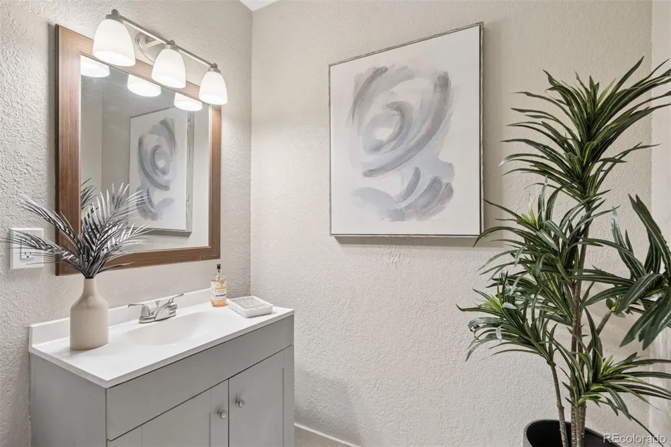
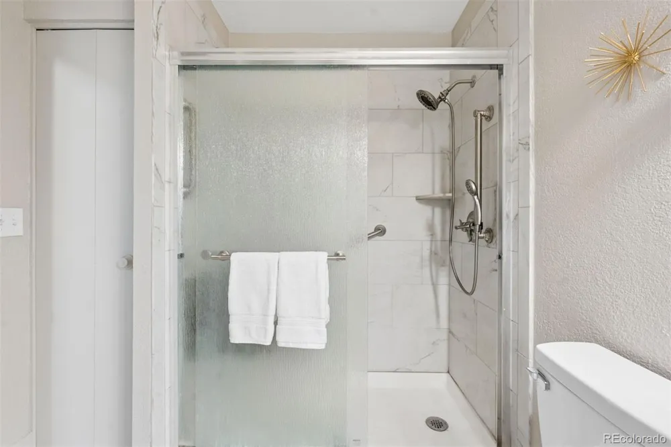
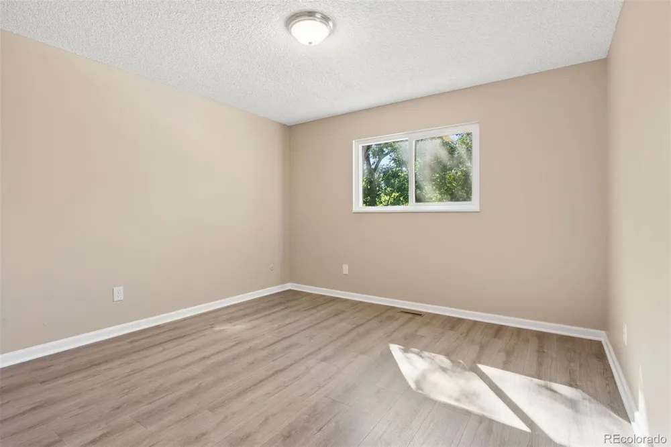
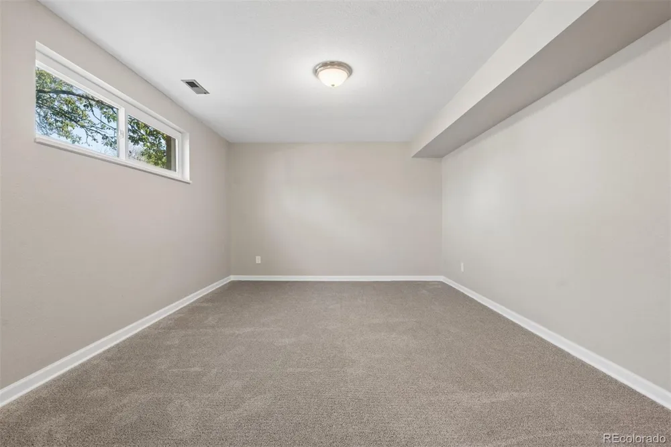
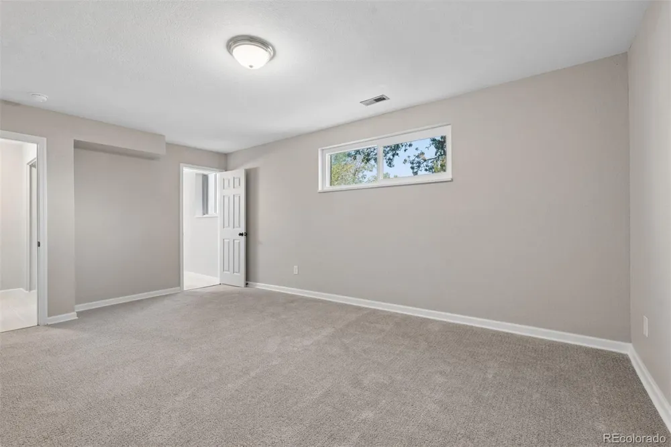
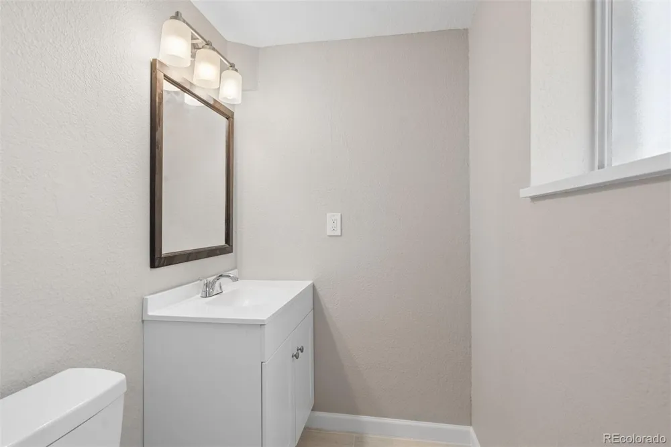
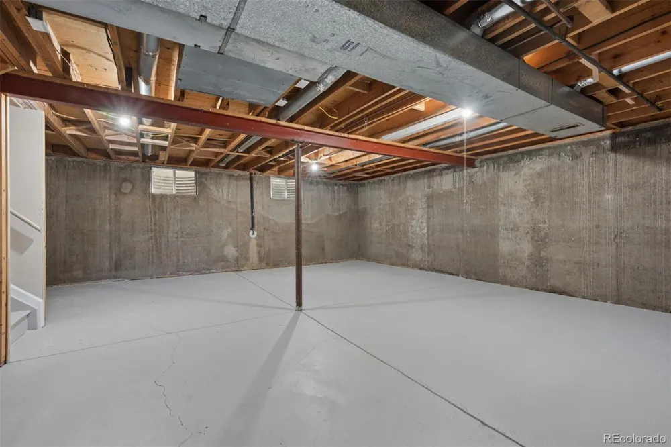
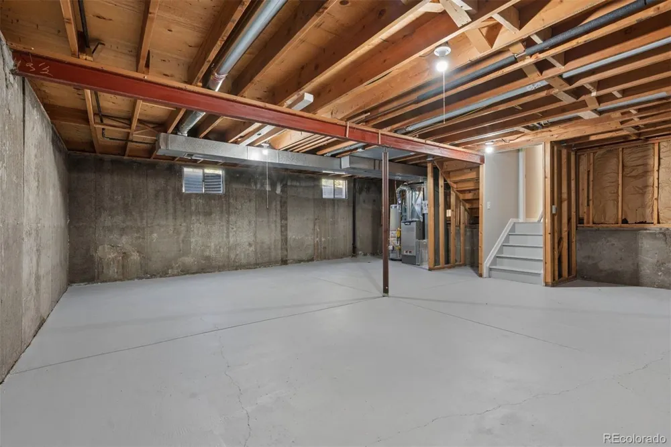
Upstairs, you’ll find three spacious bedrooms and updated baths, including a comfortable primary suite with a private 3/4 bath. The lower level offers a versatile bonus room…perfect for an office, non-conforming bedroom or play room…along with a convenient half bath, laundry area, and direct access to the oversized two-car garage.
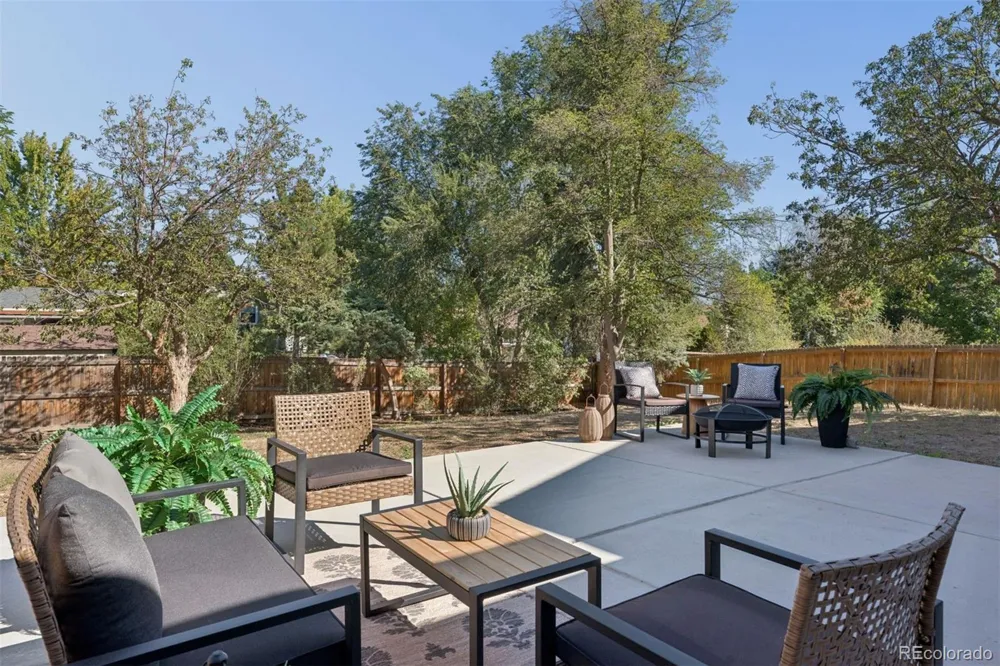
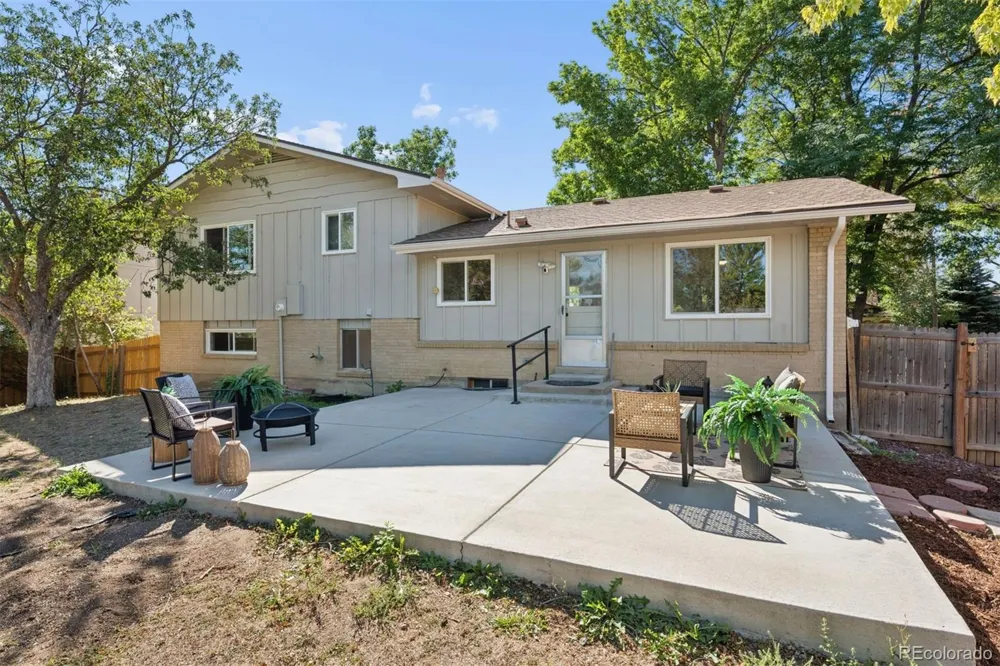
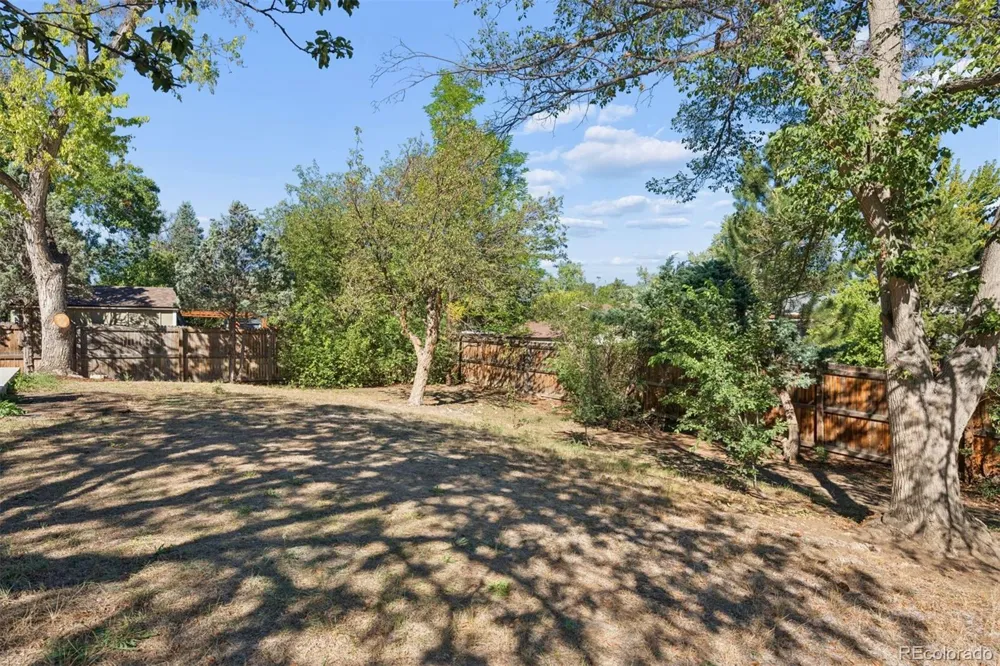
The fenced backyard offers a wonderful sense of space and privacy, with mature trees creating a peaceful setting. There’s plenty of room for a garden, outdoor games, pets, or entertaining, while the large concrete patio provides an ideal spot for grilling, dining outdoors, or relaxing with friends.
Located in a quiet, established neighborhood with parks, walking and biking paths, recreation courts, and green spaces, Walnut Hills offers the best of suburban living with exceptional convenience. Enjoy easy access to the DTC, shopping, dining, light rail, bus routes, I-25, and C-470, while being part of the Cherry Creek School District.
With its combination of thoughtful updates, functional living space, mature landscaping, generous yard, oversized garage, and prime location, this is a home that offers both comfort and convenience in one of Centennial’s most desirable neighborhoods.
Property Details
- Interior
- Ceiling Fan(s), High Speed Internet, Kitchen Island, Open Floorplan, Primary Suite, Quartz Counters
- Heating
- Forced Air
- Bedrooms
- 4
- Bathrooms
- 3
- Half Baths
- 1
- 3/4 Baths
- 2
- Stories
- Tri-Level
- Exterior Features
- Private Yard
- Exterior Materials
- Private Yard
- Acres
- 0.219
- Square Feet
- 1742
- Lot Size (sqft)
- 9540.0
- Parking Features
- Oversized
- Parking Spaces
- 2
- Parking Type
- Garage
- Parking Garage Spaces
- 2
- Property Type
- Purchase
- Basement
- 1
- Basement Description
- Unfinished
- Basement Finished
- 1
- Year Built
- 1972
- Foundation
- Slab
- Roof
- Composition
- Sewer Information
- Public Sewer
- Utility Source
- Public
- Appliances
- Dishwasher, Disposal, Gas Water Heater, Oven, Range, Refrigerator
- Subdivision
- Walnut Hills
- School District
- Cherry Creek 5
- Elementary School
- Dry Creek
- Middle School
- Campus
- High School
- Cherry Creek
- County
- ARAPAHOE
- Region
- Centennial
Location
Legal
Based on information submitted to the MLS GRID as of 2026-09-15T20:10:03Z UTC. All data is obtained from various sources and may not have been verified by broker or MLS GRID. Supplied Open House information is subject to change without notice. All information should be independently reviewed and verified for accuracy. Properties may or may not be listed by the office/agent presenting the information.
Provided By
Listed by Cynthia Oakes (#0cf9d6f771df6c135791dba25fe94855)
Listing Office: LIV Sotheby's International Realty
Legal Notice
This publication is designed to provide information with regard to the subject matter covered. It is displayed with the understanding that the publisher and authors are not engaged in rendering real estate, legal, accounting, tax, or other professional services and that the publisher and authors are not offering such advice in this publication. If real estate, legal, or other expert assistance is required, the services of a competent, professional person should be sought.
The information contained in this publication is subject to change without notice. METROLIST, INC., DBA RECOLORADO MAKES NO WARRANTY OF ANY KIND WITH REGARD TO THIS MATERIAL, INCLUDING, BUT NOT LIMITED TO, THE IMPLIED WARRANTIES OF MERCHANTABILITY AND FITNESS FOR A PARTICULAR PURPOSE. METROLIST, INC., DBA RECOLORADO SHALL NOT BE LIABLE FOR ERRORS CONTAINED HEREIN OR FOR ANY DAMAGES IN CONNECTION WITH THE FURNISHING, PERFORMANCE, OR USE OF THIS MATERIAL.
Buyer Agency Compensation
The listing broker’s offer of compensation is made only to participants of the MLS where the listing is filed.