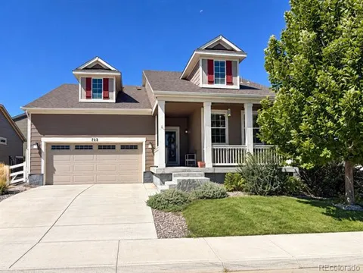
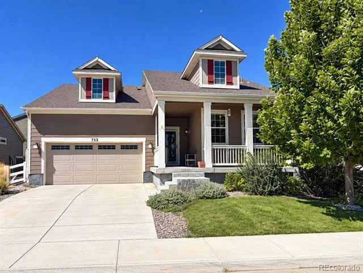
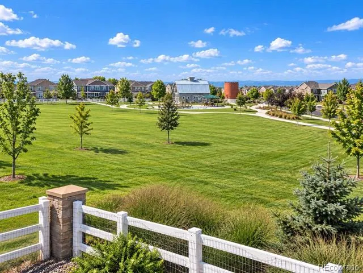
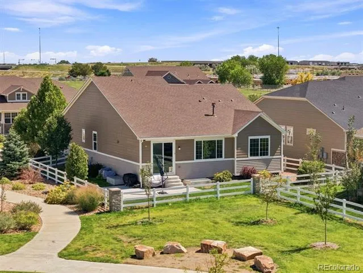
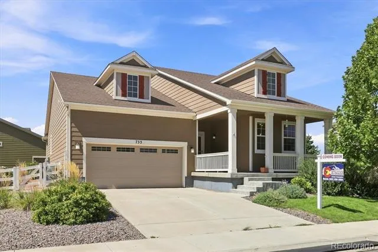
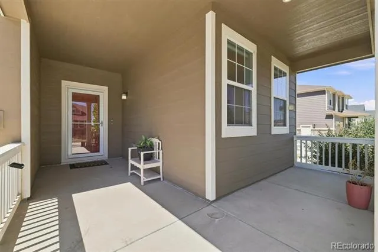
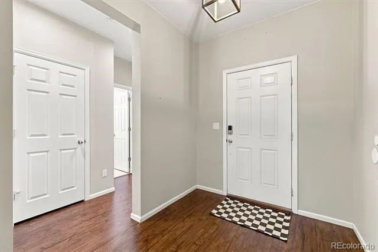
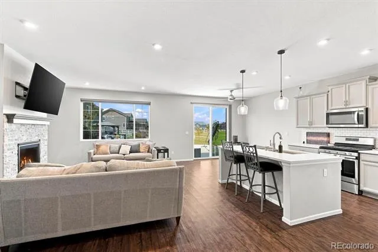
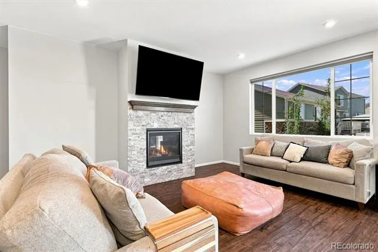
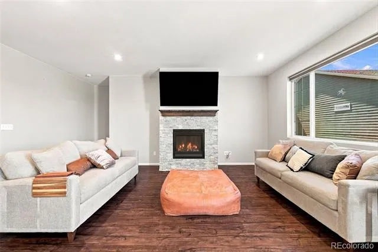
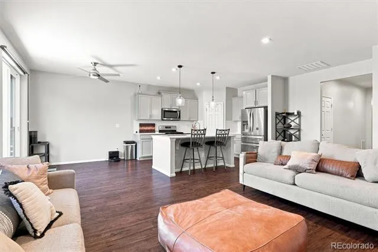
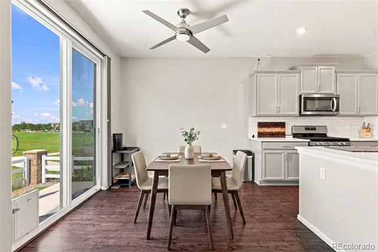
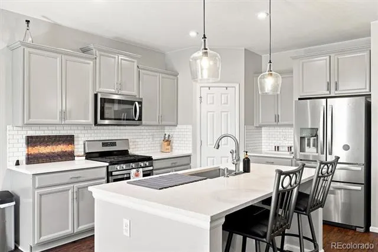
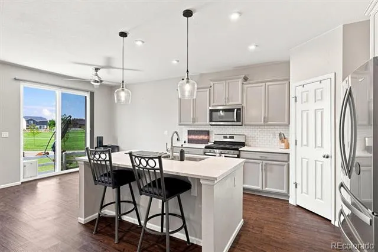
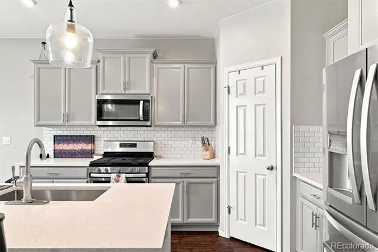
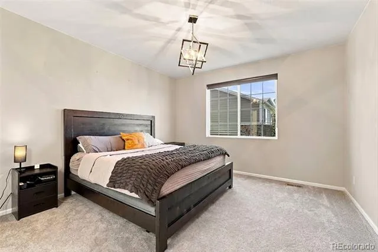
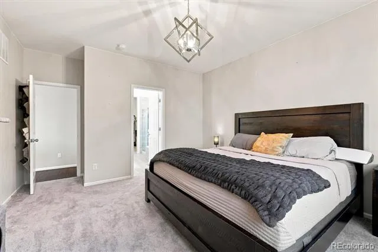
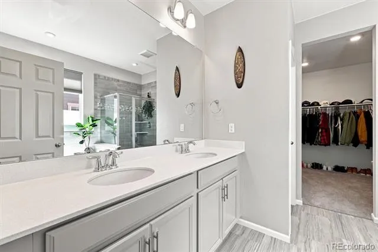
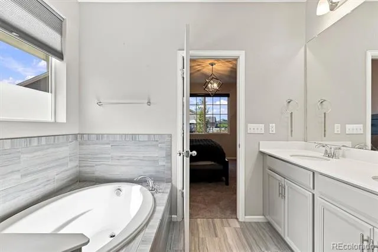
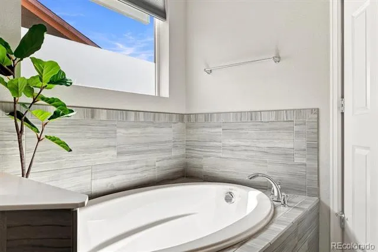
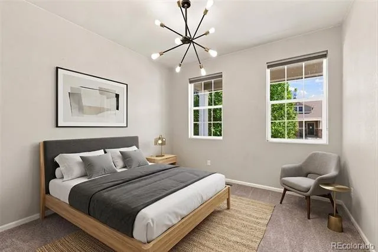
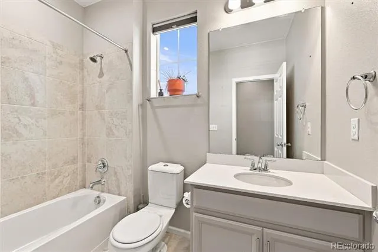
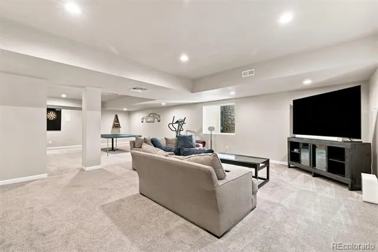
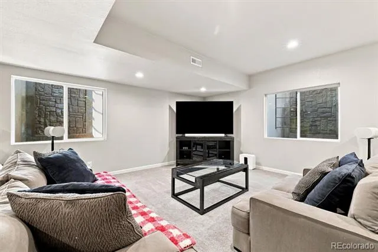
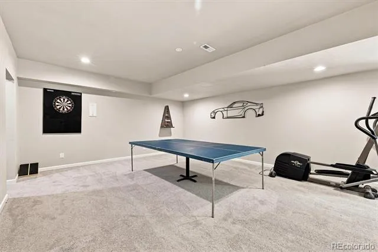
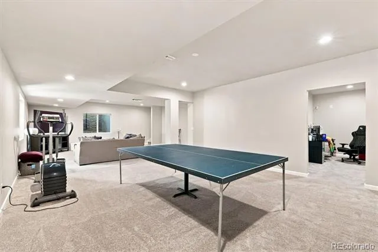
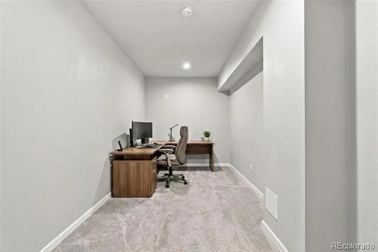
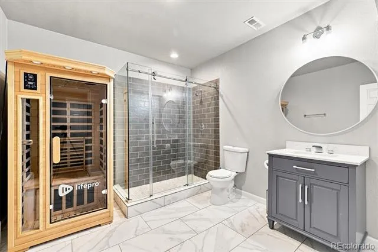
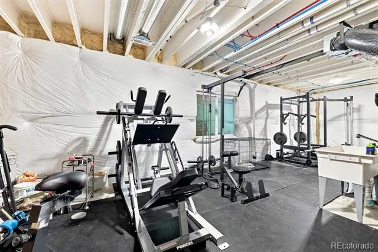
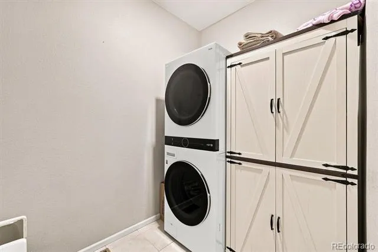
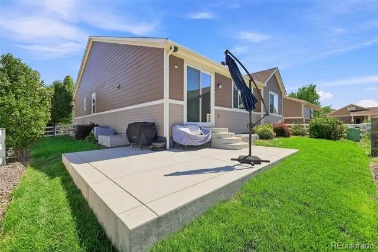
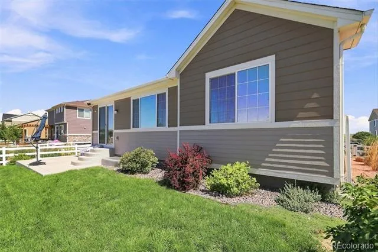
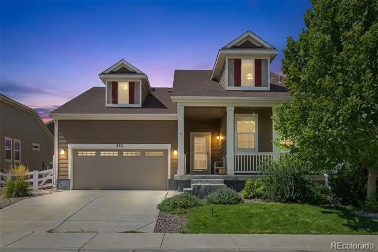
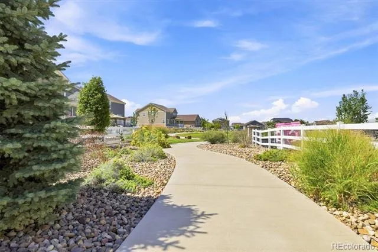
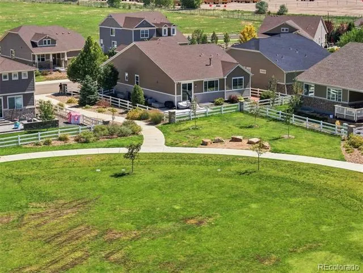
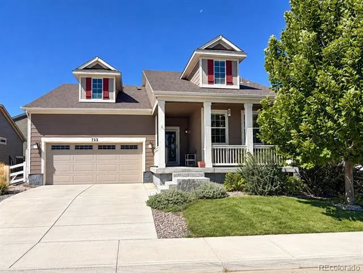
** Unobstructed Mountain View to the West. Park, an extension off your back yard** Colorado living feels a little different from this prime lot. With no neighbor beside you and no neighbor behind you, a walking trail along the side of the home, park space just beyond the backyard, and unobstructed western mountain views, this setting offers the kind of breathing room that is hard to find. Photos will be uploaded Saturday, September 5th. Inside, the sprawling Meritage Eldorado ranch delivers easy main-level living with three bedrooms, including a spacious primary suite with a 5-piece bath and oversized walk-in closet. The kitchen is designed to keep everyone connected with quartz countertops, a large center island, stainless steel appliances, subway tile backsplash, pantry, and eat-in space overlooking the backyard. Just beyond, the living room centers around a stone-finished gas fireplace and abundant natural light. The finished basement expands the possibilities with a generous rec room, flexible bonus space, workout area, 3/4 bath, and large egress windows. Additional features include custom blinds, UV-tinted west-facing windows, whole-house water filtration, sprinkler system, and smart-home touches. Close to schools, Barr Lake State Park, shopping, major roadways, E-470 and DIA — yet once you’re home, the setting feels wonderfully removed. Offers both comfort and convenience. Don’t miss the opportunity to own this incredible property—schedule your showing today!
Property Details
- Interior
- Ceiling Fan(s), Eat-in Kitchen, Entrance Foyer, Five Piece Bath, High Ceilings, Kitchen Island, Open Floorplan, Pantry, Quartz C
- Cooling
- Central Air
- Heating
- Forced Air
- Cooling Features
- Central Air
- Bedrooms
- 3
- Bathrooms
- 2.75
- Full Baths
- 2
- 3/4 Baths
- 1
- View
- Mountain(s)
- Lot Features
- Greenbelt, Landscaped, Level, Many Trees, Open Lot, Sprinklers In Front, Sprinklers In Rear
- Stories
- 1
- Lot Description
- Greenbelt, Landscaped, Level, Many Trees, Open Lot, Sprinklers In Front, Sprinklers In Rear
- Exterior Features
- Private Yard, Rain Gutters
- Exterior Materials
- Private Yard, Rain Gutters
- Acres
- 0.14
- Square Feet
- 2761
- Lot Size (sqft)
- 6098.0
- Parking Spaces
- 2
- Parking Type
- Garage
- Parking Garage Spaces
- 2
- Property Type
- Purchase
- Style
- A-Frame
- Basement
- 1
- Basement Description
- Finished
- Basement Finished
- 1
- Year Built
- 2018
- Roof
- Composition
- Sewer Information
- Public Sewer
- Subdivision
- Village At Southgate Brighton
- School District
- School District 27-J
- Elementary School
- Thimmig
- Middle School
- Prairie View
- High School
- Prairie View
- County
- Adams
- Region
- Brighton
- Taxes Annual
- $6,516
- HOA
- 1
- HOA Fees
- 28
Location
Legal
Based on information submitted to the MLS GRID as of 2026-09-04T22:57:04Z UTC. All data is obtained from various sources and may not have been verified by broker or MLS GRID. Supplied Open House information is subject to change without notice. All information should be independently reviewed and verified for accuracy. Properties may or may not be listed by the office/agent presenting the information.
Provided By
Listed by Aaron Fernandez (#1a076fb4f07024da985932055a2b04fe)
Listing Office: Homes Across Colorado
Legal Notice
This publication is designed to provide information with regard to the subject matter covered. It is displayed with the understanding that the publisher and authors are not engaged in rendering real estate, legal, accounting, tax, or other professional services and that the publisher and authors are not offering such advice in this publication. If real estate, legal, or other expert assistance is required, the services of a competent, professional person should be sought.
The information contained in this publication is subject to change without notice. METROLIST, INC., DBA RECOLORADO MAKES NO WARRANTY OF ANY KIND WITH REGARD TO THIS MATERIAL, INCLUDING, BUT NOT LIMITED TO, THE IMPLIED WARRANTIES OF MERCHANTABILITY AND FITNESS FOR A PARTICULAR PURPOSE. METROLIST, INC., DBA RECOLORADO SHALL NOT BE LIABLE FOR ERRORS CONTAINED HEREIN OR FOR ANY DAMAGES IN CONNECTION WITH THE FURNISHING, PERFORMANCE, OR USE OF THIS MATERIAL.
Buyer Agency Compensation
The listing broker’s offer of compensation is made only to participants of the MLS where the listing is filed.