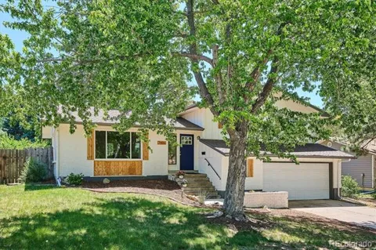
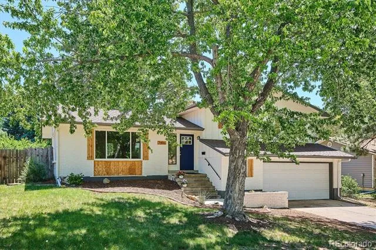
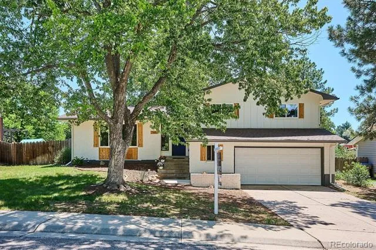
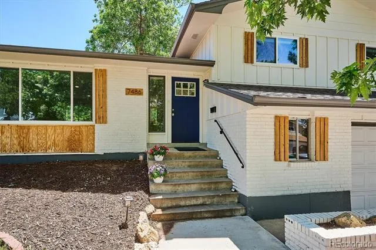
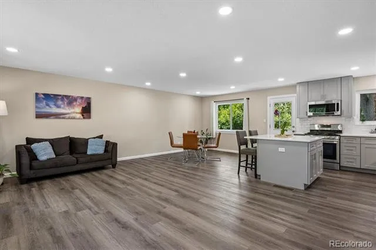
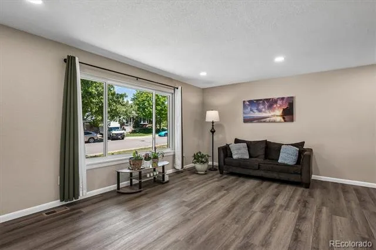
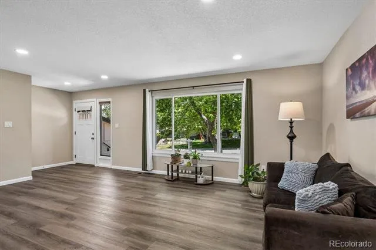
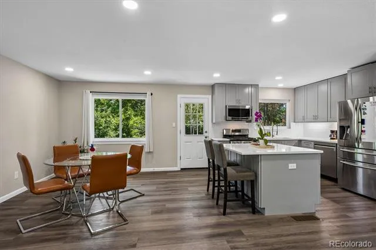
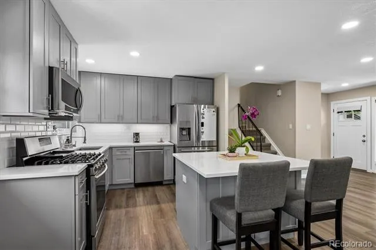
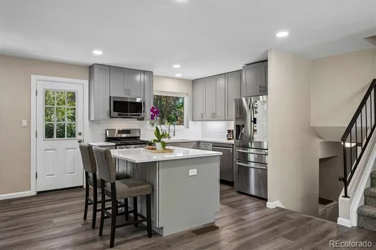
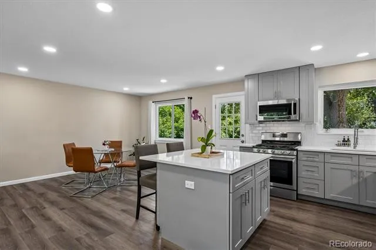
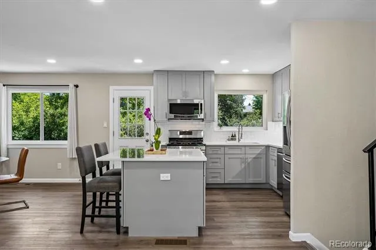
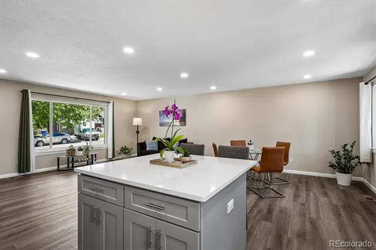
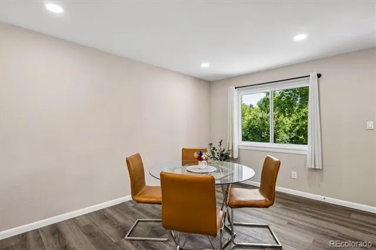
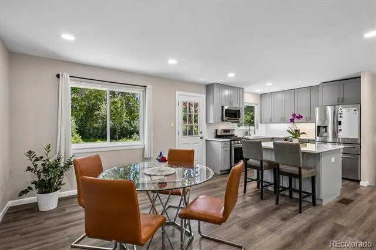
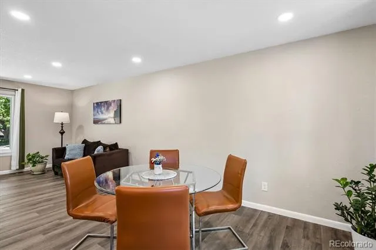
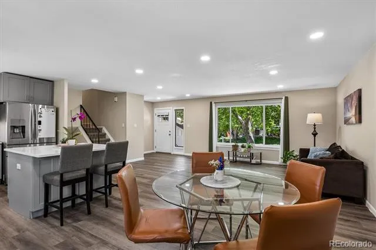
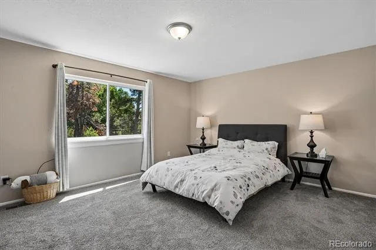
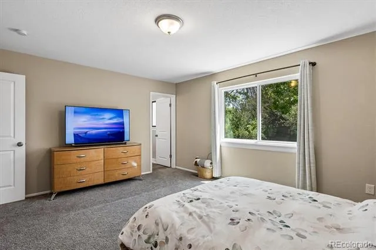
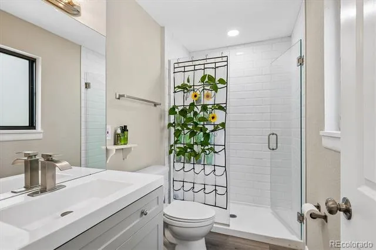
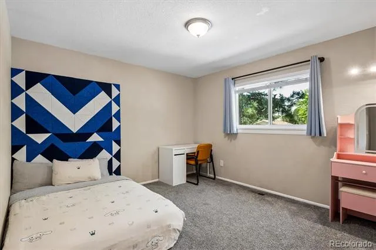
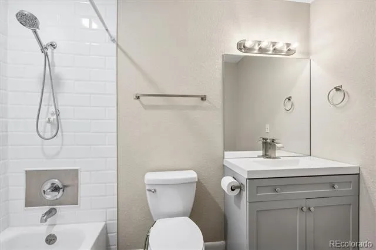
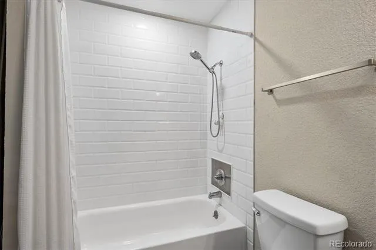
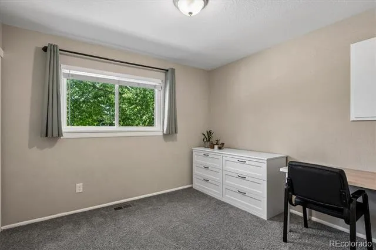
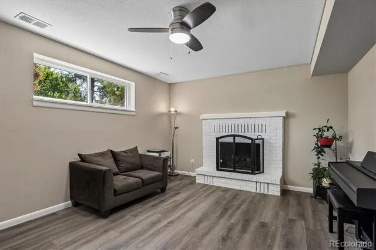
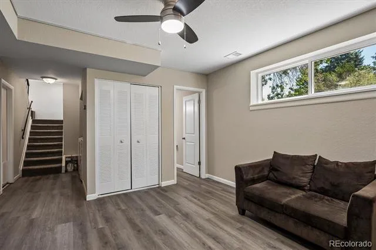
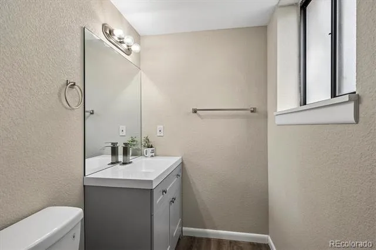
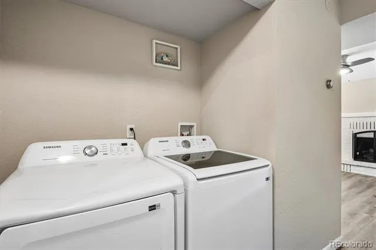
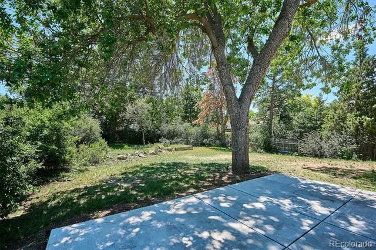
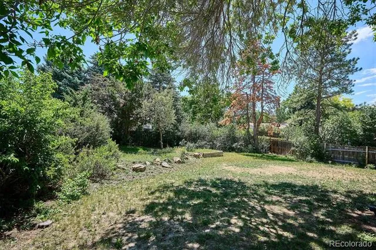
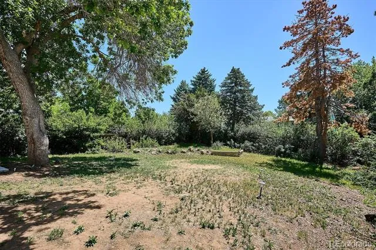
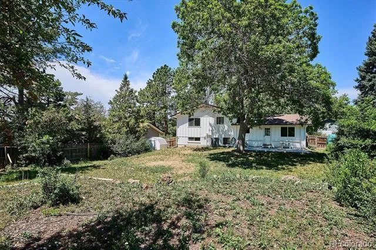
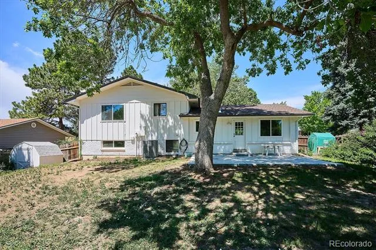
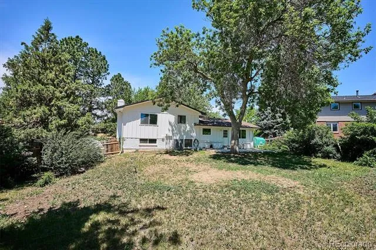
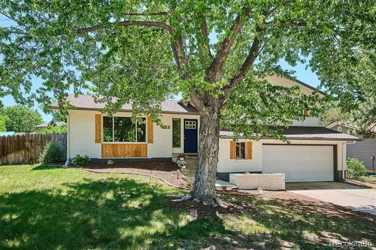
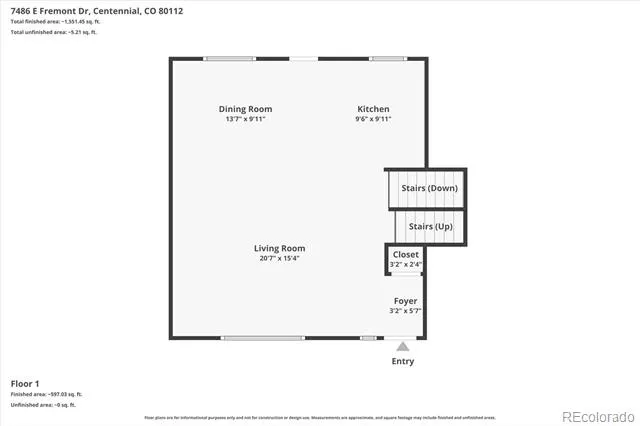
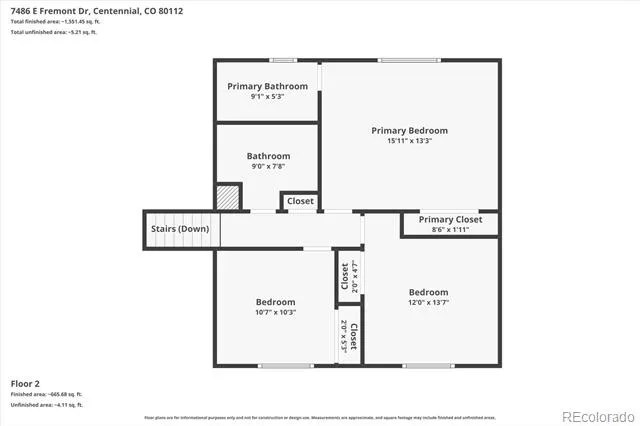
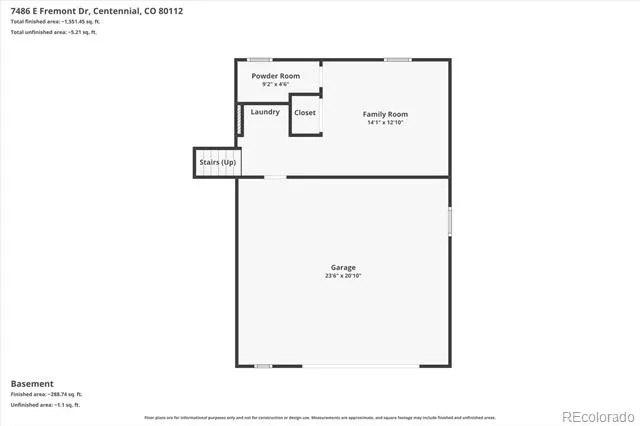
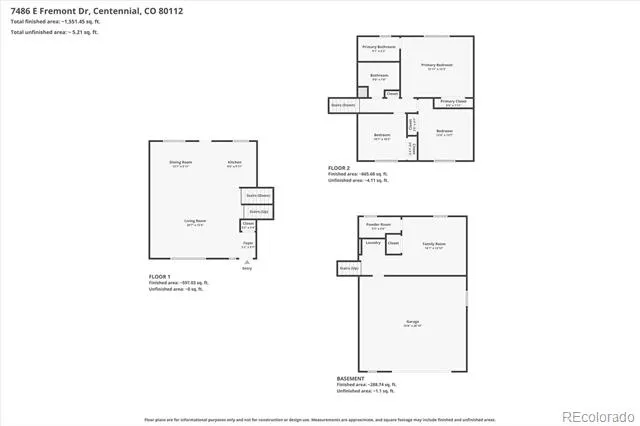
Fresh, stylish, and fully remodeled! Beautifully updated tri-level is ready to impress! Tucked beneath mature shade trees on a spacious 0.26-acre lot, this home blends modern updates with a warm, welcoming feel in the sought-after Cherry Creek School District. Step inside and feel the difference. The bright, open main level creates an easy flow for everyday living and entertaining, with wide-plank flooring, recessed lighting, and a stunning remodeled kitchen at the heart of it all. Gather around the oversized kitchen island, enjoy newer stainless steel appliances, sleek cabinetry, and generous prep space designed for busy mornings, homework time, or gathering with friends. The open dining and living areas make entertaining effortless while oversized windows bring the outdoors in. Upstairs, retreat to three spacious bedrooms and updated baths, including a comfortable primary suite with its own private 3/4 bath for added comfort and privacy. Downstairs, the cozy lower-level family room invites movie nights and game days with a gas fireplace adding warmth and charm. A convenient half bath, laundry closet, and direct access to the oversized 2-car garage make daily life easy. Love the outdoors? The backyard is a true hidden gem! Surrounded by mature trees and natural privacy, this oversized yard offers endless room to play, garden, entertain, or simply relax under the shade. The large concrete patio is ready for summer BBQs, morning coffee, or evenings with friends. With updated finishes, a functional floor plan, oversized garage, and an unbeatable combination of indoor comfort and outdoor space, this move-in ready home is packed with personality and possibility. Homes with this much charm, yard space, and style do not come around often—come see it before someone else calls it home!
Property Details
- Interior
- Ceiling Fan(s), Eat-in Kitchen, Kitchen Island, Open Floorplan, Primary Suite, Radon Mitigation System
- Fireplaces
- 1
- Cooling
- Central Air
- Heating
- Forced Air
- Cooling Features
- Central Air
- Bedrooms
- 3
- Bathrooms
- 2.25
- Full Baths
- 1
- Half Baths
- 1
- 3/4 Baths
- 1
- Lot Features
- Landscaped, Level, Many Trees
- Stories
- Tri-Level
- Lot Description
- Landscaped, Level, Many Trees
- Exterior Features
- Garden, Private Yard, Rain Gutters
- Exterior Materials
- Garden, Private Yard, Rain Gutters
- Acres
- 0.257
- Square Feet
- 1742
- Lot Size (sqft)
- 11195.0
- Parking Features
- Oversized
- Parking Spaces
- 2
- Parking Type
- Garage
- Parking Garage Spaces
- 2
- Property Type
- Purchase
- Year Built
- 1973
- Roof
- Composition
- Sewer Information
- Public Sewer
- Utility Source
- Public
- Utility Features
- Electricity Connected, Natural Gas Connected
- Appliances
- Dishwasher, Disposal, Dryer, Microwave, Oven, Range, Refrigerator, Washer
- Subdivision
- Hallcrafts Walnut Hills
- School District
- Cherry Creek 5
- Elementary School
- Dry Creek
- Middle School
- Campus
- High School
- Cherry Creek
- County
- ARAPAHOE
- Region
- Centennial
Location
Legal
Based on information submitted to the MLS GRID as of 2026-08-31T16:51:42Z UTC. All data is obtained from various sources and may not have been verified by broker or MLS GRID. Supplied Open House information is subject to change without notice. All information should be independently reviewed and verified for accuracy. Properties may or may not be listed by the office/agent presenting the information.
Provided By
Listed by Greg Drake (#e93549b225a0ee44c911768b15ebadf9)
Listing Office: Realty Professionals LLC
Legal Notice
This publication is designed to provide information with regard to the subject matter covered. It is displayed with the understanding that the publisher and authors are not engaged in rendering real estate, legal, accounting, tax, or other professional services and that the publisher and authors are not offering such advice in this publication. If real estate, legal, or other expert assistance is required, the services of a competent, professional person should be sought.
The information contained in this publication is subject to change without notice. METROLIST, INC., DBA RECOLORADO MAKES NO WARRANTY OF ANY KIND WITH REGARD TO THIS MATERIAL, INCLUDING, BUT NOT LIMITED TO, THE IMPLIED WARRANTIES OF MERCHANTABILITY AND FITNESS FOR A PARTICULAR PURPOSE. METROLIST, INC., DBA RECOLORADO SHALL NOT BE LIABLE FOR ERRORS CONTAINED HEREIN OR FOR ANY DAMAGES IN CONNECTION WITH THE FURNISHING, PERFORMANCE, OR USE OF THIS MATERIAL.
Buyer Agency Compensation
The listing broker’s offer of compensation is made only to participants of the MLS where the listing is filed.