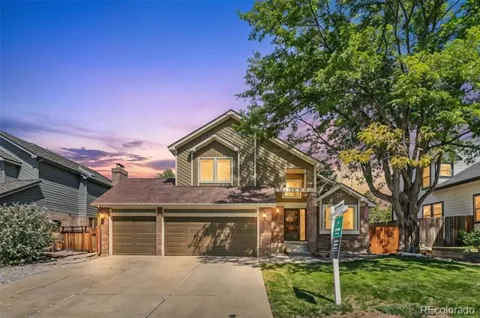
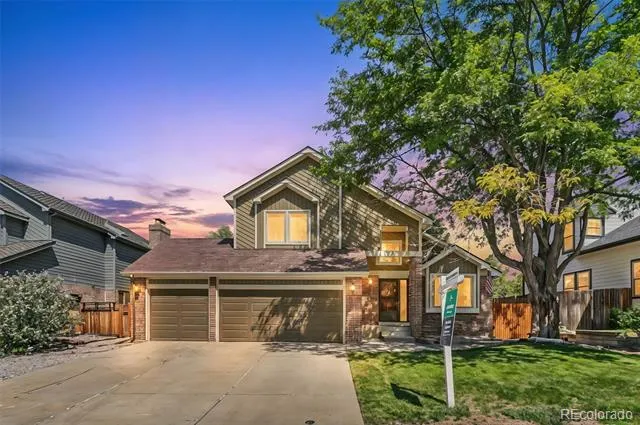
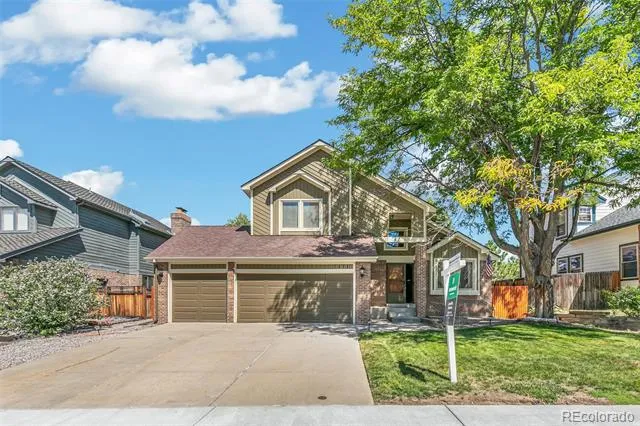
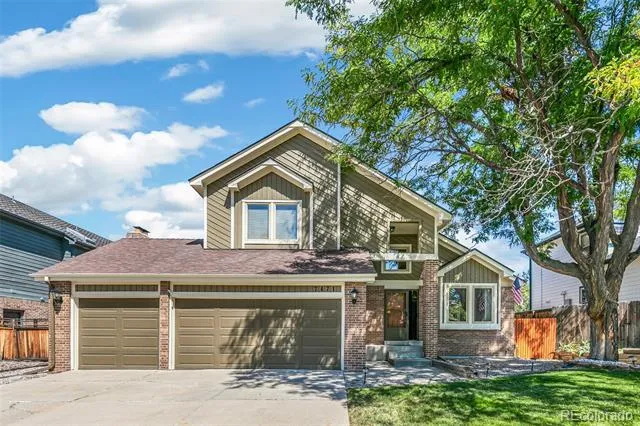
Mountain views! Opportunity, location and potential come together in the heart of Lone Tree.
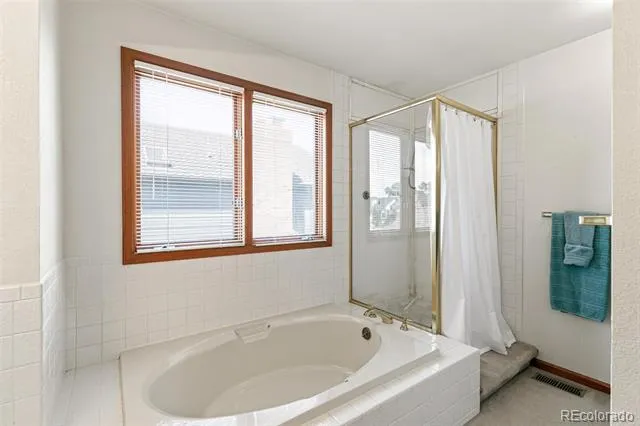
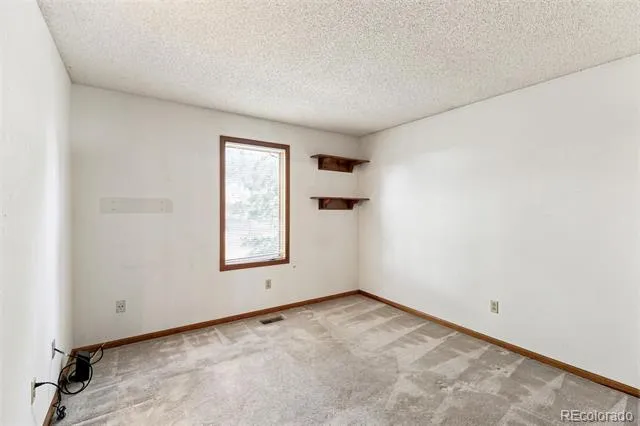
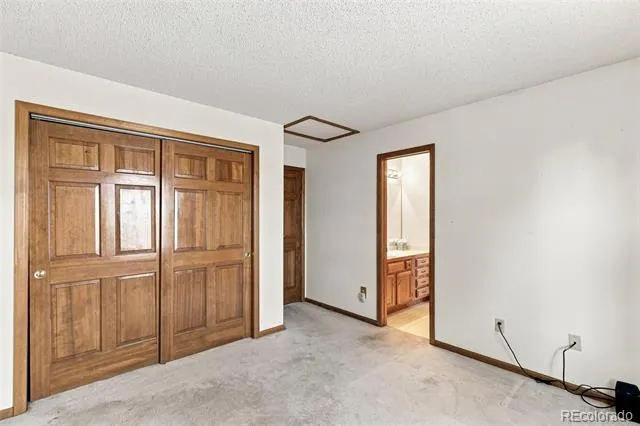
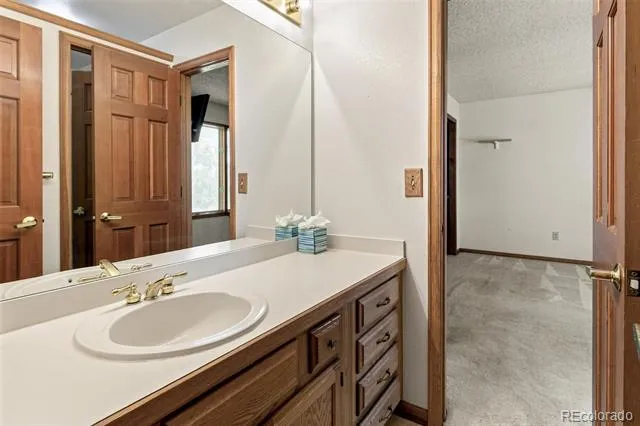
Welcome to 7471 Rattlesnake Drive, a bright and inviting four-bedroom, four-bath home in the established Centennial Ridge community. Offering a wonderful floor plan, abundant natural light and tremendous potential, this is an exciting opportunity for a buyer ready to bring their own vision and personal style to a home with great bones.
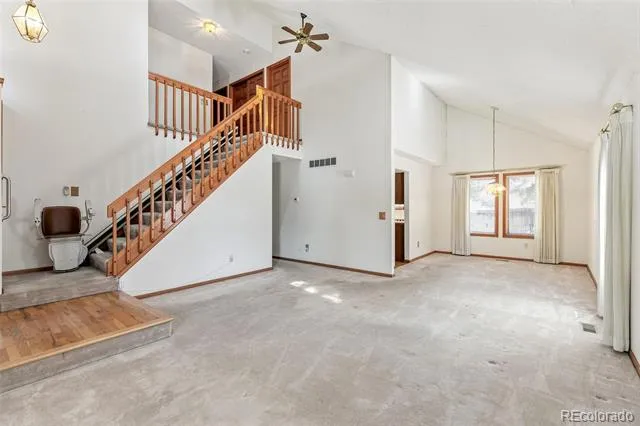
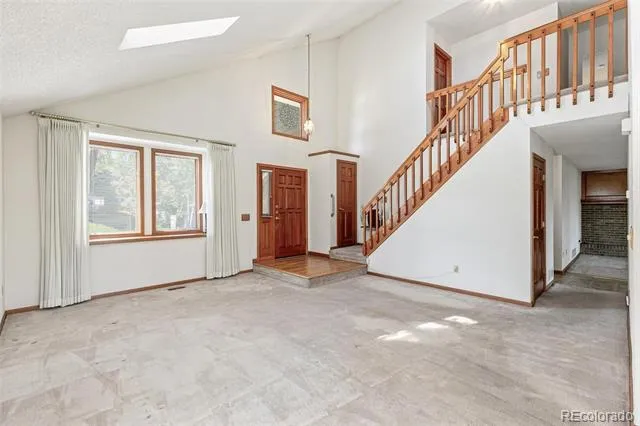
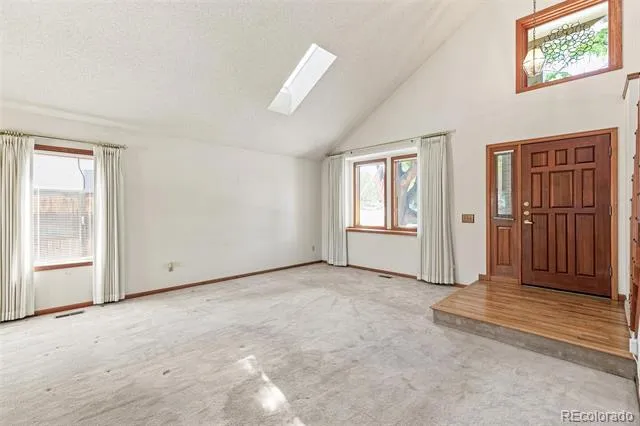
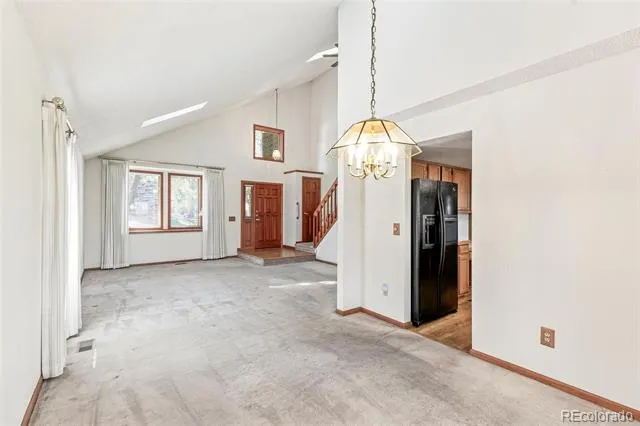
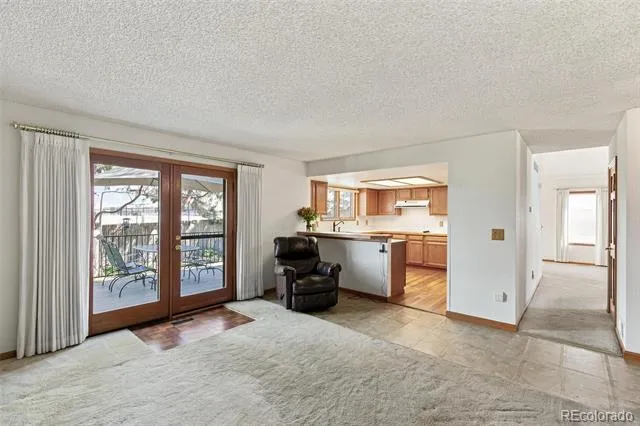
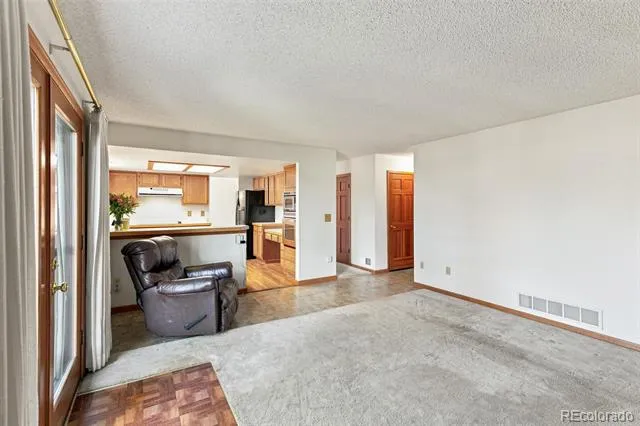
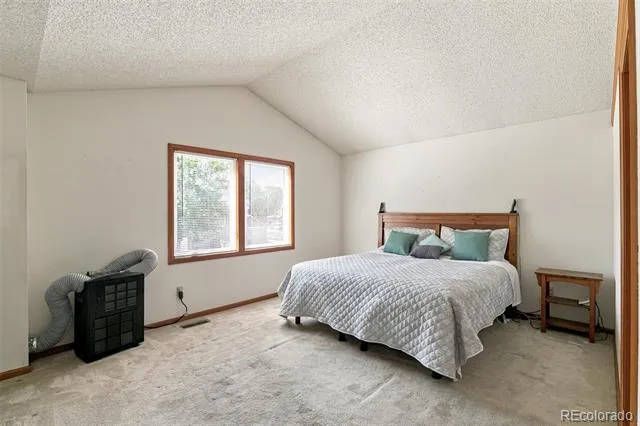
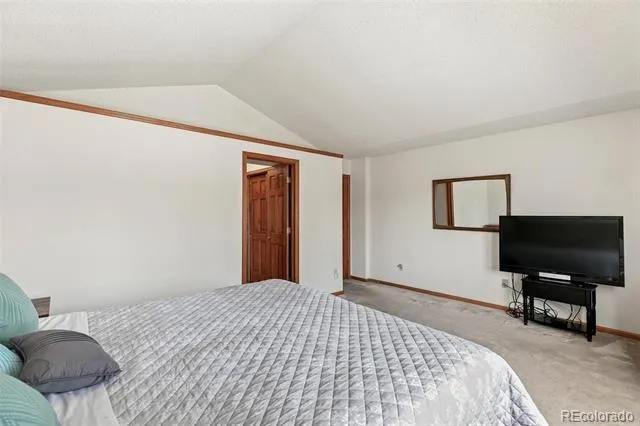
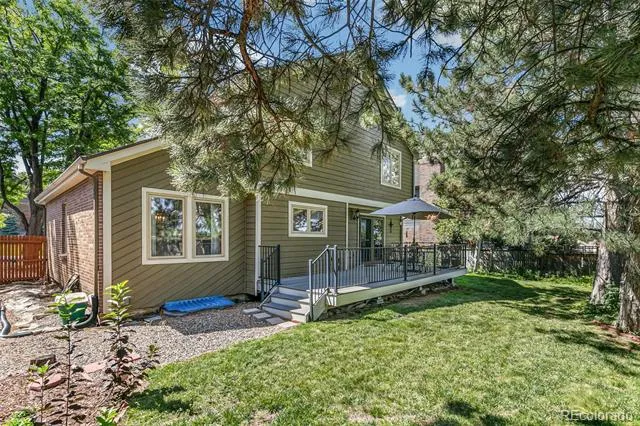
Vaulted ceilings, oversized windows and an open, airy layout create a wonderful sense of space. Sunlight fills the main living areas, while mature landscaping and mountain views provide a beautiful Colorado backdrop.
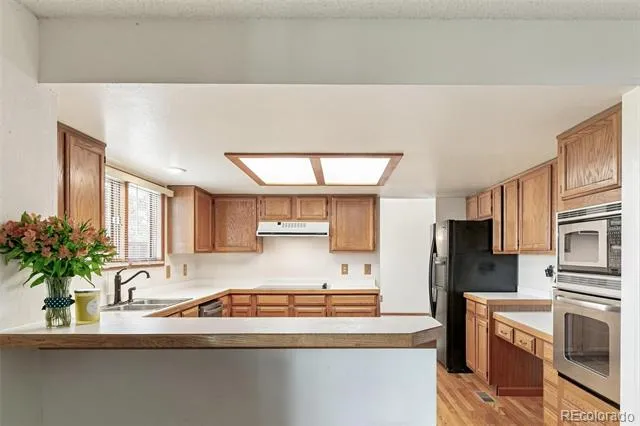
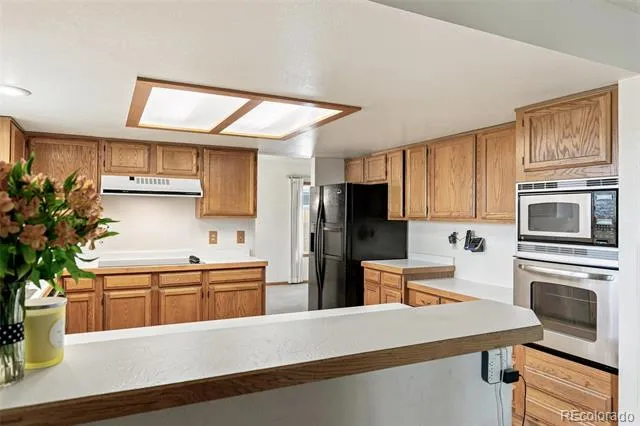
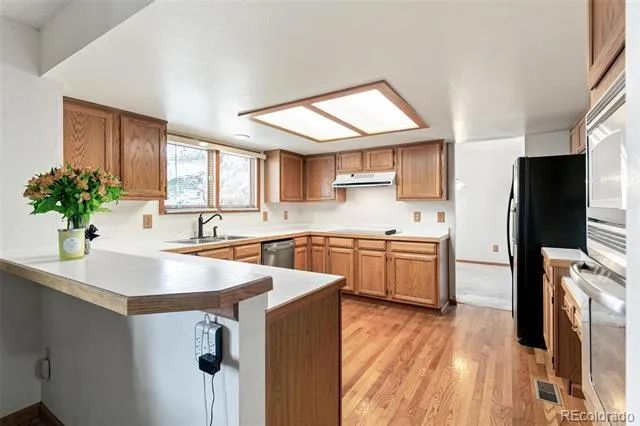
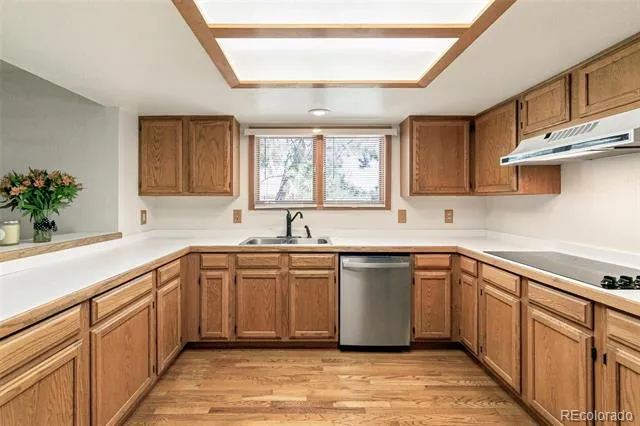
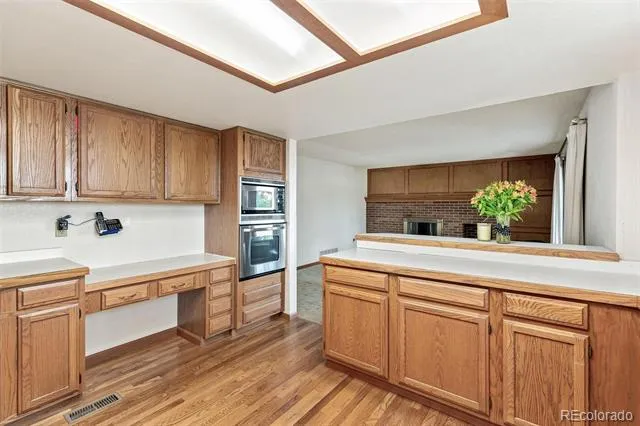
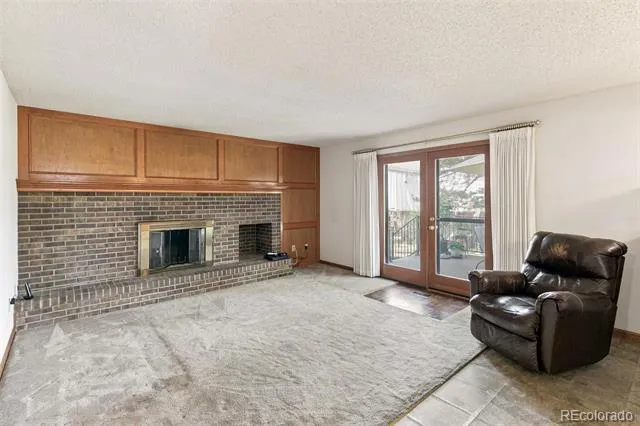
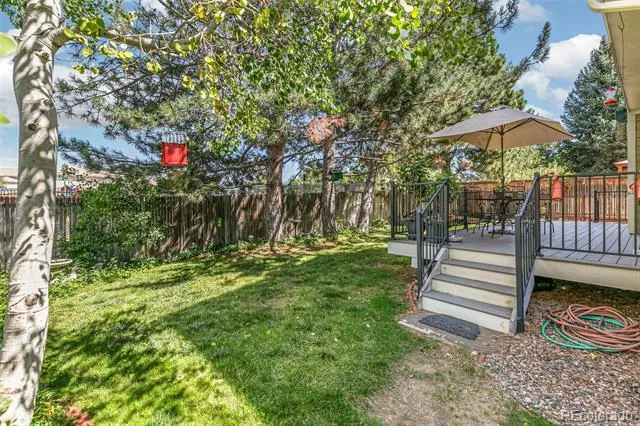
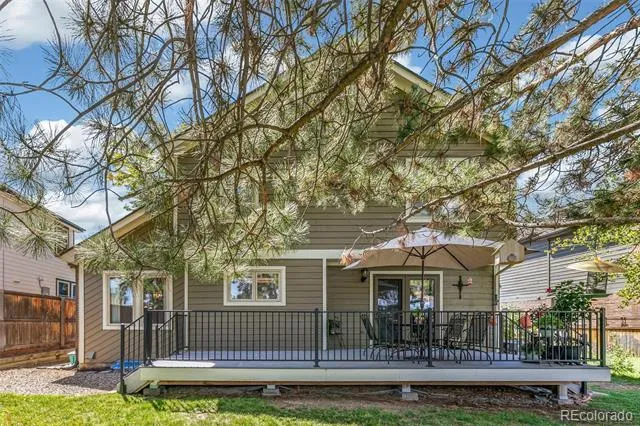
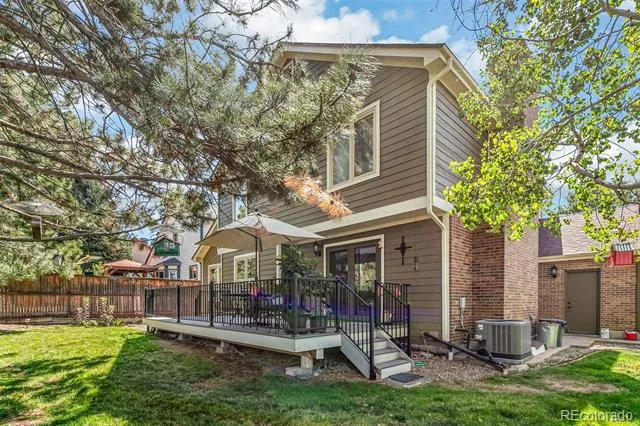
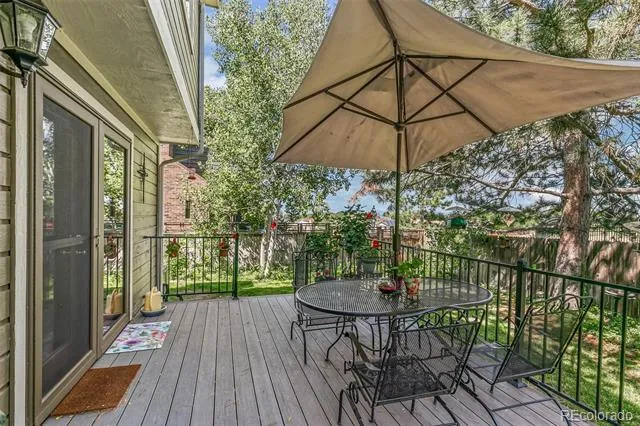
the open-concept kitchen flows naturally into a comfortable family room anchored by a classic brick-surround fireplace. Easy access from the living area to the backyard makes indoor-outdoor living effortless. Step outside onto the spacious Trex deck overlooking a mature, private-feeling landscape framed by established pine trees—
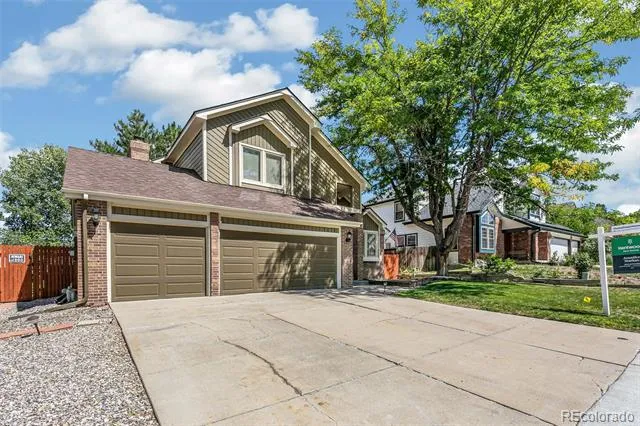
The oversized 3-car garage provides excellent space for vehicles and storage.
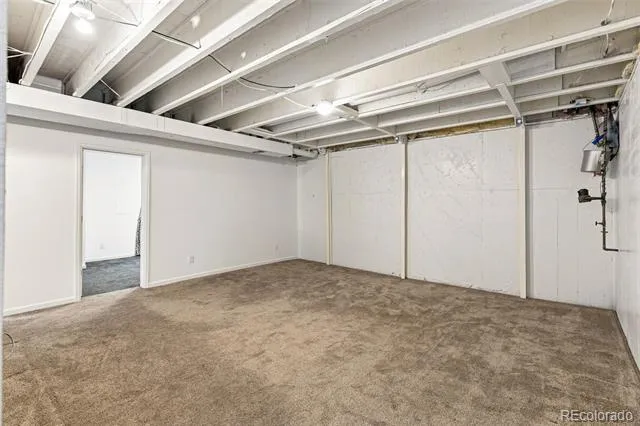
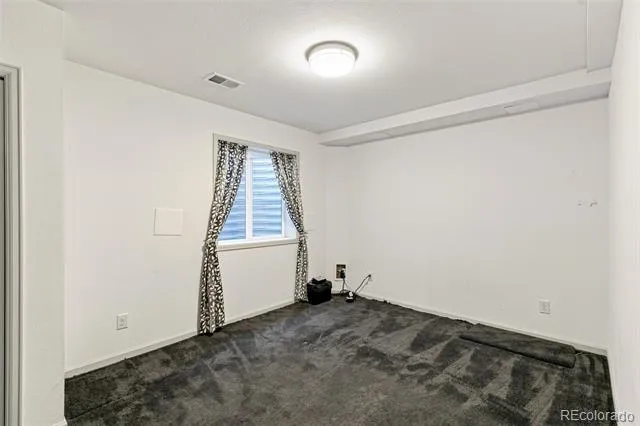
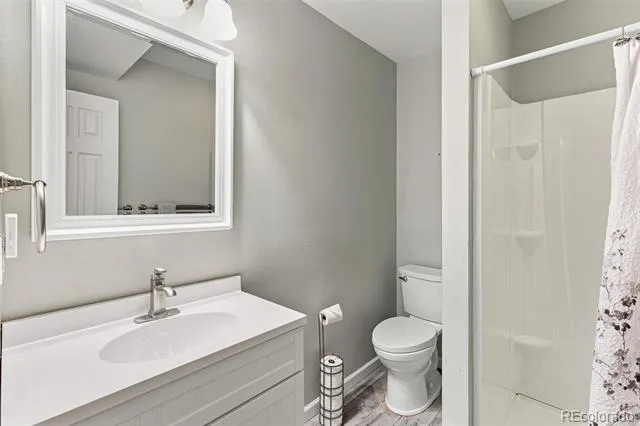
The lower level offers even more flexibility. While much of the basement remains unfinished and ready for future expansion, portions have already been finished to include an additional bedroom and three-quarter bath.
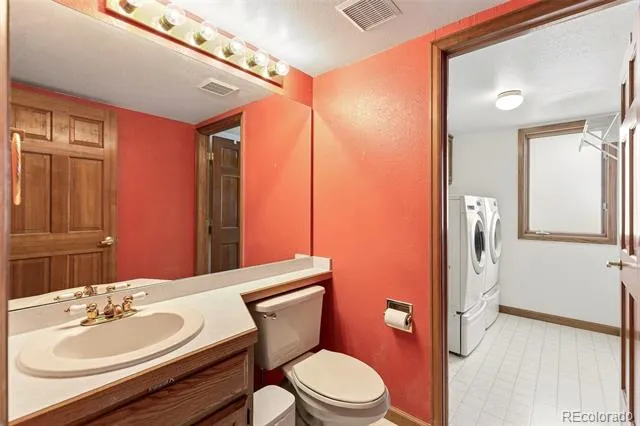
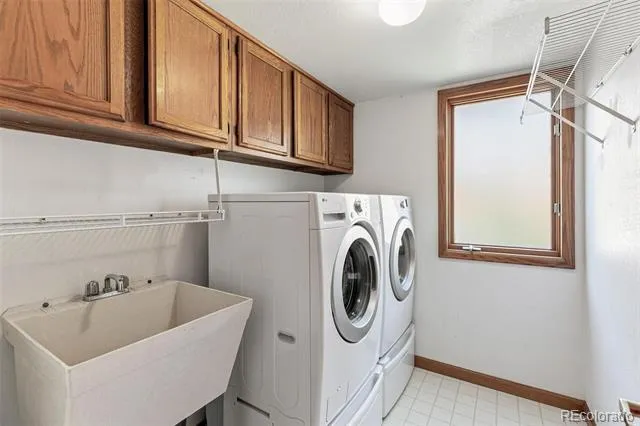
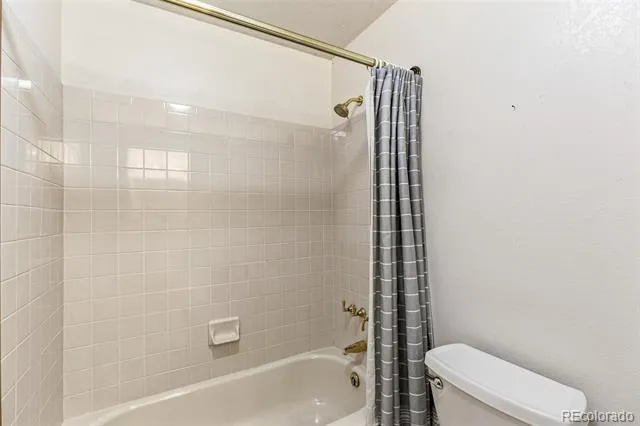
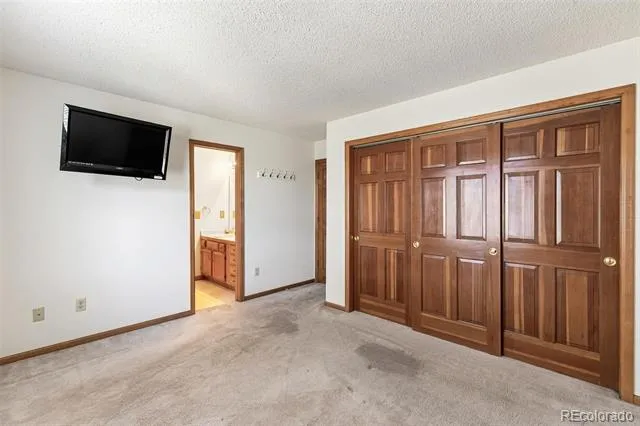
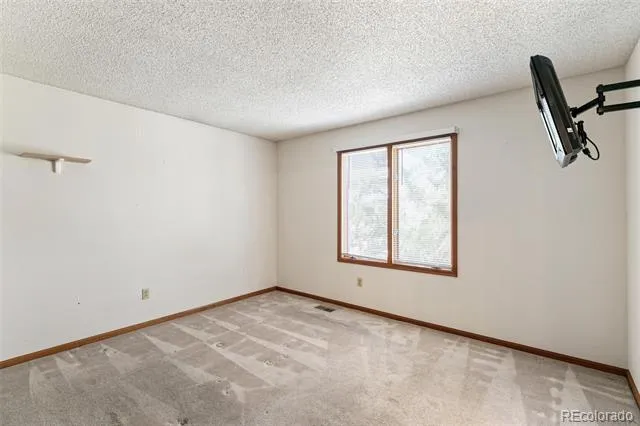
The home does need updating and some tender loving care, but it's appealing architecture, natural light, lot, floor plan and location provide an outstanding foundation for renovation, an opportunity to create a home tailored to your own taste.
Centennial Ridge is an established Lone Tree neighborhood with mature landscaping and convenient access to many of the amenities that make this area so desirable. Centennial Ridge Park is located within the community, while Lone Trees' broader system of parks, open spaces and trails offers abundant opportunities for walking, biking and enjoying the outdoors.
Nearby recreation includes the Lone Tree Recreation Center, Lone Tree Golf Club & Hotel, tennis facilities
Property Details
- Interior
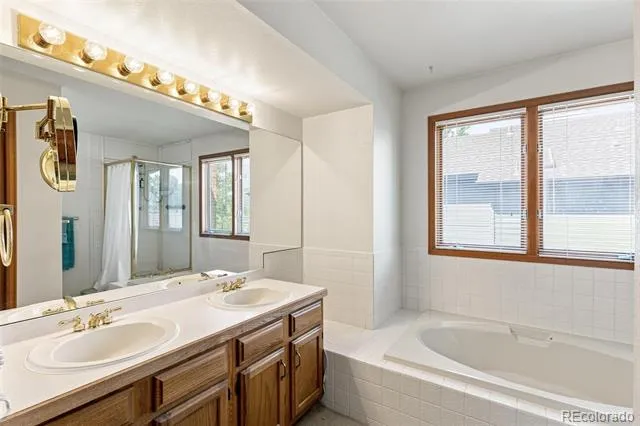
- Breakfast Nook, Built-in Features, Ceiling Fan(s), Eat-in Kitchen, Entrance Foyer, Five Piece Bath, High Ceilings, Laminate Coun
- Fireplaces
- 1
- Cooling
- Air Conditioning-Room, Central Air
- Heating
- Forced Air
- Cooling Features
- Air Conditioning-Room, Central Air
- Bedrooms
- 4
- Bathrooms
- 3.25
- Full Baths
- 2
- Half Baths
- 1
- 3/4 Baths
- 1
- Lot Features
- Irrigated, Landscaped, Level
- Stories
- 2
- Lot Description
- Irrigated, Landscaped, Level
- Exterior Features
- Garden, Private Yard
- Exterior Materials
- Garden, Private Yard
- Acres
- 0.0
- Square Feet
- 2252
- Lot Size (sqft)
- 0.14
- Parking Features
- Concrete, Dry Walled, Finished
- Parking Spaces
- 3
- Parking Type
- Garage
- Parking Garage Spaces
- 3
- Property Type
- Purchase
- Style
- Traditional
- Basement
- 1
- Basement Description
- Finished, Unfinished
- Basement Finished
- 1
- Year Built
- 1987
- Foundation
- Structural
- Roof
- Composition
- Sewer Information
- Public Sewer
- Utility Source
- Public
- Appliances
- Cooktop, Dishwasher, Disposal, Dryer, Microwave, Refrigerator, Sump Pump, Washer
- Subdivision
- Centennial Ridge
- School District
- Douglas RE-1
- Elementary School
- Eagle Ridge
- Middle School
- Cresthill
- High School
- Highlands Ranch
- County
- Douglas
- Region
- Lone Tree
- Zoning
- RES
- Taxes Annual
- $3,761
- HOA
- 1
- HOA Fees
- 260
Location
Legal
Based on information submitted to the MLS GRID as of 2026-09-03T19:08:59Z UTC. All data is obtained from various sources and may not have been verified by broker or MLS GRID. Supplied Open House information is subject to change without notice. All information should be independently reviewed and verified for accuracy. Properties may or may not be listed by the office/agent presenting the information.
Provided By
Listed by Jennifer Markus (#31b333940a2fc1a203fb757f48afad77)
Listing Office: Kentwood Real Estate DTC, LLC
Legal Notice
This publication is designed to provide information with regard to the subject matter covered. It is displayed with the understanding that the publisher and authors are not engaged in rendering real estate, legal, accounting, tax, or other professional services and that the publisher and authors are not offering such advice in this publication. If real estate, legal, or other expert assistance is required, the services of a competent, professional person should be sought.
The information contained in this publication is subject to change without notice. METROLIST, INC., DBA RECOLORADO MAKES NO WARRANTY OF ANY KIND WITH REGARD TO THIS MATERIAL, INCLUDING, BUT NOT LIMITED TO, THE IMPLIED WARRANTIES OF MERCHANTABILITY AND FITNESS FOR A PARTICULAR PURPOSE. METROLIST, INC., DBA RECOLORADO SHALL NOT BE LIABLE FOR ERRORS CONTAINED HEREIN OR FOR ANY DAMAGES IN CONNECTION WITH THE FURNISHING, PERFORMANCE, OR USE OF THIS MATERIAL.
Buyer Agency Compensation
The listing broker’s offer of compensation is made only to participants of the MLS where the listing is filed.