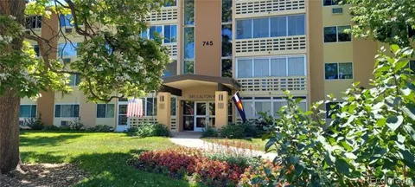
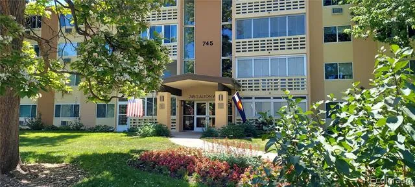
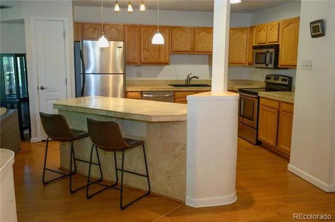
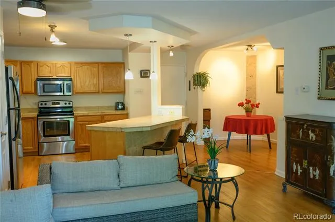
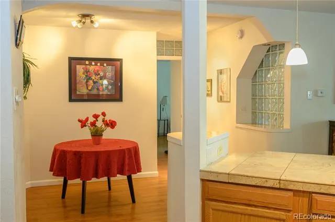
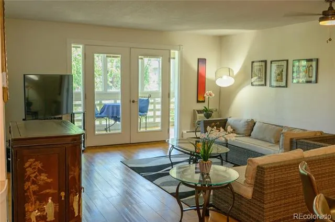
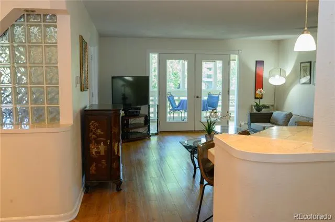
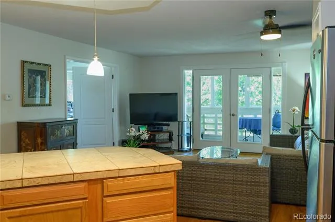
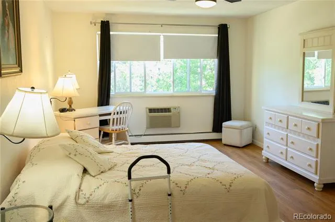
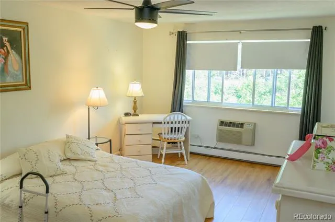
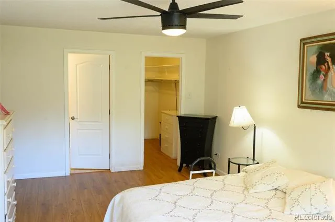
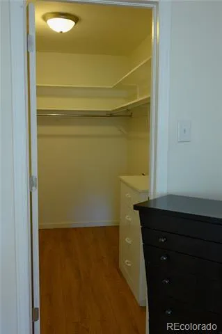
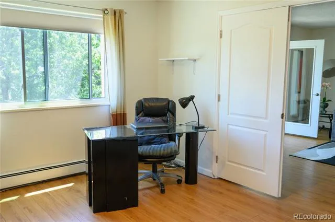
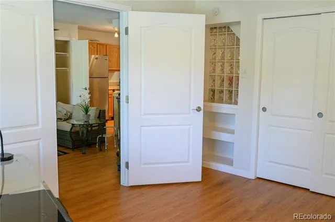
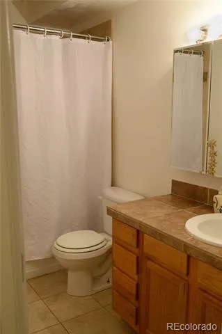
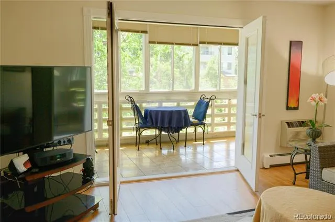
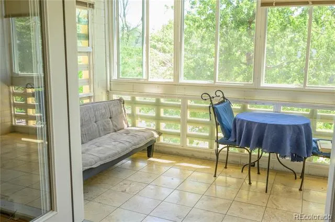
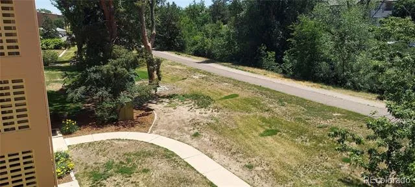
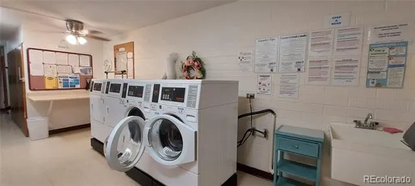
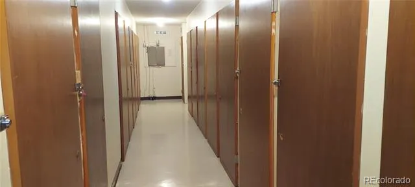
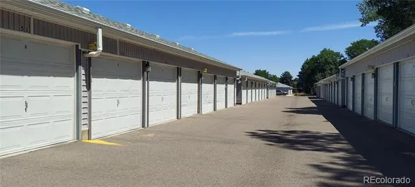
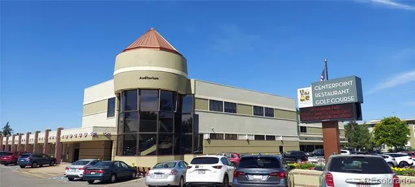
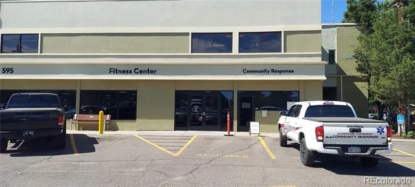
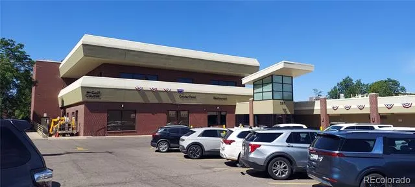
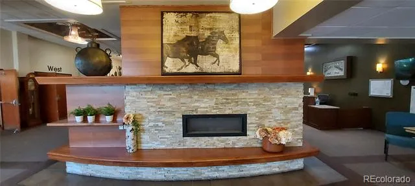
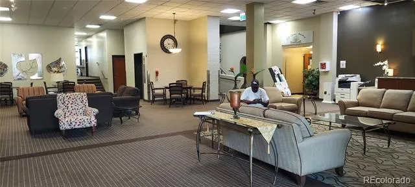
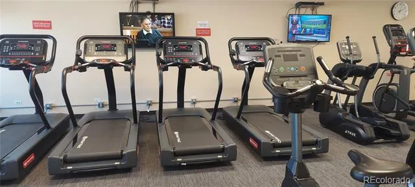
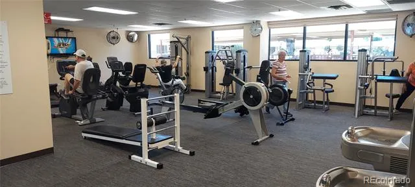
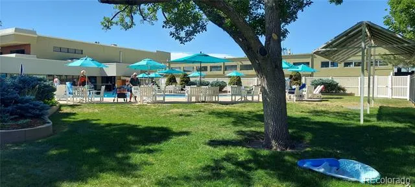
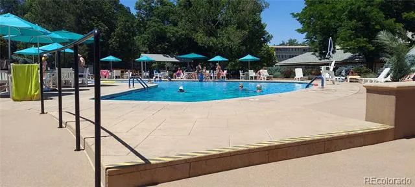
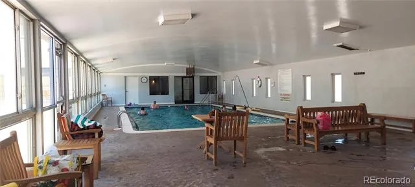
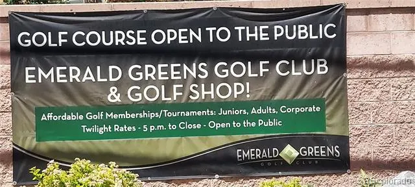
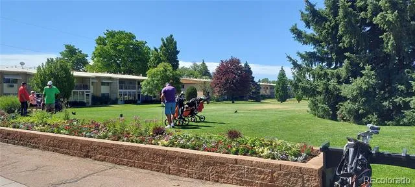
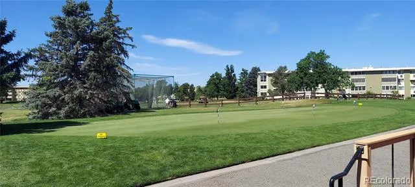
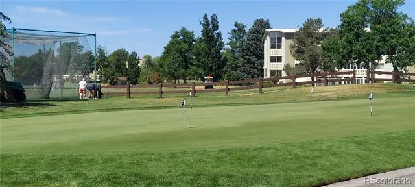
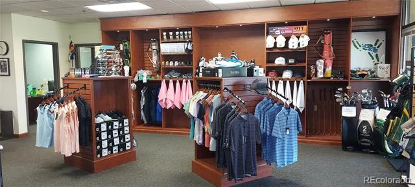
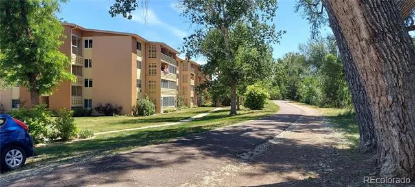
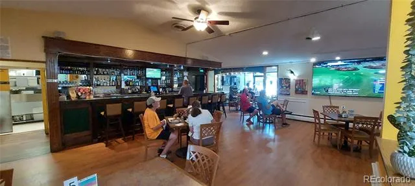
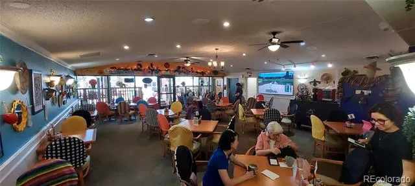
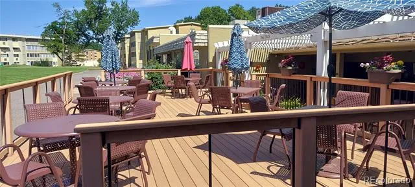
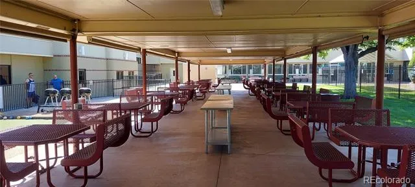
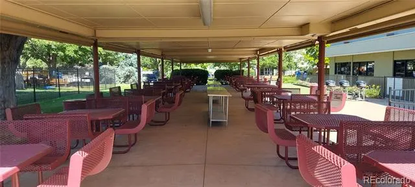
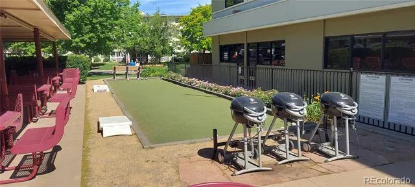
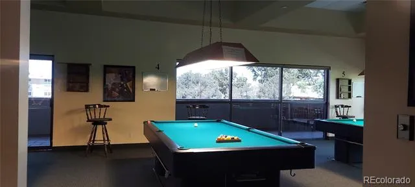
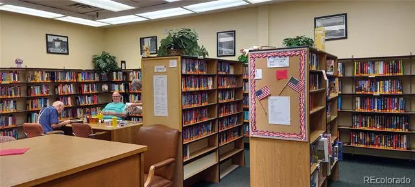
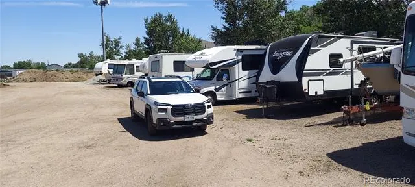
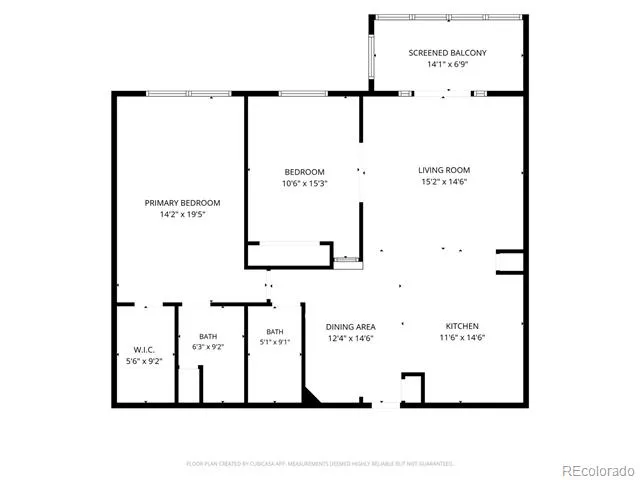
Enjoy a cup of tea or your morning coffee on your Lanai overlooking High Line Canal Trail, while listening to the soothing sounds of your favorite music. Lanai/balcony is fully enclosed with windows and screens. Southern view allows for great light! Beautifully Updated condo. Kitchen features beautiful cabinetry, COREtec flooring, and all appliances are included! Bathroom updated with neutral vanity and fixtures, updated tile around tub. Water proof COREtec flooring in living room and bedrooms. Primary bedroom with huge closet. Second bedroom or use as office or hobby room. Shared laundry. Exclusive-Use Storage Space in building! Detached Garage #44. All appliances included. Elevator so no stairs with your groceries from car to condo. Emerald Greens Golf Course, Blossoms Restaurant, auditorium, fitness center, library and more! Enjoy nature as you walk along the High Line Canal Trail. Swim in the indoor or outdoor pool. Get a workout at the fitness center or take an art class! WG provides events and entertainment every week. Windsor Gardens is best 55+ Active Adult Living Condo Community. 24-Hour Patrolling Community Responder. HOA fee INCLUDES the ANNUAL PROPERTY TAXES, heat, hot water, and more. All WG documents available online. Buyer must attend mandatory WG orientation prior to closing. FHA/VA approved community. This property qualifies for a $5,000 Closing Cost Incentive offered by a preferred lender as well as 100% financing with NO Mortgage Insurance. Please contact the listing broker for more details.
Property Details
- Interior
- Ceiling Fan(s), Elevator, Entrance Foyer, Kitchen Island, Open Floorplan, Pantry, Sauna, Smoke Free, Spa/Hot Tub, Tile Counters,
- Cooling
- Air Conditioning-Room
- Heating
- Baseboard
- Cooling Features
- Air Conditioning-Room
- Bedrooms
- 2
- Bathrooms
- 2.0
- Full Baths
- 2
- Lot Features
- Landscaped, Master Planned, Near Public Transit, Sprinklers In Front, Sprinklers In Rear
- Stories
- 1
- Lot Description
- Landscaped, Master Planned, Near Public Transit, Sprinklers In Front, Sprinklers In Rear
- Pool
- 1
- Pool Description
- Indoor, Outdoor Pool
- Pool Features
- Indoor, Outdoor Pool
- Exterior Features
- Balcony, Elevator, Garden, Lighting, Spa/Hot Tub, Tennis Court(s), Water Feature
- Exterior Materials
- Balcony, Elevator, Garden, Lighting, Spa/Hot Tub, Tennis Court(s), Water Feature
- Square Feet
- 1200
- Parking Features
- Asphalt, Concrete, Dry Walled, Finished, Lighted, Storage
- Parking Spaces
- 1
- Parking Type
- Garage
- Parking Garage Spaces
- 1
- Property Type
- Purchase
- Year Built
- 1967
- Roof
- Unknown
- Sewer Information
- Community, Public Sewer
- Utility Source
- Public
- Utility Features
- Cable Available, Electricity Available, Electricity Connected
- Appliances
- Dishwasher, Microwave, Refrigerator, Self Cleaning Oven
- Subdivision
- Windsor Gardens
- Senior Community
- 1
- School District
- Denver 1
- Elementary School
- Place Bridge Academy
- Middle School
- Place Bridge Academy
- High School
- George Washington
- County
- DENVER
- Region
- Denver
- Zoning
- O-1
- Taxes Annual
- $1,448
- HOA
- 1
- HOA Fees
- 734
Location
Legal
Based on information submitted to the MLS GRID as of 2026-08-22T15:18:44Z UTC. All data is obtained from various sources and may not have been verified by broker or MLS GRID. Supplied Open House information is subject to change without notice. All information should be independently reviewed and verified for accuracy. Properties may or may not be listed by the office/agent presenting the information.
Provided By
Listed by Klaus Matten (#c0b4fe3e4d3f221c013cbbd81b6e35ec)
Listing Office: Real Broker, LLC DBA Real
Legal Notice
This publication is designed to provide information with regard to the subject matter covered. It is displayed with the understanding that the publisher and authors are not engaged in rendering real estate, legal, accounting, tax, or other professional services and that the publisher and authors are not offering such advice in this publication. If real estate, legal, or other expert assistance is required, the services of a competent, professional person should be sought.
The information contained in this publication is subject to change without notice. METROLIST, INC., DBA RECOLORADO MAKES NO WARRANTY OF ANY KIND WITH REGARD TO THIS MATERIAL, INCLUDING, BUT NOT LIMITED TO, THE IMPLIED WARRANTIES OF MERCHANTABILITY AND FITNESS FOR A PARTICULAR PURPOSE. METROLIST, INC., DBA RECOLORADO SHALL NOT BE LIABLE FOR ERRORS CONTAINED HEREIN OR FOR ANY DAMAGES IN CONNECTION WITH THE FURNISHING, PERFORMANCE, OR USE OF THIS MATERIAL.
Buyer Agency Compensation
The listing broker’s offer of compensation is made only to participants of the MLS where the listing is filed.