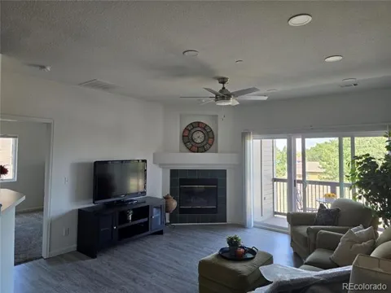
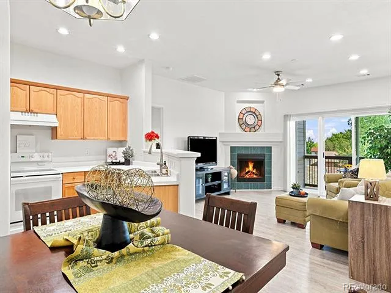
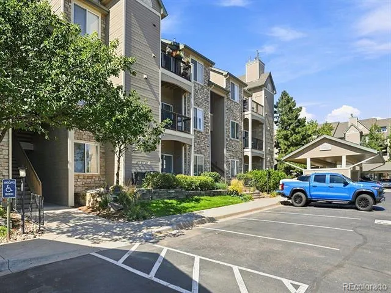
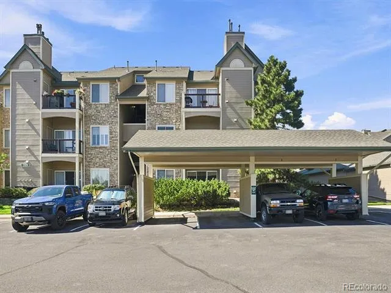
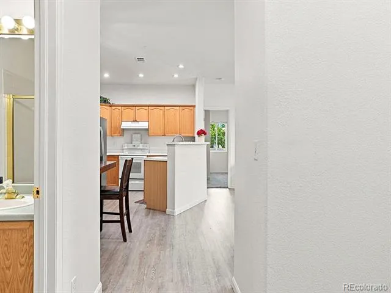
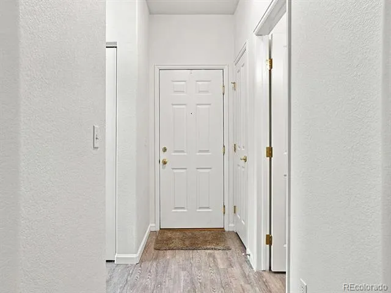
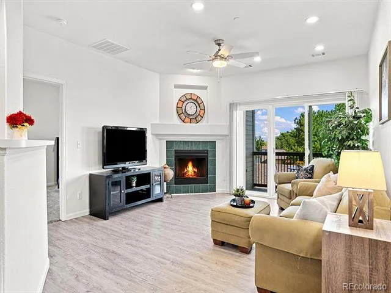
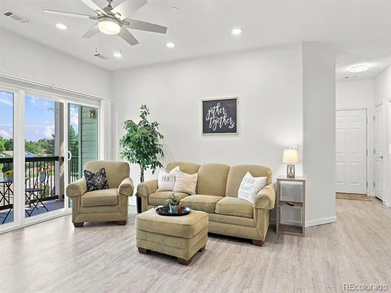
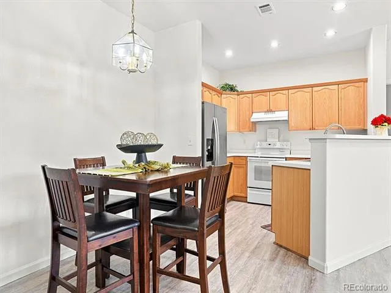
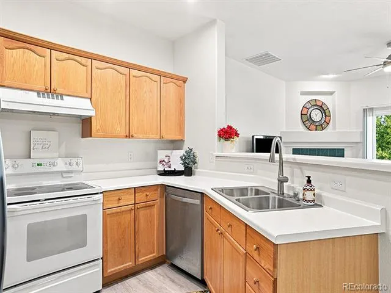
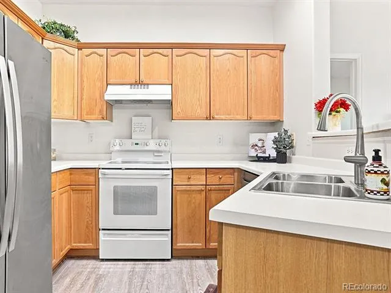
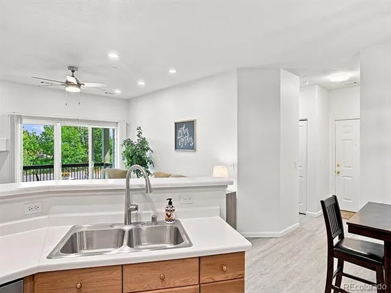
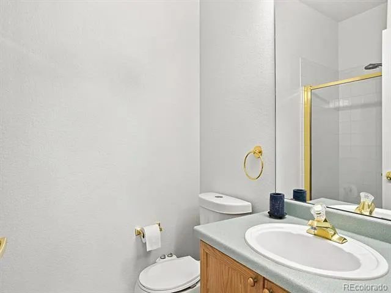
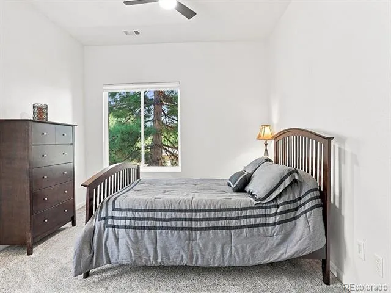
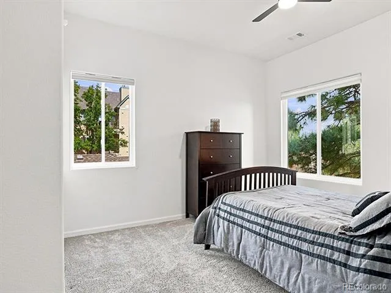
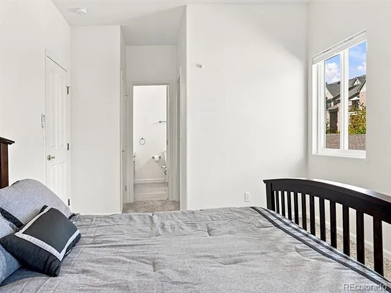
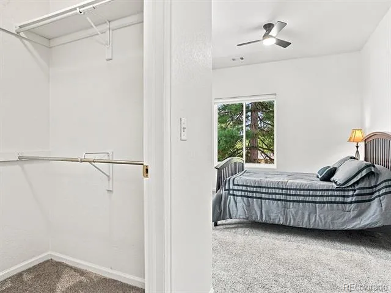
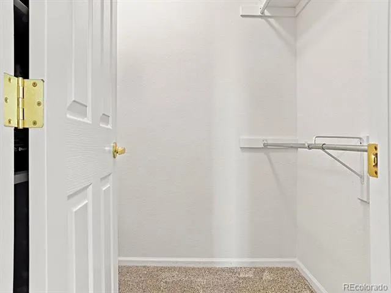
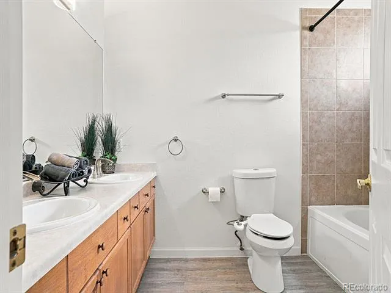
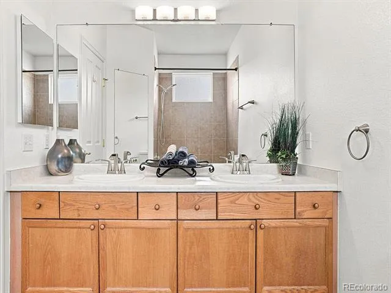
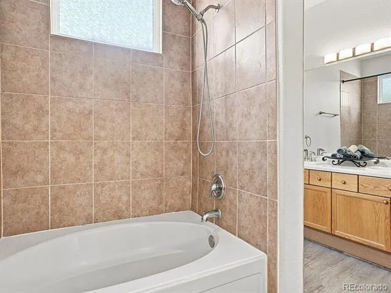
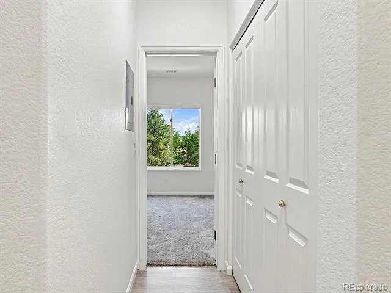
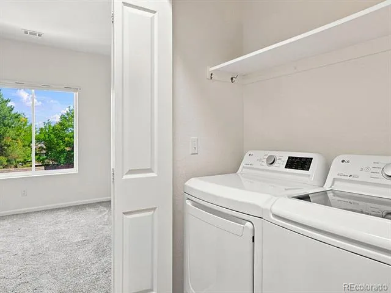
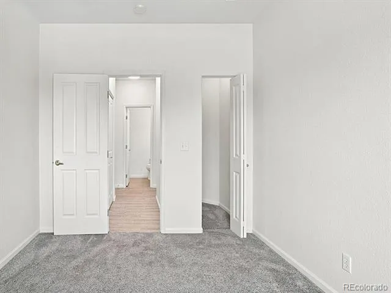
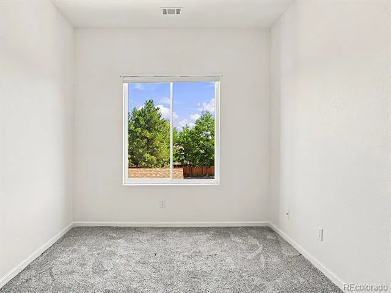
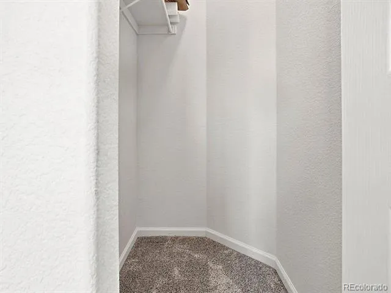
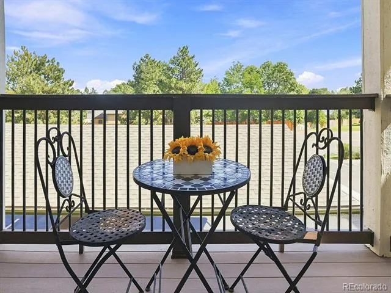
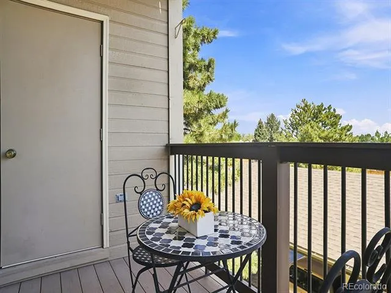
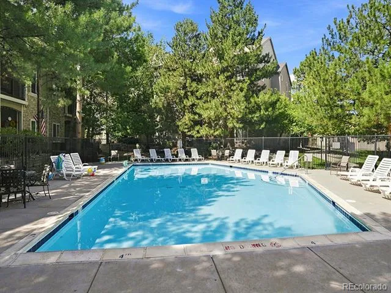
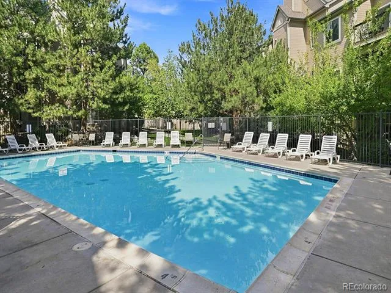
Welcome to this beautifully maintained 2-bedroom, 2-bathroom condo in the desirable Mountain Gate community! Ideally situated between the city and the mountains, this move-in-ready home offers the perfect blend of convenience, comfort, and low-maintenance living. And with the major mechanical systems all replaced in 2022 including the furnace, A/C, and water heater, you can enjoy peace of mind knowing you don't have to worry about replacing aging systems. The thoughtfully designed floor plan features two generous bedrooms positioned on opposite ends of the unit, providing privacy and flexibility for guests, roommates, or a home office. The open-concept living area is filled with natural light and features a cozy gas fireplace, recently installed luxury vinyl plank flooring, and access to a covered balcony with a convenient storage closet. The spacious primary suite offers a walk-in closet, linen closet and a private ensuite bathroom with dual sinks. Fresh interior paint, newer LVP flooring and carpet add to the home's fresh, inviting feel. All appliances stay, including a new refrigerator installed in 2023 and washer/dryer replaced in 2019. A reserved carport located conveniently below the stairs provides covered parking. Mountain Gate residents enjoy access to a community pool, while the HOA covers exterior and structural maintenance, making everyday living easy and convenient. Plus, enjoy exclusive access to Ken-Caryl Ranch amenities, including pools, tennis courts, clubhouse facilities, parks, and miles of scenic trails. Located just minutes from C-470, shopping, dining, and everyday conveniences, this home is also perfectly positioned for outdoor enthusiasts with nearby hiking and biking trails and easy access to Red Rocks and Chatfield State Park. Whether you're a first-time buyer, downsizing, or simply looking for a low-maintenance home in an incredible location, this condo offers it all with easy access to both the city and the mountains!
Property Details
- Interior
- Ceiling Fan(s), Five Piece Bath, High Ceilings, Laminate Counters, No Stairs, Open Floorplan, Primary Suite, Smoke Free, Walk-In
- Fireplaces
- 1
- Cooling
- Central Air
- Heating
- Forced Air
- Cooling Features
- Central Air
- Bedrooms
- 2
- Bathrooms
- 1.75
- Full Baths
- 1
- 3/4 Baths
- 1
- View
- Mountain(s)
- Stories
- Three Or More
- Pool
- 1
- Pool Description
- Outdoor Pool
- Pool Features
- Outdoor Pool
- Exterior Features
- Balcony
- Exterior Materials
- Balcony
- Pool Shared
- 1
- Square Feet
- 993
- Parking Spaces
- 1
- Parking Type
- Carport
- Parking Carport Spaces
- 1
- Property Type
- Purchase
- Year Built
- 1997
- Roof
- Composition
- Sewer Information
- Public Sewer
- Utility Source
- Public
- Utility Features
- Cable Available, Electricity Available, Electricity Connected, Natural Gas Available, Natural Gas Connected
- Appliances
- Dishwasher, Disposal, Dryer, Gas Water Heater, Microwave, Range, Refrigerator, Washer
- Subdivision
- Mountain Gate At Ken Caryl III
- School District
- Jefferson County R-1
- Elementary School
- Ute Meadows
- Middle School
- Deer Creek
- High School
- Chatfield
- County
- Jefferson
- Region
- Littleton
- Taxes Annual
- $2,126
- HOA
- 1
- HOA Fees
- 339
Location
Legal
Based on information submitted to the MLS GRID as of 2026-08-30T21:22:48Z UTC. All data is obtained from various sources and may not have been verified by broker or MLS GRID. Supplied Open House information is subject to change without notice. All information should be independently reviewed and verified for accuracy. Properties may or may not be listed by the office/agent presenting the information.
Provided By
Listed by Rima Garkow (#9376cb5b9fc5c01c9687b87d89f30da3)
Listing Office: Realty One Group Premier
Legal Notice
This publication is designed to provide information with regard to the subject matter covered. It is displayed with the understanding that the publisher and authors are not engaged in rendering real estate, legal, accounting, tax, or other professional services and that the publisher and authors are not offering such advice in this publication. If real estate, legal, or other expert assistance is required, the services of a competent, professional person should be sought.
The information contained in this publication is subject to change without notice. METROLIST, INC., DBA RECOLORADO MAKES NO WARRANTY OF ANY KIND WITH REGARD TO THIS MATERIAL, INCLUDING, BUT NOT LIMITED TO, THE IMPLIED WARRANTIES OF MERCHANTABILITY AND FITNESS FOR A PARTICULAR PURPOSE. METROLIST, INC., DBA RECOLORADO SHALL NOT BE LIABLE FOR ERRORS CONTAINED HEREIN OR FOR ANY DAMAGES IN CONNECTION WITH THE FURNISHING, PERFORMANCE, OR USE OF THIS MATERIAL.
Buyer Agency Compensation
The listing broker’s offer of compensation is made only to participants of the MLS where the listing is filed.