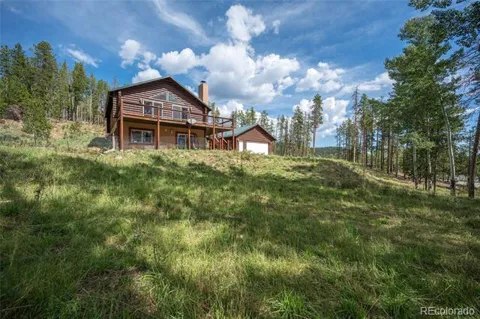
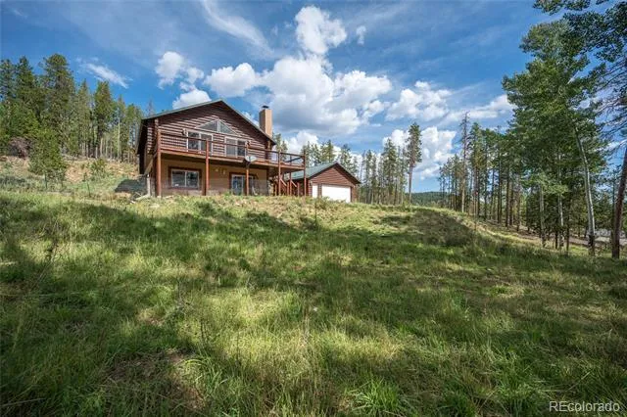
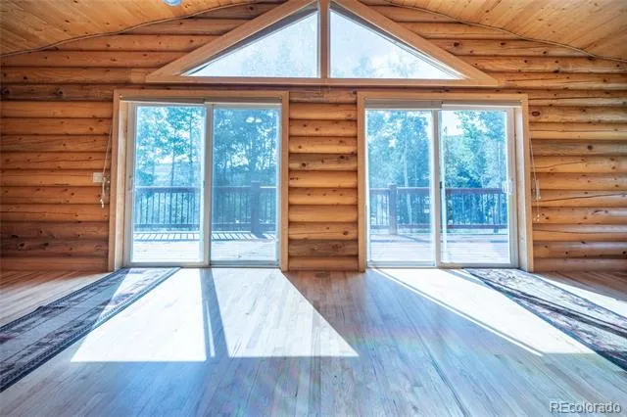
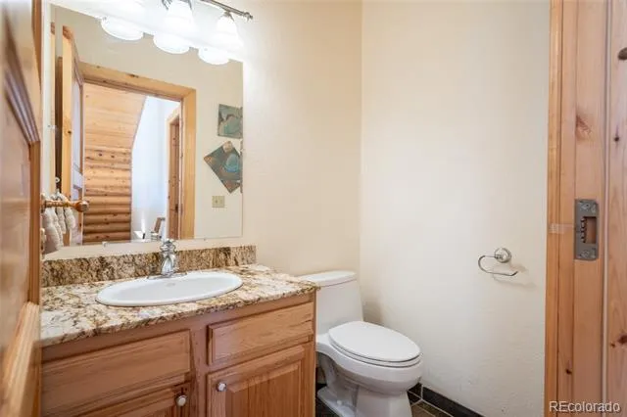
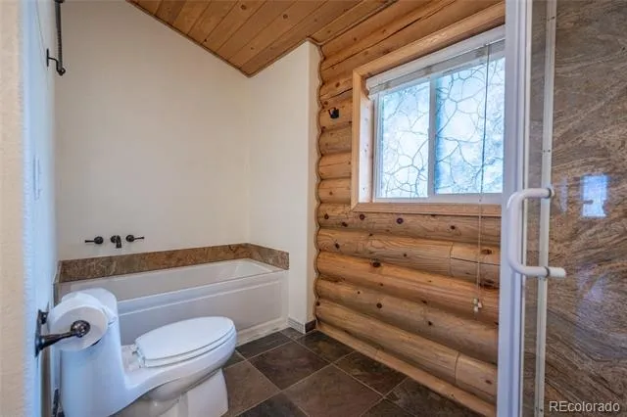
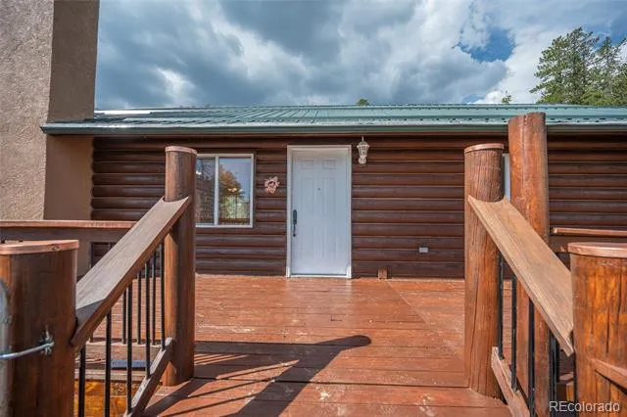
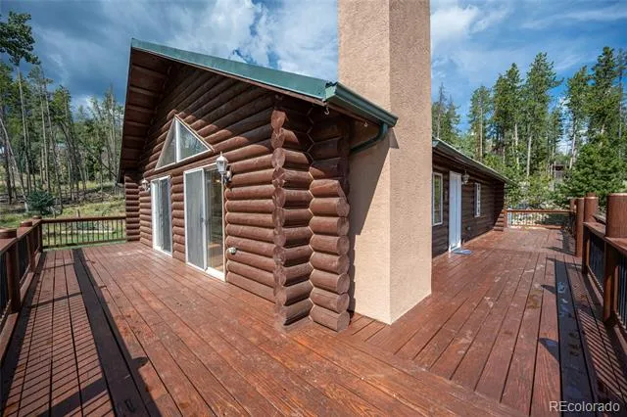
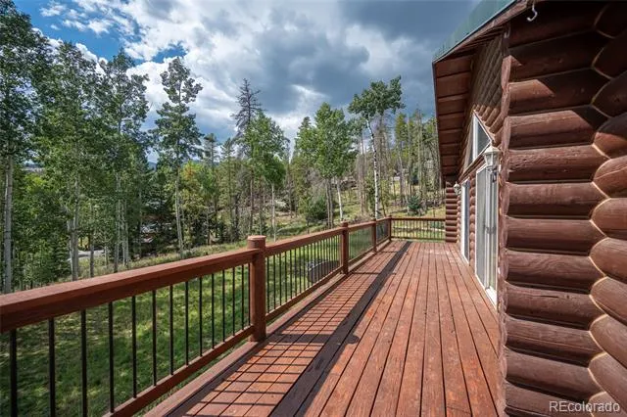
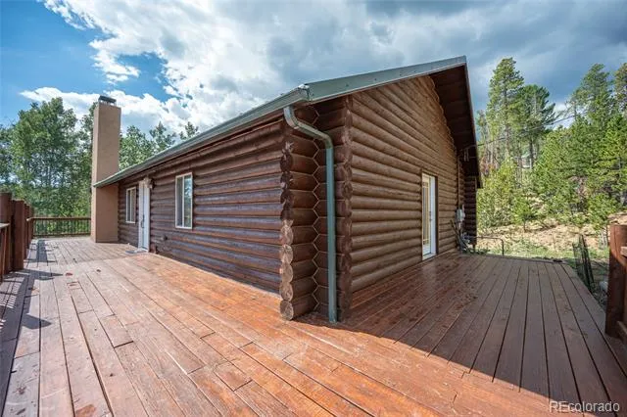
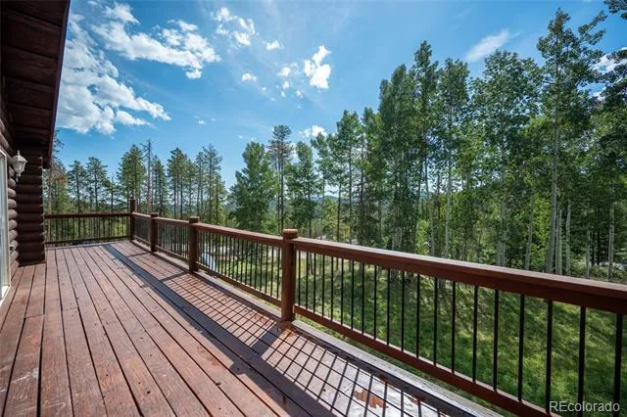
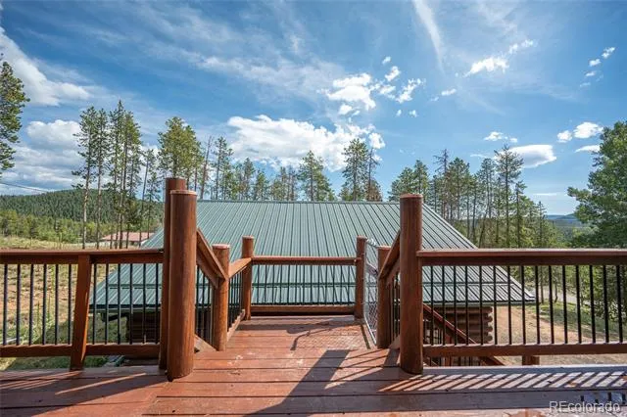
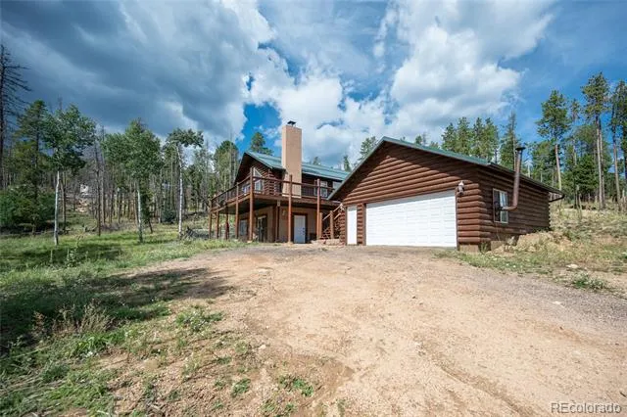
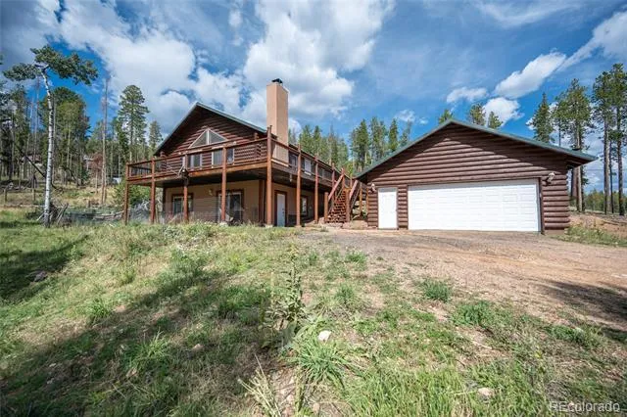
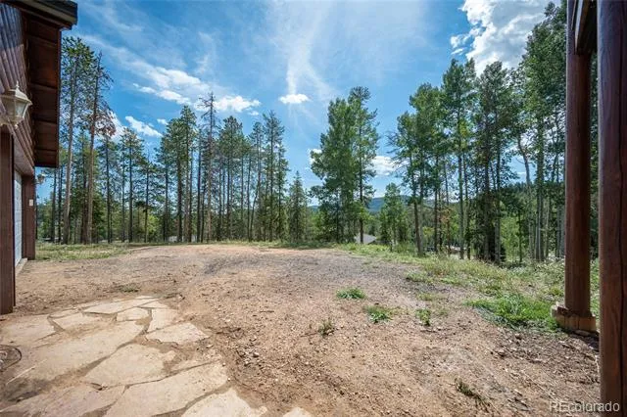
Escape to your own Colorado mountain retreat! Tucked among the Aspens in Evergreen’s desirable Brook Forest Estates, this exceptional custom Swedish Cope log home sits on a peaceful 1-acre setting with a seasonal creek and the beauty of nature all around.
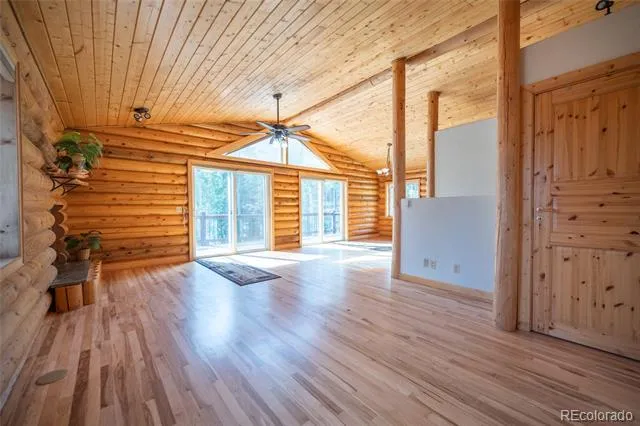
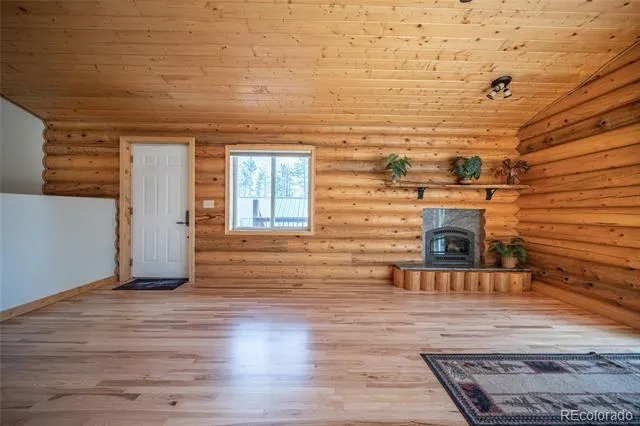
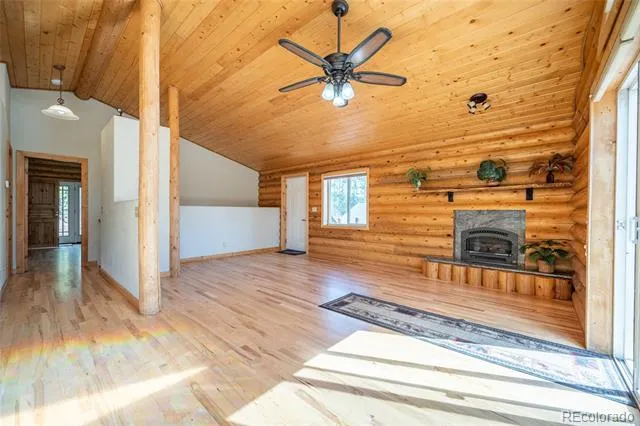
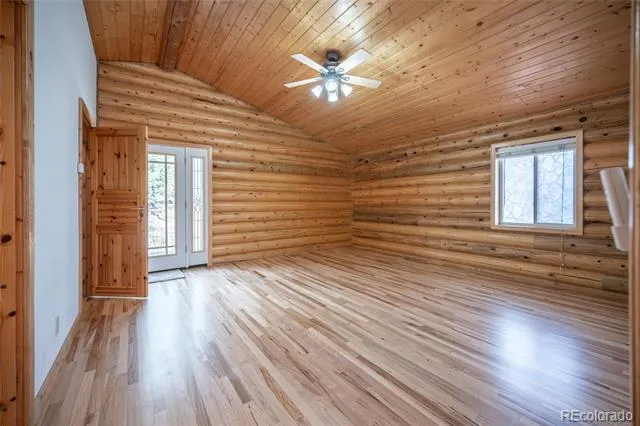
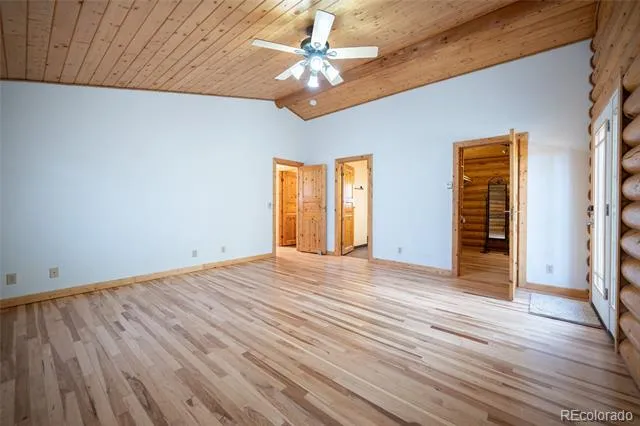
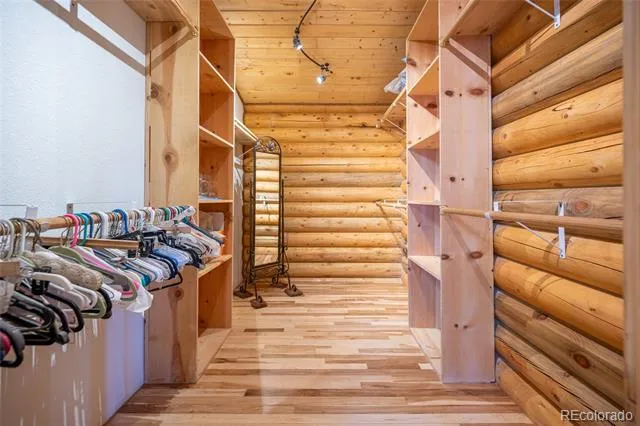
From the moment you enter, the warmth and craftsmanship are unmistakable. Massive 9-inch Swedish Cope logs, gorgeous hickory floors, slow-growth pine doors from Finland, and soaring cathedral ceilings create a timeless mountain atmosphere. The great room is the heart of the home, featuring a gas-log fireplace crowned by a stunning custom koa wood mantel—perfect for cozy evenings after a day in the Colorado outdoors.
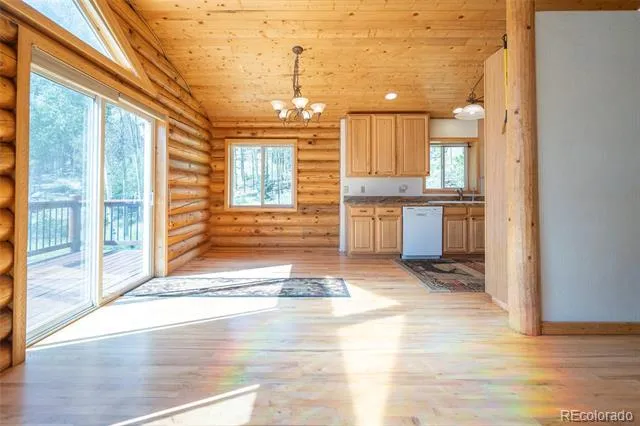
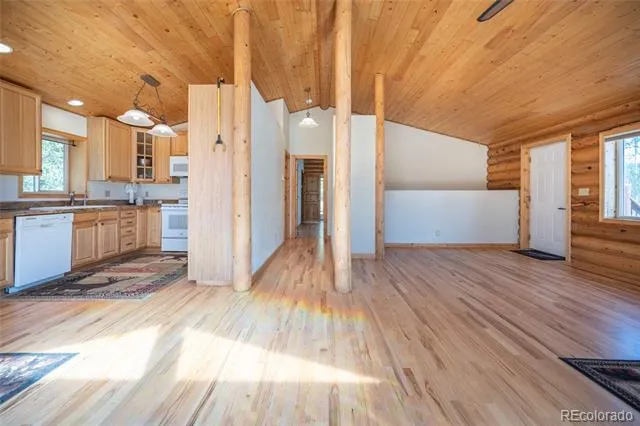
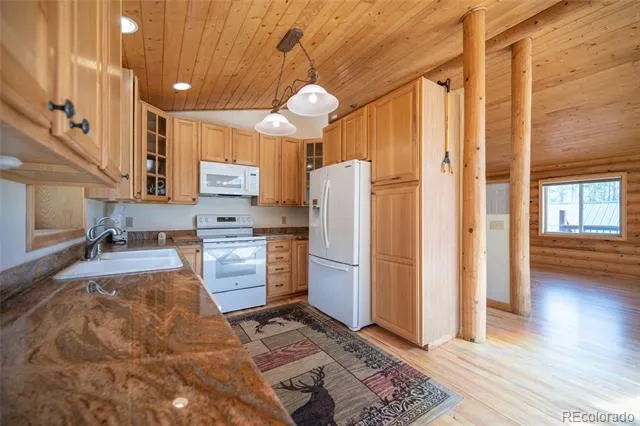
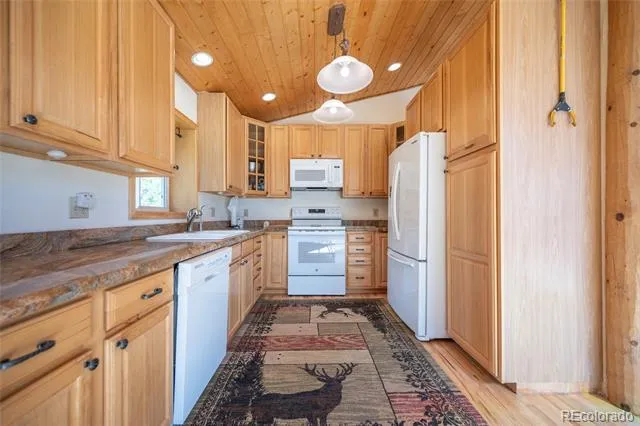
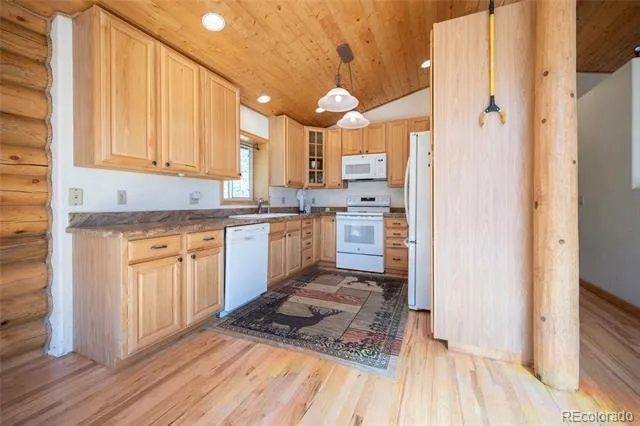
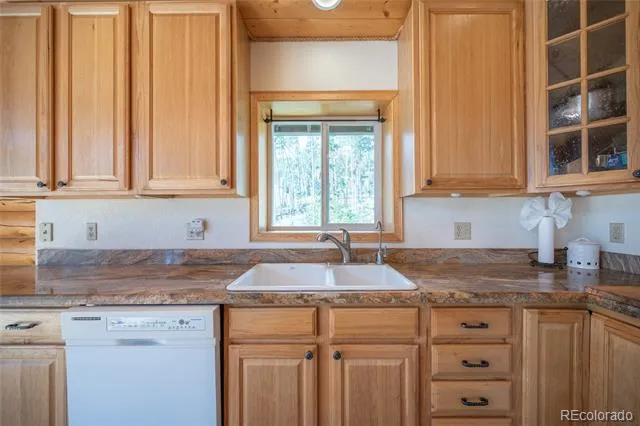
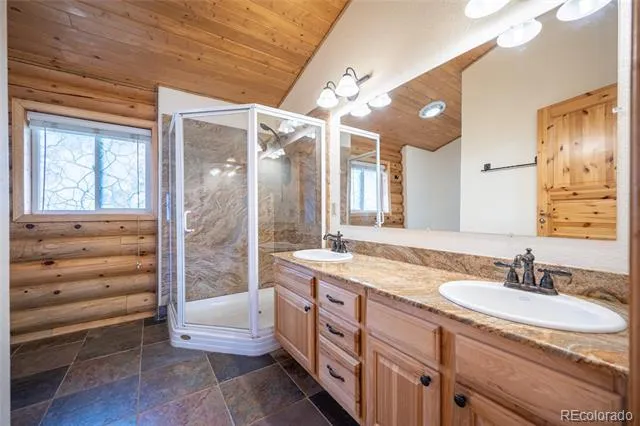
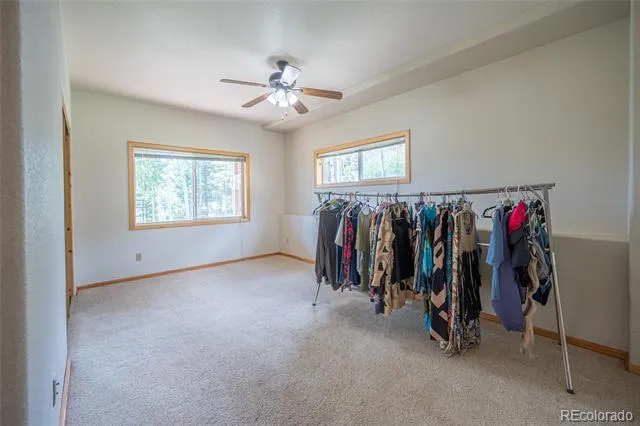
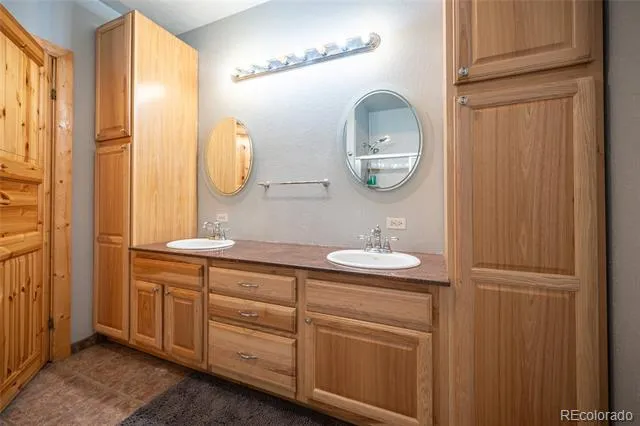
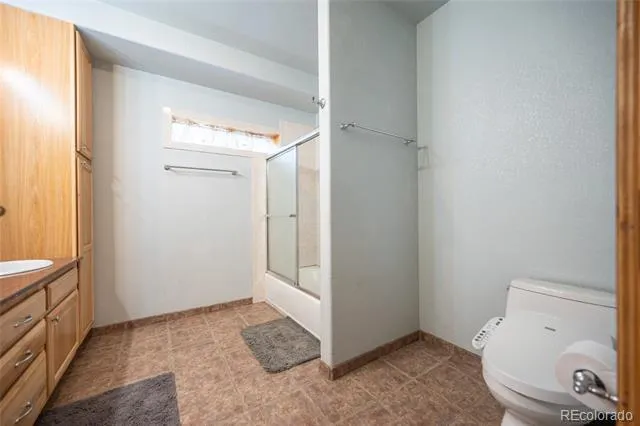
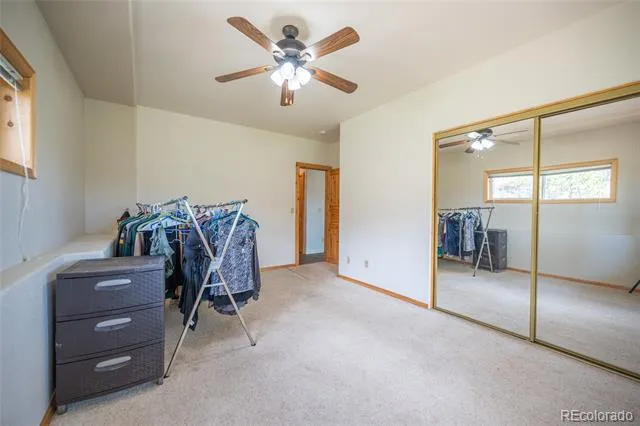
The open gourmet kitchen features granite countertops, generous cabinetry, and plenty of room to gather with family and friends. The main-level master suite offers a peaceful retreat with a large walk-in closet and spa-inspired bath featuring a jetted tub, granite shower and counters, slate flooring, and dual sinks.
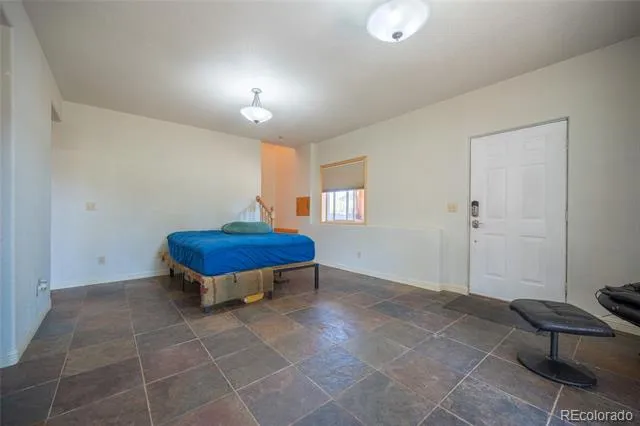
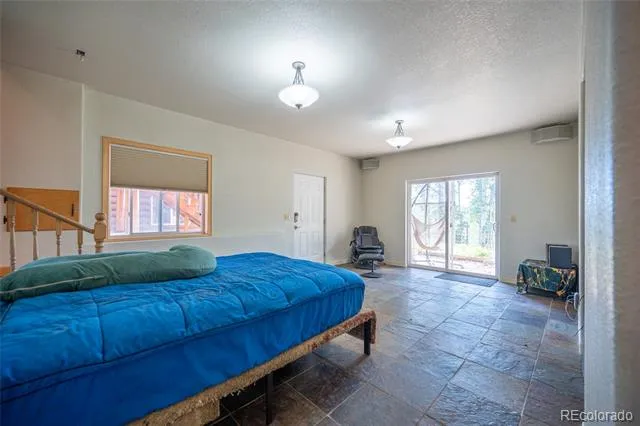
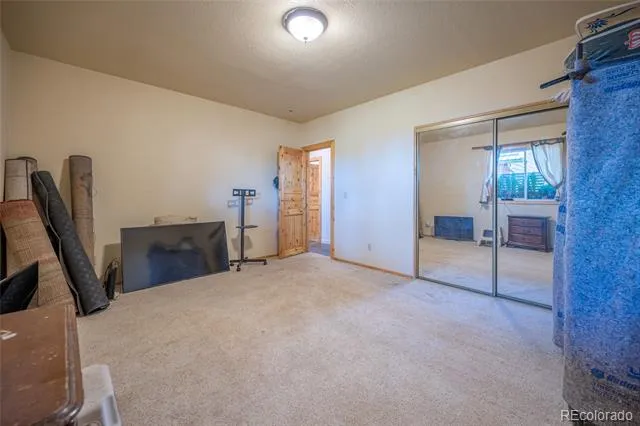
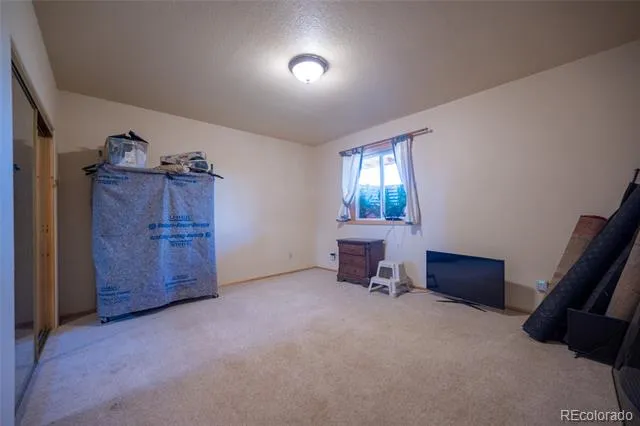
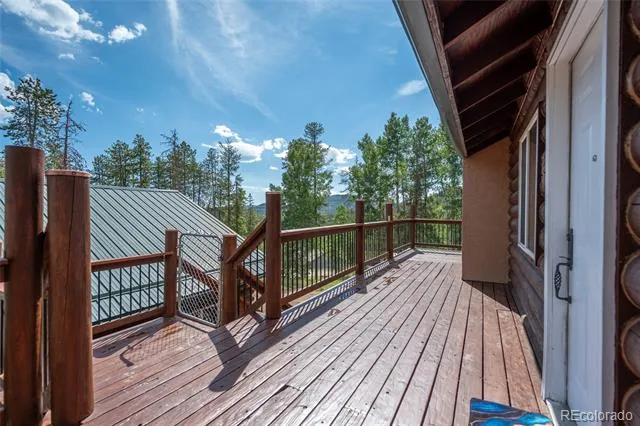
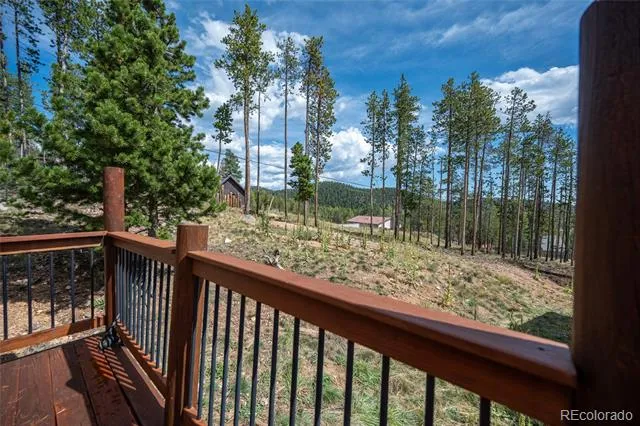
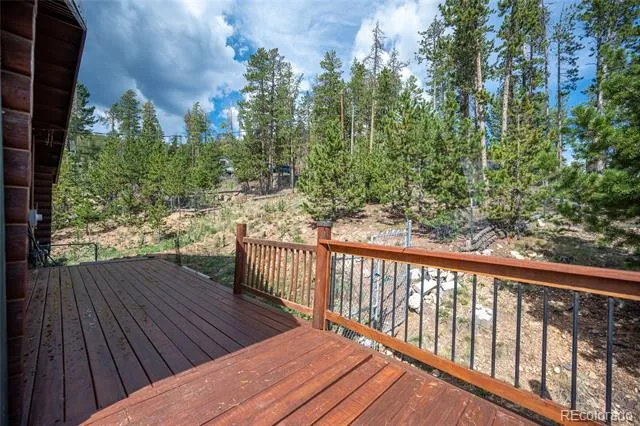
Step outside onto the expansive wraparound deck and enjoy summer dinners, morning coffee, entertaining, or simply the serenity of the surrounding aspens. The walk-out lower level adds two spacious bedrooms, a full bath, and a generous great room with room for a pool table, game area, or media lounge.
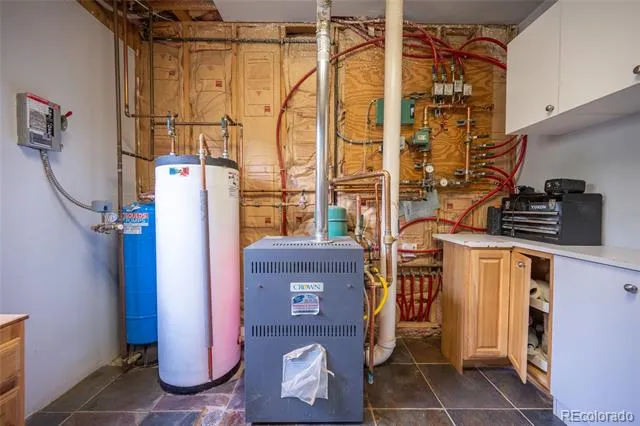
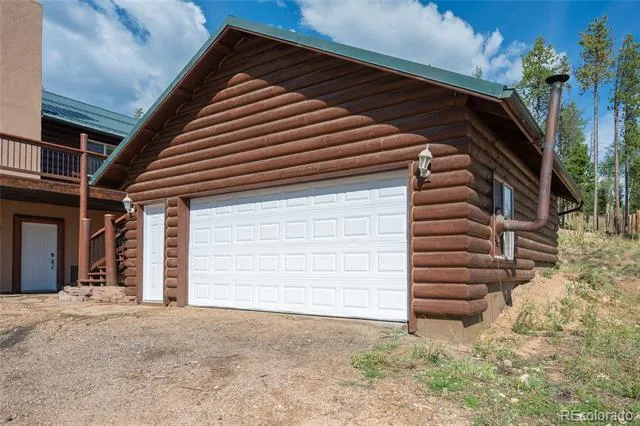
The oversized detached two-car garage is a standout, offering radiant heat, workshop space, a wood-burning fireplace, and a 4' x 8' fire-resistant storage room.
With approximately 2,300 square feet of beautifully crafted living space, easy access, and a truly special mountain setting, this is more than a log home—it’s a place to slow down, breathe deep, and enjoy the Colorado lifestyle. Come experience the warmth, character, and tranquility for yourself. We invite you to take the virtual tour thru the amazing log home.
Property Details
- Interior
- Ceiling Fan(s), Granite Counters, High Ceilings, Jet Action Tub, Open Floorplan, Walk-In Closet(s)
- Fireplaces
- 1
- Heating
- Radiant
- Bedrooms
- 3
- Bathrooms
- 2.0
- Full Baths
- 2
- View
- Meadow,Mountain(s)
- Lot Features
- Many Trees, Sloped
- Stories
- 1
- Lot Description
- Many Trees, Sloped
- Exterior Features
- Balcony, Dog Run
- Exterior Materials
- Balcony, Dog Run
- Acres
- 0.0
- Square Feet
- 2240
- Lot Size (sqft)
- 1.0
- Parking Features
- Exterior Access Door, Heated Garage, Oversized
- Parking Spaces
- 2
- Parking Type
- Garage
- Parking Garage Spaces
- 2
- Property Type
- Purchase
- Style
- Mountain Contemporary
- Basement
- 1
- Basement Description
- Full, Walk-Out Access
- Year Built
- 2002
- Foundation
- Slab
- Roof
- Metal
- Sewer Information
- Septic Tank
- Utility Source
- Well
- Utility Features
- Cable Available, Electricity Connected, Natural Gas Connected
- Appliances
- Dishwasher, Disposal, Dryer, Refrigerator, Washer
- Subdivision
- Brook Forest Estates
- School District
- Clear Creek RE-1
- Elementary School
- King Murphy
- Middle School
- Clear Creek
- High School
- Clear Creek
- County
- CLEAR CREEK
- Region
- Evergreen
- Zoning
- MR-1
Location
Legal
Based on information submitted to the MLS GRID as of 2026-09-09 21:42:47 UTC. All data is obtained from various sources and may not have been verified by broker or MLS GRID. Supplied Open House information is subject to change without notice. All information should be independently reviewed and verified for accuracy. Properties may or may not be listed by the office/agent presenting the information.
Last Updated: Sep 9, 2026 9:42 PM. Source: RECOLORADO
Provided By
Listed by Laurie Armstrong (#293e1e055b16e2112ca0488a91fdd072), luv2look4homes4u@yahoo.com,714-863-9026
Listing Office: Providence Place Real Estate Services
Legal Notice
This publication is designed to provide information with regard to the subject matter covered. It is displayed with the understanding that the publisher and authors are not engaged in rendering real estate, legal, accounting, tax, or other professional services and that the publisher and authors are not offering such advice in this publication. If real estate, legal, or other expert assistance is required, the services of a competent, professional person should be sought.
The information contained in this publication is subject to change without notice. METROLIST, INC., DBA RECOLORADO MAKES NO WARRANTY OF ANY KIND WITH REGARD TO THIS MATERIAL, INCLUDING, BUT NOT LIMITED TO, THE IMPLIED WARRANTIES OF MERCHANTABILITY AND FITNESS FOR A PARTICULAR PURPOSE. METROLIST, INC., DBA RECOLORADO SHALL NOT BE LIABLE FOR ERRORS CONTAINED HEREIN OR FOR ANY DAMAGES IN CONNECTION WITH THE FURNISHING, PERFORMANCE, OR USE OF THIS MATERIAL.
Buyer Agency Compensation
The listing broker’s offer of compensation is made only to participants of the MLS where the listing is filed.