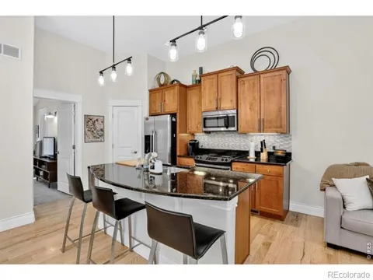
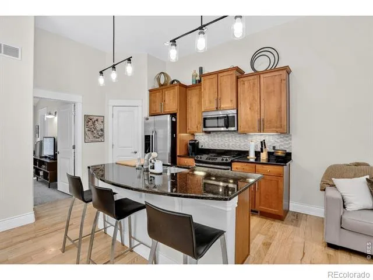
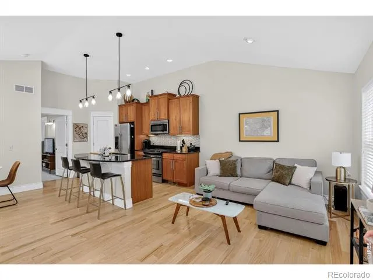
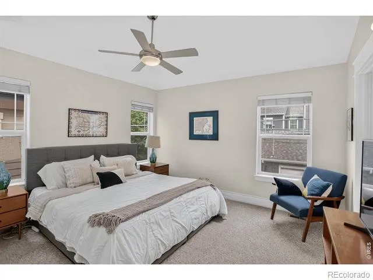
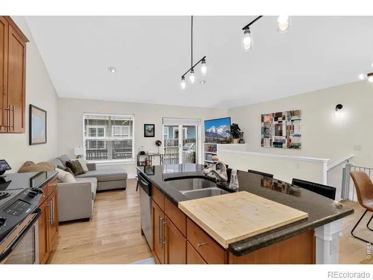
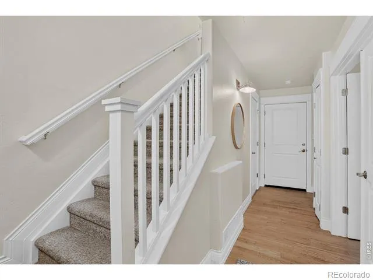
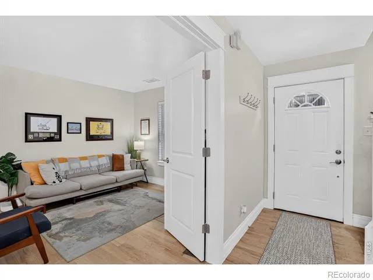
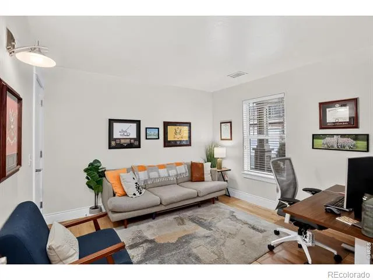
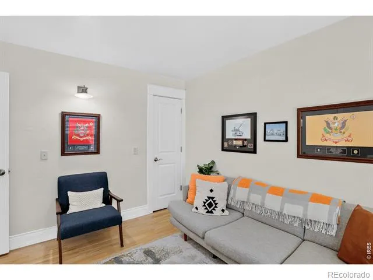
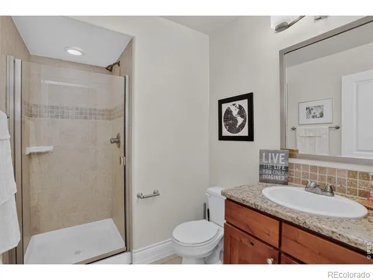
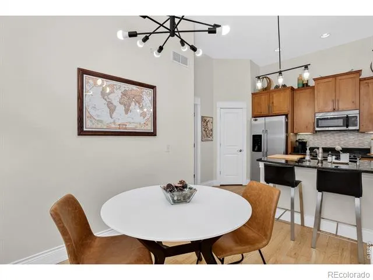
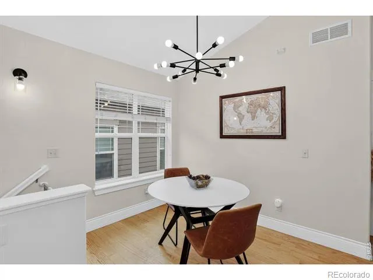
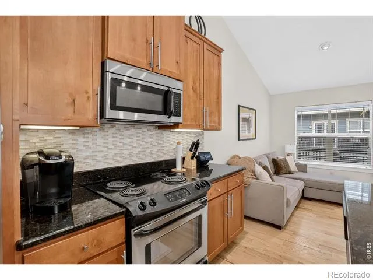
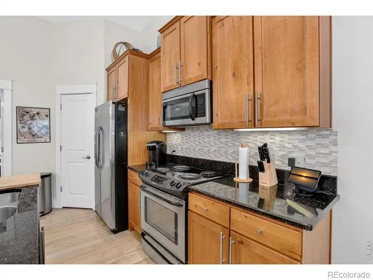
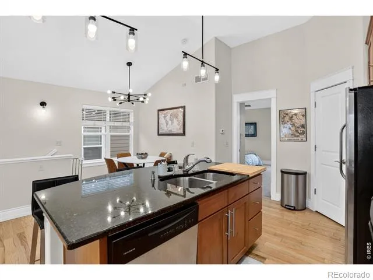
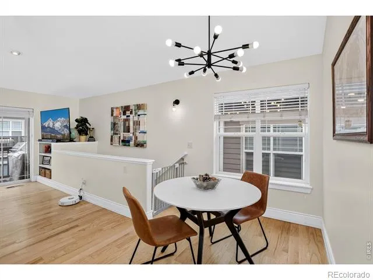
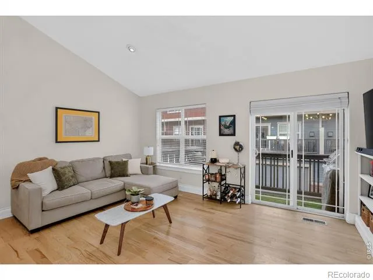
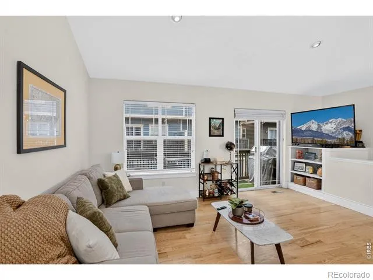
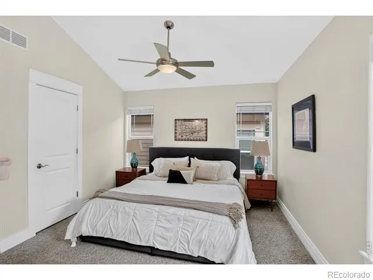
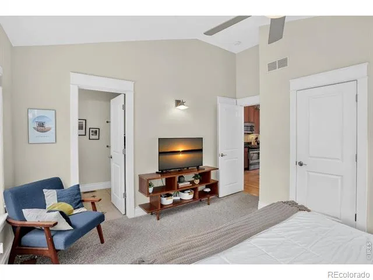
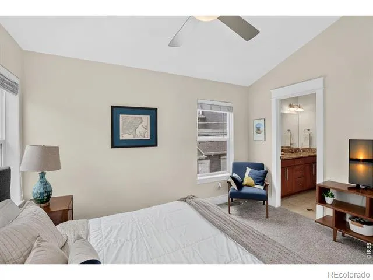
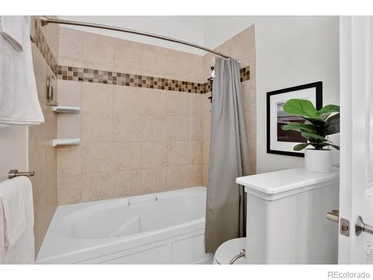
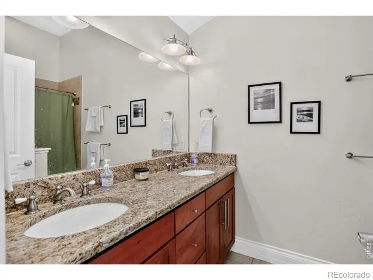
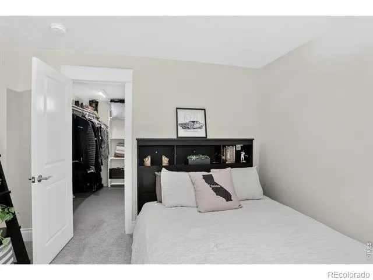
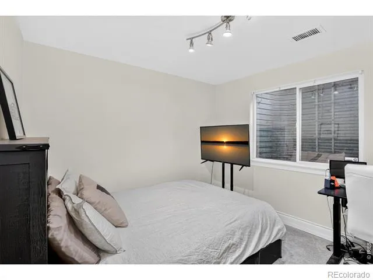
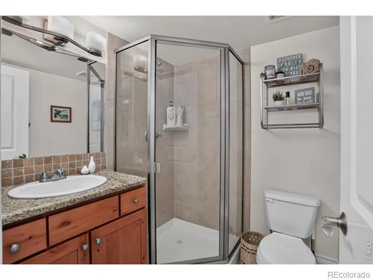
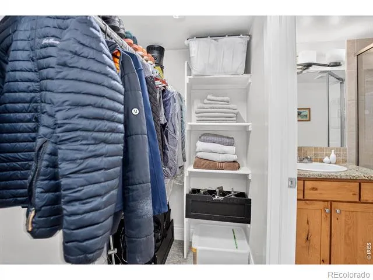
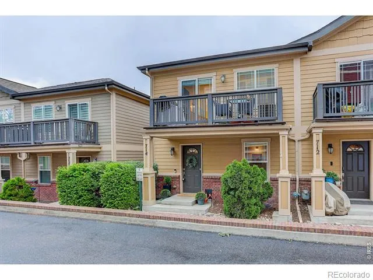
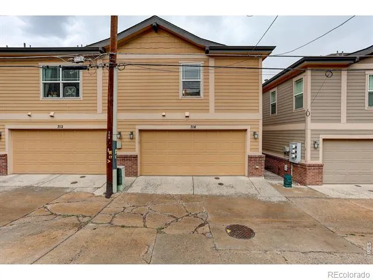
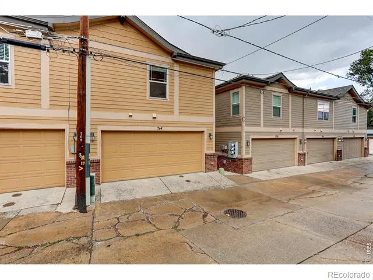
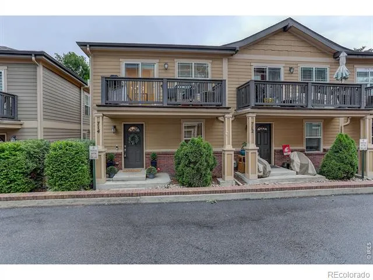
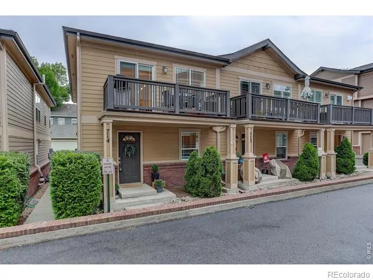
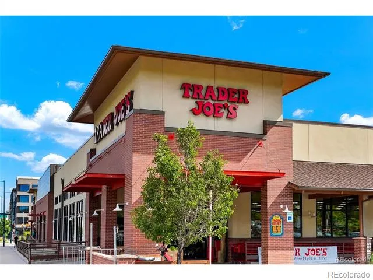
NEW PRICE + SELLER CONCESSION OPPORTUNITY! 714 Albion Street delivers what is becoming harder and harder to find in Denver: an incredibly convenient city location, great walkability, low-maintenance living, and a true two-car attached garage. Tucked quietly away while still being just moments from 9+CO, Trader Joe's, Cherry Creek, Downtown Denver, parks, restaurants, coffee shops, and everyday conveniences, this end-unit townhome is ideal for buyers who want to be close to everything without taking on the project list that often comes with an older detached home. Inside, the home offers a functional multi-level layout with excellent separation of space. The bright upper level serves as the heart of the home, featuring soaring vaulted ceilings, updated lighting, abundant natural light, and an open living area that feels spacious, comfortable, and easy to enjoy. The kitchen offers generous space, great flow, and a walk-in pantry that adds everyday practicality. The upper-level primary suite includes a walk-in closet and private bath with a soaking tub. On the entry level, a flexible secondary bedroom with double doors and great natural light works well as a guest room, home office, or combination of both. Downstairs, an additional bedroom with its own private bath and large closet creates privacy for guests, roommates, or extended stays. With three bedrooms, three bathrooms, an end-unit setting, updated lighting, low-maintenance living, and a true two-car attached garage in one of Denver's most convenient locations, 714 Albion Street offers an easier way to live in the heart of the city.
Property Details
- Interior
- Kitchen Island, Open Floorplan, Vaulted Ceiling(s)
- Cooling
- Central Air
- Heating
- Forced Air
- Cooling Features
- Central Air
- Bedrooms
- 3
- Bathrooms
- 2.5
- Full Baths
- 1
- 3/4 Baths
- 2
- Stories
- 2
- Exterior Features
- Balcony
- Exterior Materials
- Balcony
- Acres
- 0.03
- Square Feet
- 1462
- Parking Spaces
- 2
- Parking Type
- Garage
- Parking Garage Spaces
- 2
- Property Type
- Purchase
- Style
- Contemporary
- Year Built
- 2005
- Roof
- Composition
- Utility Source
- Public
- Utility Features
- Electricity Available, Natural Gas Available
- Appliances
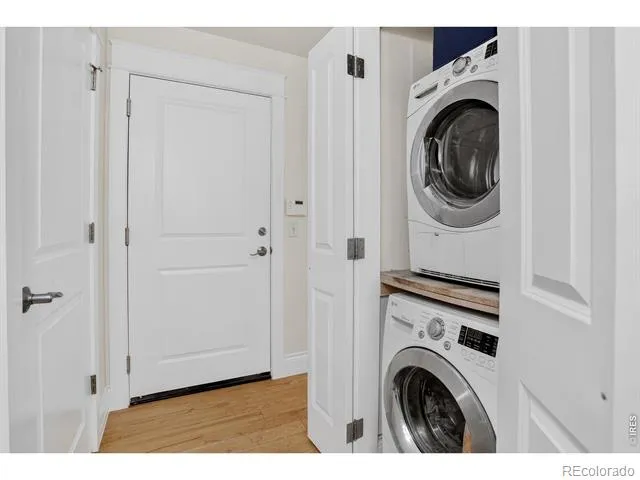
- Dishwasher, Dryer, Microwave, Oven, Refrigerator, Washer
- Subdivision
- Hale
- School District
- Denver 1
- Elementary School
- Steck
- Middle School
- Hill
- High School
- George Washington
- County
- DENVER
- Region
- Denver
- Zoning
- PUD
- Taxes Annual
- $3,612
- HOA
- 1
- HOA Fees
- 407
Location
Legal
Based on information submitted to the MLS GRID as of 2026-09-10T16:08:29Z UTC. All data is obtained from various sources and may not have been verified by broker or MLS GRID. Supplied Open House information is subject to change without notice. All information should be independently reviewed and verified for accuracy. Properties may or may not be listed by the office/agent presenting the information.
Provided By
Listed by Mitchell Liebel (#80d265c28bbd9d7e71d7dd4ece44ca97)
Listing Office: Coldwell Banker South Metro
Legal Notice
This publication is designed to provide information with regard to the subject matter covered. It is displayed with the understanding that the publisher and authors are not engaged in rendering real estate, legal, accounting, tax, or other professional services and that the publisher and authors are not offering such advice in this publication. If real estate, legal, or other expert assistance is required, the services of a competent, professional person should be sought.
The information contained in this publication is subject to change without notice. METROLIST, INC., DBA RECOLORADO MAKES NO WARRANTY OF ANY KIND WITH REGARD TO THIS MATERIAL, INCLUDING, BUT NOT LIMITED TO, THE IMPLIED WARRANTIES OF MERCHANTABILITY AND FITNESS FOR A PARTICULAR PURPOSE. METROLIST, INC., DBA RECOLORADO SHALL NOT BE LIABLE FOR ERRORS CONTAINED HEREIN OR FOR ANY DAMAGES IN CONNECTION WITH THE FURNISHING, PERFORMANCE, OR USE OF THIS MATERIAL.
Buyer Agency Compensation
The listing broker’s offer of compensation is made only to participants of the MLS where the listing is filed.