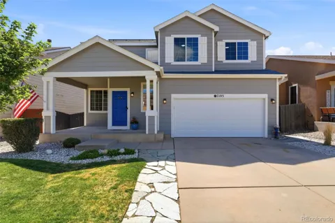
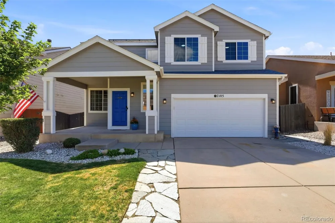
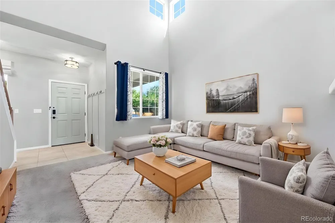
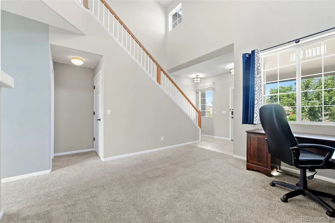
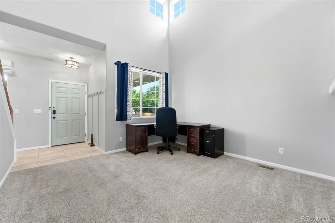
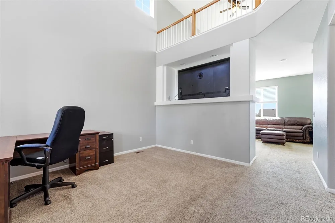
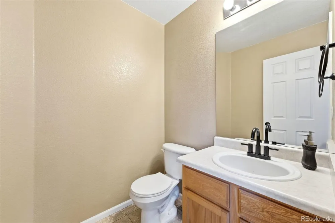
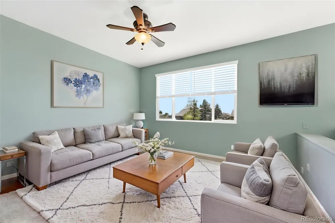
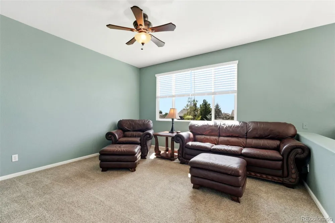
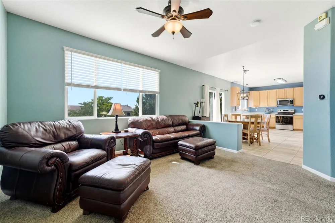
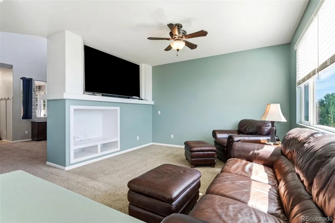
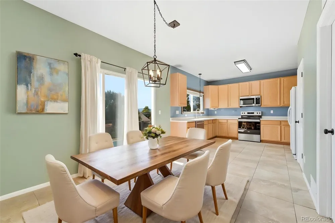
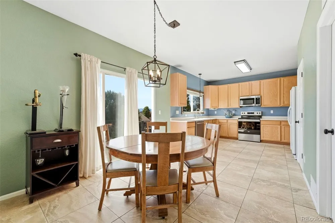
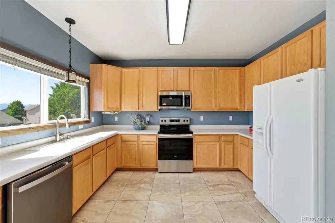
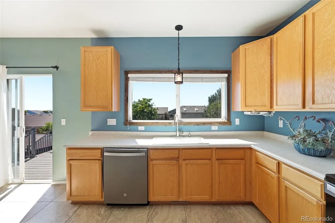
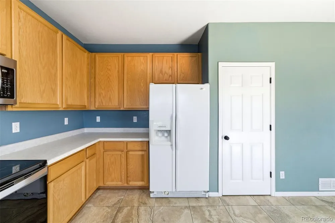
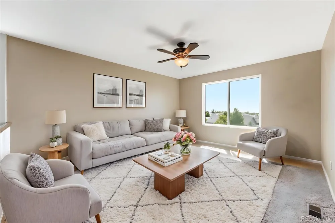
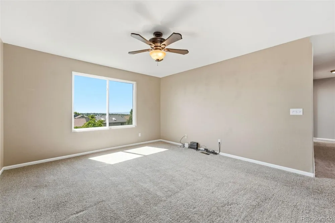
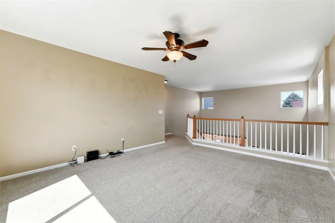
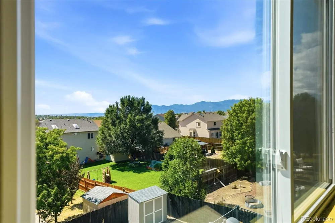
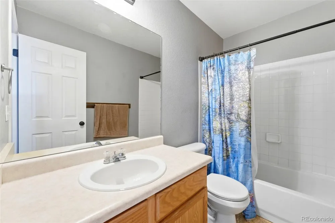
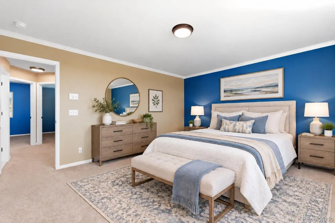
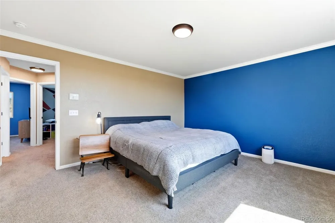
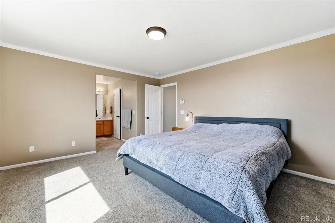
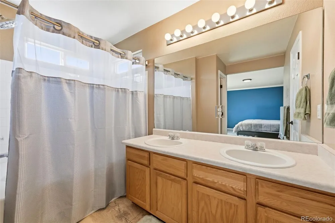
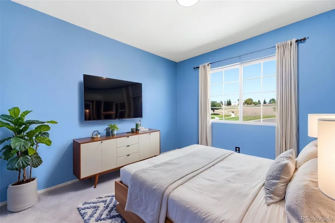
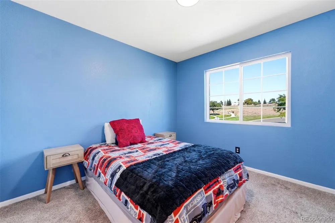
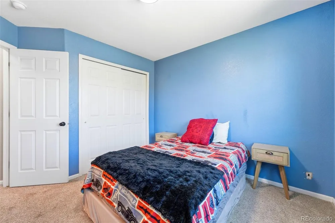
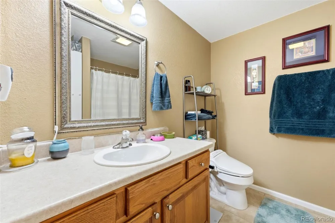
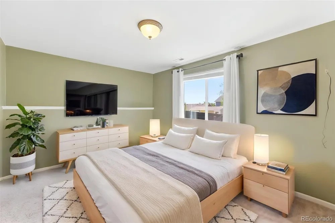
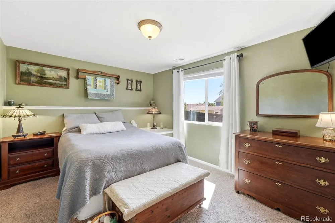
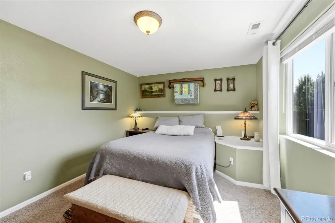
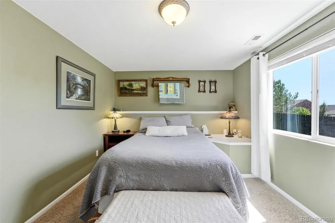
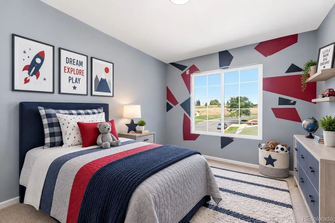
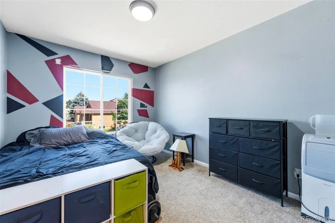
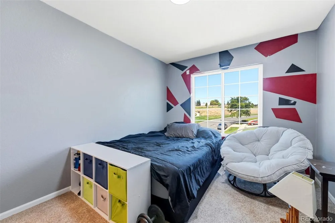
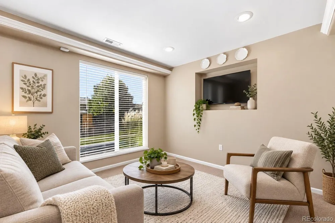
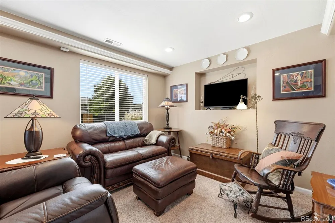
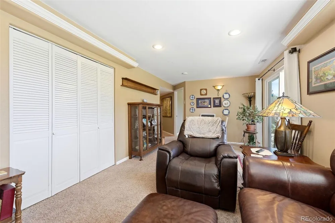
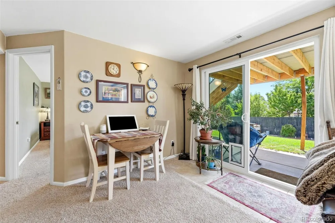
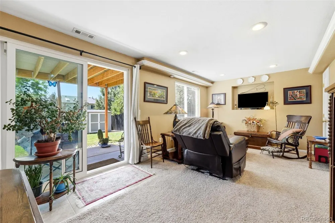
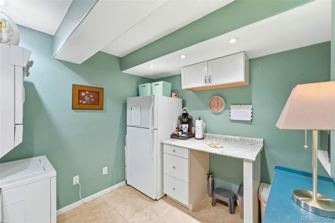
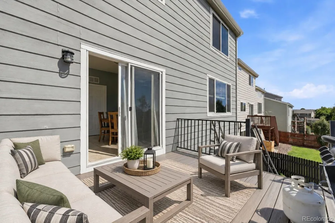
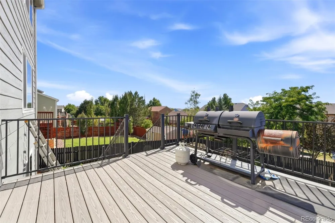
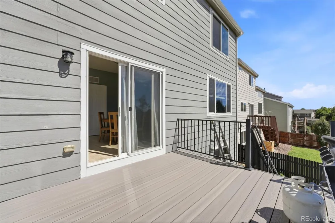
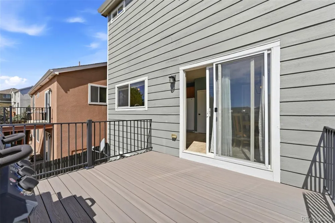
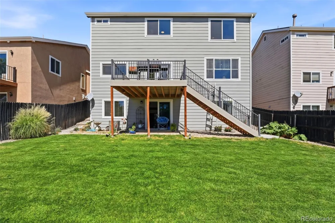
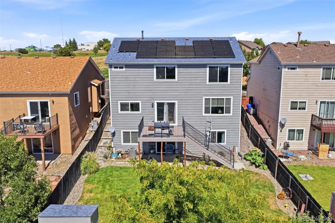
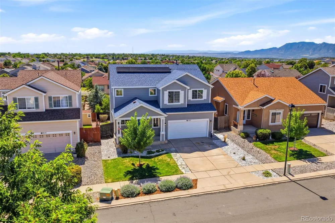
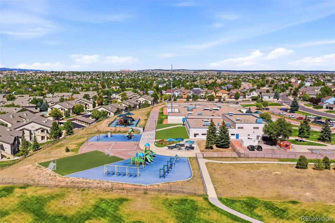
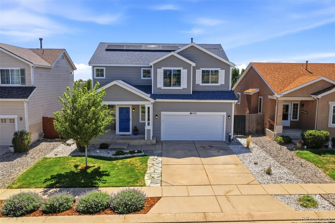
A covered front porch welcomes you into a dramatic two-story entry, setting a tone of light and volume that carries through the entire home. Just off the entry, a versatile main-level flex space adapts effortlessly to a home office, playroom, or additional sitting area—whatever your lifestyle demands. At the heart of the home, an open-concept great room creates a truly inviting space that flows seamlessly into the kitchen and dining areas beneath soaring ceilings that enhance the sense of light and scale. Expansive windows wrap the main level, framing sweeping mountain views and filling every room with natural light. The kitchen is both elegant and functional, featuring 42" cabinetry, stainless steel appliances, a window overlooking the backyard, and a direct walkout to a composite deck—perfect for morning coffee or evening entertaining. Upstairs, three bedrooms share a single level alongside a versatile loft, ideal for a second living area or reading nook. The primary suite is a true retreat, showcasing generous proportions, a walk-in closet, and soaring windows that frame breathtaking views. The spa-inspired en-suite bath includes a double vanity, a shower, and a soaking tub thoughtfully positioned for a peaceful setting. The walk-out lower level is designed with multigenerational living in mind, offering expansive recreation space, a private bedroom, and its own laundry room—an ideal setup for extended family, live-in guests, or added flexibility. Direct access to the covered outdoor living area extends the space further, blurring the line between indoors and out. Built for efficiency without compromising on style, this residence delivers elevated design, effortless entertaining, and iconic Colorado views. Architecture, scenery, and lifestyle converge into a home that isn't just beautiful—it's made for the way you actually live. Conveniently located near parks, schools, walking trails, restaurants, shopping, and a short drive to multiple military installations.
Property Details
- Cooling
- Central Air
- Heating
- Forced Air
- Cooling Features
- Central Air
- Bedrooms
- 4
- Bathrooms
- 3.5
- Full Baths
- 3
- Half Baths
- 1
- Stories
- 2
- Acres
- 0.126
- Square Feet
- 2709
- Lot Size (sqft)
- 5500.0
- Parking Spaces
- 2
- Parking Type
- Garage
- Parking Garage Spaces
- 2
- Property Type
- Purchase
- Basement
- 1
- Basement Description
- Full
- Year Built
- 2003
- Roof
- Shingle
- Sewer Information
- Public Sewer
- Utility Source
- Public
- Utility Features
- Cable Available, Electricity Connected
- Appliances
- Dishwasher, Disposal, Microwave, Range, Refrigerator, Self Cleaning Oven
- Subdivision
- Springs Ranch
- School District
- District 49
- Elementary School
- Springs Ranch
- Middle School
- Horizon
- High School
- Sand Creek
- County
- El Paso
- Region
- Colorado Springs
- Zoning
- R-1 6 DF A
- Taxes Annual
- $2,028
- HOA
- 1
- HOA Fees
- 180
Location
Legal
Based on information submitted to the MLS GRID as of 2026-09-11T17:04:19Z UTC. All data is obtained from various sources and may not have been verified by broker or MLS GRID. Supplied Open House information is subject to change without notice. All information should be independently reviewed and verified for accuracy. Properties may or may not be listed by the office/agent presenting the information.
Provided By
Listed by Tarema Riddle (#daa9d033a445fcdefd2e7ab5e4a33aca)
Listing Office: The Platinum Group
Legal Notice
This publication is designed to provide information with regard to the subject matter covered. It is displayed with the understanding that the publisher and authors are not engaged in rendering real estate, legal, accounting, tax, or other professional services and that the publisher and authors are not offering such advice in this publication. If real estate, legal, or other expert assistance is required, the services of a competent, professional person should be sought.
The information contained in this publication is subject to change without notice. METROLIST, INC., DBA RECOLORADO MAKES NO WARRANTY OF ANY KIND WITH REGARD TO THIS MATERIAL, INCLUDING, BUT NOT LIMITED TO, THE IMPLIED WARRANTIES OF MERCHANTABILITY AND FITNESS FOR A PARTICULAR PURPOSE. METROLIST, INC., DBA RECOLORADO SHALL NOT BE LIABLE FOR ERRORS CONTAINED HEREIN OR FOR ANY DAMAGES IN CONNECTION WITH THE FURNISHING, PERFORMANCE, OR USE OF THIS MATERIAL.
Buyer Agency Compensation
The listing broker’s offer of compensation is made only to participants of the MLS where the listing is filed.