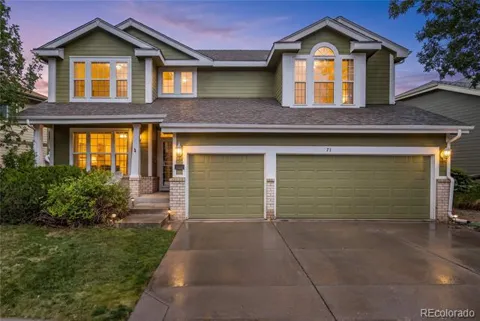
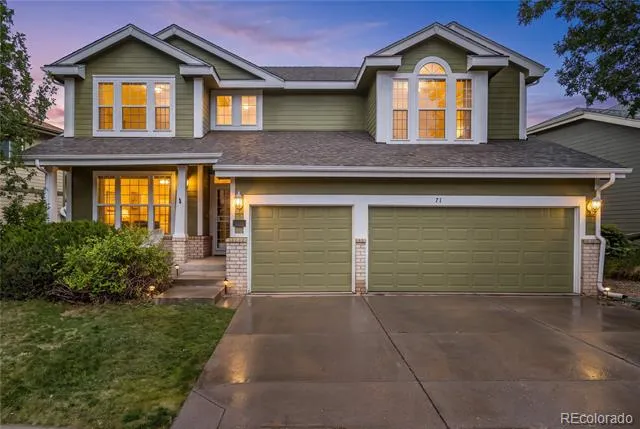
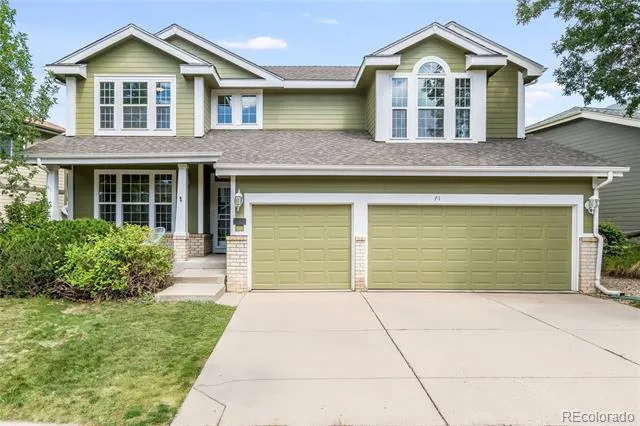
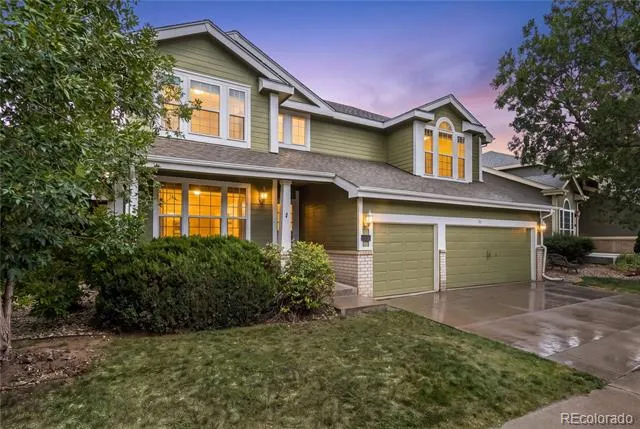
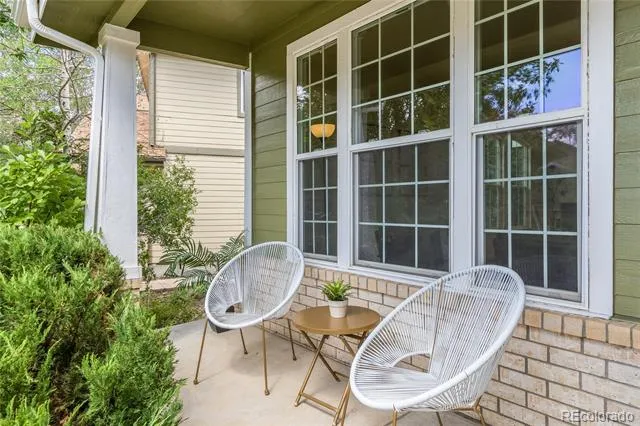
There's a certain ease to life in the Mansion Pointe neighborhood of Highlands Ranch, where easy trail access and a genuine sense of community make everyday living feel a little more relaxed. Beyond the neighborhood, Highlands Ranch delivers a network of parks and 4 rec centers offering pools, tennis, pickleball, fitness classes, community events, & more, so there's always something nearby to fill a weekend.
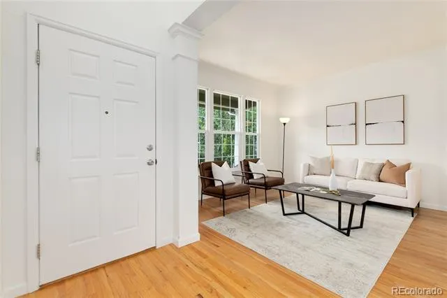
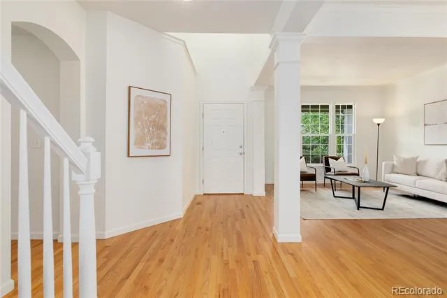
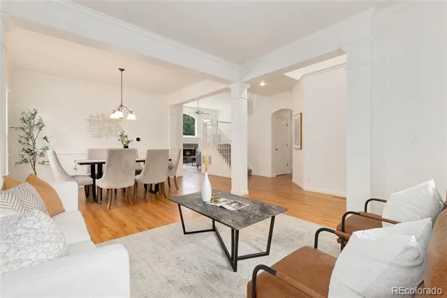
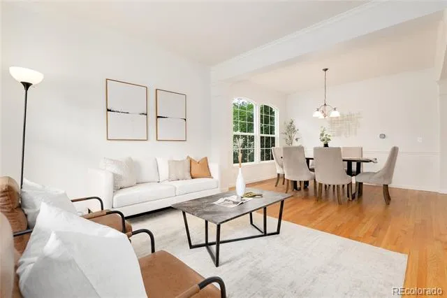
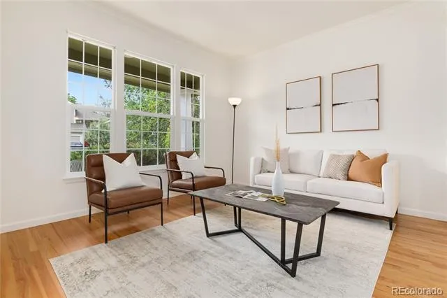
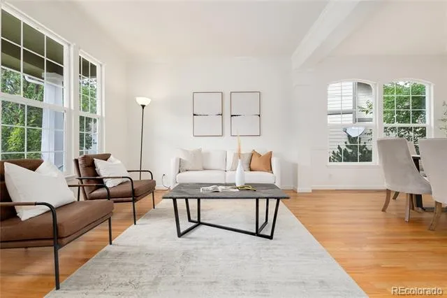
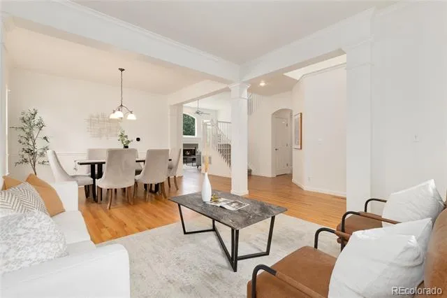
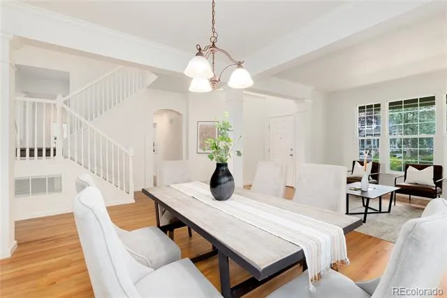
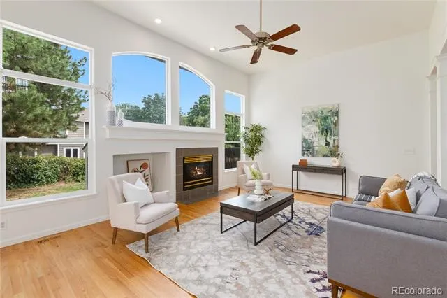
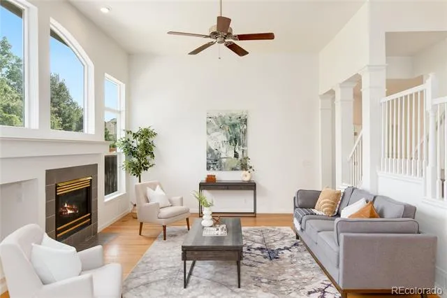
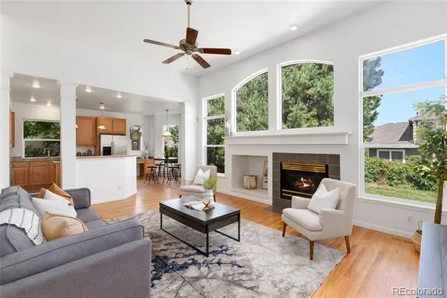
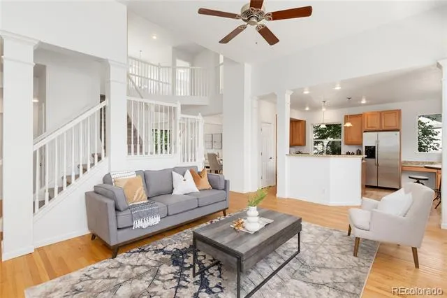
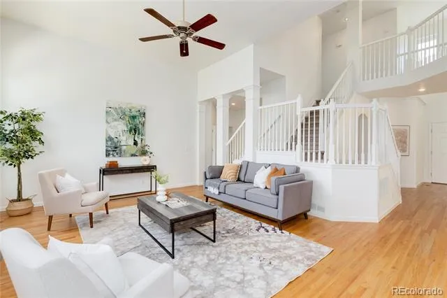
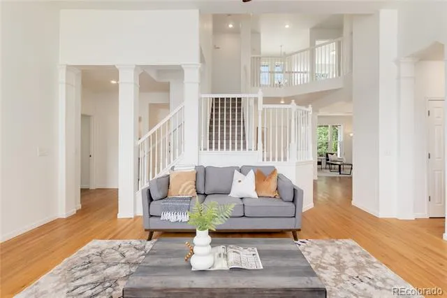
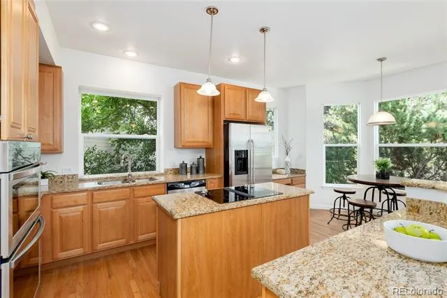
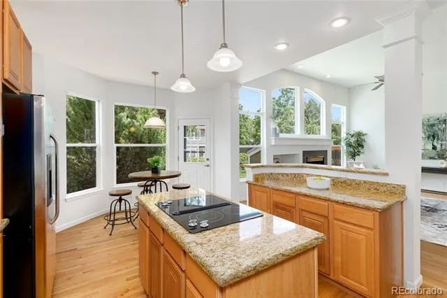
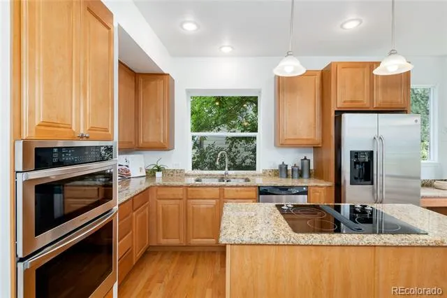
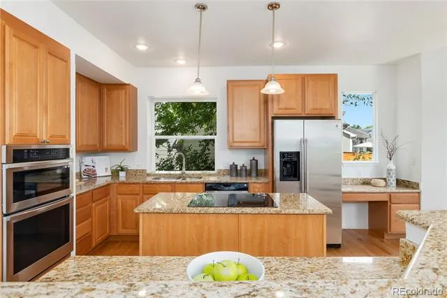
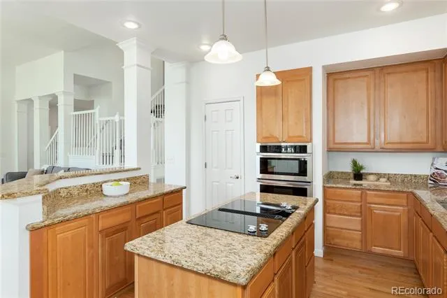
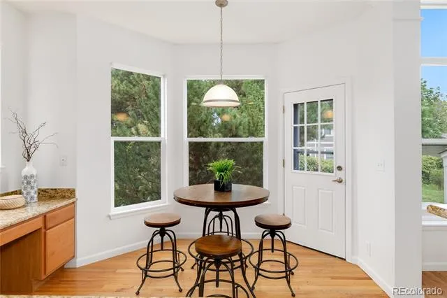
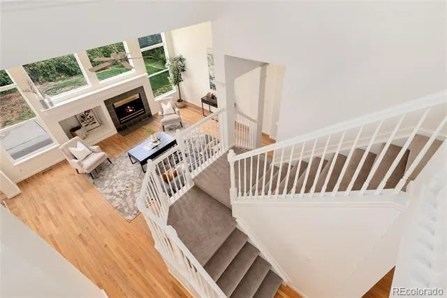
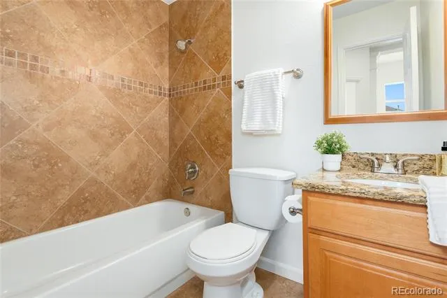
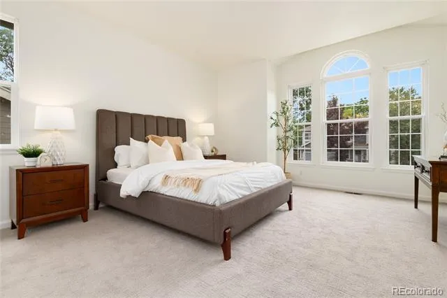
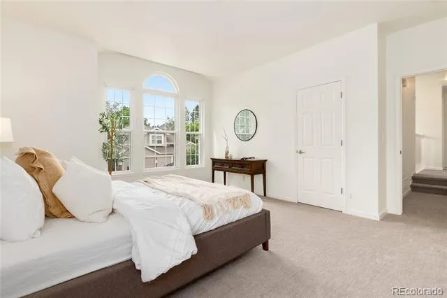
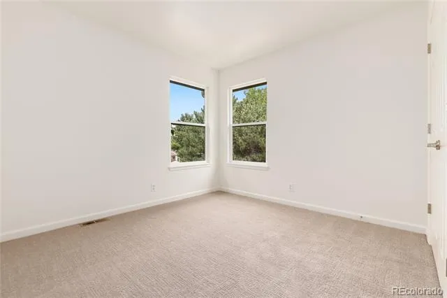
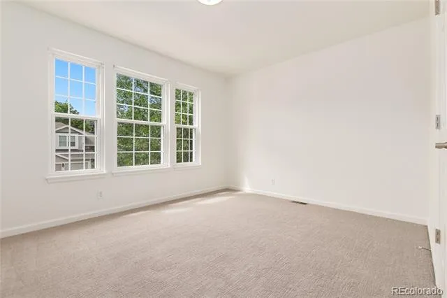
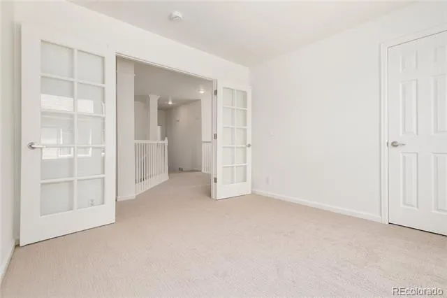
This home has been freshly painted throughout and outfitted with brand new carpet, so the hard work of moving in is already done, leaving you free to make it your own over time rather than tackling projects on day one. Warm hardwood floors carry you through the main level, where an open floor plan connects the kitchen, dining, and living areas into one easy, flowing space, ideal for cooking while catching up with whoever's around or hosting a full house.
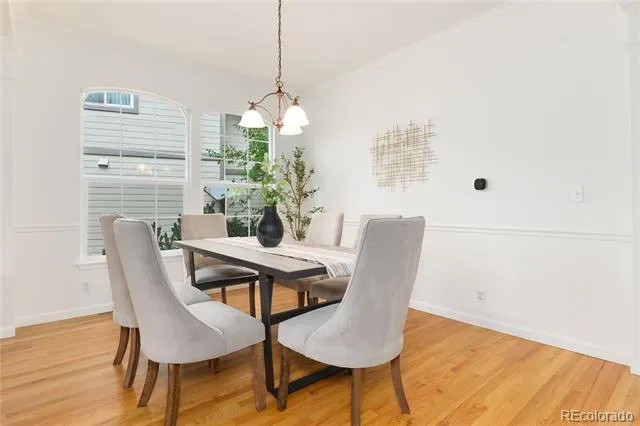
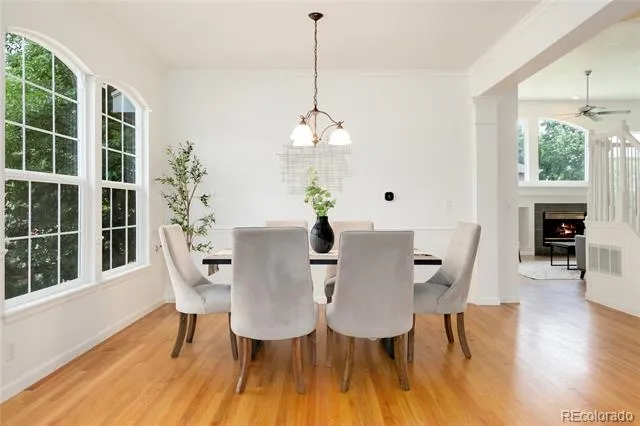
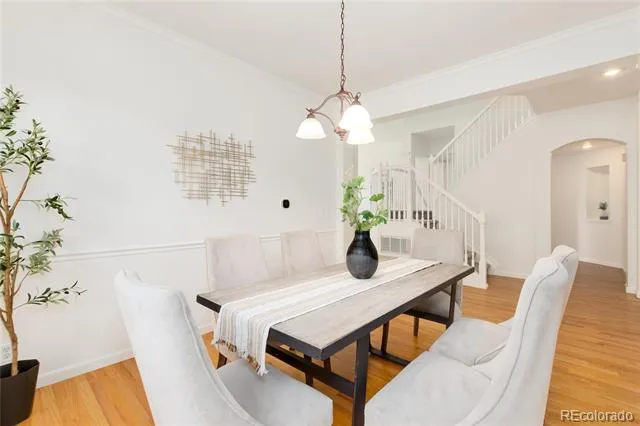
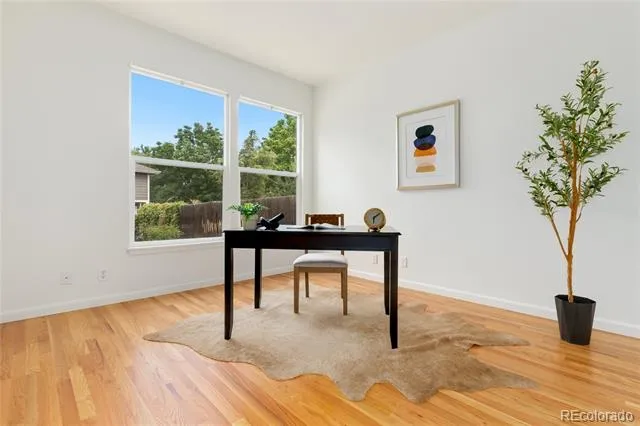
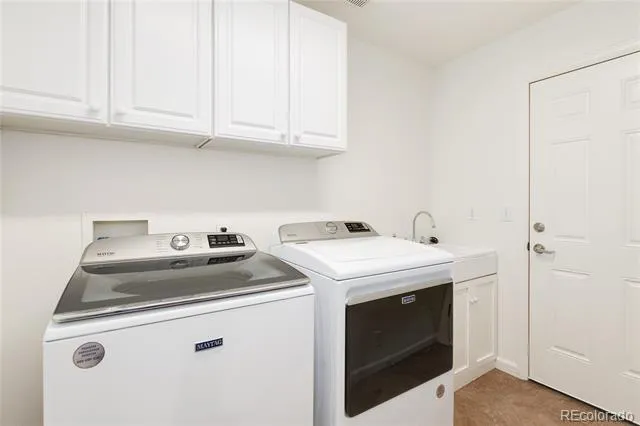
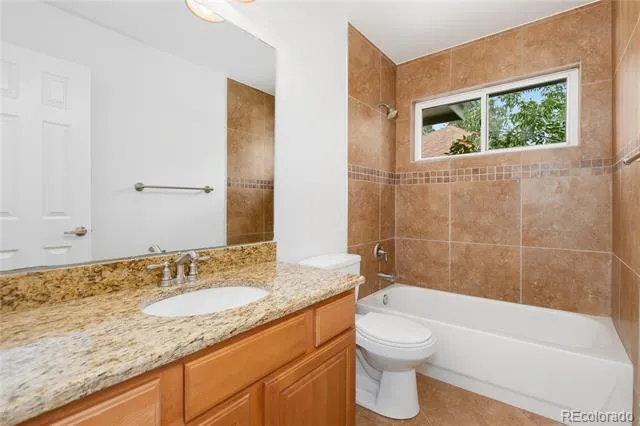
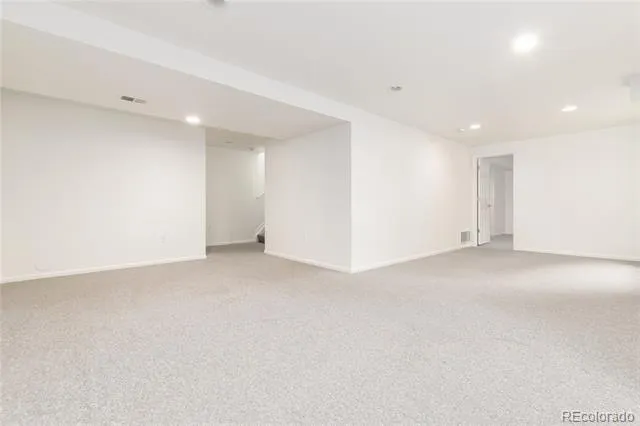
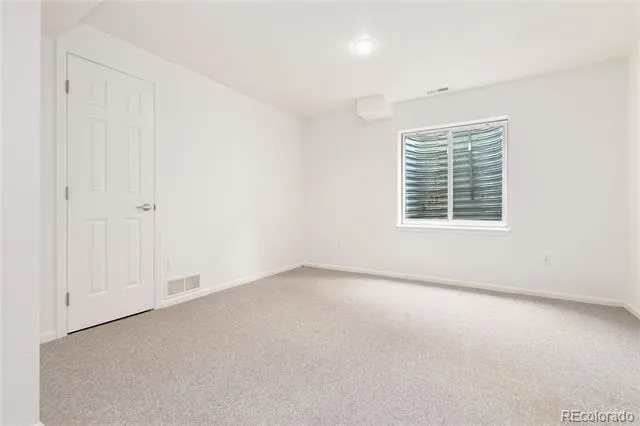
A formal dining room or lounge offers a more intentional space for dinner parties and holiday gatherings, and a dedicated home office means working from home no longer means working from the kitchen table. A main-level laundry room adds one more layer of everyday convenience. Upstairs, 4 bedrooms provide comfortable, private retreats. Downstairs, the finished basement opens up a world of possibility, whether that's a rec room for movie nights and game days, a home gym, or a playroom or hobby space that flexes with whatever season of life you're in.
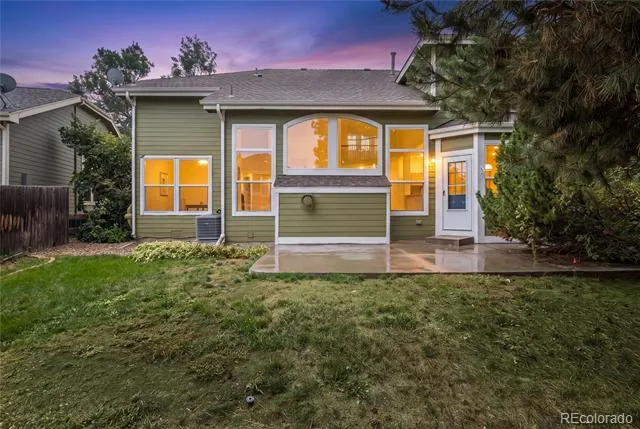
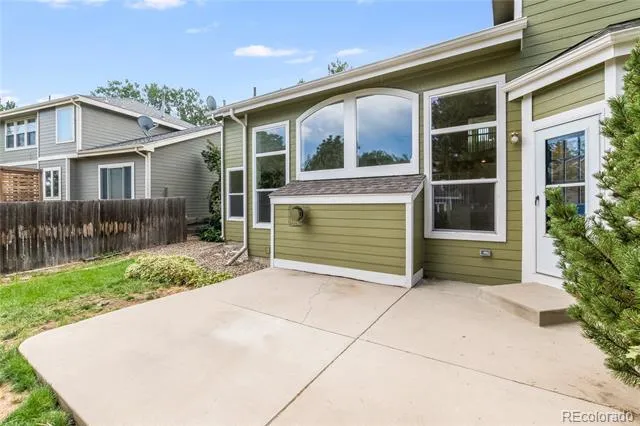
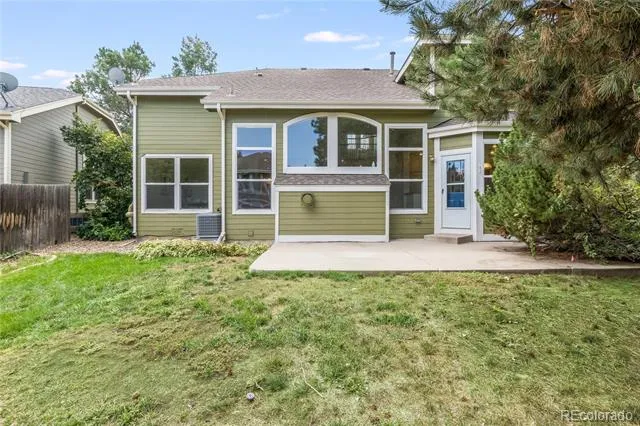
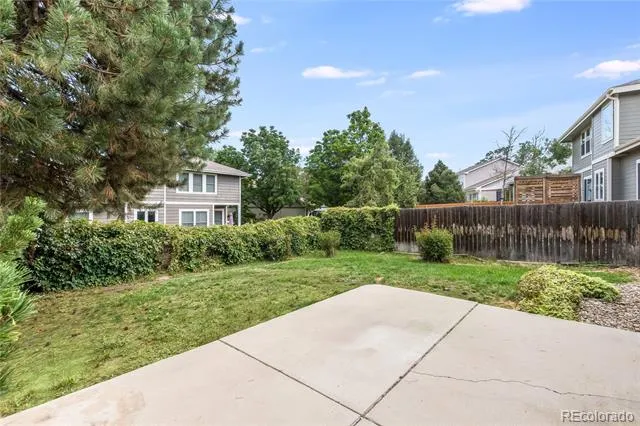
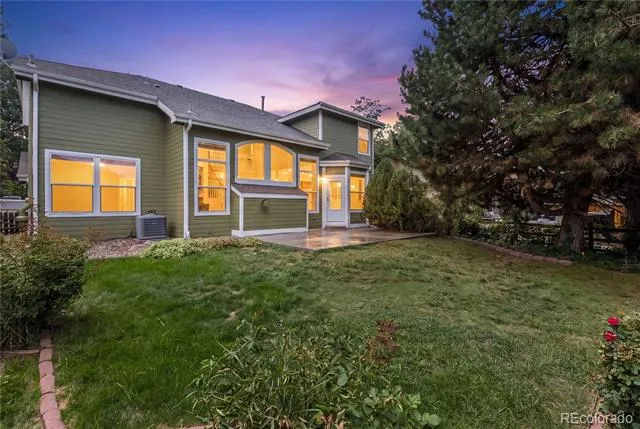
Outside, the yard is a blank slate, ready for whoever wants to put their own stamp on it, whether that's a garden, a play structure, or simply a quiet spot to unwind. The fully fenced yard adds privacy and peace of mind, and the south-facing driveway is a quiet everyday win once Colorado winters roll in, melting snow and ice faster than most. A 3-car garage rounds out the practical side of the home, with room for vehicles, gear, and everything in between.
This is a home with good bones, thoughtful updates already in place, and plenty of room left to grow into.
Property Details
- Interior
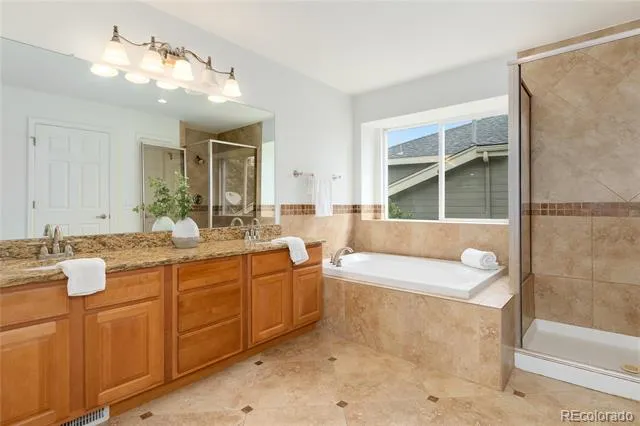
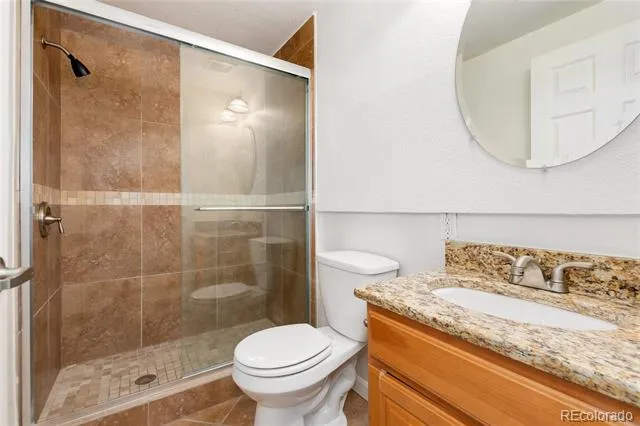
- Ceiling Fan(s), Eat-in Kitchen, Five Piece Bath, Granite Counters, High Ceilings, High Speed Internet, Kitchen Island, Open Floo
- Fireplaces
- 1
- Cooling
- Central Air
- Heating
- Forced Air
- Cooling Features
- Central Air
- Bedrooms
- 5
- Bathrooms
- 3.75
- Full Baths
- 3
- 3/4 Baths
- 1
- Lot Features
- Sprinklers In Front, Sprinklers In Rear
- Stories
- 2
- Lot Description
- Sprinklers In Front, Sprinklers In Rear
- Acres
- 0.13
- Square Feet
- 3704
- Lot Size (sqft)
- 5662.0
- Parking Spaces
- 3
- Parking Type
- Garage
- Parking Garage Spaces
- 3
- Property Type
- Purchase
- Style
- Traditional
- Basement
- 1
- Basement Description
- Finished, Partial
- Basement Finished
- 1
- Year Built
- 1995
- Roof
- Composition
- Sewer Information
- Public Sewer
- Utility Source
- Public
- Utility Features
- Cable Available, Electricity Connected, Internet Access (Wired), Natural Gas Connected
- Appliances
- Cooktop, Dishwasher, Disposal, Dryer, Microwave, Oven, Washer
- Subdivision
- Mansion Pointe
- School District
- Douglas RE-1
- Elementary School
- Saddle Ranch
- Middle School
- Ranch View
- High School
- Thunderridge
- County
- Douglas
- Region
- Highlands Ranch
- Zoning
- PDU
- Taxes Annual
- $4,573
- HOA
- 1
- HOA Fees
- 174
Location
Legal
Based on information submitted to the MLS GRID as of 2026-08-30T21:07:50Z UTC. All data is obtained from various sources and may not have been verified by broker or MLS GRID. Supplied Open House information is subject to change without notice. All information should be independently reviewed and verified for accuracy. Properties may or may not be listed by the office/agent presenting the information.
Provided By
Listed by Tina Christensen (#541e4a9fddac7310d3823e05e65663d2)
Listing Office: The Agency - Denver
Legal Notice
This publication is designed to provide information with regard to the subject matter covered. It is displayed with the understanding that the publisher and authors are not engaged in rendering real estate, legal, accounting, tax, or other professional services and that the publisher and authors are not offering such advice in this publication. If real estate, legal, or other expert assistance is required, the services of a competent, professional person should be sought.
The information contained in this publication is subject to change without notice. METROLIST, INC., DBA RECOLORADO MAKES NO WARRANTY OF ANY KIND WITH REGARD TO THIS MATERIAL, INCLUDING, BUT NOT LIMITED TO, THE IMPLIED WARRANTIES OF MERCHANTABILITY AND FITNESS FOR A PARTICULAR PURPOSE. METROLIST, INC., DBA RECOLORADO SHALL NOT BE LIABLE FOR ERRORS CONTAINED HEREIN OR FOR ANY DAMAGES IN CONNECTION WITH THE FURNISHING, PERFORMANCE, OR USE OF THIS MATERIAL.
Buyer Agency Compensation
The listing broker’s offer of compensation is made only to participants of the MLS where the listing is filed.