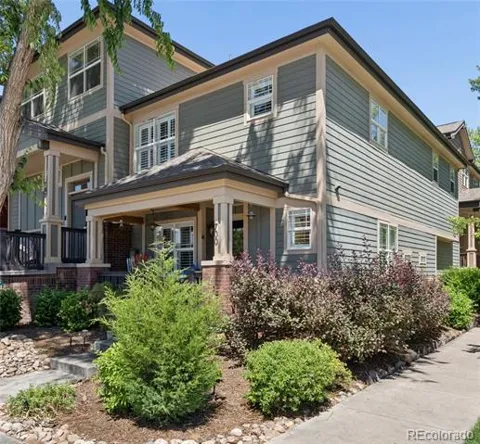
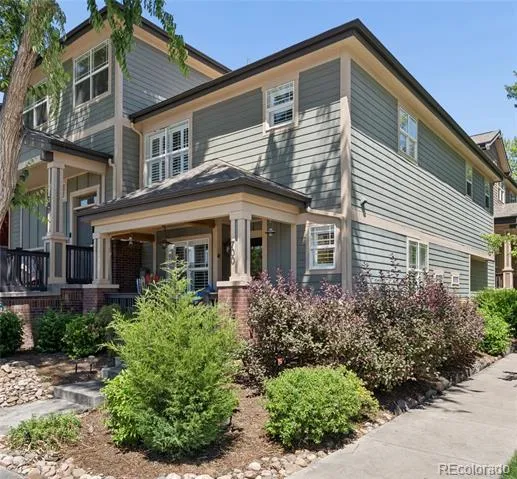
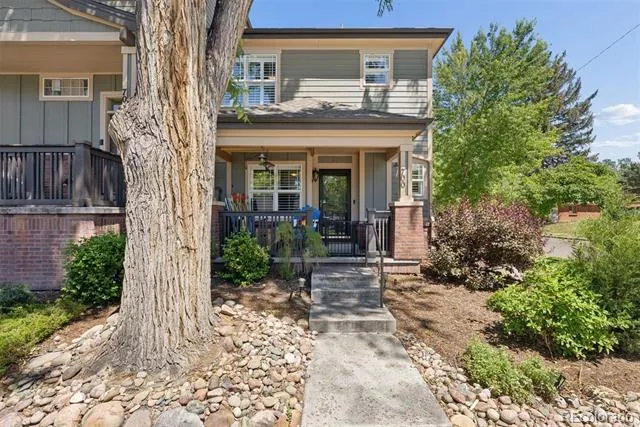
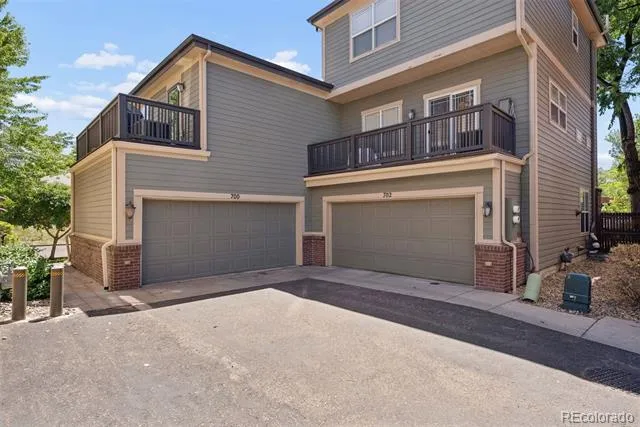
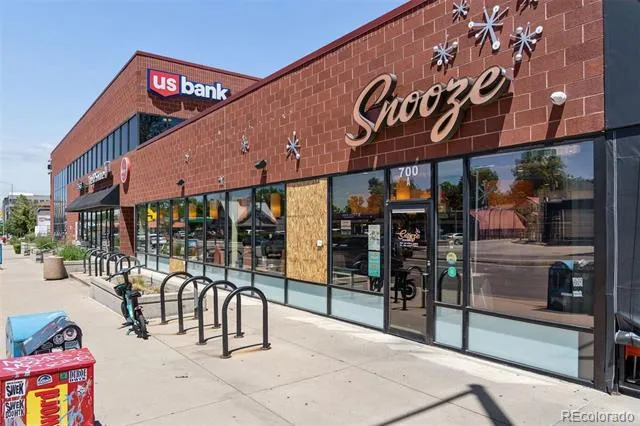
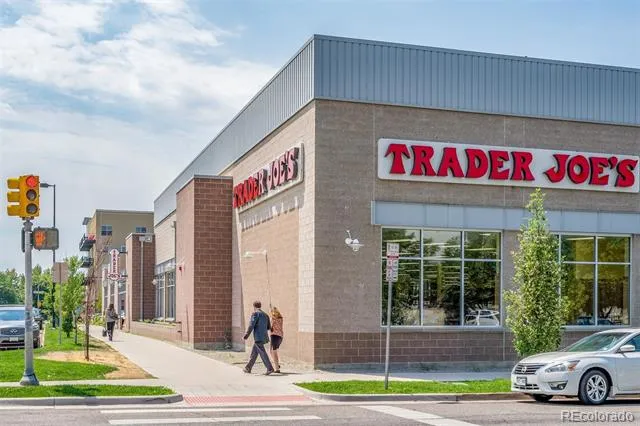
Beautifully appointed south end-unit townhome in the heart of Denver’s sought-after Hale/Mayfair neighborhood. West facing townhome features an open interior layout, ideally located steps from Trader Joe’s, Snooze A.M. Eatery and only one block from vibrant 9+CO district with premier shopping, dining, entertainment, and everyday conveniences.
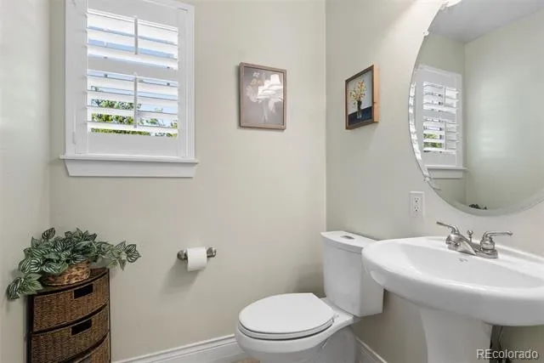
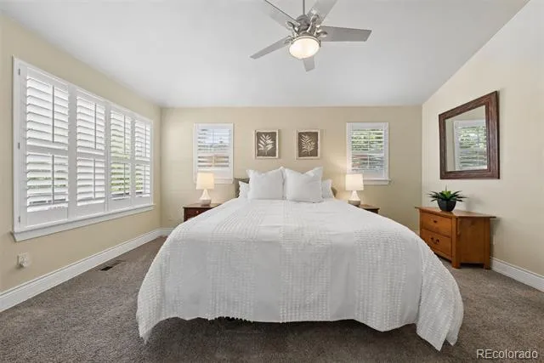
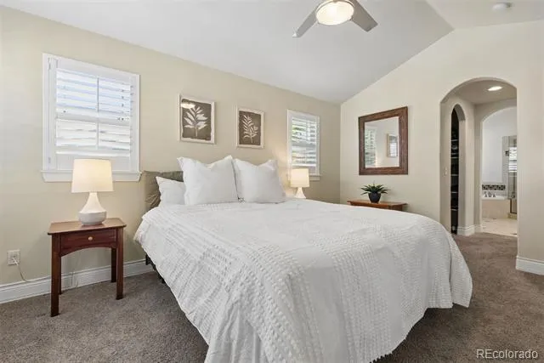
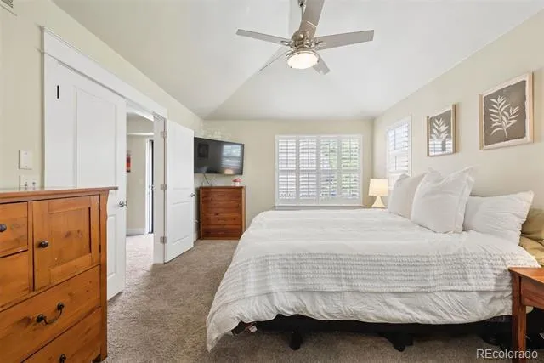
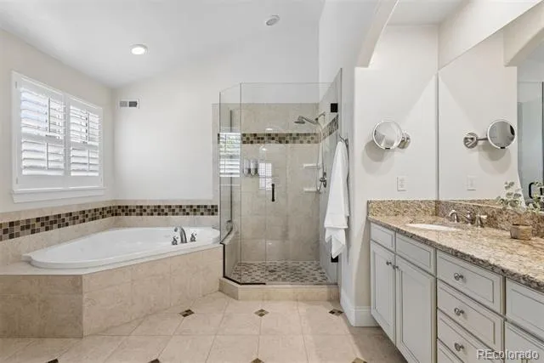
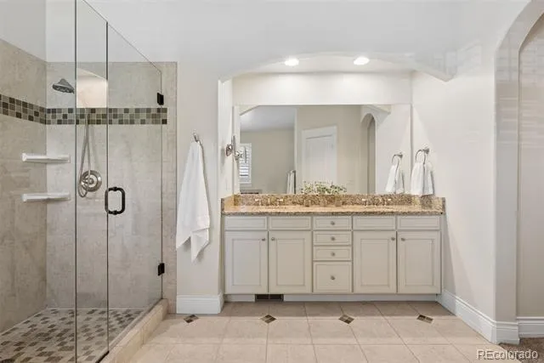
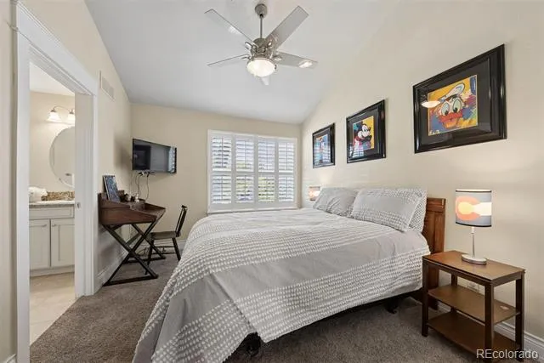
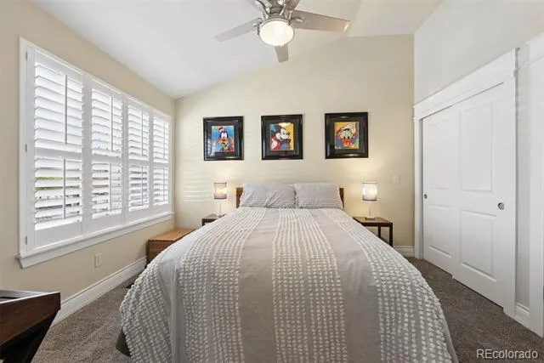
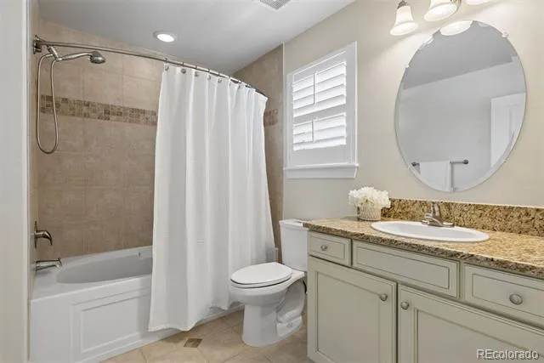
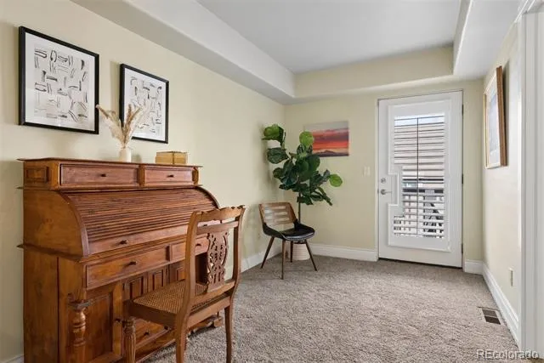
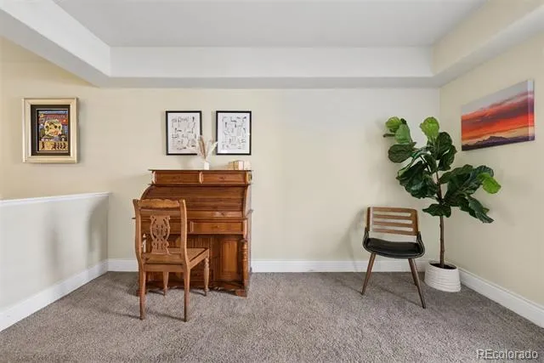
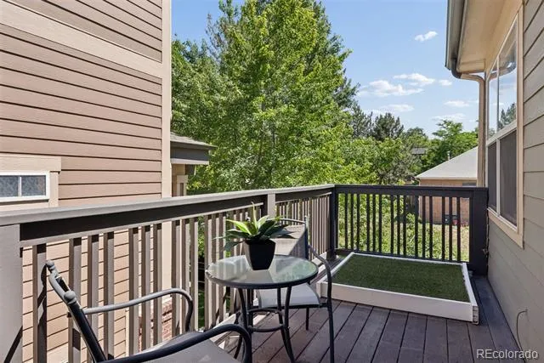
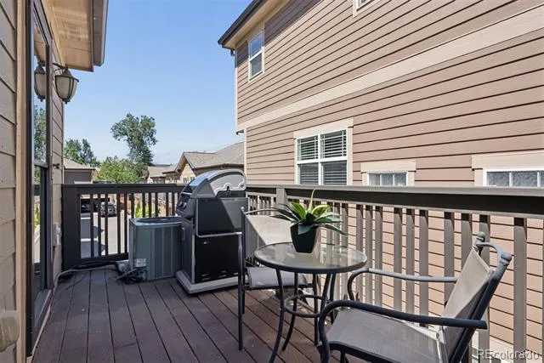
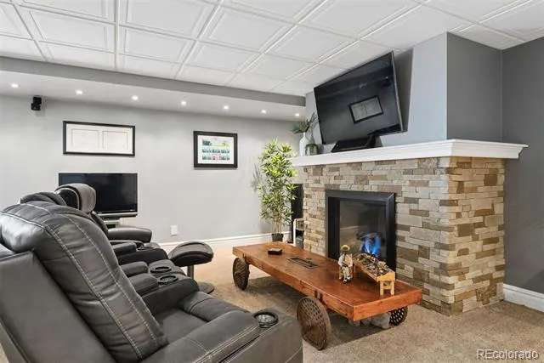
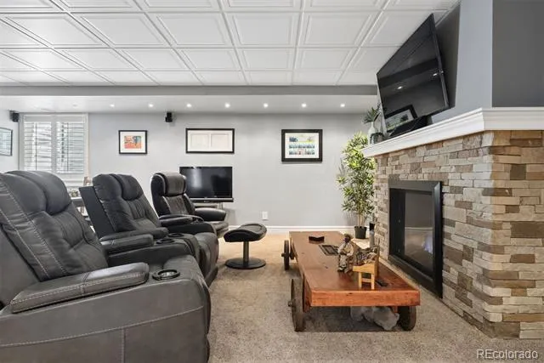
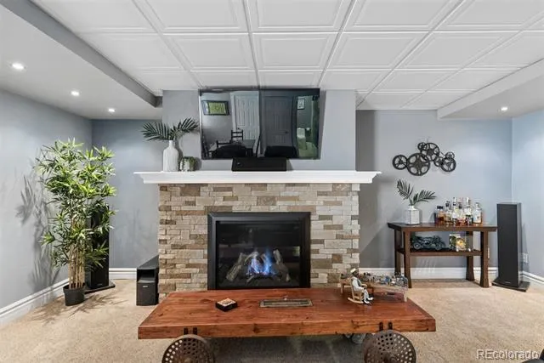
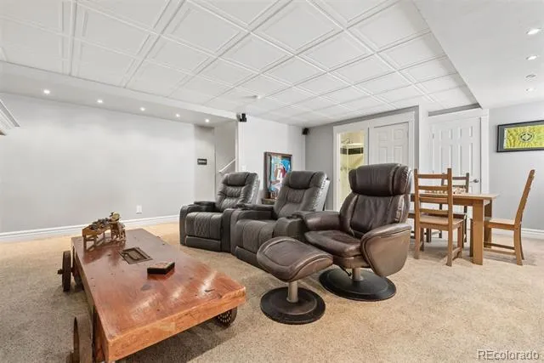
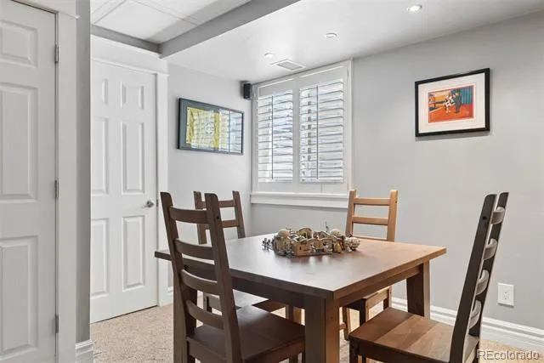
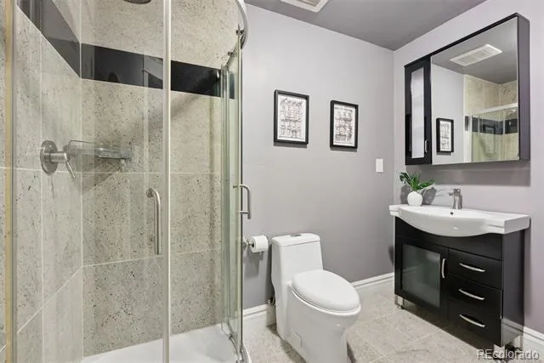
Designed for comfort and functionality, this spacious residence offers three bedrooms and four bathrooms. Upstairs provides two generously sized bedroom suites, including a luxe primary retreat with a spa-inspired five-piece bath. Secondary bedroom features its own private full bath, while a flexible loft space and private balcony provide the perfect setting for a home office or reading nook and relaxing outdoor escape. Fully finished basement serves as an ideal third bedroom complete with a three-quarter bath, dedicated closet, gas fireplace and TV with surround sound.
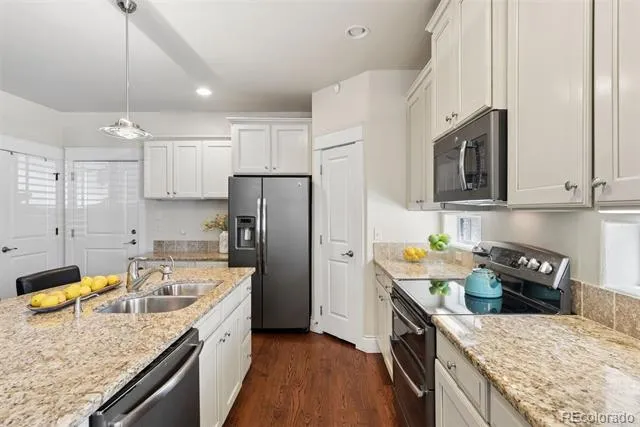
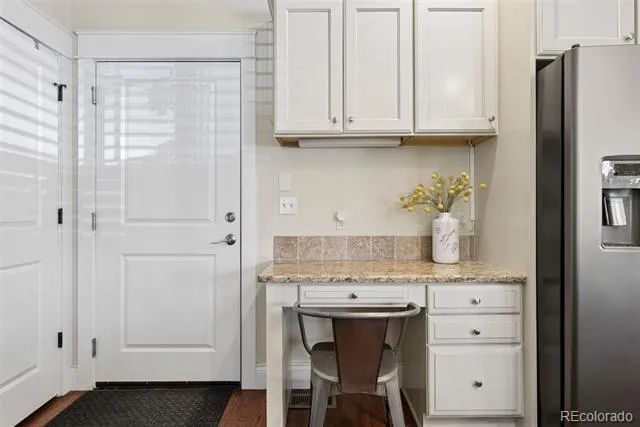
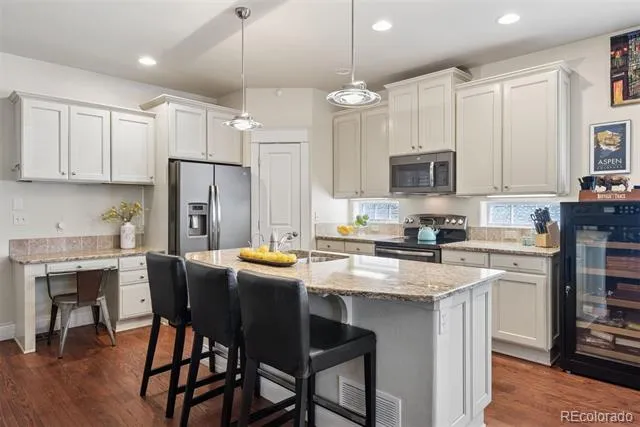
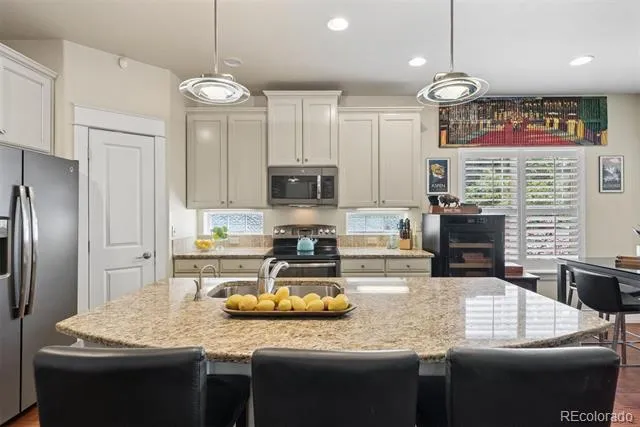
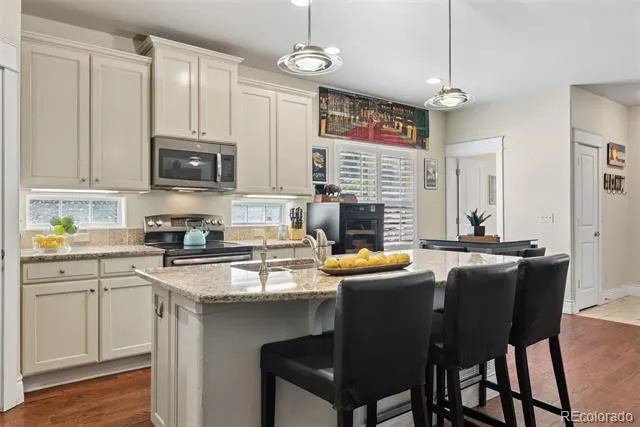
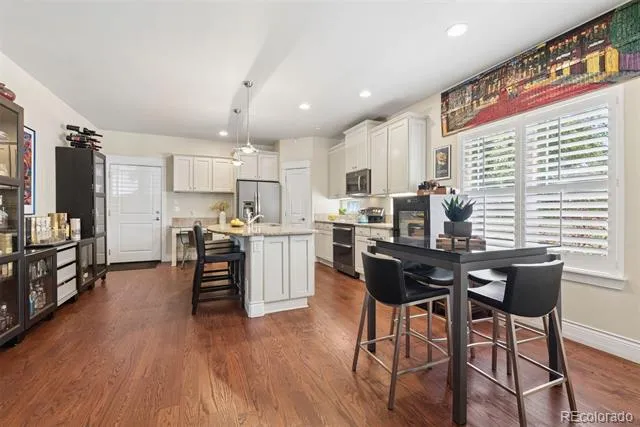
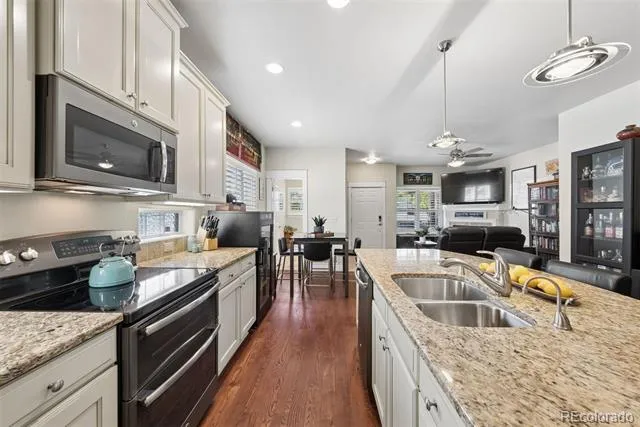
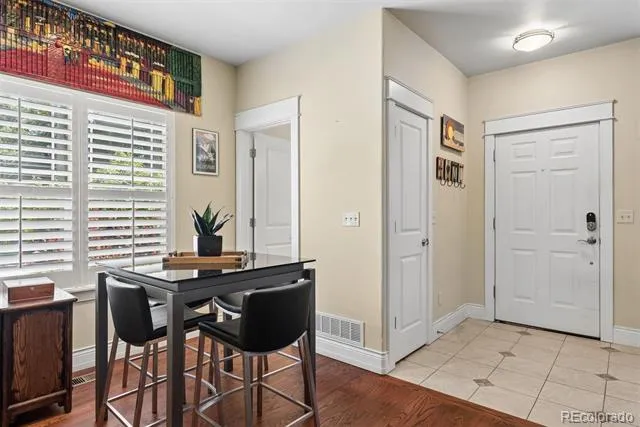
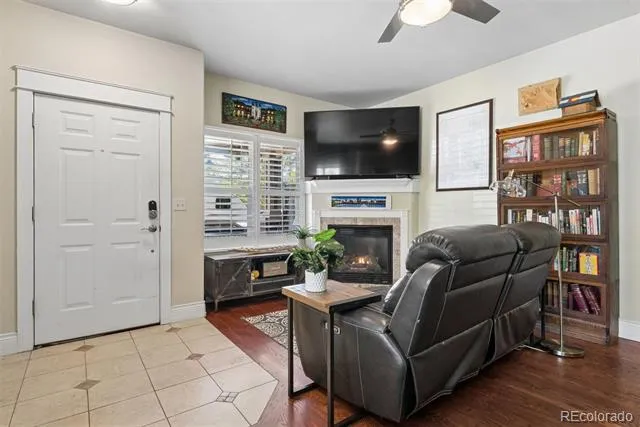
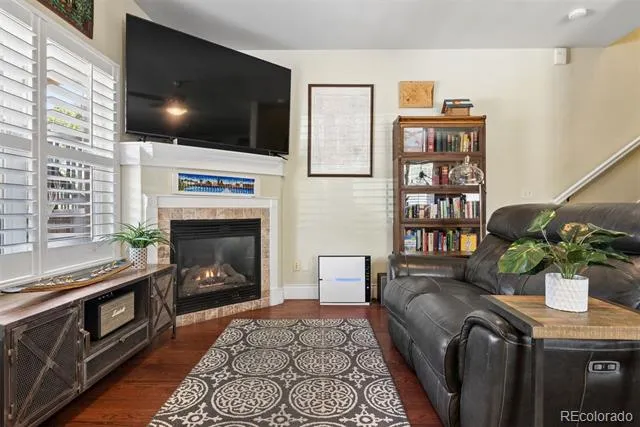
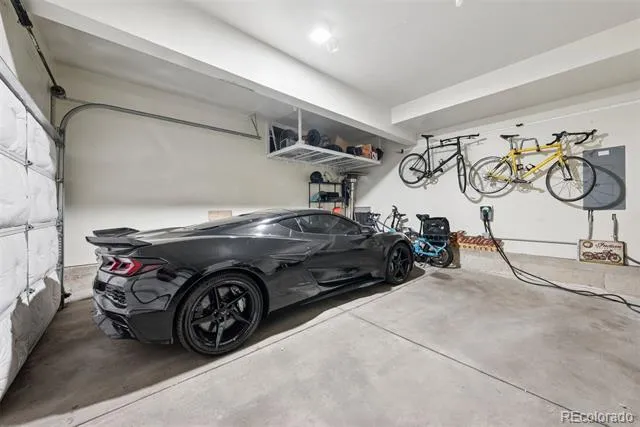
Open-concept main level showcases a large center island, granite countertops, walk-in pantry, and dark stainless-steel appliances. Hardwood floors, elegant plantation shutters, gas fireplace and a spacious front porch add warmth and timeless style. Attached, oversized two-car garage is able to accommodate a vehicle lift, provides overhead storage and includes 240v outlets for two electric vehicles. NEW water heater installed this month for added peace of mind.
Part of the professionally managed Village at Hilltop community, the HOA maintains building exterior, roof, landscaping, and snow removal for truly low-maintenance living.
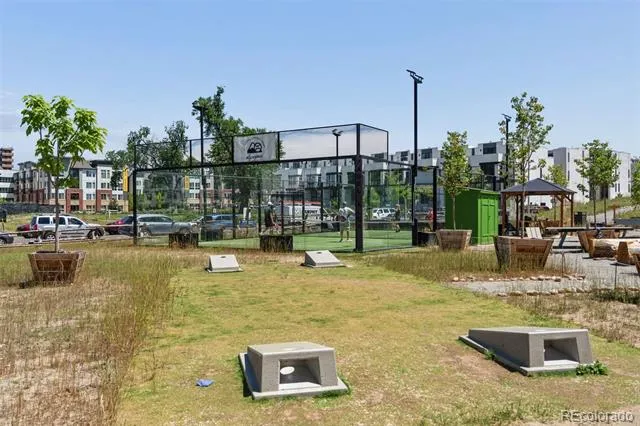
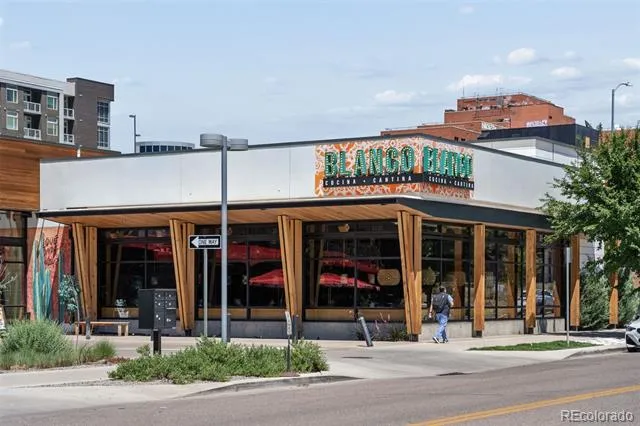
Step outside and enjoy everything this walkable neighborhood has to offer from popular restaurants including Postino, Le French, Blanco Cocina + Cantina, CAVA, and Culinary Dropout, to an AMC theater, coffee shops, CVS, veterinary services, dog daycare, and Denver’s first outdoor padel courts. Urban living at its finest, combining modern comfort and exceptional convenience in one of Denver’s most desirable locations.
Property Details
- Interior
- Ceiling Fan(s), Five Piece Bath, Granite Counters, High Ceilings, Kitchen Island, Open Floorplan, Pantry, Primary Suite, Walk-In
- Fireplaces
- 2
- Cooling
- Central Air
- Heating
- Forced Air
- Cooling Features
- Central Air
- Bedrooms
- 3
- Bathrooms
- 3.25
- Full Baths
- 2
- Half Baths
- 1
- 3/4 Baths
- 1
- Stories
- 2
- Exterior Features
- Balcony
- Exterior Materials
- Balcony
- Acres
- 0.038
- Square Feet
- 2128
- Lot Size (sqft)
- 1667.0
- Parking Features
- 220 Volts, Dry Walled, Electric Vehicle Charging Station(s), Oversized, Storage
- Parking Spaces
- 2
- Parking Type
- Garage
- Parking Garage Spaces
- 2
- Property Type
- Purchase
- Basement
- 1
- Basement Description
- Finished, Full, Sump Pump
- Basement Finished
- 1
- Year Built
- 2005
- Roof
- Composition
- Sewer Information
- Public Sewer
- Utility Source
- Public
- Utility Features
- Cable Available, Electricity Connected, Natural Gas Connected
- Appliances
- Dishwasher, Disposal, Dryer, Microwave, Oven, Refrigerator, Sump Pump, Washer
- Subdivision
- Hale
- School District
- Denver 1
- Elementary School
- Steck
- Middle School
- Hill
- High School
- George Washington
- County
- DENVER
- Region
- Denver
- Zoning
- PUD
- Taxes Annual
- $4,027
- HOA
- 1
- HOA Fees
- 407
Location
Legal
Based on information submitted to the MLS GRID as of 2026-08-29T15:13:34Z UTC. All data is obtained from various sources and may not have been verified by broker or MLS GRID. Supplied Open House information is subject to change without notice. All information should be independently reviewed and verified for accuracy. Properties may or may not be listed by the office/agent presenting the information.
Provided By
Listed by Jennifer Kim (#5ae8769e461b9999dcaa1eca76c0fa9d)
Listing Office: LIV Sotheby's International Realty
Legal Notice
This publication is designed to provide information with regard to the subject matter covered. It is displayed with the understanding that the publisher and authors are not engaged in rendering real estate, legal, accounting, tax, or other professional services and that the publisher and authors are not offering such advice in this publication. If real estate, legal, or other expert assistance is required, the services of a competent, professional person should be sought.
The information contained in this publication is subject to change without notice. METROLIST, INC., DBA RECOLORADO MAKES NO WARRANTY OF ANY KIND WITH REGARD TO THIS MATERIAL, INCLUDING, BUT NOT LIMITED TO, THE IMPLIED WARRANTIES OF MERCHANTABILITY AND FITNESS FOR A PARTICULAR PURPOSE. METROLIST, INC., DBA RECOLORADO SHALL NOT BE LIABLE FOR ERRORS CONTAINED HEREIN OR FOR ANY DAMAGES IN CONNECTION WITH THE FURNISHING, PERFORMANCE, OR USE OF THIS MATERIAL.
Buyer Agency Compensation
The listing broker’s offer of compensation is made only to participants of the MLS where the listing is filed.