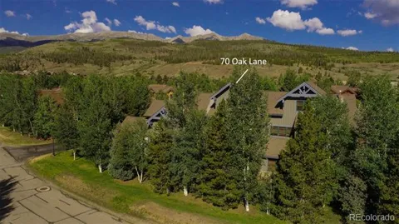
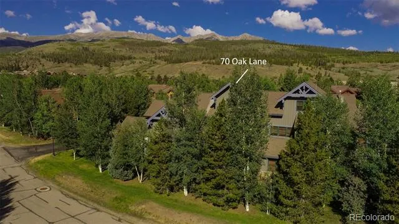
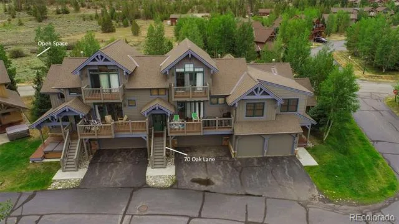
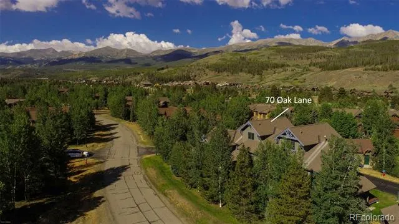
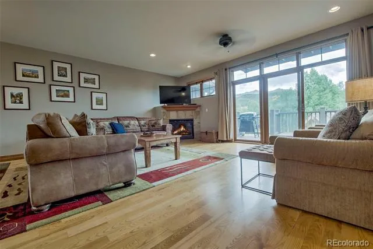
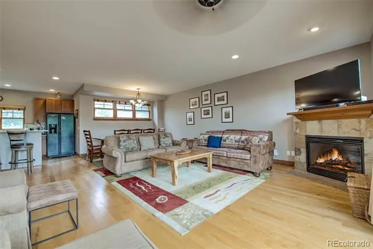
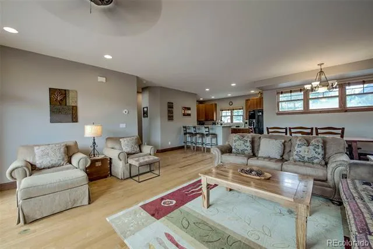
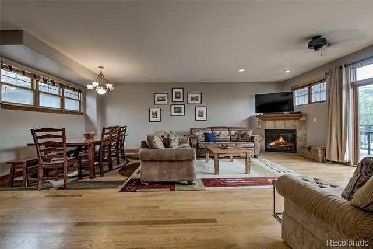
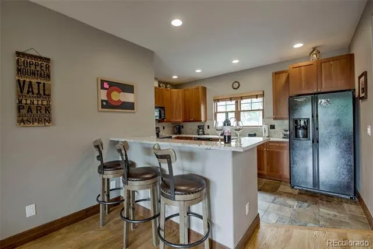
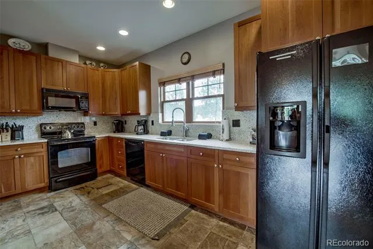
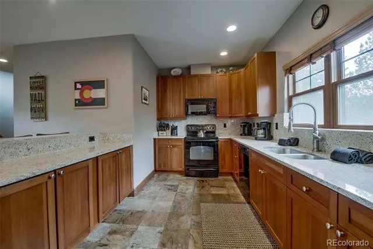
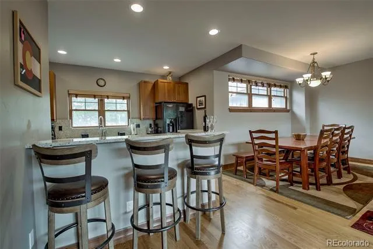
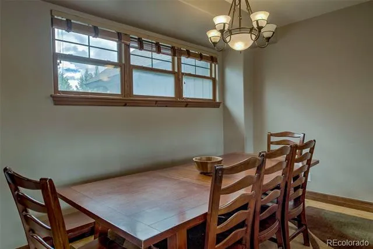
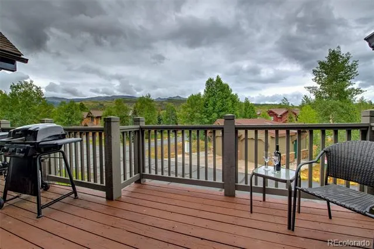
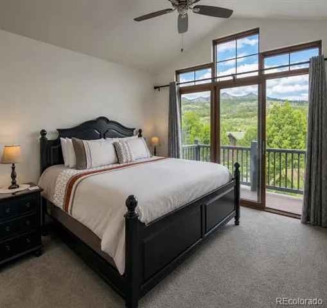
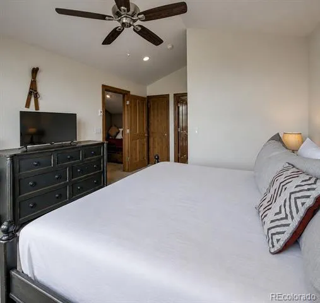
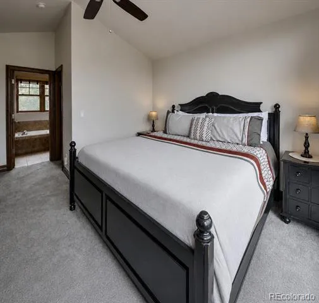
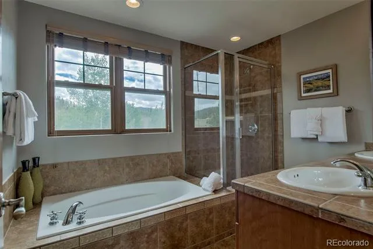
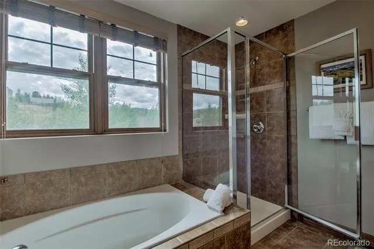
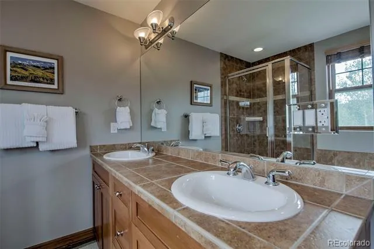
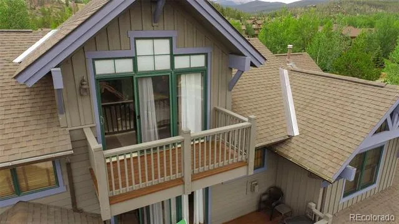
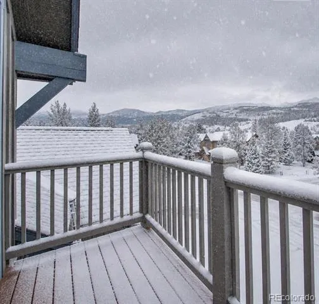
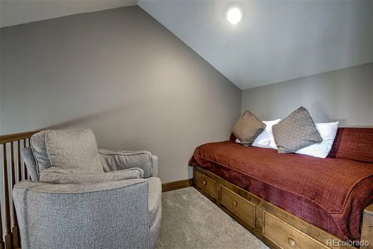
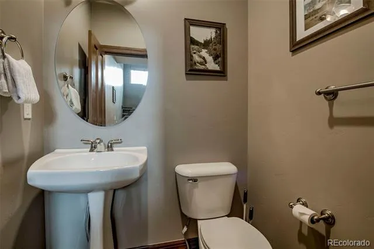
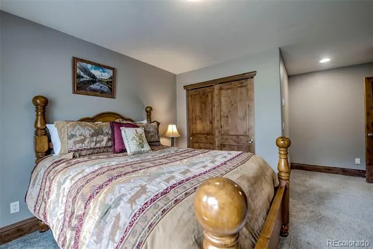
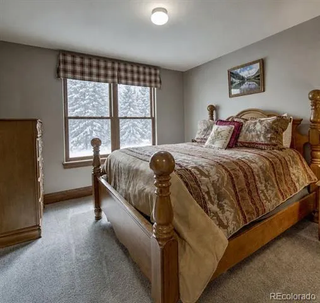
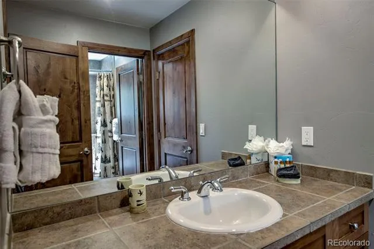
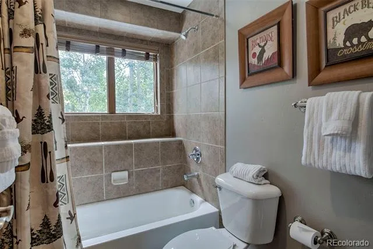
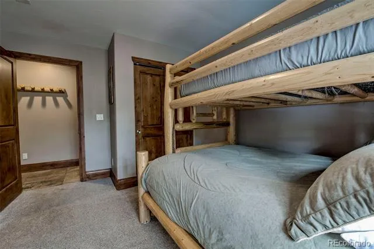
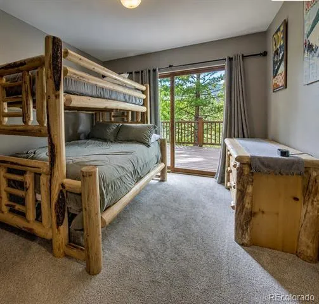
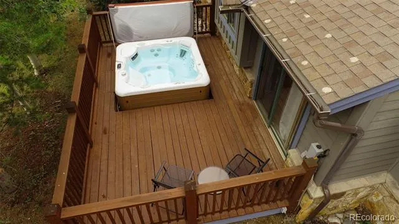
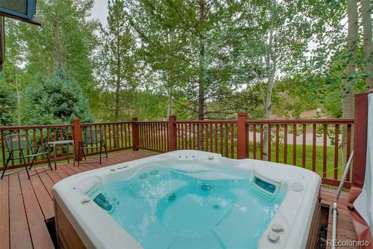
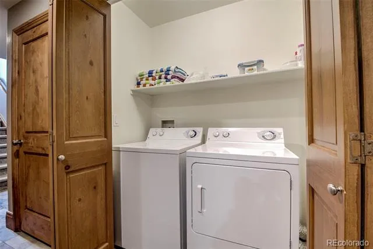
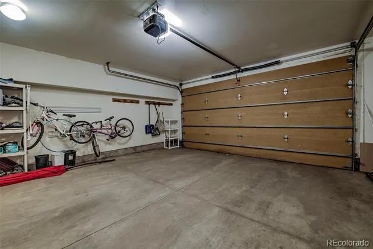
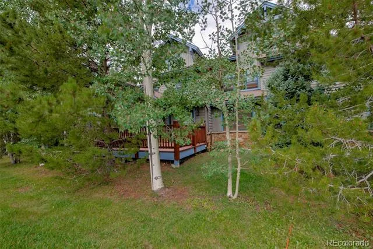
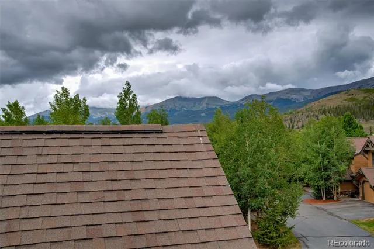
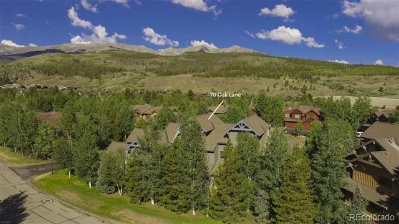
Sink into sweeping mountain views from the comfort of your great room and the primary bedroom suite - panoramas of the Ten Mile Mountain Range that define everyday living in this Highland Greens retreat near the Breckenridge Golf Course and Ski Resort. Step onto the deck for grilling, barbecues, and effortless al fresco dining with the mountains as your backdrop. This home lives large with three bedrooms and two-and-a-half baths, including a bathroom on every level. The great room accommodates gatherings with ease, offering generous scale, warm mountain ambiance with fireplace, and a kitchen designed for connection - complete with dining space and counter seating, all oriented toward the views. Out back, the private hot tub is perfectly screened by aspens and spruce trees, overlooking open space for a serene, secluded soak. Upstairs, the primary suite features vaulted ceilings, a separate bath and shower, water closet, and walk-in closet, creating a true alpine sanctuary. A bonus loft adds flexible space for a sleeping alcove, reading nook, wellness corner, or workspace. Residents enjoy the convenience of the Highland Greens HOA winter shuttle that picks up at their driveway and offers effortless access to Breckenridge’s slopes and town shopping and dining. A rare blend of panoramic mountain views, privacy, and proximity - this townhome delivers the full Breckenridge lifestyle.
Property Details
- Interior
- Ceiling Fan(s), Entrance Foyer, High Ceilings, High Speed Internet, Jack & Jill Bath, Kitchen Island, Open Floorplan, Primary Su
- Fireplaces
- 1
- Heating
- Radiant
- Bedrooms
- 3
- Bathrooms
- 2.5
- Full Baths
- 2
- Half Baths
- 1
- View
- Meadow,Mountain(s)
- Stories
- Multi/Split
- Exterior Features
- Balcony, Barbecue, Lighting
- Exterior Materials
- Balcony, Barbecue, Lighting
- Square Feet
- 1813
- Parking Spaces
- 2
- Parking Type
- Garage
- Parking Garage Spaces
- 2
- Property Type
- Purchase
- Style
- Loft, Mountain Contemporary
- Year Built
- 2005
- Roof
- Shingle
- Sewer Information
- Public Sewer
- Utility Source
- Public
- Utility Features
- Cable Available, Electricity Connected, Internet Access (Wired), Natural Gas Connected
- Appliances
- Dishwasher, Disposal, Dryer, Microwave, Oven, Refrigerator, Washer
- Subdivision
- Highland Greens
- School District
- Summit RE-1
- Elementary School
- Upper Blue
- Middle School
- Summit
- High School
- Summit
- County
- SUMMIT
- Region
- Breckenridge
- Zoning
- B6
- Taxes Annual
- $4,818
- HOA
- 1
- HOA Fees
- 724
Location
Legal
Based on information submitted to the MLS GRID as of 2026-09-13 03:12:39 UTC. All data is obtained from various sources and may not have been verified by broker or MLS GRID. Supplied Open House information is subject to change without notice. All information should be independently reviewed and verified for accuracy. Properties may or may not be listed by the office/agent presenting the information.
Last Updated: Sep 13, 2026 3:12 AM. Source: RECOLORADO
Provided By
Listed by Taryn Brooke (#ed2301f1085d492496e2f8e59e0b878e), taryn@coloradorealty.group,970-333-8297
Listing Office: RE/MAX Properties Of The Summit
Legal Notice
This publication is designed to provide information with regard to the subject matter covered. It is displayed with the understanding that the publisher and authors are not engaged in rendering real estate, legal, accounting, tax, or other professional services and that the publisher and authors are not offering such advice in this publication. If real estate, legal, or other expert assistance is required, the services of a competent, professional person should be sought.
The information contained in this publication is subject to change without notice. METROLIST, INC., DBA RECOLORADO MAKES NO WARRANTY OF ANY KIND WITH REGARD TO THIS MATERIAL, INCLUDING, BUT NOT LIMITED TO, THE IMPLIED WARRANTIES OF MERCHANTABILITY AND FITNESS FOR A PARTICULAR PURPOSE. METROLIST, INC., DBA RECOLORADO SHALL NOT BE LIABLE FOR ERRORS CONTAINED HEREIN OR FOR ANY DAMAGES IN CONNECTION WITH THE FURNISHING, PERFORMANCE, OR USE OF THIS MATERIAL.
Buyer Agency Compensation
The listing broker’s offer of compensation is made only to participants of the MLS where the listing is filed.