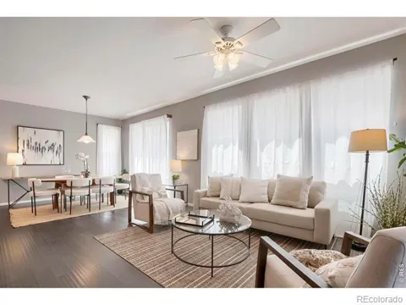
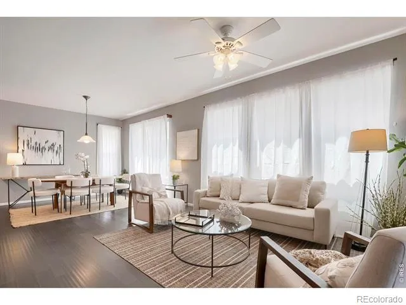
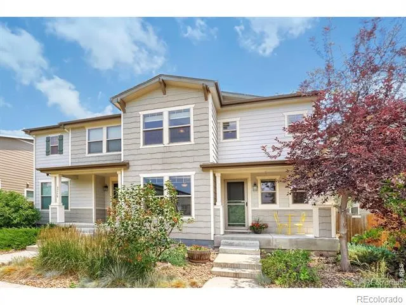
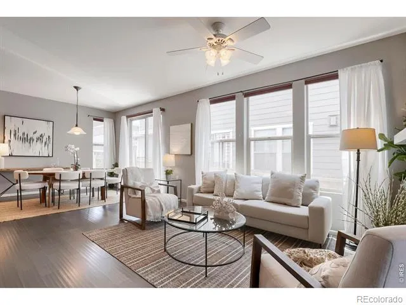
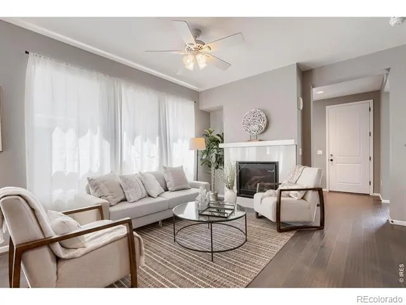
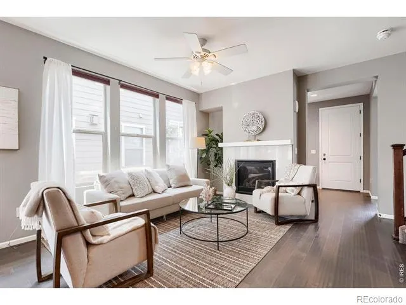
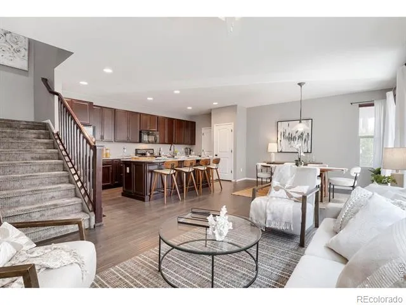
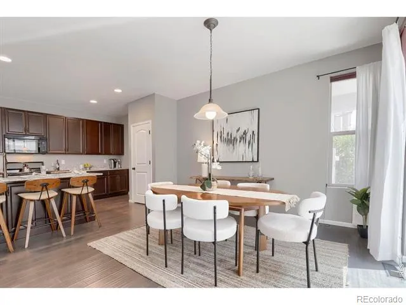
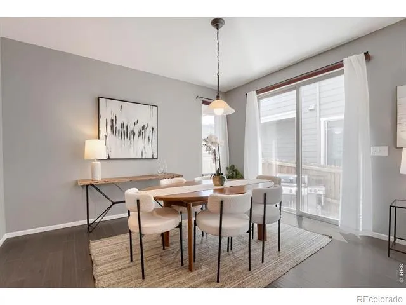
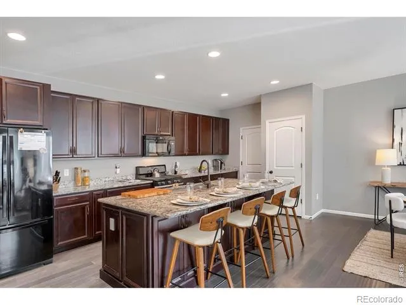
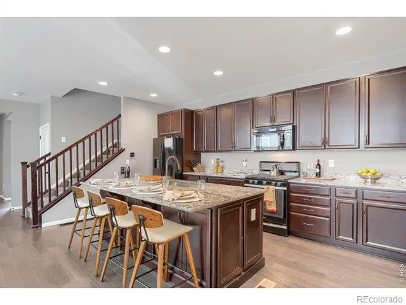
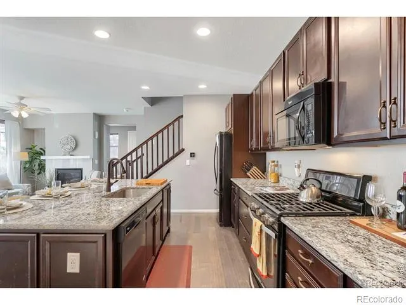
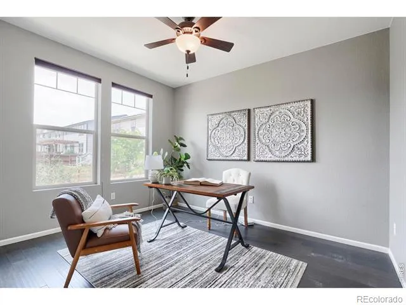
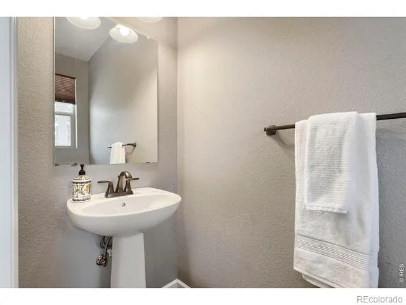
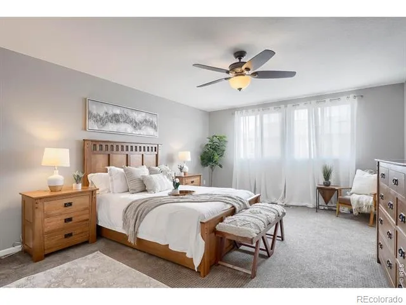
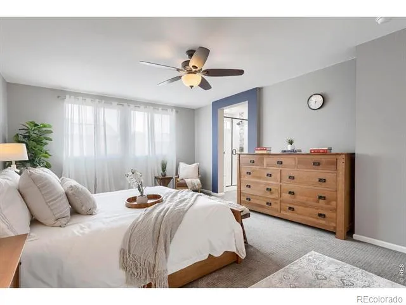
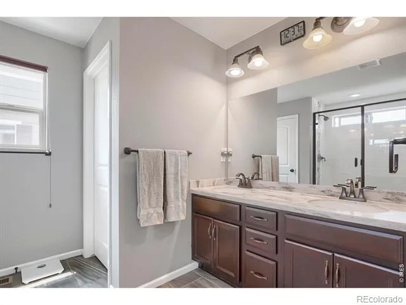
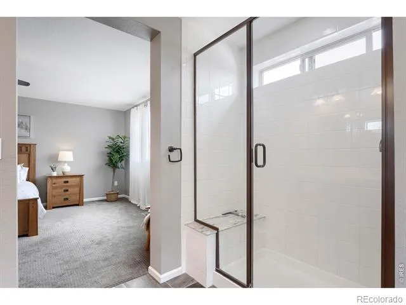
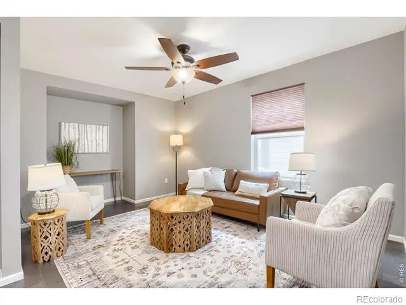
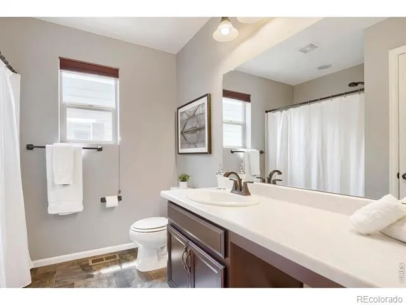
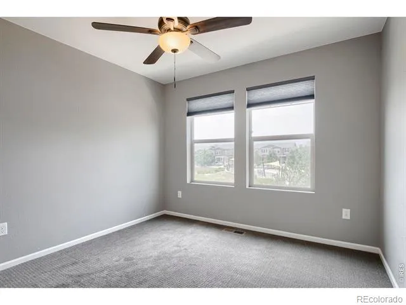
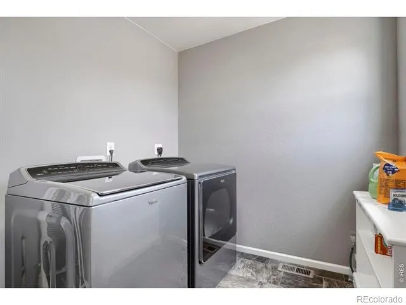
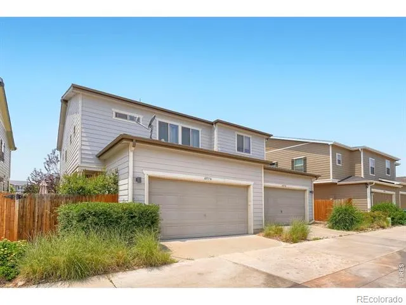
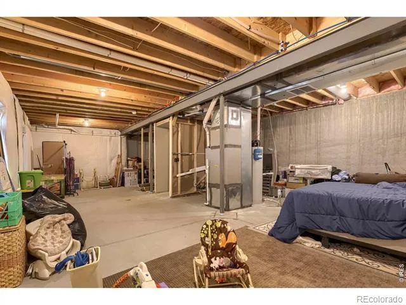
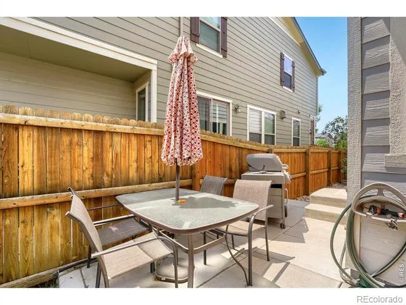
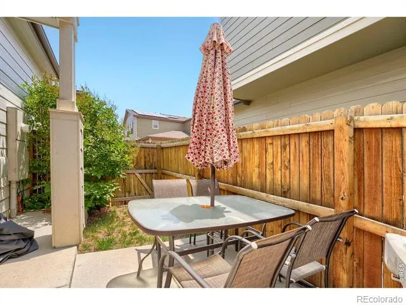
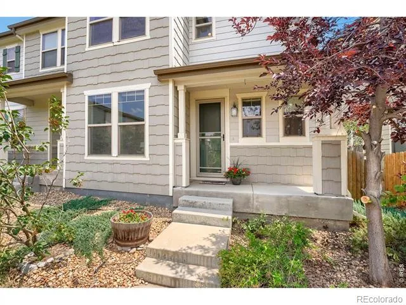
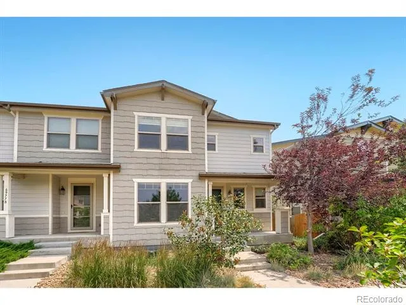
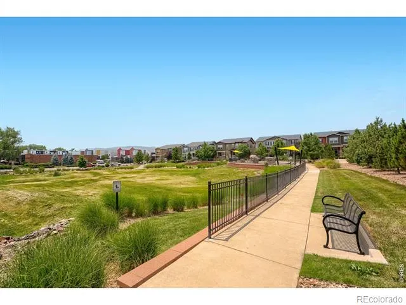
Short Term Rental Potential! Preliminary review of governing documents suggests no stated minimum lease term, which may allow for short-term rental flexibility. Beautifully maintained paired home built in 2017, offering modern design, abundant natural light, and exceptional flexibility. With 1,996 finished square feet plus a 902 sq ft unfinished basement, this home provides both immediate comfort and future expansion potential. The open-concept main level is filled with natural light from expansive south-facing windows and features a spacious living area centered around a cozy gas fireplace. The kitchen is designed for both everyday living and entertaining, complete with granite countertops, a large island, ample cabinetry, and large pantry. A dedicated home office on the main floor adds convenience for remote work or study. Upstairs, the oversized primary suite offers a peaceful retreat with a walk-in closet and a spacious en suite bathroom. A second bedroom, full bathroom, and versatile loft complete the upper level-the loft is already prepped for easy conversion into a third bedroom (this would be the third non-conforming bedroom, it has the nook for closet and would only need a partial wall). Enjoy outdoor living with a private patio, ideal for grilling and relaxing, along with a convenient dog run. Located directly across from a neighborhood park and playground, this home combines comfort, functionality, and an ideal setting for everyday living. Situated in a desirable Arvada community with easy access to local amenities, trails, and commuter routes, this home is a rare opportunity to own a newer, light-filled property with room to grow.
Property Details
- Interior
- Kitchen Island, Open Floorplan, Pantry
- Cooling
- Central Air
- Heating
- Forced Air
- Cooling Features
- Central Air
- Bedrooms
- 3
- Bathrooms
- 2.5
- Full Baths
- 2
- Half Baths
- 1
- Stories
- 2
- Acres
- 0.05
- Square Feet
- 1996
- Parking Spaces
- 2
- Parking Type
- Garage
- Parking Garage Spaces
- 2
- Property Type
- Purchase
- Style
- Loft
- Basement
- 1
- Basement Description
- Bath/Stubbed, Full, Unfinished
- Basement Finished
- 1
- Year Built
- 2017
- Roof
- Composition
- Utility Source
- Public
- Utility Features
- Electricity Available, Electricity Connected, Internet Access (Wired), Natural Gas Available, Natural Gas Connected
- Subdivision
- Westwoods Mesa Flg 3
- School District
- Jefferson County R-1
- Elementary School
- Van Arsdale
- Middle School
- Drake
- High School
- Ralston Valley
- County
- Jefferson
- Region
- Arvada
- Zoning
- PUD
- Taxes Annual
- $4,693
- HOA
- 1
- HOA Fees
- 118.11
Location
Legal
Based on information submitted to the MLS GRID as of 2026-08-28T23:13:43Z UTC. All data is obtained from various sources and may not have been verified by broker or MLS GRID. Supplied Open House information is subject to change without notice. All information should be independently reviewed and verified for accuracy. Properties may or may not be listed by the office/agent presenting the information.
Provided By
Listed by Sergio Carrasco (#8b9f2c45edf1e4650538d375a70d303e)
Listing Office: Compass-Denver
Legal Notice
This publication is designed to provide information with regard to the subject matter covered. It is displayed with the understanding that the publisher and authors are not engaged in rendering real estate, legal, accounting, tax, or other professional services and that the publisher and authors are not offering such advice in this publication. If real estate, legal, or other expert assistance is required, the services of a competent, professional person should be sought.
The information contained in this publication is subject to change without notice. METROLIST, INC., DBA RECOLORADO MAKES NO WARRANTY OF ANY KIND WITH REGARD TO THIS MATERIAL, INCLUDING, BUT NOT LIMITED TO, THE IMPLIED WARRANTIES OF MERCHANTABILITY AND FITNESS FOR A PARTICULAR PURPOSE. METROLIST, INC., DBA RECOLORADO SHALL NOT BE LIABLE FOR ERRORS CONTAINED HEREIN OR FOR ANY DAMAGES IN CONNECTION WITH THE FURNISHING, PERFORMANCE, OR USE OF THIS MATERIAL.
Buyer Agency Compensation
The listing broker’s offer of compensation is made only to participants of the MLS where the listing is filed.