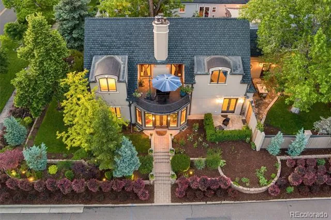
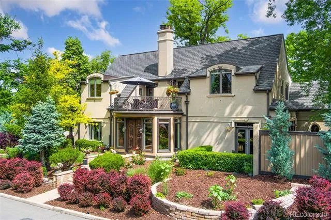
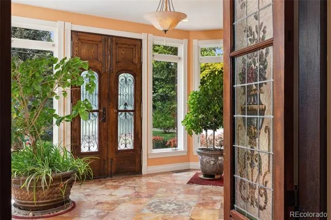
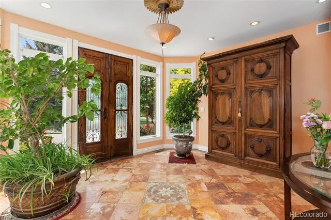
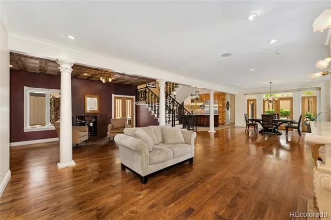
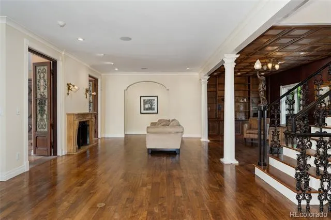
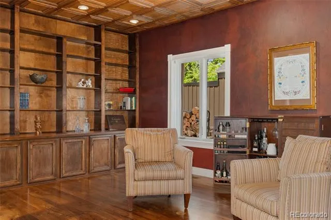
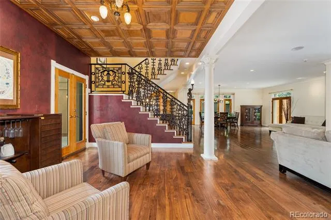
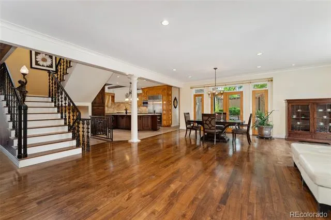
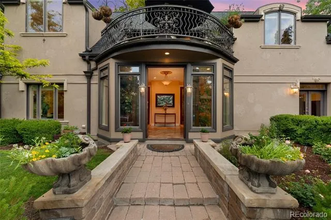
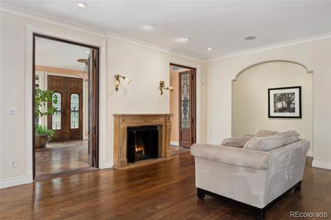
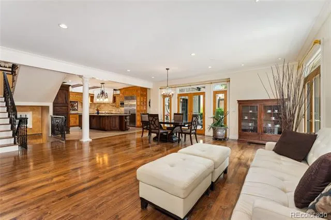
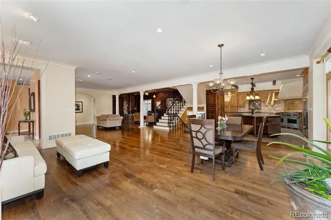
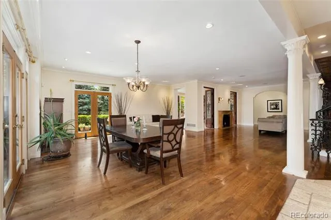
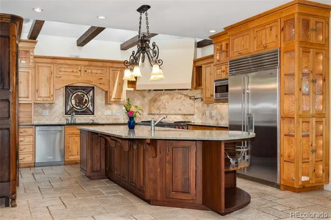
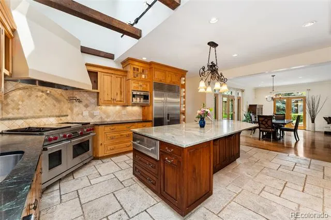
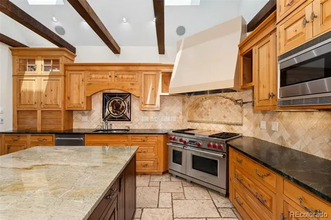
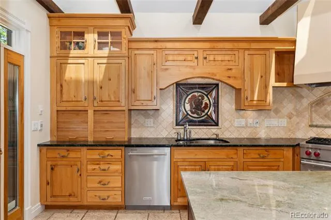
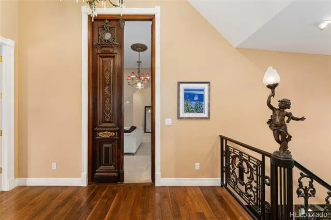
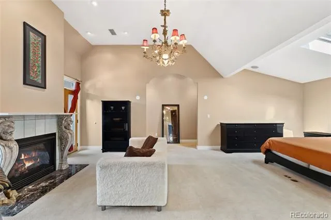
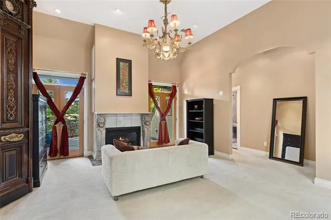
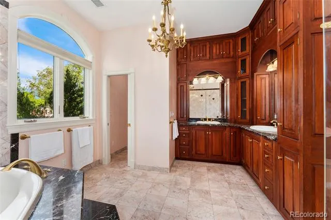
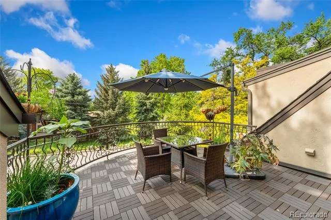
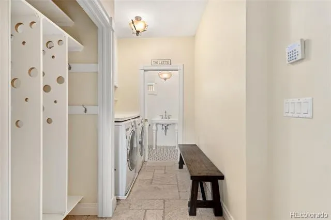
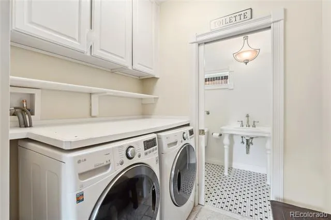
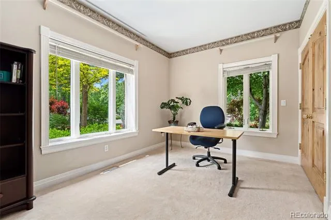
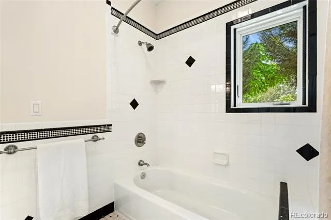
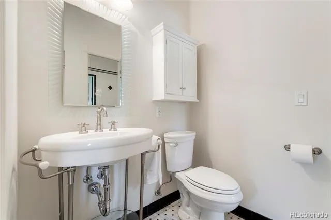
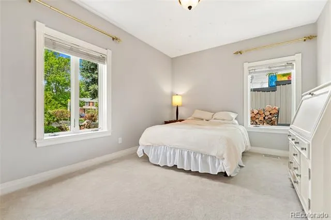
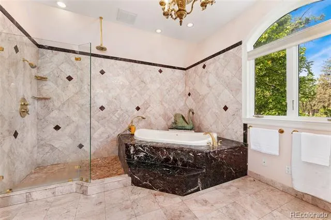
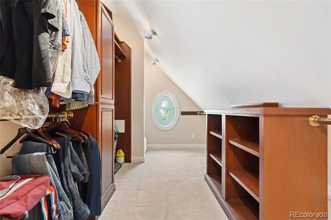
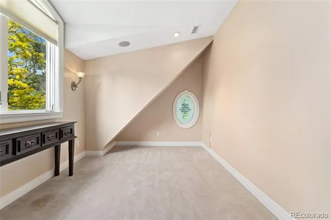
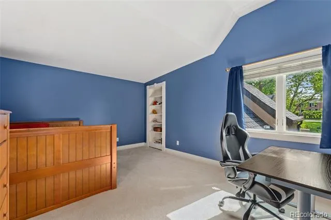
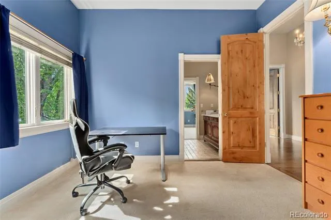
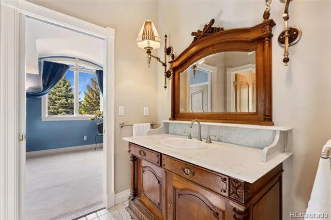
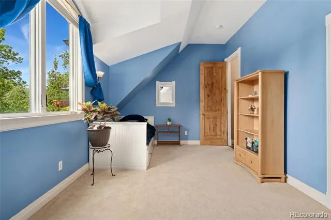
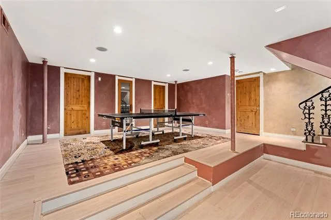
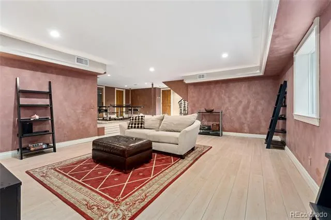
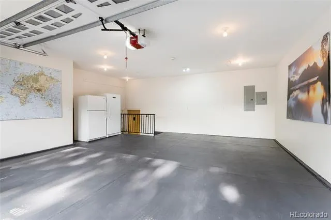
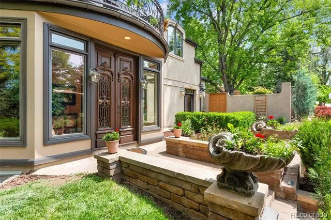
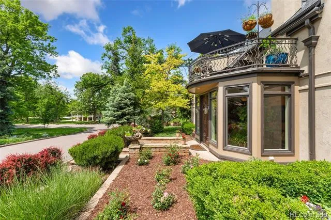
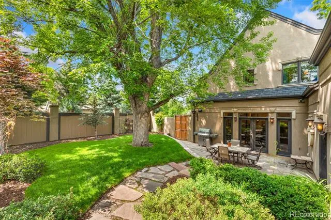
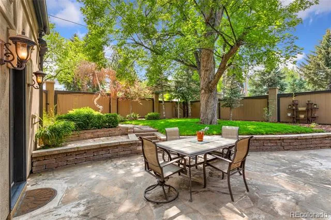
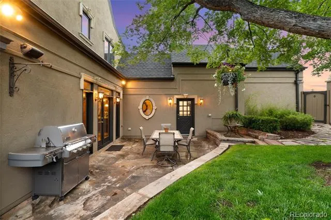
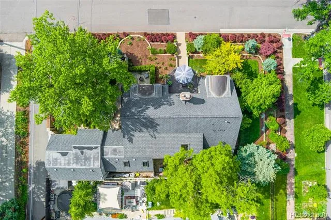
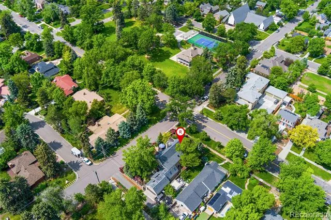
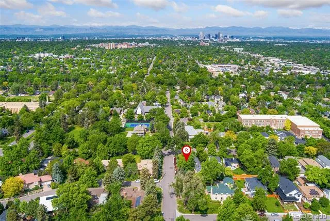
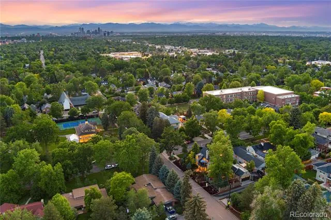
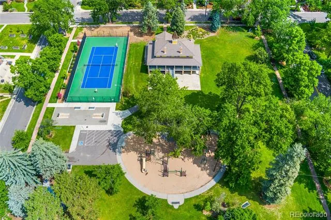
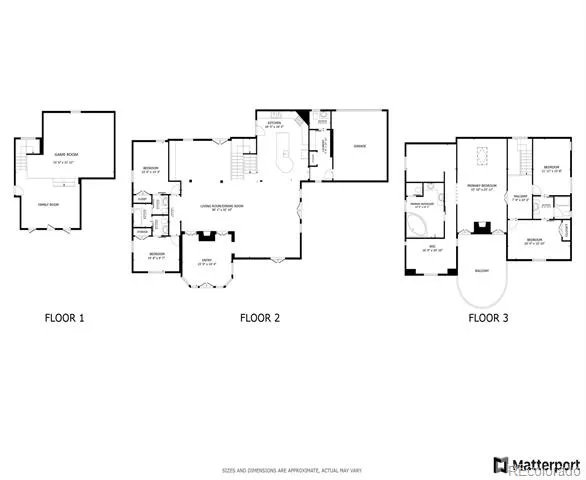
An architectural masterpiece in the heart of Montclair, this one-of-a-kind custom home overlooks historic Montclair Park and blends modern design with timeless charm. *Brand new class-4 roof* Originally built in 2005 and thoughtfully rejuvenated inside and out, this stunning residence showcases exquisite details like imported entry doors from Italy, antique French doors in the primary suite, and original newel post lamps. The flexible and expansive floor plan is perfect for both casual living and formal entertaining, featuring high ceilings, a wood-burning fireplace, and a gourmet kitchen with marble and granite counters, a custom center island, top-tier appliances, and skylights that fill the space with natural light. The luxurious primary suite is a private sanctuary with 12-foot ceilings, a gas fireplace, a spacious five-piece bath, walk-in closet, French doors leading to a newly refinished oversized balcony with park views, and a private study or nursery. Upstairs, two additional bedrooms share a Jack-and-Jill bath, one with a hidden playroom and storage area. The finished basement offers a media room, recreation space, ¾ bath, and a future wine room or sauna. Outside, enjoy professionally landscaped grounds with multi-zone irrigation, serene patios, and a generous two-car attached garage. Numerous recent updates include window well covers (2023), updated garage door unit and sensors (2022, 2025), refreshed landscaping and garage (2025), fully restored interior paint (2024), exterior trim and door restoration (2023), digital thermostats (2021), radon system with crawl space encapsulation (2013), and recently serviced HVAC systems. Interior upgrades include a new KitchenAid dishwasher (2024), antique pantry and armoire, mudroom closet, luxury vinyl flooring (2024), and a new composite deck (2024). Ideally located with a fire hydrant on the corner and a fire station just two blocks away. Welcome Home!
Property Details
- Interior
- Audio/Video Controls, Built-in Features, Entrance Foyer, Five Piece Bath, Granite Counters, High Ceilings, High Speed Internet,
- Fireplaces
- 2
- Cooling
- Central Air
- Heating
- Forced Air, Natural Gas
- Cooling Features
- Central Air
- Bedrooms
- 5
- Bathrooms
- 4.25
- Full Baths
- 3
- Half Baths
- 1
- 3/4 Baths
- 1
- View
- City
- Lot Features
- Corner Lot, Irrigated, Landscaped, Level, Many Trees, Near Public Transit, Open Lot, Sloped, Sprinklers In Front, Sprinklers In
- Stories
- 2
- Lot Description
- Corner Lot, Irrigated, Landscaped, Level, Many Trees, Near Public Transit, Open Lot, Sloped, Sprinklers In Front, Sprinklers In
- Exterior Features
- Balcony, Garden, Lighting, Private Yard, Rain Gutters, Smart Irrigation
- Exterior Materials
- Balcony, Garden, Lighting, Private Yard, Rain Gutters, Smart Irrigation
- Acres
- 0.179
- Square Feet
- 5493
- Lot Size (sqft)
- 7810.0
- Parking Features
- Concrete, Dry Walled, Exterior Access Door, Finished, Floor Coating, Lighted, Oversized, Oversized Door, Smart Garage Do
- Parking Spaces
- 2
- Parking Type
- Garage
- Parking Garage Spaces
- 2
- Property Type
- Purchase
- Style
- Traditional
- Basement
- 1
- Basement Description
- Bath/Stubbed, Crawl Space, Daylight, Exterior Entry, Finished, Full
- Basement Finished
- 1
- Year Built
- 2005
- Roof
- Shingle
- Sewer Information
- Public Sewer
- Utility Source
- Public
- Utility Features
- Cable Available, Electricity Connected, Internet Access (Wired), Natural Gas Connected, Phone Available
- Appliances
- Convection Oven, Cooktop, Dishwasher, Disposal, Double Oven, Gas Water Heater, Humidifier, Microwave, Range, Range Hood, Refrige
- Subdivision
- Montclair
- School District
- Denver 1
- Elementary School
- Montclair
- Middle School
- Hill
- High School
- George Washington
- County
- DENVER
- Region
- Denver
- Zoning
- E-SU-DX
Location
Legal
Based on information submitted to the MLS GRID as of 2026-08-29T18:52:40Z UTC. All data is obtained from various sources and may not have been verified by broker or MLS GRID. Supplied Open House information is subject to change without notice. All information should be independently reviewed and verified for accuracy. Properties may or may not be listed by the office/agent presenting the information.
Provided By
Listed by Andy Potarf
Listing Office: Redfin Corporation
Legal Notice
This publication is designed to provide information with regard to the subject matter covered. It is displayed with the understanding that the publisher and authors are not engaged in rendering real estate, legal, accounting, tax, or other professional services and that the publisher and authors are not offering such advice in this publication. If real estate, legal, or other expert assistance is required, the services of a competent, professional person should be sought.
The information contained in this publication is subject to change without notice. METROLIST, INC., DBA RECOLORADO MAKES NO WARRANTY OF ANY KIND WITH REGARD TO THIS MATERIAL, INCLUDING, BUT NOT LIMITED TO, THE IMPLIED WARRANTIES OF MERCHANTABILITY AND FITNESS FOR A PARTICULAR PURPOSE. METROLIST, INC., DBA RECOLORADO SHALL NOT BE LIABLE FOR ERRORS CONTAINED HEREIN OR FOR ANY DAMAGES IN CONNECTION WITH THE FURNISHING, PERFORMANCE, OR USE OF THIS MATERIAL.
Buyer Agency Compensation
The listing broker’s offer of compensation is made only to participants of the MLS where the listing is filed.