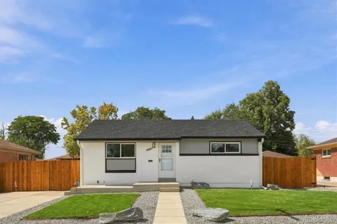
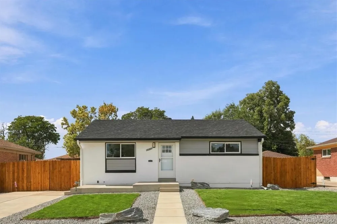
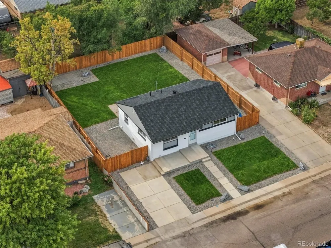
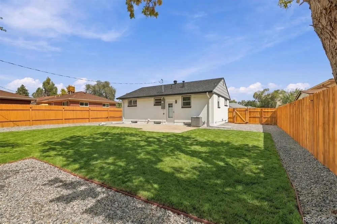
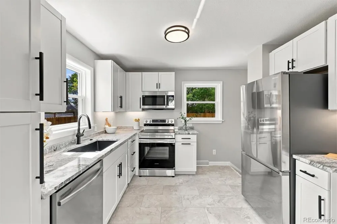
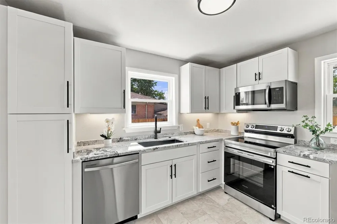
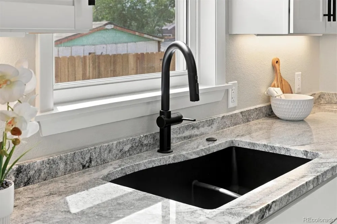
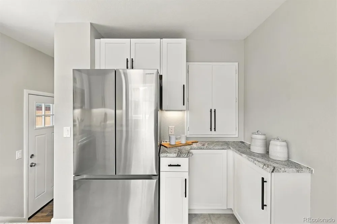
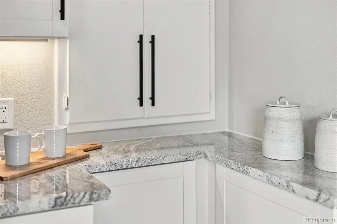
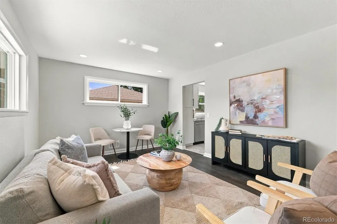
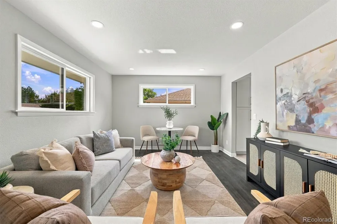
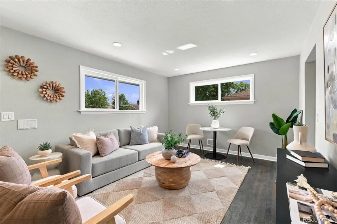
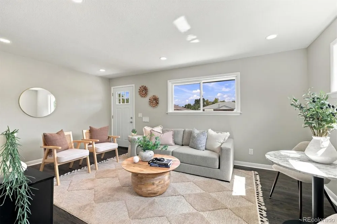
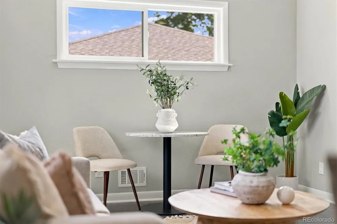
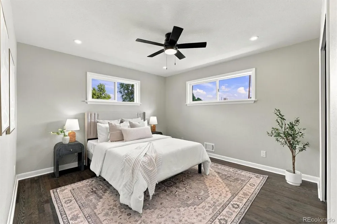
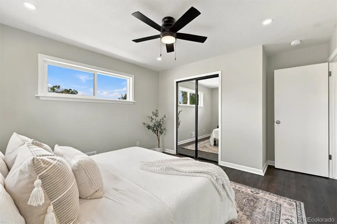
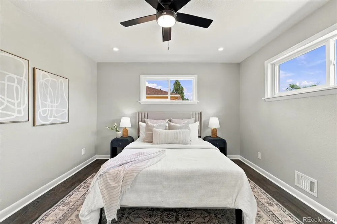
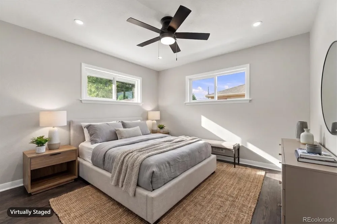
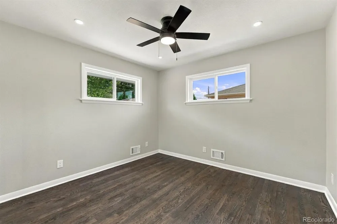
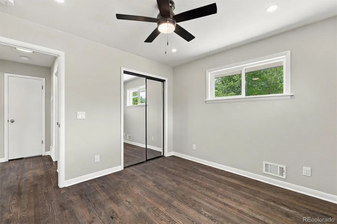
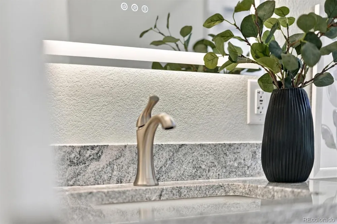
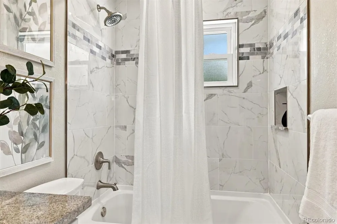
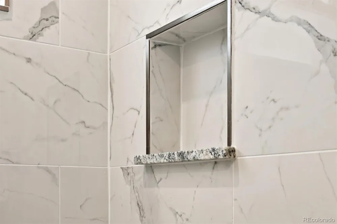
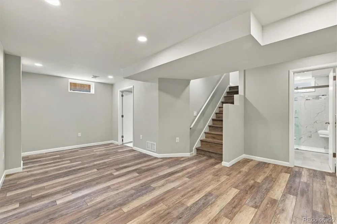
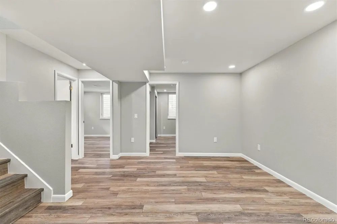
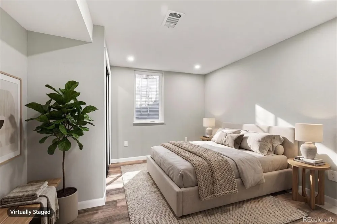
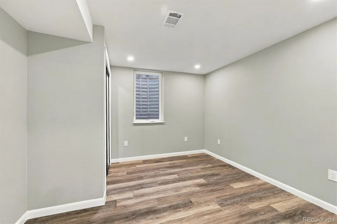
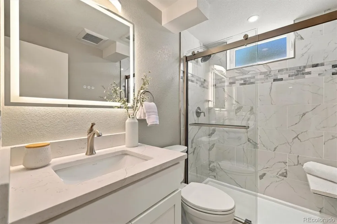
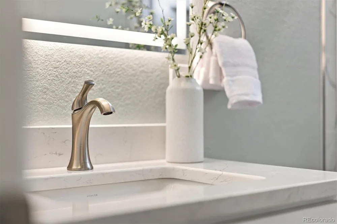
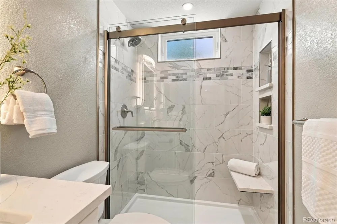
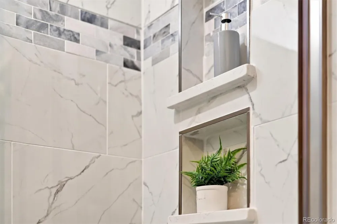
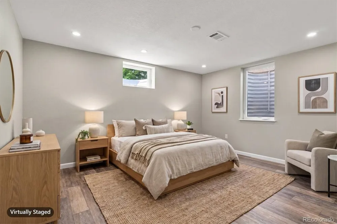
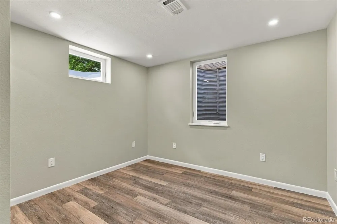
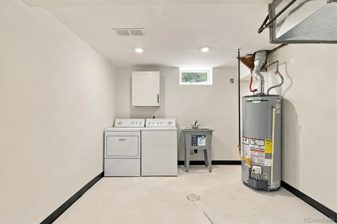
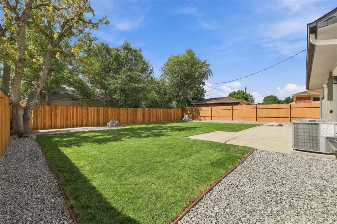
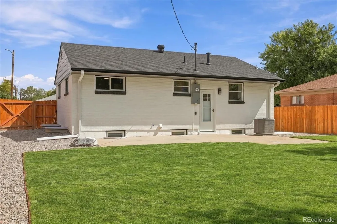
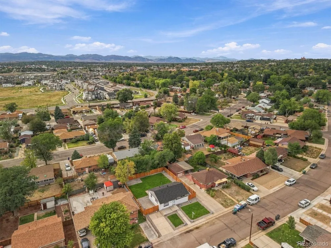
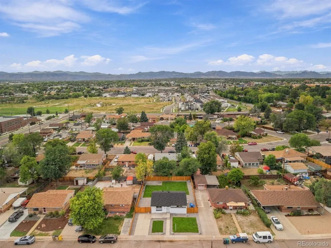
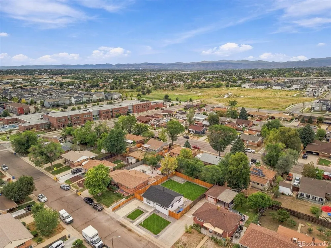
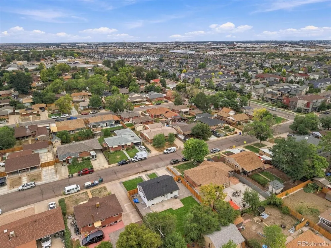
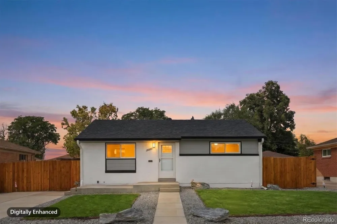
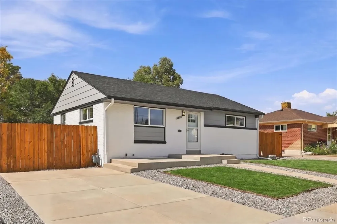
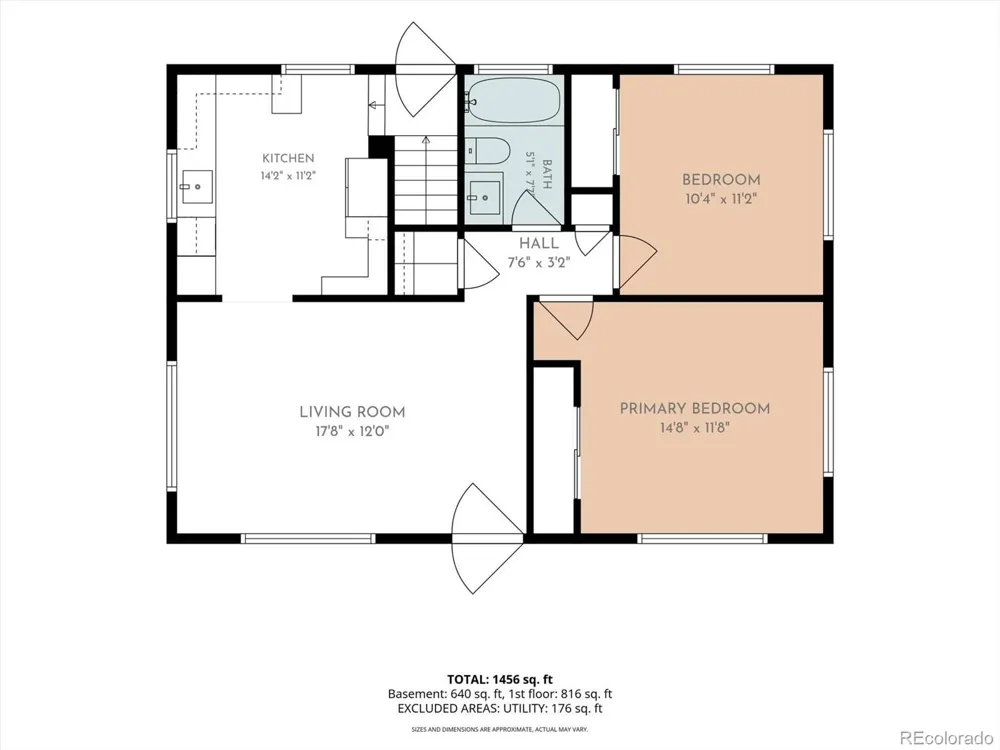
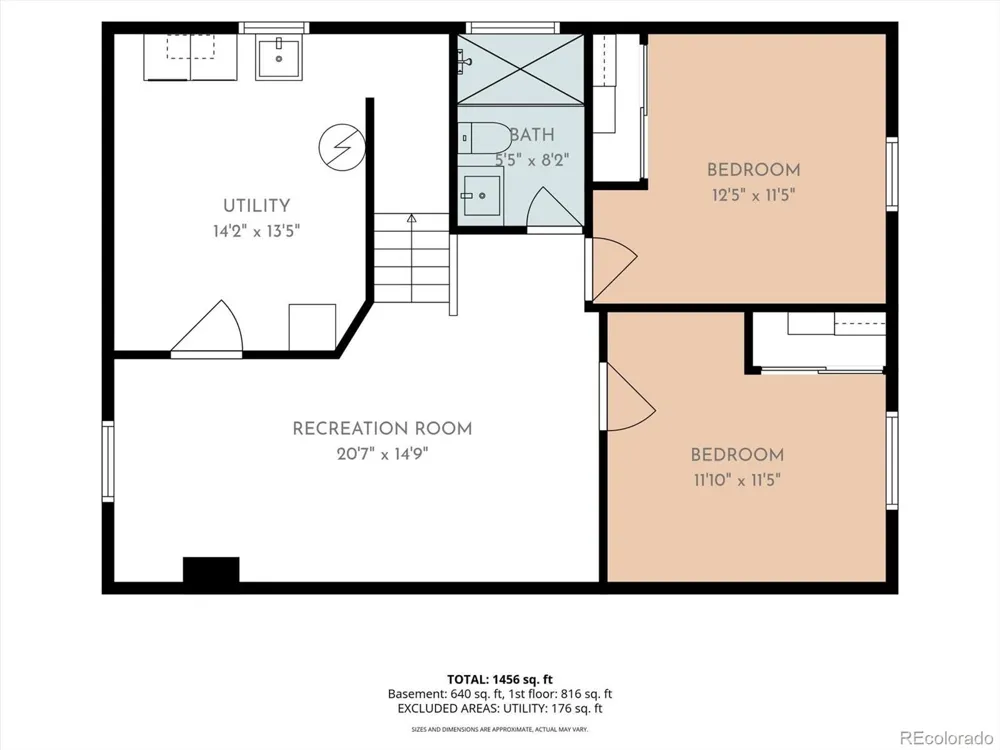
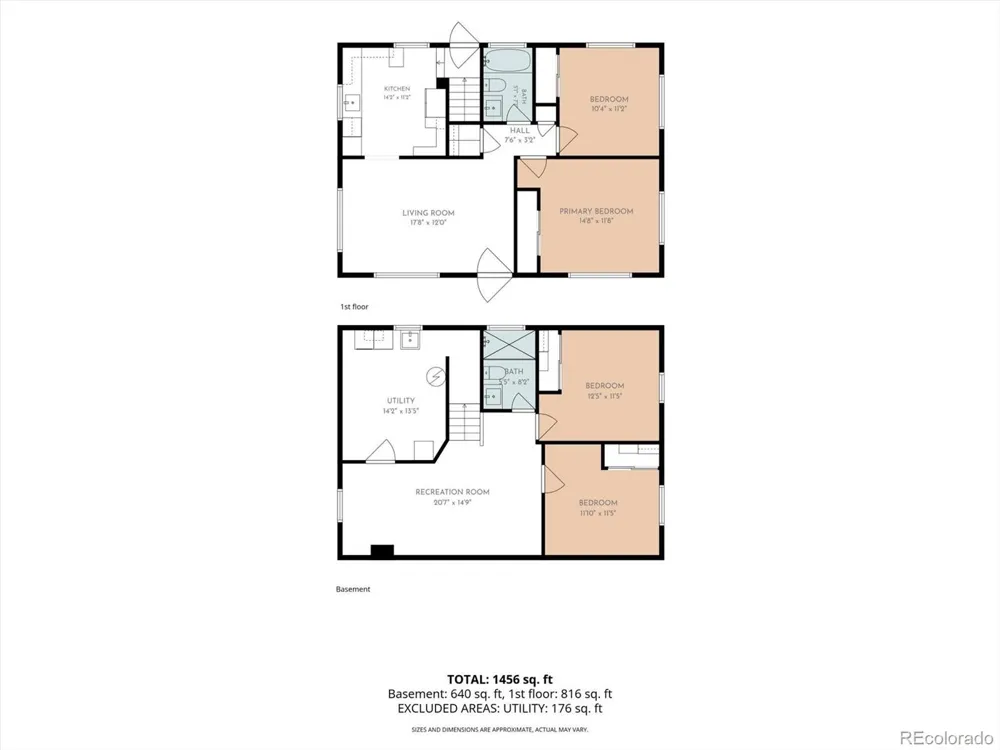
There’s something about an established Denver neighborhood that newer construction just can’t recreate. Mature surroundings, a sense of place, and a home that feels like it has a story. With this ranch, you also get something even better with full renovations inside and out that make it completely move in ready. Inside, approximately 1,700 square feet offers 4 conforming bedrooms and 1.75 bathrooms. The main level features refinished hardwood floors, a living room, a brand new kitchen, two bedrooms, and a fully renovated bathroom. The finished basement adds two more conforming bedrooms, a 3/4 bathroom, recreation room, and utility/laundry room, giving everyone a little more room to spread out. The roof is new and Class 4 hail-resistant. The new Pella windows have hidden screens. The fence and concrete driveway are new. A new Carrier furnace and A/C have been installed, including a 95% efficient furnace. R-15 insulation was added to the primary bedroom and perimeter walls, with additional insulation between floors. The water heater is approximately three years old, and the sewer line is in good condition.
Outside, enjoy a new privacy fence with beautiful landscaping. The new concrete driveway provides plenty of off-street parking. And then there's the location. Perl Mack puts you near parks, recreation, shopping, schools, Westminster light rail station, and the Anythink Perl Mack Library, with convenient access to major routes throughout the Denver metro area. Newer Trailside Academy (Pre K-8th grade public school) makes walking to school a breeze.
This is a home with established Denver roots, plenty of usable space, and a long list of high quality updates.
Property Details
- Interior
- Ceiling Fan(s), Granite Counters, Open Floorplan
- Cooling
- Central Air
- Heating
- Forced Air
- Cooling Features
- Central Air
- Bedrooms
- 4
- Bathrooms
- 1.75
- Full Baths
- 1
- 3/4 Baths
- 1
- Lot Features
- Landscaped, Level, Near Public Transit, Sprinklers In Front, Sprinklers In Rear
- Stories
- 1
- Lot Description
- Landscaped, Level, Near Public Transit, Sprinklers In Front, Sprinklers In Rear
- Exterior Features
- Private Yard, Rain Gutters
- Exterior Materials
- Private Yard, Rain Gutters
- Acres
- 0.138
- Square Feet
- 1524
- Lot Size (sqft)
- 6000.0
- Parking Features
- Concrete
- Property Type
- Purchase
- Style
- Traditional
- Basement
- 1
- Basement Description
- Finished, Full
- Basement Finished
- 1
- Year Built
- 1955
- Roof
- Shingle, Composition
- Sewer Information
- Public Sewer
- Utility Source
- Public
- Utility Features
- Electricity Available, Electricity Connected, Natural Gas Available, Natural Gas Connected
- Appliances
- Cooktop, Dishwasher, Disposal, Dryer, Microwave, Oven, Range, Refrigerator, Washer
- Subdivision
- Perl Mack Second Filing
- School District
- Westminster Public Schools
- Elementary School
- Colorado Sports Leadership Academy
- Middle School
- Colorado Sports Leadership Academy
- High School
- Westminster
- County
- Adams
- Region
- Denver
- Zoning
- R-1-C
Location
Legal
Based on information submitted to the MLS GRID as of 2026-09-14T18:51:05Z UTC. All data is obtained from various sources and may not have been verified by broker or MLS GRID. Supplied Open House information is subject to change without notice. All information should be independently reviewed and verified for accuracy. Properties may or may not be listed by the office/agent presenting the information.
Provided By
Listed by Steve Calley (#39ea0f55d4838e809e7e8ab585f90dcf)
Listing Office: Your Castle Real Estate Inc
Legal Notice
This publication is designed to provide information with regard to the subject matter covered. It is displayed with the understanding that the publisher and authors are not engaged in rendering real estate, legal, accounting, tax, or other professional services and that the publisher and authors are not offering such advice in this publication. If real estate, legal, or other expert assistance is required, the services of a competent, professional person should be sought.
The information contained in this publication is subject to change without notice. METROLIST, INC., DBA RECOLORADO MAKES NO WARRANTY OF ANY KIND WITH REGARD TO THIS MATERIAL, INCLUDING, BUT NOT LIMITED TO, THE IMPLIED WARRANTIES OF MERCHANTABILITY AND FITNESS FOR A PARTICULAR PURPOSE. METROLIST, INC., DBA RECOLORADO SHALL NOT BE LIABLE FOR ERRORS CONTAINED HEREIN OR FOR ANY DAMAGES IN CONNECTION WITH THE FURNISHING, PERFORMANCE, OR USE OF THIS MATERIAL.
Buyer Agency Compensation
The listing broker’s offer of compensation is made only to participants of the MLS where the listing is filed.