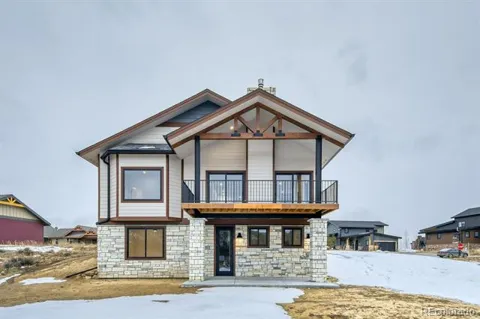
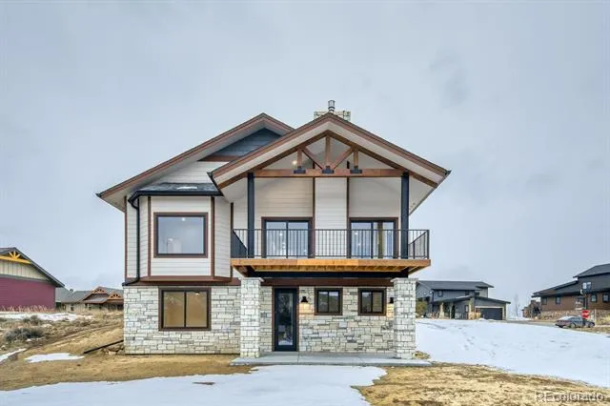
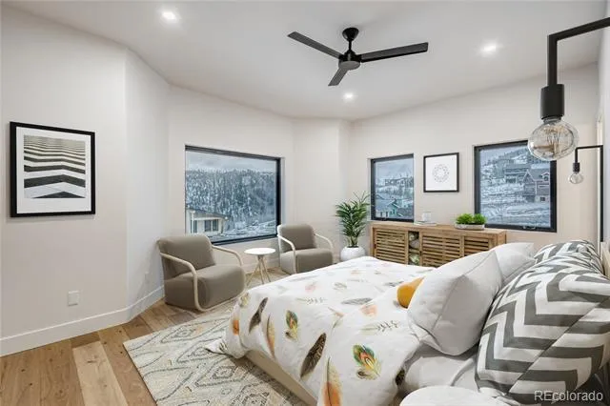
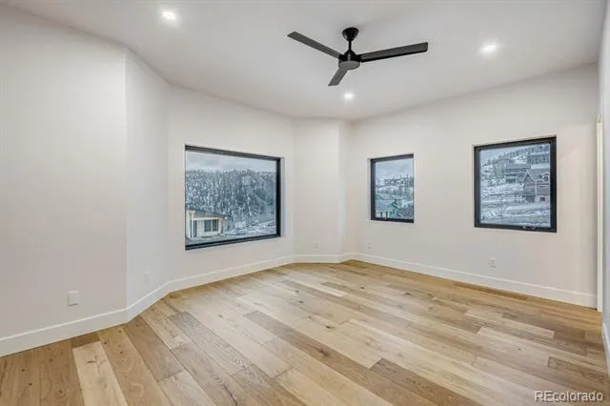
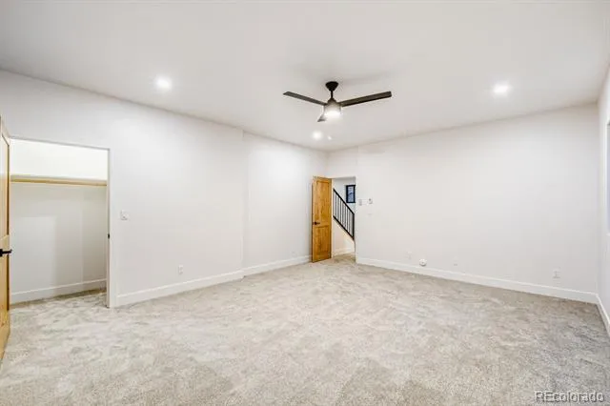
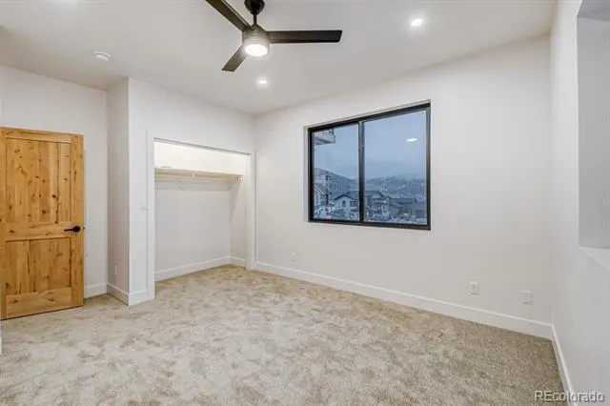
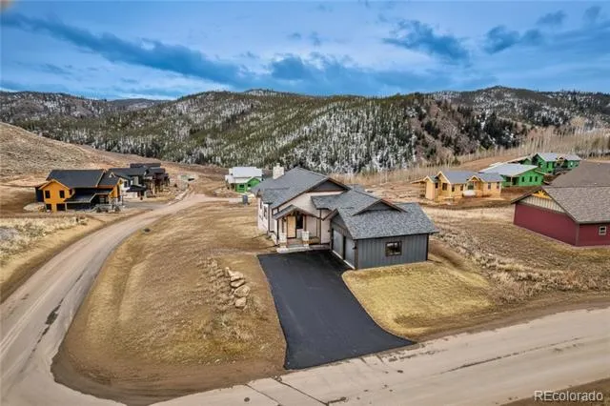
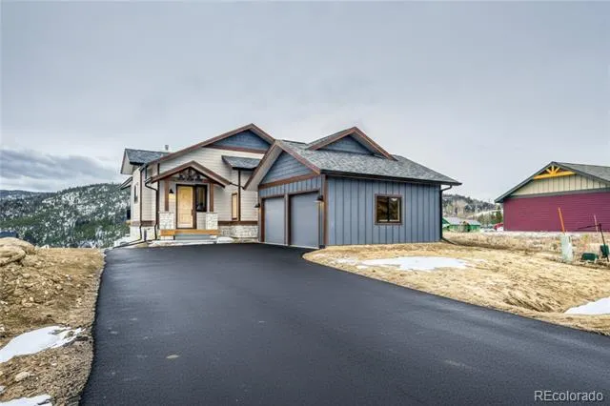
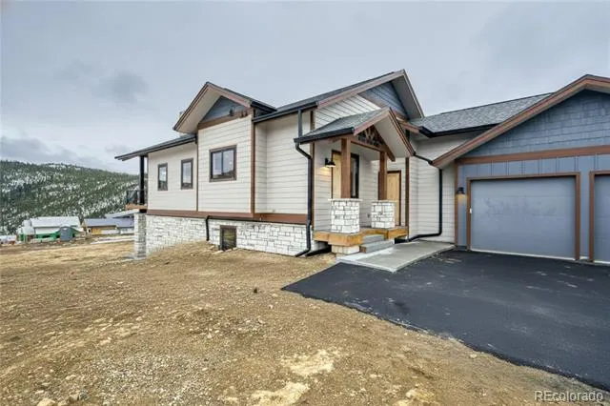
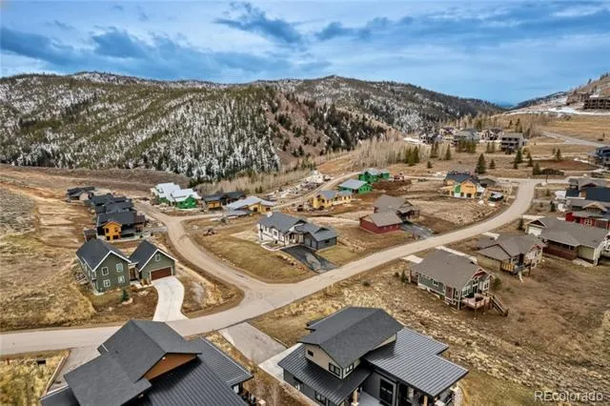
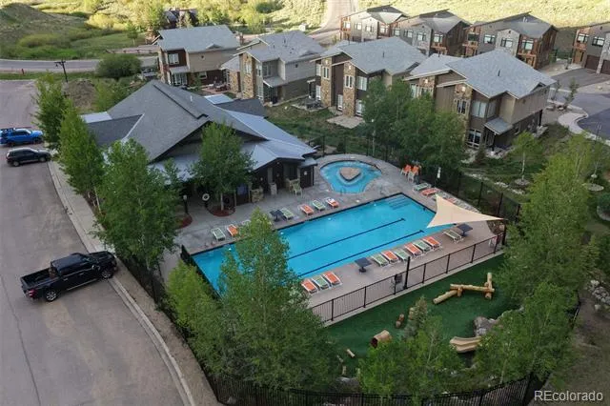
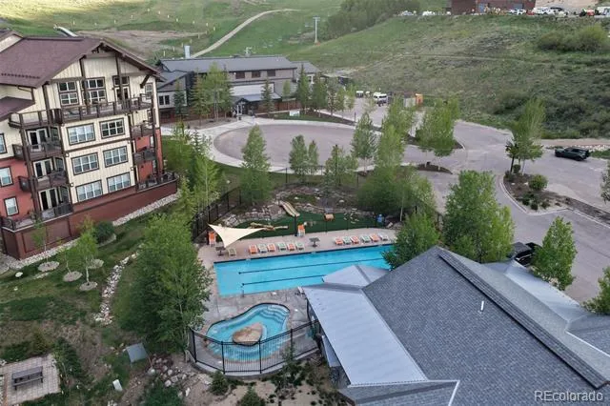
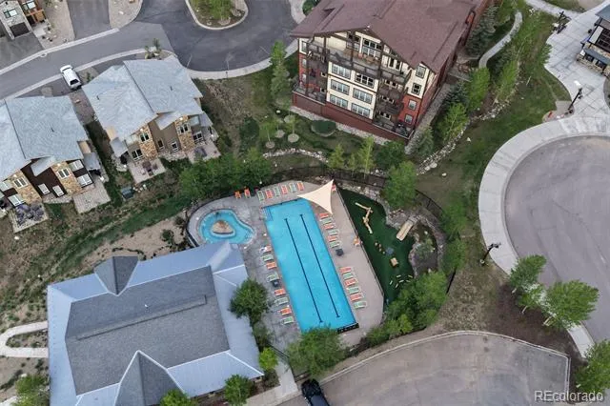
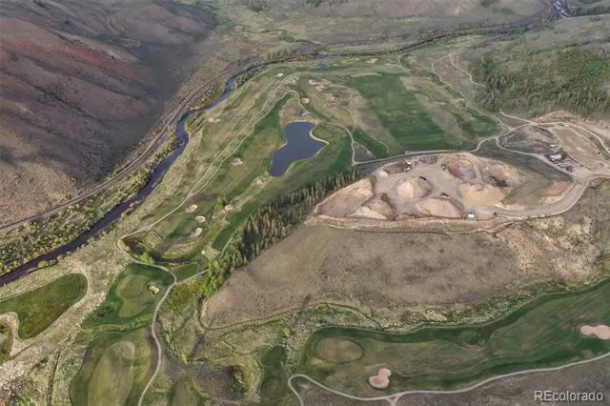
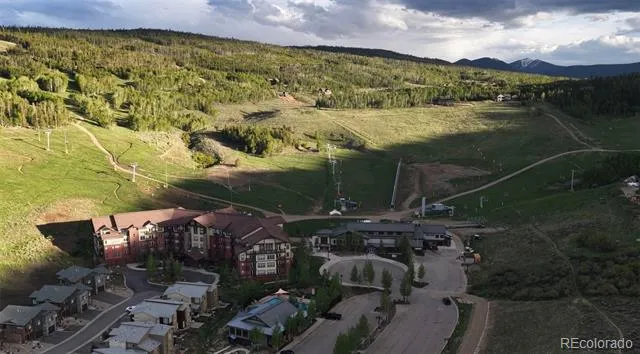
Welcome to your dream mountain home, located on the sought-after Lone Eagle Drive in the heart of Granby Ranch. This newly constructed 5-bedroom, 3-bathroom retreat combines high-end finishes with functional, family-friendly design—all set against a stunning backdrop of sweeping mountain and valley views.
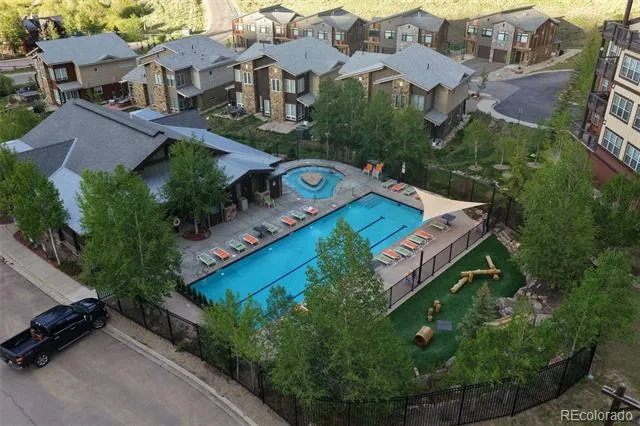
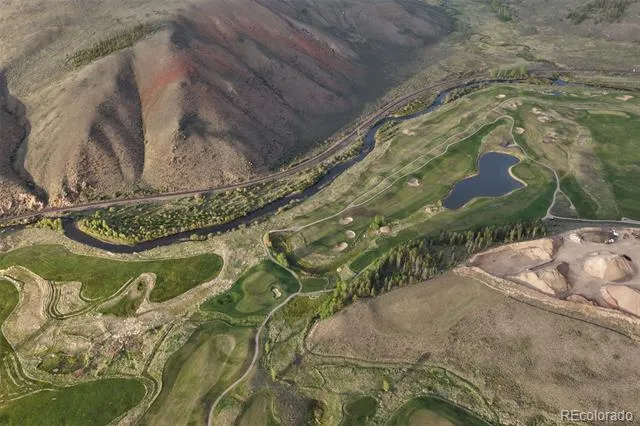
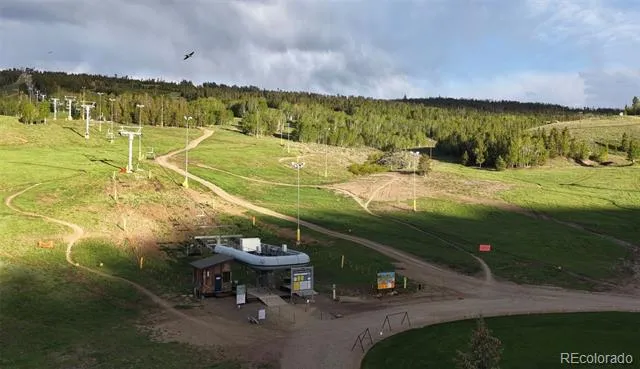
Perfectly positioned just minutes from ski lifts, championship golf courses, mountain biking, fishing and year-round adventure, this home is the ultimate basecamp for both relaxation and exploration.
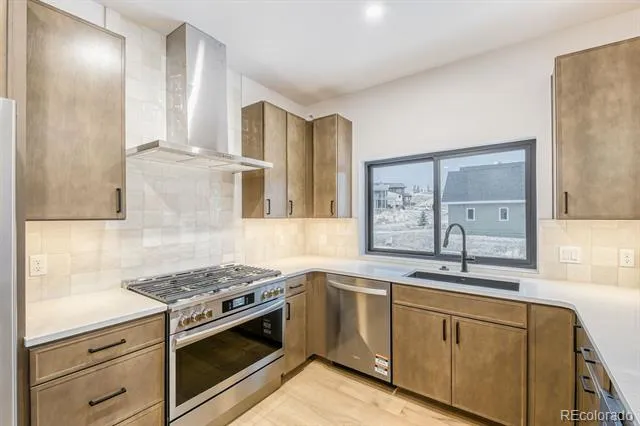
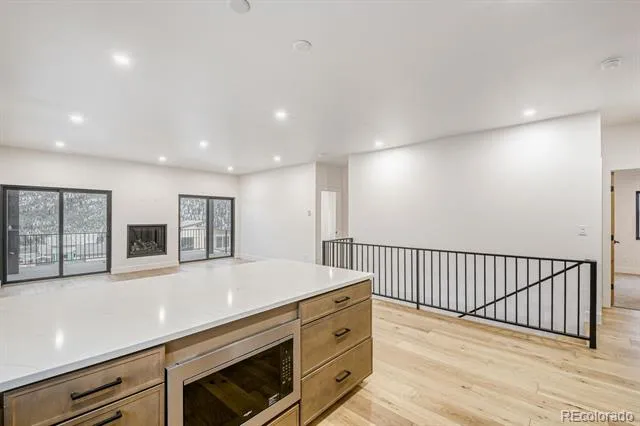
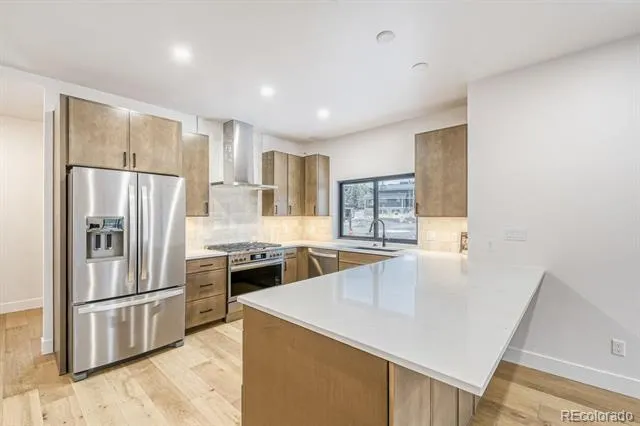
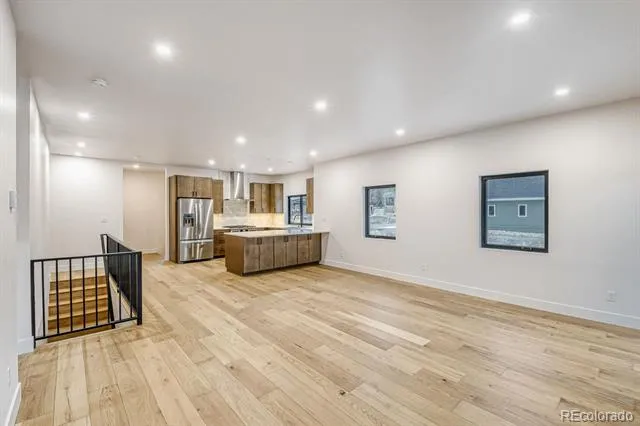
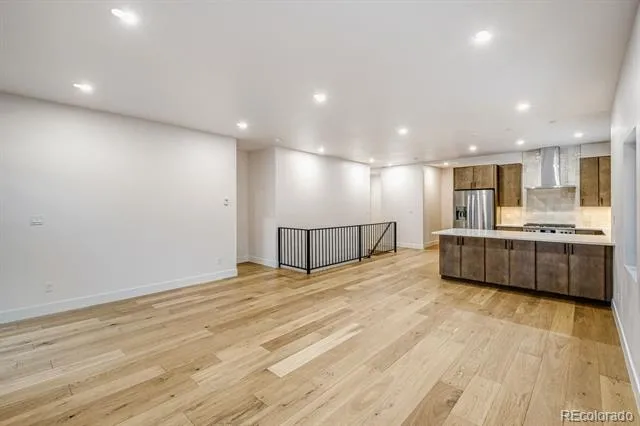
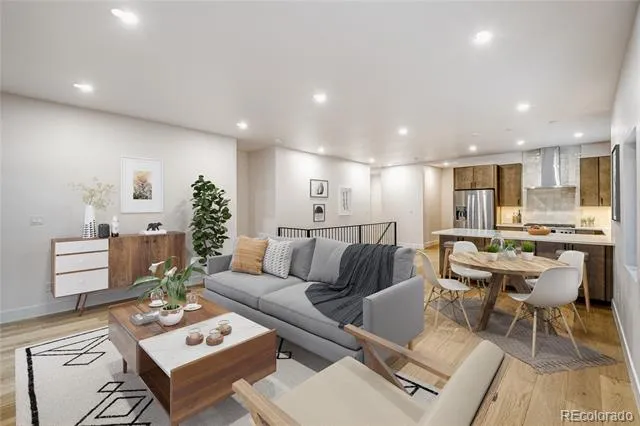
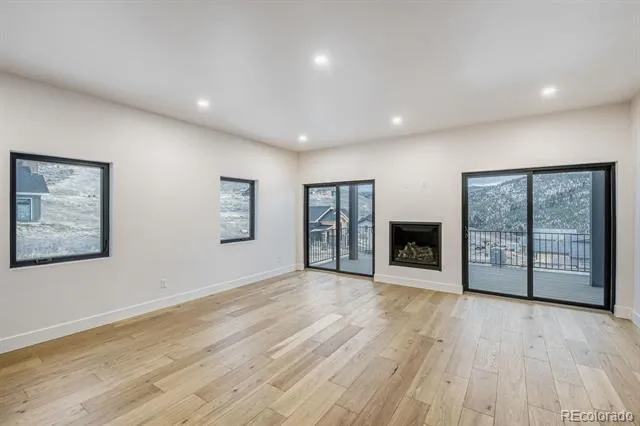
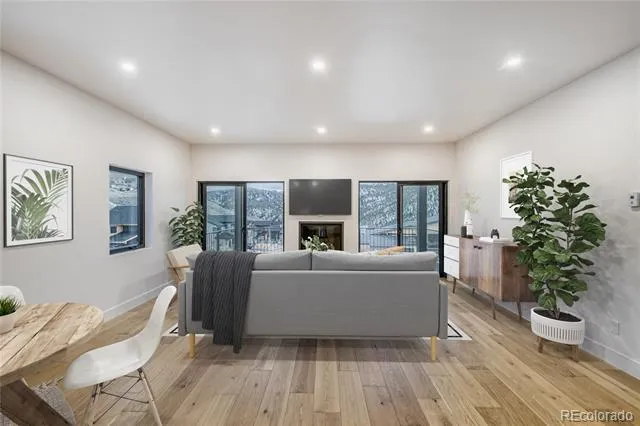
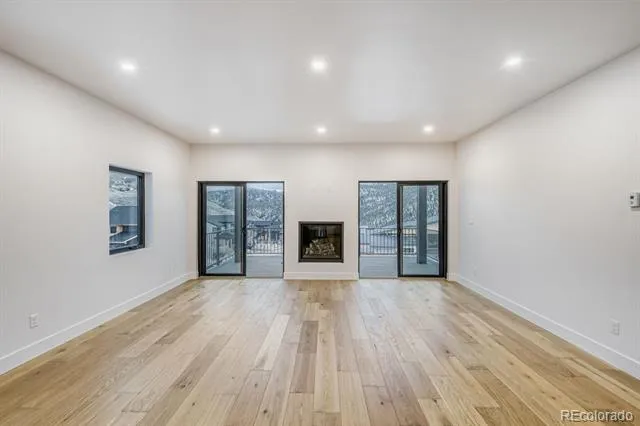
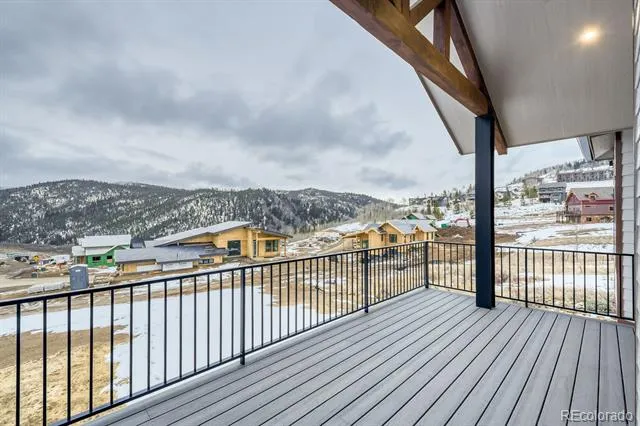
Inside, the open-concept main floor is anchored by a beautiful quartz peninsula with easy bar seating, custom cabinetry, and premium appliances. The kitchen flows effortlessly into the vaulted great room, where wood-beamed ceilings, expansive windows, and a stone fireplace create a warm and inviting atmosphere. Two oversized sliding glass doors open to spacious walk-out decks, blending indoor and outdoor living for entertaining or quiet mornings with a view.
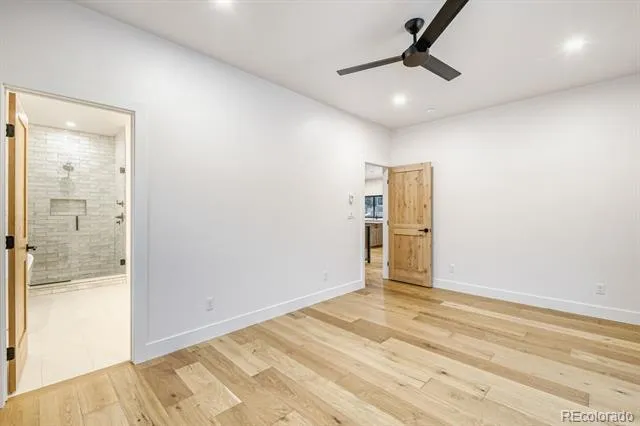
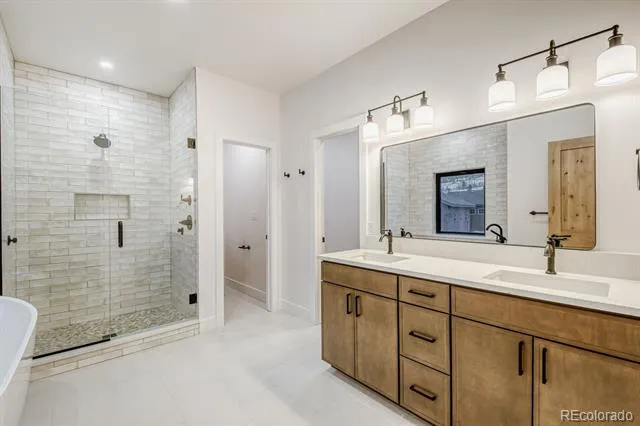
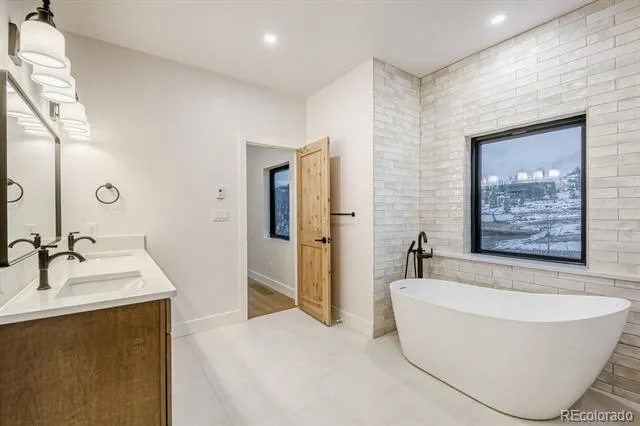
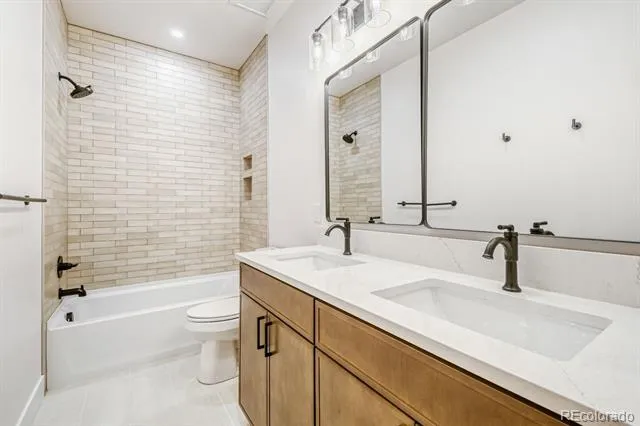
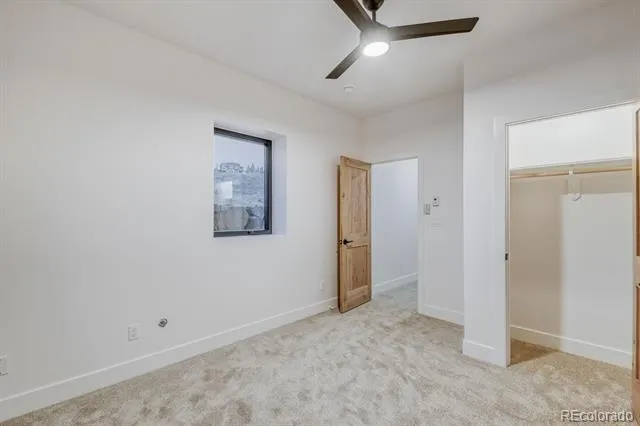
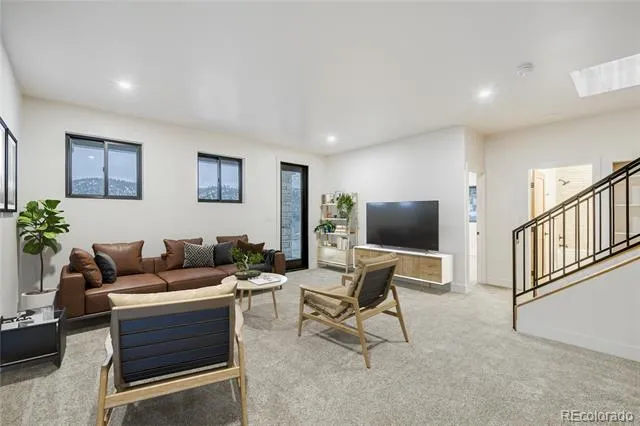
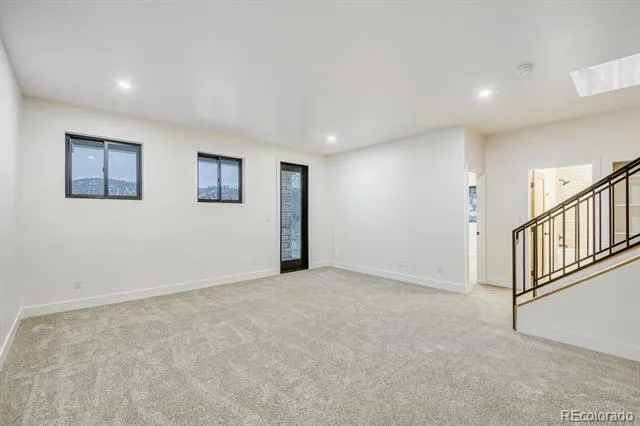
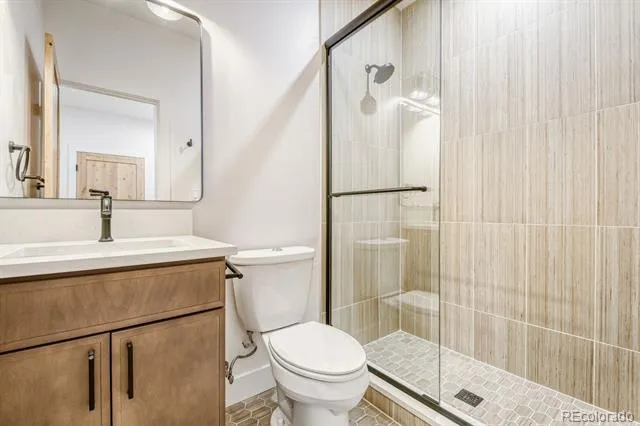
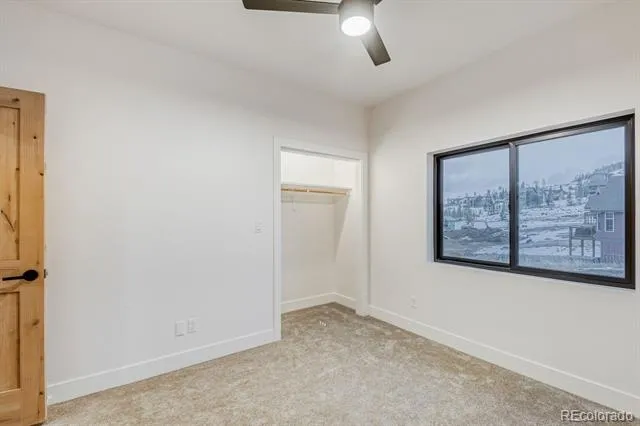
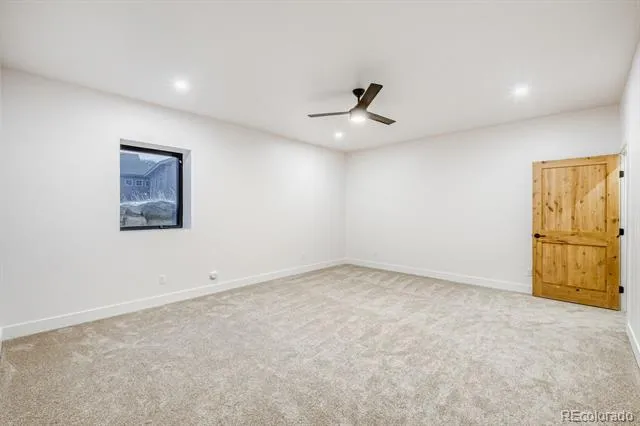
The main-level primary suite offers a peaceful retreat, complete with a spa-inspired bathroom featuring a glass-enclosed shower, floating vanities, a separate soaking tub, and a generous walk-in closet. An additional bedroom and full bath complete the main floor. Downstairs, the walkout level includes a large secondary living area and three additional bedrooms ideal for hosting guests, working remotely, or accommodating the whole crew.
Whether you're unwinding after a day on the slopes or gathering with friends, this home delivers the best of mountain living in a timeless modern design.
Property Details
- Interior
- Built-in Features, Ceiling Fan(s), Open Floorplan, Primary Suite, Quartz Counters, Radon Mitigation System, Smart Thermostat, So
- Fireplaces
- 1
- Heating
- Radiant Floor
- Bedrooms
- 5
- Bathrooms
- 3.0
- Full Baths
- 3
- View
- Golf Course,Mountain(s),Ski Area,Valley
- Lot Features
- Mountainous, Near Ski Area
- Stories
- 2
- Lot Description
- Mountainous, Near Ski Area
- Exterior Features
- Balcony, Heated Gutters, Lighting, Rain Gutters, Spa/Hot Tub
- Exterior Materials
- Balcony, Heated Gutters, Lighting, Rain Gutters, Spa/Hot Tub
- Acres
- 0.0
- Square Feet
- 2725
- Lot Size (sqft)
- 0.25
- Parking Features
- 220 Volts, Finished
- Parking Spaces
- 2
- Parking Type
- Garage
- Parking Garage Spaces
- 2
- Property Type
- Purchase
- Style
- Mountain Contemporary
- Basement
- 1
- Basement Description
- Exterior Entry, Finished, Sump Pump, Walk-Out Access
- Basement Finished
- 1
- Year Built
- 2025
- Foundation
- Slab
- Roof
- Shingle, Metal
- Sewer Information
- Public Sewer
- Utility Source
- Public
- Appliances
- Convection Oven, Cooktop, Dishwasher, Disposal, Gas Water Heater, Microwave, Oven, Range, Range Hood, Refrigerator, Self Cleanin
- Subdivision
- Granby Ranch
- School District
- East Grand 2
- Elementary School
- Granby
- Middle School
- East Grand
- High School
- Middle Park
- County
- Grand
- Region
- Granby
- Taxes Annual
- $1,577
- HOA
- 1
- HOA Fees
- 311
Location
Legal
Based on information submitted to the MLS GRID as of 2026-09-12 19:02:45 UTC. All data is obtained from various sources and may not have been verified by broker or MLS GRID. Supplied Open House information is subject to change without notice. All information should be independently reviewed and verified for accuracy. Properties may or may not be listed by the office/agent presenting the information.
Last Updated: Sep 12, 2026 7:02 PM. Source: RECOLORADO
Provided By
Listed by Eugeny Pomirchy (#739f9f810fb1828f2c244c75a2abf75a), dpomirchy@pmgdevelop.com,720-454-8027
Listing Office: PMG Realty
Legal Notice
This publication is designed to provide information with regard to the subject matter covered. It is displayed with the understanding that the publisher and authors are not engaged in rendering real estate, legal, accounting, tax, or other professional services and that the publisher and authors are not offering such advice in this publication. If real estate, legal, or other expert assistance is required, the services of a competent, professional person should be sought.
The information contained in this publication is subject to change without notice. METROLIST, INC., DBA RECOLORADO MAKES NO WARRANTY OF ANY KIND WITH REGARD TO THIS MATERIAL, INCLUDING, BUT NOT LIMITED TO, THE IMPLIED WARRANTIES OF MERCHANTABILITY AND FITNESS FOR A PARTICULAR PURPOSE. METROLIST, INC., DBA RECOLORADO SHALL NOT BE LIABLE FOR ERRORS CONTAINED HEREIN OR FOR ANY DAMAGES IN CONNECTION WITH THE FURNISHING, PERFORMANCE, OR USE OF THIS MATERIAL.
Buyer Agency Compensation
The listing broker’s offer of compensation is made only to participants of the MLS where the listing is filed.