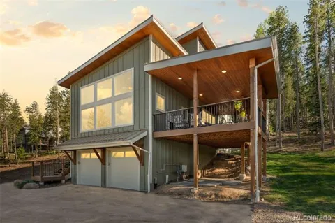
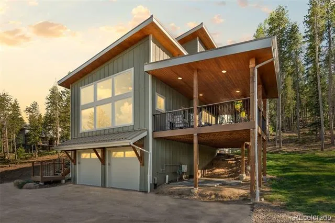
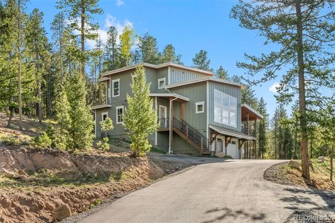
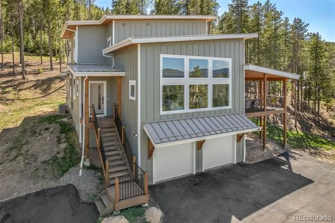
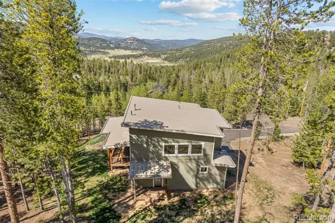
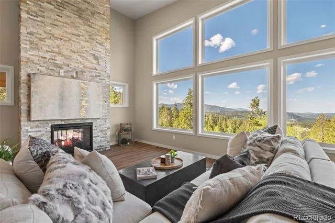
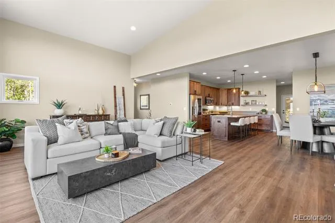
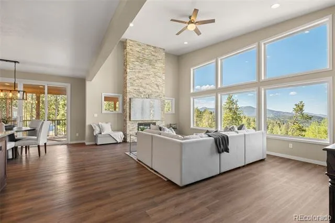
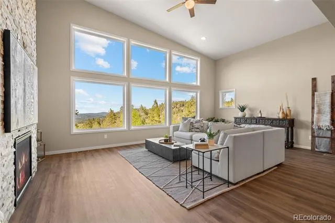
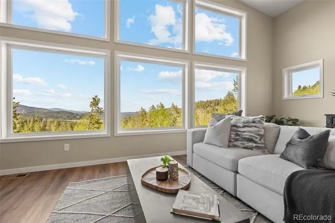
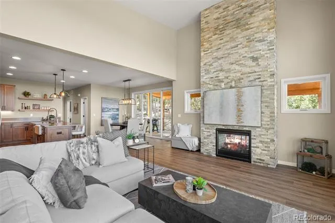
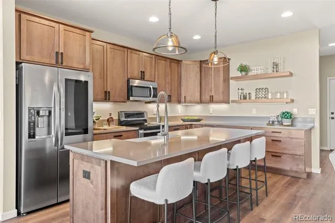
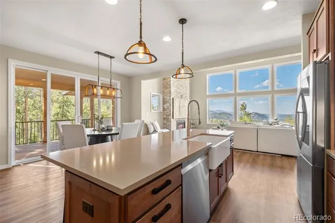
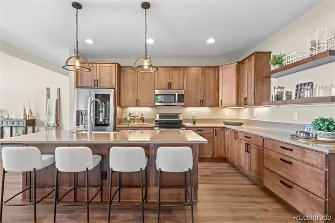
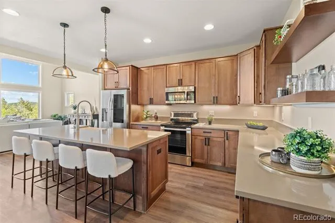
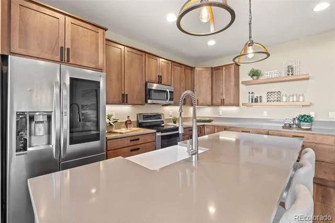
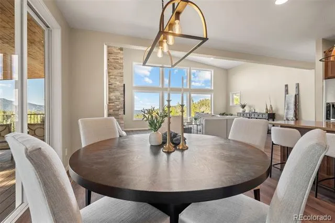
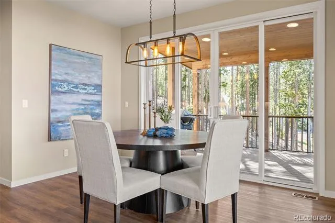
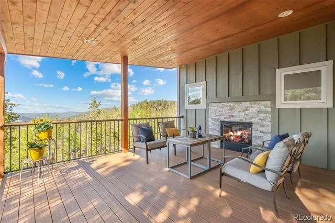
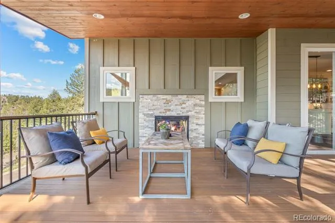
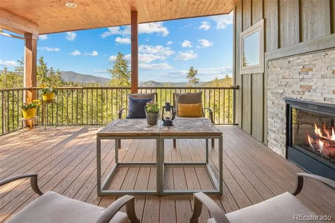
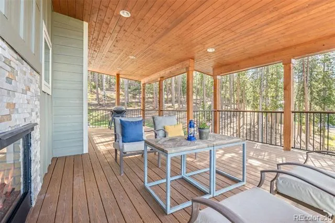
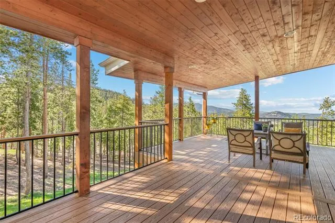
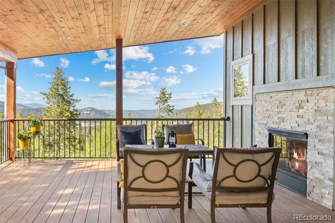
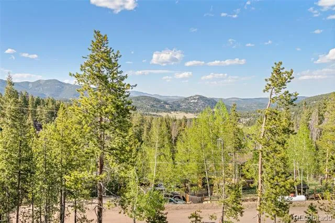
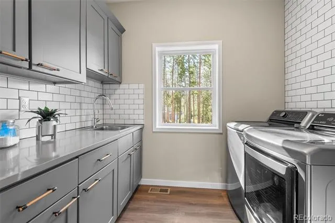
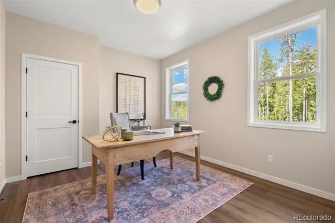
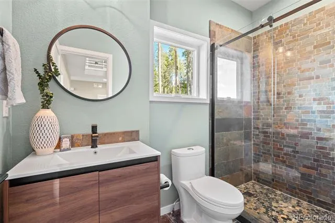
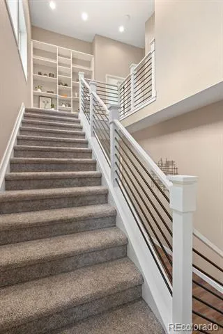
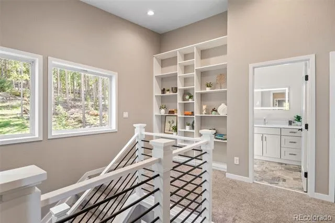
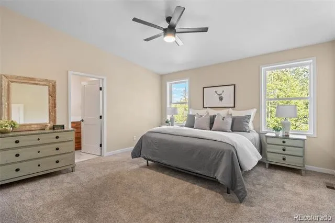
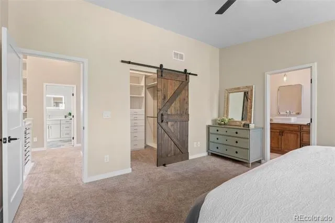
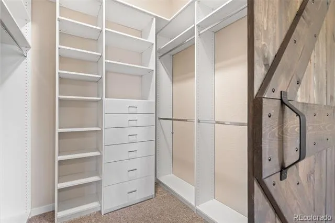
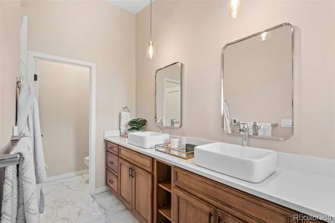
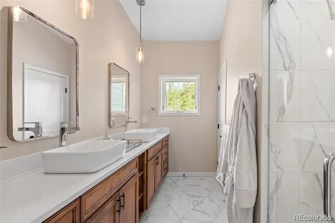
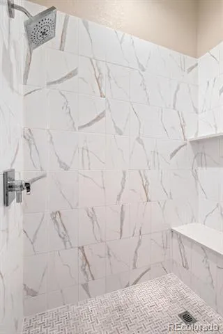
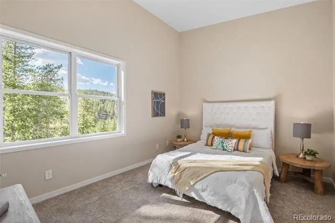
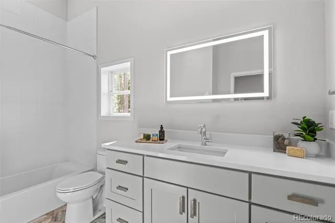
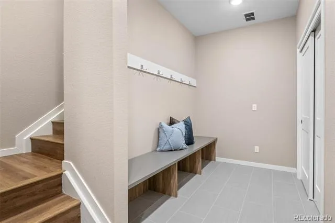
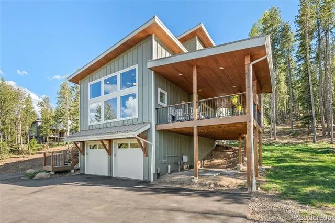
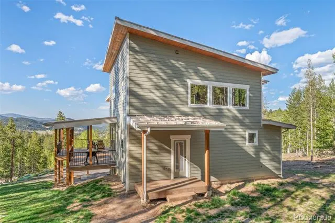
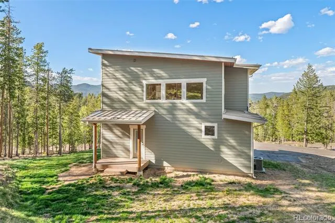
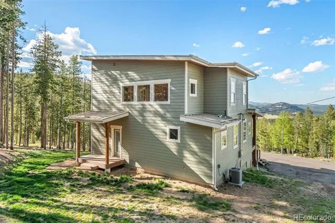
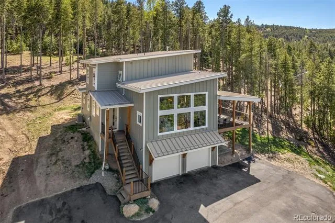
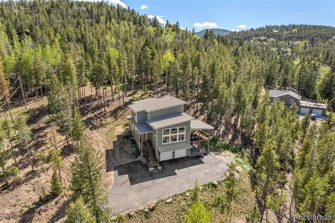
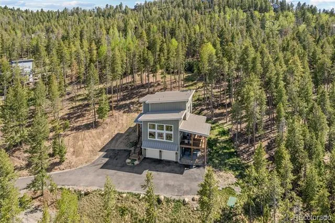
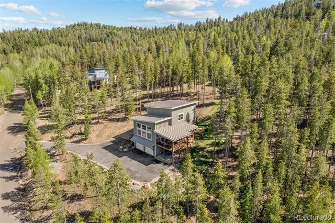
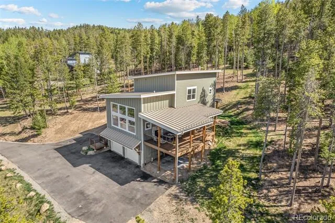
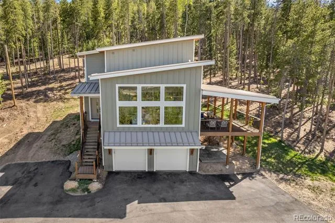
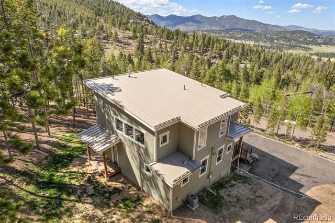
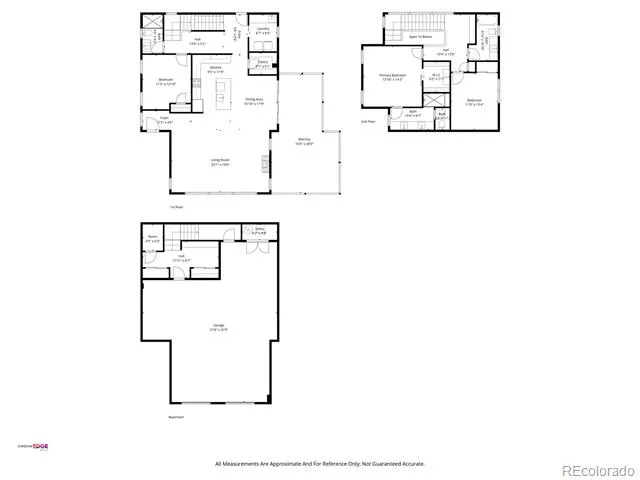
Set in the Brook Forest area of South Evergreen, 6783 Snowshoe Trail blends mountain modern design with a private alpine setting, abundant natural light, and convenient access to Evergreen and Conifer. Positioned on 1.15 acres, this property offers a quieter atmosphere and the scenic beauty of mountain living. The open-concept layout is centered around a dramatic great room with soaring ceilings, oversized windows, and expansive views of Hangen Ranch and Elephant Butte. Clean architectural lines, warm finishes, and a floor-to-ceiling stone fireplace create a refined yet inviting living space, while the dual-sided fireplace extends to the covered patio with composite decking for seamless indoor-outdoor entertaining. Designed with both style and functionality in mind, the kitchen features a large center island, generous countertop space, extensive cabinetry, and a spacious walk-in pantry. The kitchen, dining, and living areas flow effortlessly together beneath expansive windows that frame the surrounding landscape and fill the home with natural light throughout the day. The upper-level primary suite offers a more secluded retreat with wooded views, a walk-in closet, and a modern ensuite bathroom with a clean, contemporary feel. An additional upper-level bedroom and full bathroom provide comfortable separation, while the main-level secondary bedroom offers flexibility for guests or office space. The laundry room, with utility sink, cabinetry, and additional workspace, adds practicality without compromising design.The oversized 1,000 sq ft 3-car garage provides exceptional space for vehicles, outdoor gear, workshop needs, and additional storage. Direct access through the functional mudroom creates an ideal transition space for every season of mountain living. Built in 2021, this home offers a polished blend of contemporary comfort and mountain character with proximity to Evergreen Lake, local trails, dining, recreation, and convenient access to Highway 285.
Property Details
- Interior
- Built-in Features, Ceiling Fan(s), High Ceilings, High Speed Internet, Kitchen Island, Open Floorplan, Pantry, Primary Suite, Qu
- Fireplaces
- 1
- Cooling
- Central Air
- Heating
- Forced Air, Natural Gas, Radiant Floor
- Cooling Features
- Central Air
- Bedrooms
- 3
- Bathrooms
- 2.5
- Full Baths
- 1
- 3/4 Baths
- 2
- View
- Meadow,Mountain(s),Valley
- Lot Features
- Fire Mitigation, Foothills, Sloped
- Stories
- 2
- Lot Description
- Fire Mitigation, Foothills, Sloped
- Exterior Features
- Private Yard, Rain Gutters
- Exterior Materials
- Private Yard, Rain Gutters
- Acres
- 0.0
- Square Feet
- 2493
- Lot Size (sqft)
- 1.15
- Parking Features
- Asphalt, Dry Walled, Finished, Heated Garage, Insulated, Oversized, Storage, Tandem
- Parking Spaces
- 3
- Parking Type
- Garage
- Parking Garage Spaces
- 3
- Property Type
- Purchase
- Style
- Mountain Contemporary
- Basement
- 1
- Basement Description
- Finished, Partial
- Basement Finished
- 1
- Year Built
- 2021
- Foundation
- Slab
- Roof
- Metal
- Sewer Information
- Septic Tank
- Utility Source
- Well
- Utility Features
- Cable Available, Electricity Connected, Natural Gas Connected
- Appliances
- Dishwasher, Disposal, Dryer, Microwave, Range, Refrigerator, Washer
- Subdivision
- Buffalo Park Estates
- School District
- Jefferson County R-1
- Elementary School
- Wilmot
- Middle School
- Evergreen
- High School
- Evergreen
- County
- Jefferson
- Region
- Evergreen
- Zoning
- A-1
Location
Legal
Based on information submitted to the MLS GRID as of 2026-08-24T17:13:26Z UTC. All data is obtained from various sources and may not have been verified by broker or MLS GRID. Supplied Open House information is subject to change without notice. All information should be independently reviewed and verified for accuracy. Properties may or may not be listed by the office/agent presenting the information.
Provided By
Listed by Dawn Havery (#b20b786c11d42f981e5f9fe429bca526)
Listing Office: Berkshire Hathaway HomeServices Elevated Living RE
Legal Notice
This publication is designed to provide information with regard to the subject matter covered. It is displayed with the understanding that the publisher and authors are not engaged in rendering real estate, legal, accounting, tax, or other professional services and that the publisher and authors are not offering such advice in this publication. If real estate, legal, or other expert assistance is required, the services of a competent, professional person should be sought.
The information contained in this publication is subject to change without notice. METROLIST, INC., DBA RECOLORADO MAKES NO WARRANTY OF ANY KIND WITH REGARD TO THIS MATERIAL, INCLUDING, BUT NOT LIMITED TO, THE IMPLIED WARRANTIES OF MERCHANTABILITY AND FITNESS FOR A PARTICULAR PURPOSE. METROLIST, INC., DBA RECOLORADO SHALL NOT BE LIABLE FOR ERRORS CONTAINED HEREIN OR FOR ANY DAMAGES IN CONNECTION WITH THE FURNISHING, PERFORMANCE, OR USE OF THIS MATERIAL.
Buyer Agency Compensation
The listing broker’s offer of compensation is made only to participants of the MLS where the listing is filed.