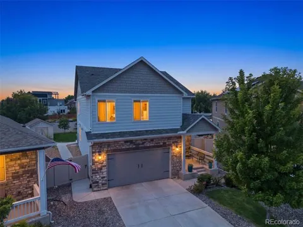
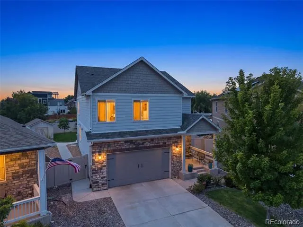
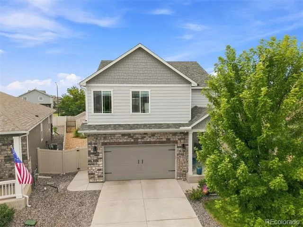
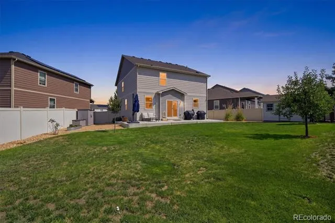
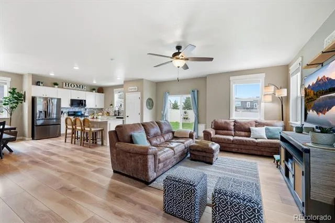
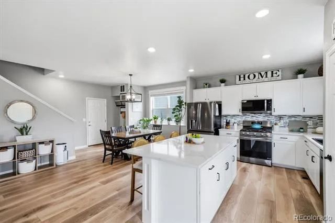
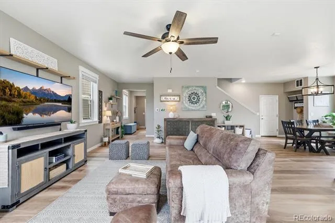
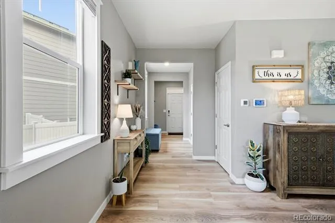
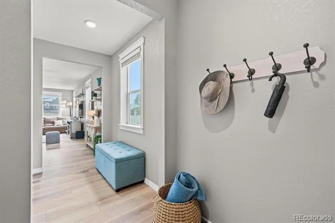
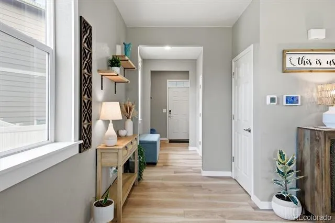
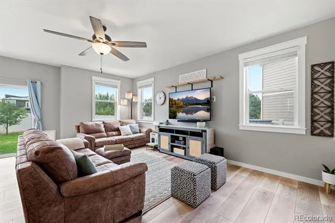
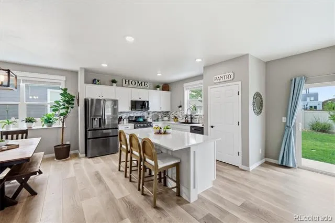
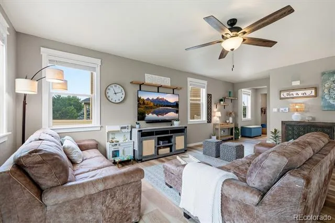
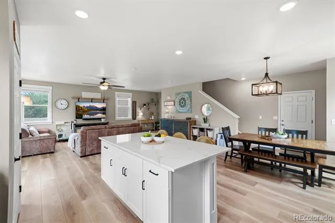
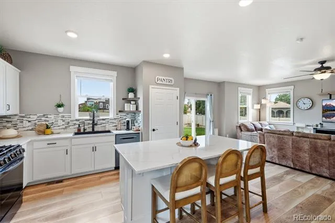
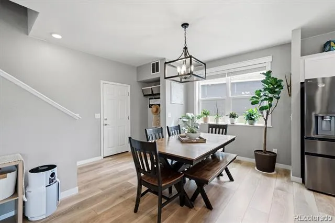
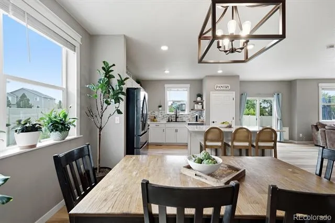
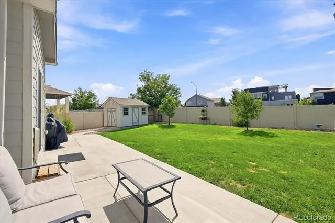
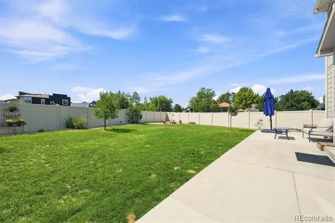
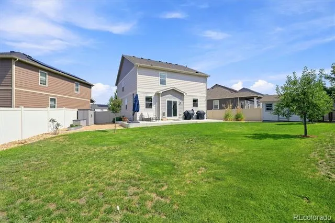
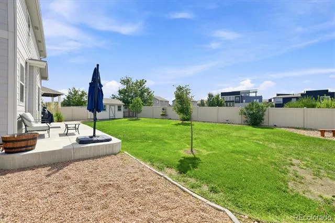
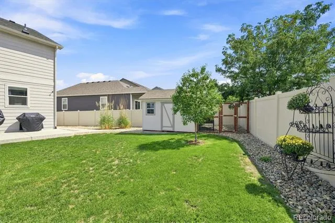
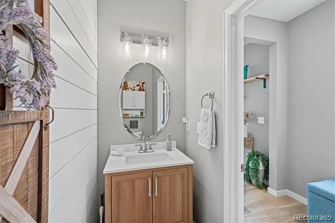
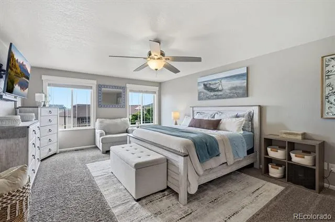
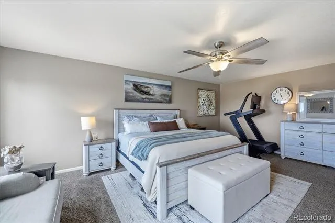
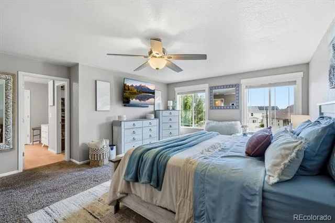
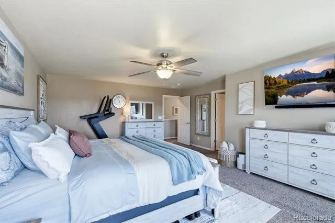
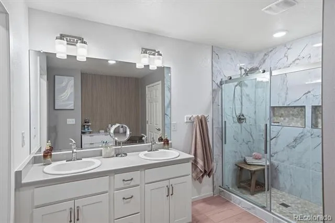
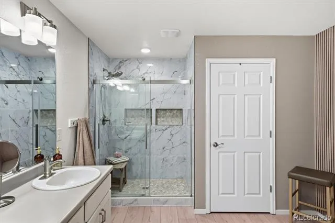
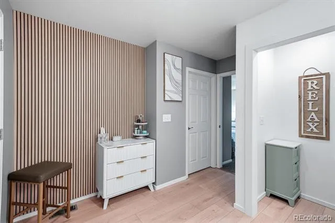
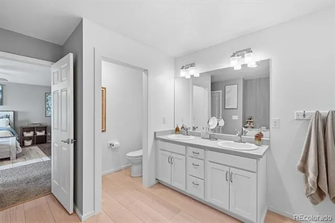
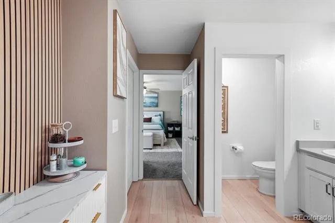
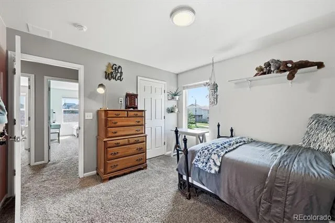
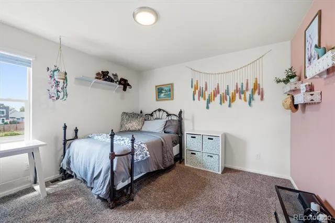
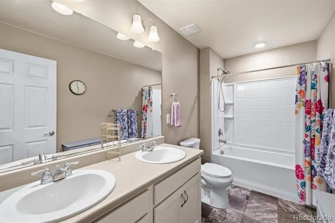
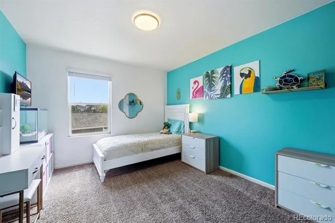
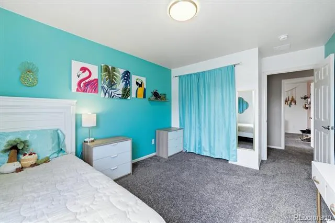
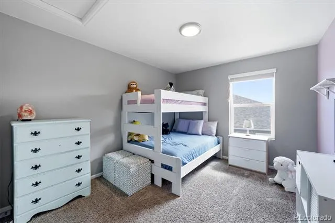
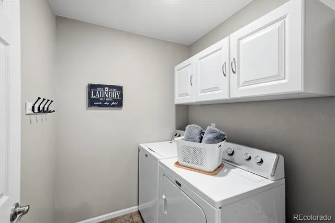
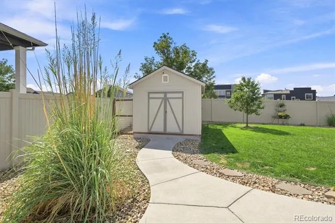
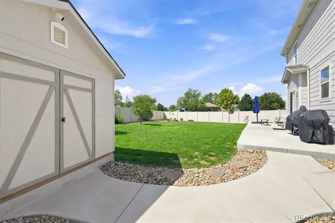
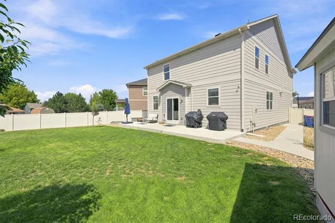
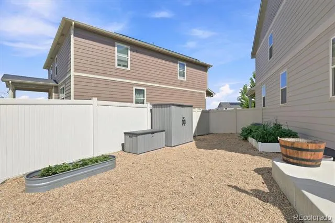
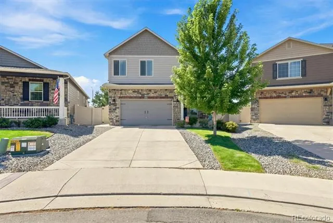
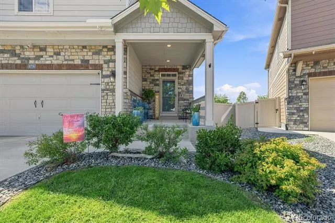
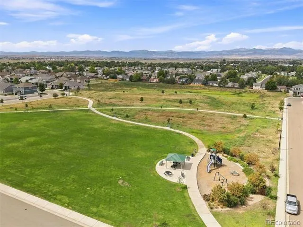
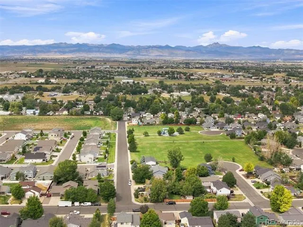
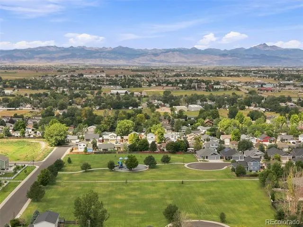
Discover exceptional living in this beautifully reimagined 4 bed/2,554sqft home, ideally situated in Frederick’s coveted Village East/Clark Ranch neighborhood. Thoughtfully renovated with quality craftsmanship, designer finishes, and extensive recent improvements, this exceptional home offers the perfect blend of style and comfort. All the bells and whistles-better than new! The light-filled open floor plan features sleek luxury vinyl plank flooring, upgraded baseboard/trim work & beautifully refreshed living spaces. The family room flows seamlessly into the stunning kitchen, creating an ideal setting for everyday living & entertaining. The beautifully remodeled kitchen showcases white cabinetry, gorgeous quartz countertops, an oversized quartz island & newer ultra premium appliances/gas range. Baths feature stylish finishes. Newer high impact roof. Convenient upper-level laundry. The primary suite features a remodeled en-suite bath, oversized shower & walk-in closet. Step outside to your private backyard-expansive park-like setting featuring a lush lawn, beautiful gardens, a fire pit area & extended patio. Large storage shed-perfect for all your storage needs. With generous space for outdoor dining & entertaining, this backyard truly extends the living space. Imagine relaxing on your patio while watching hot air balloons float across the Colorado sky! Located in one of Frederick’s most desirable communities, this home offers an unbeatable combination of neighborhood charm & convenience. Easy access to schools, parks and trails, shopping, restaurants & recreation. The Frederick Recreation Area & Carbon Valley Library are nearby, while historic downtown Frederick is just minutes away- offering local restaurants, breweries, boutiques, coffee shops & community events. The REC center is complete with pool & workout-residents enjoy the “in-district” discount. New Silverstone Marketplace! Quick access to I-25 makes commuting easy. Assumable VA loan w/ 2.75 interest rate
Property Details
- Interior
- Ceiling Fan(s), Kitchen Island, Open Floorplan, Pantry, Primary Suite, Quartz Counters, Smoke Free, Solid Surface Counters, Walk
- Cooling
- Central Air
- Heating
- Forced Air, Natural Gas
- Cooling Features
- Central Air
- Bedrooms
- 4
- Bathrooms
- 2.25
- Full Baths
- 1
- Half Baths
- 1
- 3/4 Baths
- 1
- Lot Features
- Landscaped, Level, Sprinklers In Front, Sprinklers In Rear
- Stories
- 2
- Lot Description
- Landscaped, Level, Sprinklers In Front, Sprinklers In Rear
- Exterior Features
- Garden, Private Yard
- Exterior Materials
- Garden, Private Yard
- Acres
- 0.193
- Square Feet
- 2554
- Lot Size (sqft)
- 8411.0
- Parking Features
- Dry Walled, Insulated
- Parking Spaces
- 2
- Parking Type
- Garage
- Parking Garage Spaces
- 2
- Property Type
- Purchase
- Style
- Traditional
- Year Built
- 2019
- Roof
- Composition
- Sewer Information
- Public Sewer
- Utility Source
- Public
- Utility Features
- Cable Available, Electricity Connected, Natural Gas Available, Natural Gas Connected, Phone Available
- Appliances
- Dishwasher, Disposal, Microwave, Oven, Range, Refrigerator, Sump Pump, Tankless Water Heater
- Subdivision
- Village East
- School District
- St. Vrain Valley RE-1J
- Elementary School
- Thunder Valley
- Middle School
- Coal Ridge
- High School
- Frederick
- County
- WELD
- Region
- Frederick
- Taxes Annual
- $5,418
- HOA
- 1
- HOA Fees
- 35
Location
Legal
Based on information submitted to the MLS GRID as of 2026-08-28T14:54:50Z UTC. All data is obtained from various sources and may not have been verified by broker or MLS GRID. Supplied Open House information is subject to change without notice. All information should be independently reviewed and verified for accuracy. Properties may or may not be listed by the office/agent presenting the information.
Provided By
Listed by Jennifer Singer (#f6c1efc8ebb33f02e7b476179ea83b38)
Listing Office: RE/MAX Professionals
Legal Notice
This publication is designed to provide information with regard to the subject matter covered. It is displayed with the understanding that the publisher and authors are not engaged in rendering real estate, legal, accounting, tax, or other professional services and that the publisher and authors are not offering such advice in this publication. If real estate, legal, or other expert assistance is required, the services of a competent, professional person should be sought.
The information contained in this publication is subject to change without notice. METROLIST, INC., DBA RECOLORADO MAKES NO WARRANTY OF ANY KIND WITH REGARD TO THIS MATERIAL, INCLUDING, BUT NOT LIMITED TO, THE IMPLIED WARRANTIES OF MERCHANTABILITY AND FITNESS FOR A PARTICULAR PURPOSE. METROLIST, INC., DBA RECOLORADO SHALL NOT BE LIABLE FOR ERRORS CONTAINED HEREIN OR FOR ANY DAMAGES IN CONNECTION WITH THE FURNISHING, PERFORMANCE, OR USE OF THIS MATERIAL.
Buyer Agency Compensation
The listing broker’s offer of compensation is made only to participants of the MLS where the listing is filed.