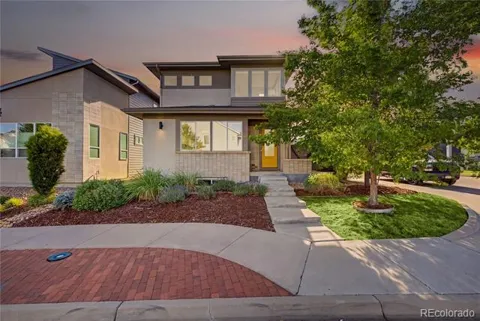
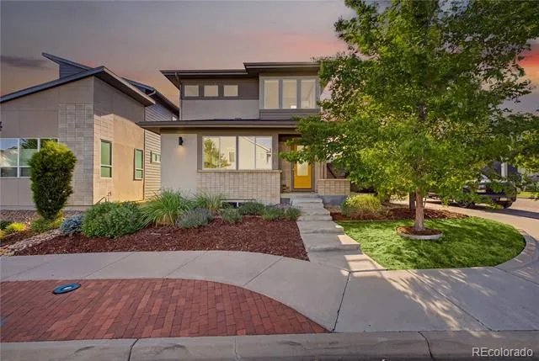
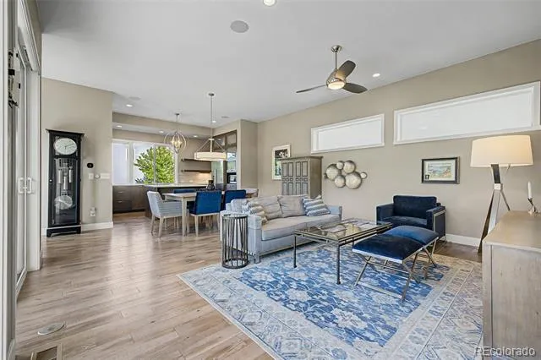
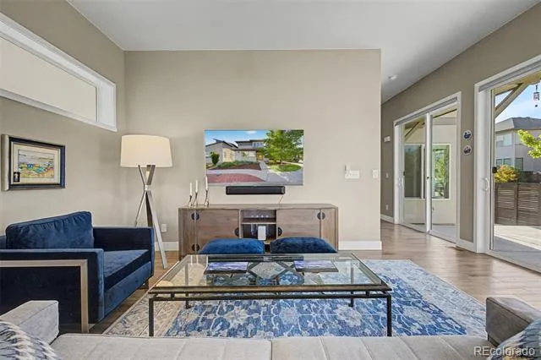
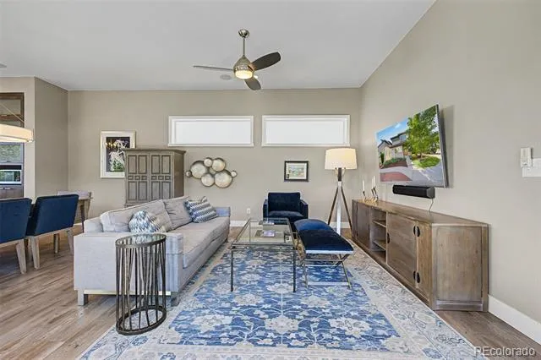
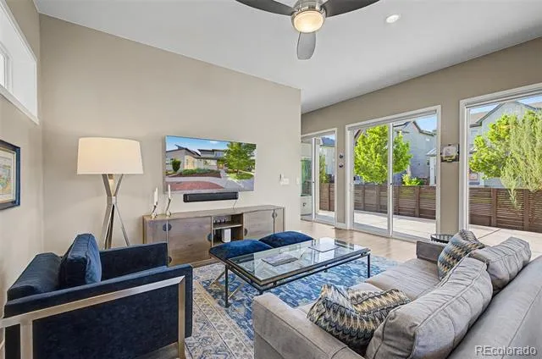
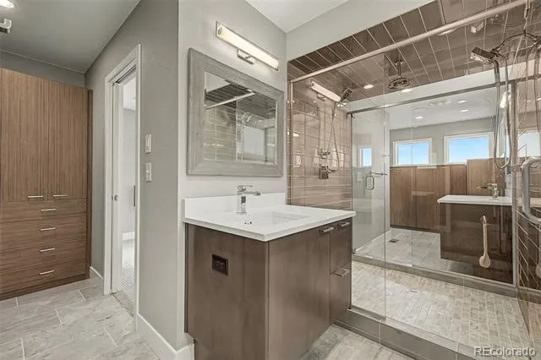
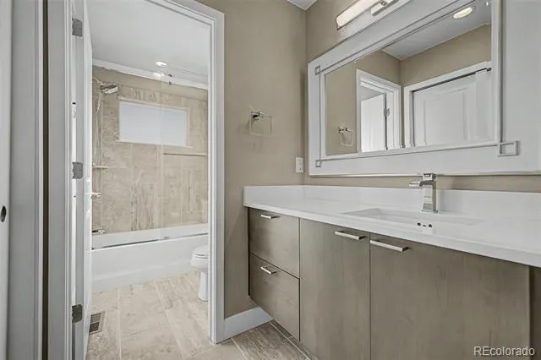
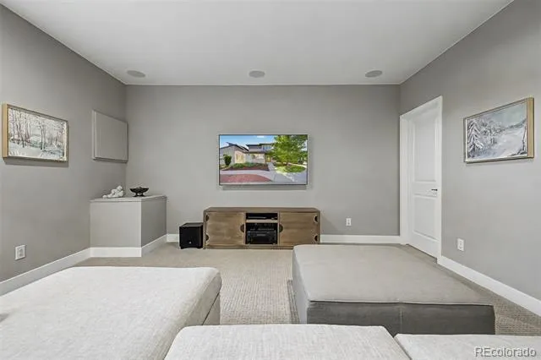
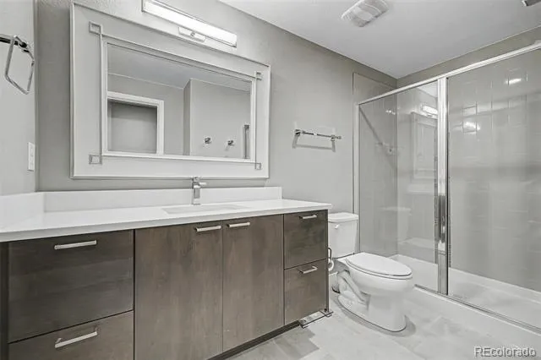
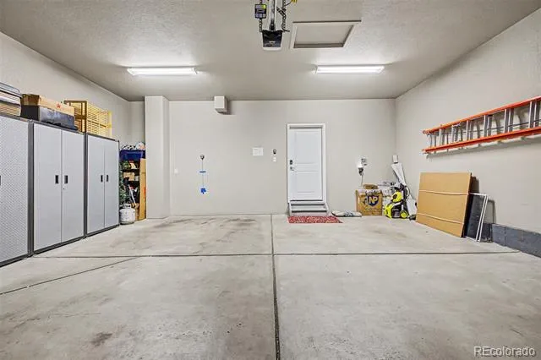
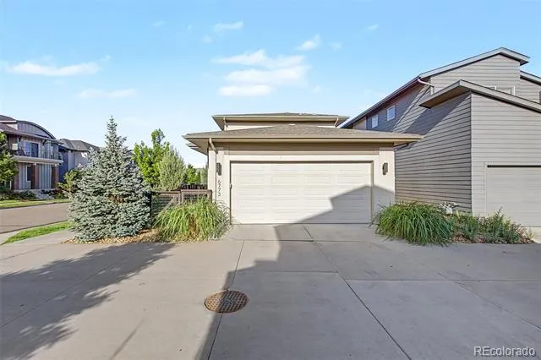
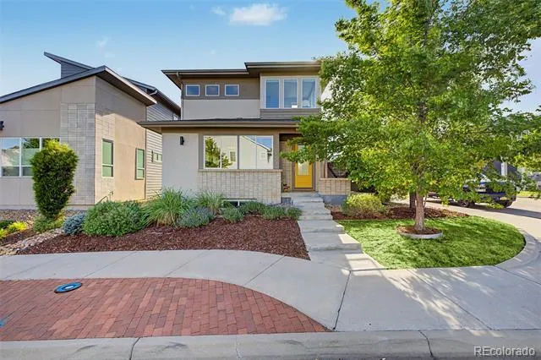
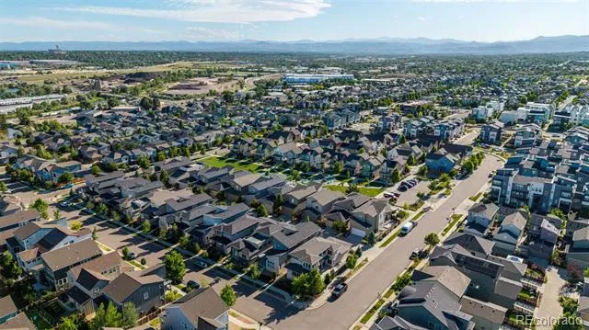
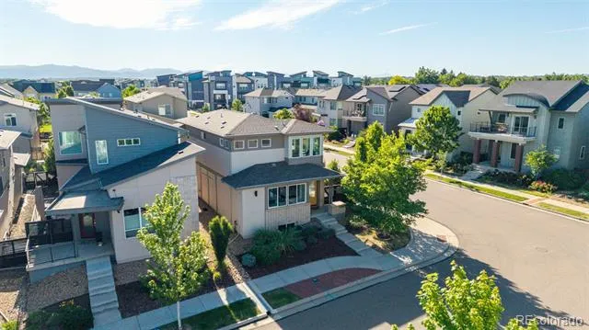
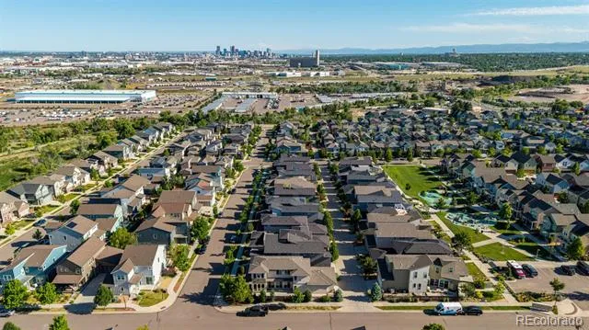
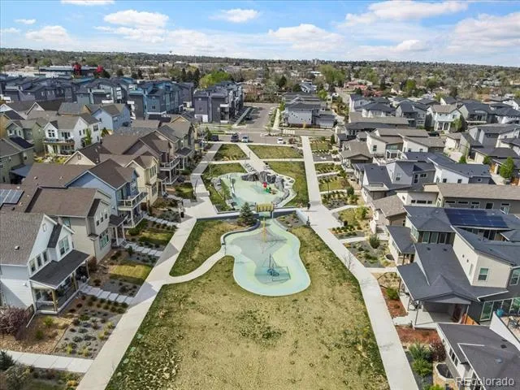
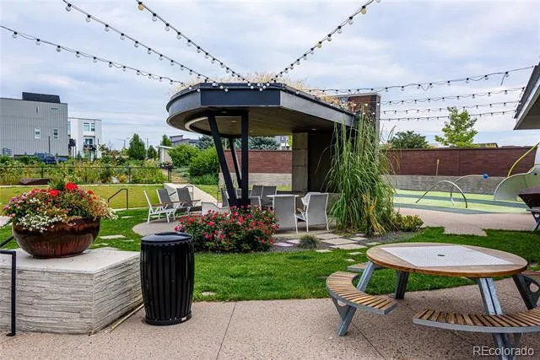
Welcome to Your Dream Home on a Corner Lot! Tucked into a quiet, tree covered corner lot, this stunning home feels like luxury living—yet it’s just minutes from all the modern conveniences you need. With an open layout, abundant natural light, and plenty of space for entertaining, this 4-bedroom, 4-bathroom Brookfield Signature 2 home (plus finished basement and flex spaces!) is a must-see with over 164,000 in upgrades not limited to built in speakers, upgraded lighting, frameless glass shower, custom glass tile, CAT6E high-speed wiring, iron spindles and 13 SEER 2.5 Ton air conditioner.
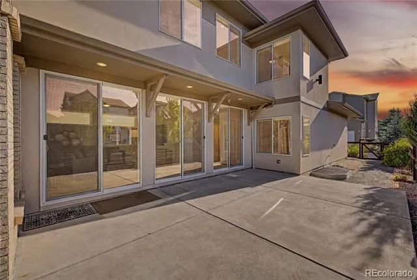
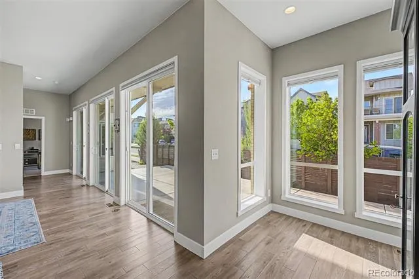
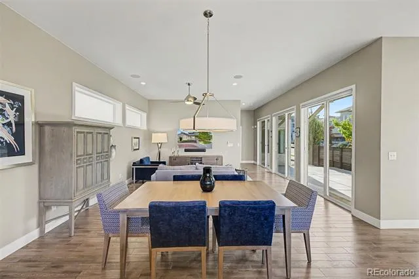
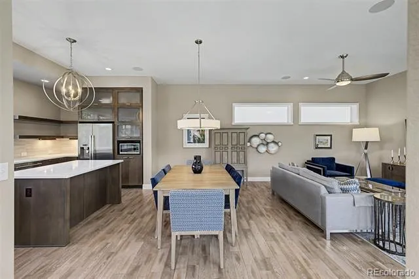
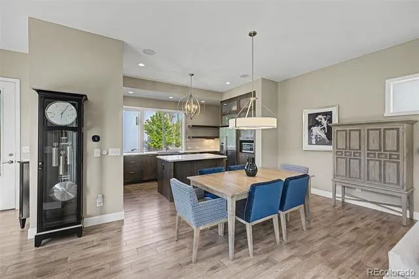
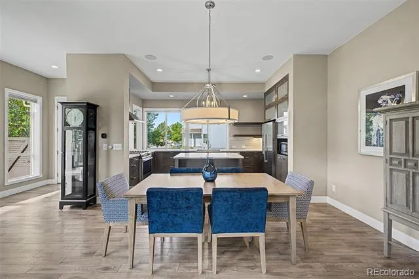
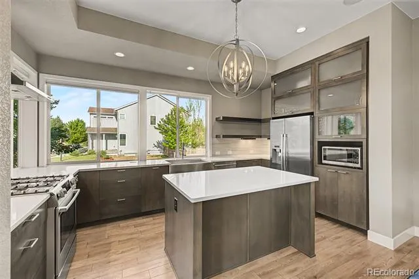
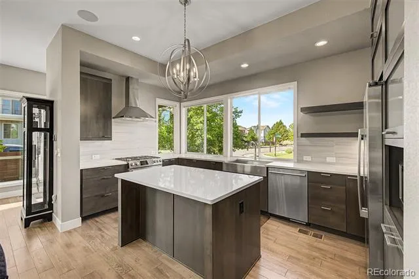
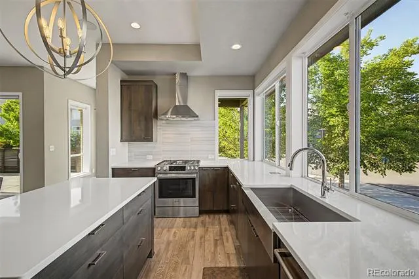
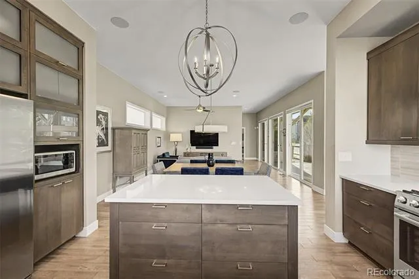
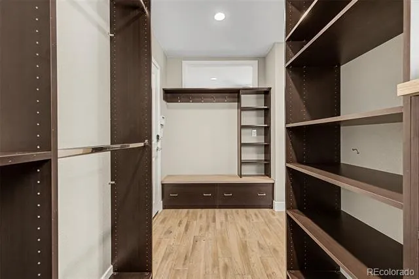
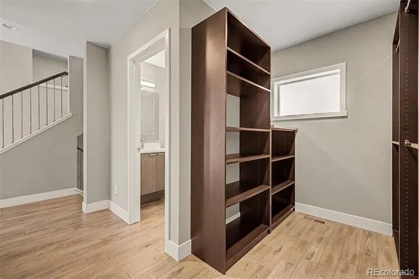
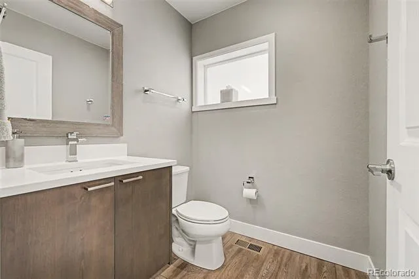
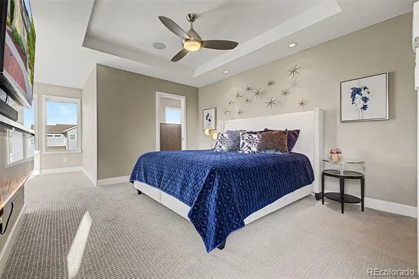
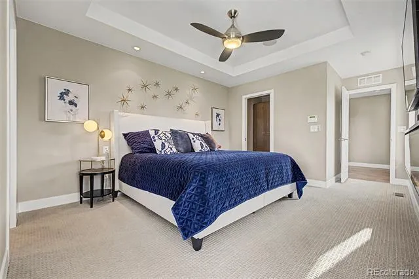
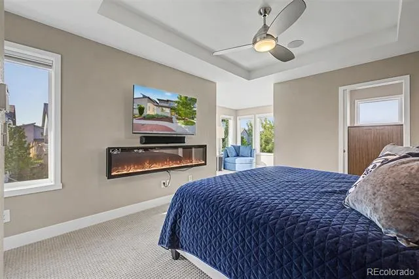
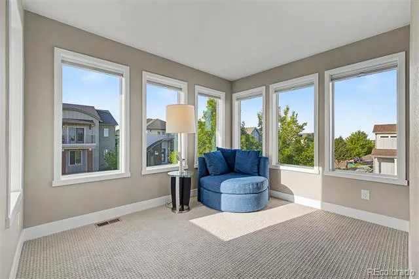
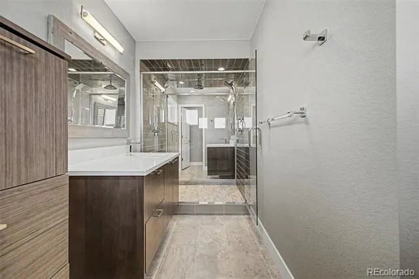
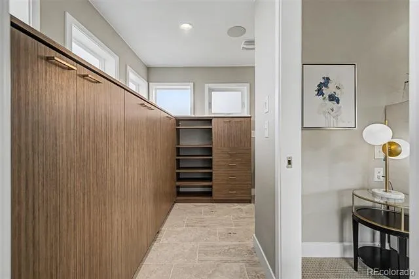
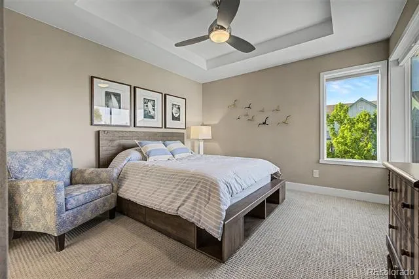
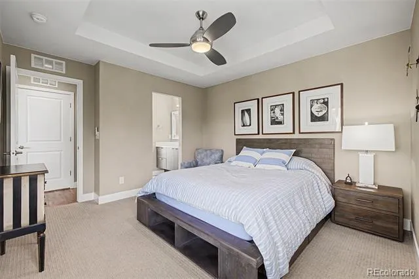
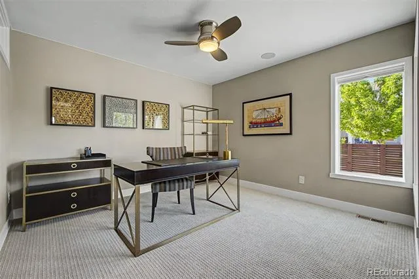
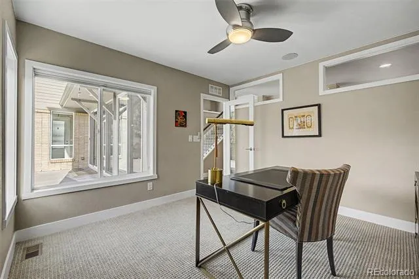
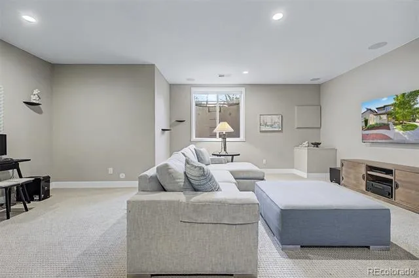
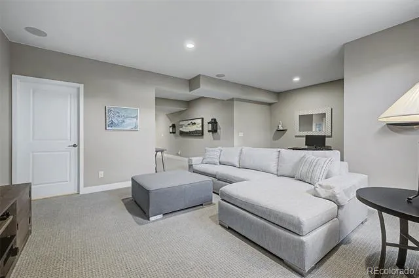
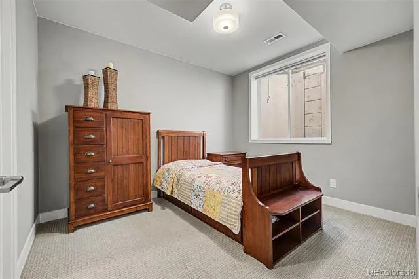
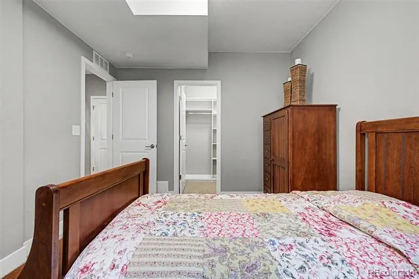
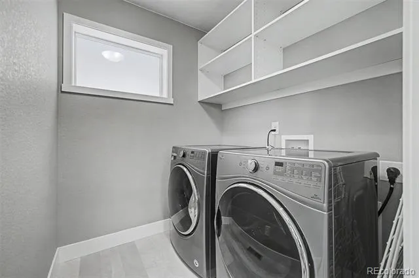
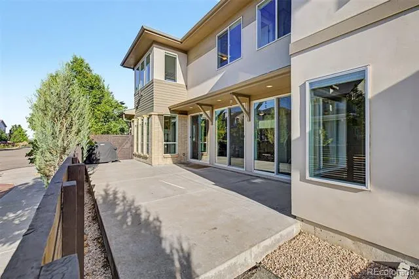
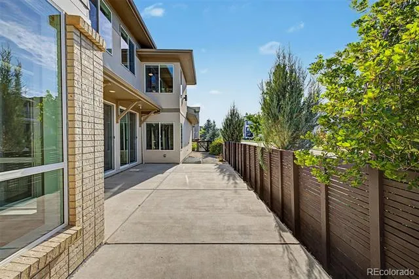
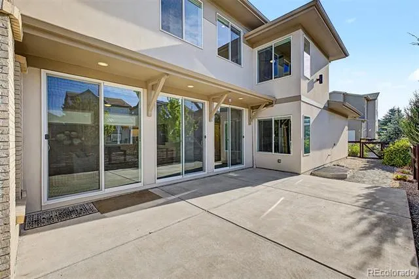
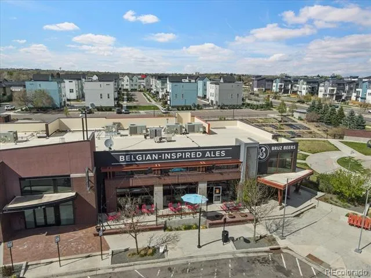
From the moment you walk in, you’ll love open layout, natural light, array of windows, recessed lighting, and multiple sliding doors leading to a serene side patio—perfect for indoor-outdoor living. The inviting main level also features a powder room, mudroom with built-in storage, and a non-conforming room or home office. The heart of the home is a beautiful kitchen designed for connection and comfort. Enjoy granite countertops, stainless steel appliances, a center island with a breakfast bar, and rich wood cabinetry—ideal for hosting friends or quiet evenings at home. Upstairs, you’ll find two spacious bedrooms, a laundry room for convenience, and a primary suite that feels like a personal retreat. It includes a flex space perfect for an office or cozy reading nook, a walk-in closet, and a luxurious bathroom with dual vanities and a rainfall shower. Downstairs, the finished basement is built for fun—featuring a full bath, and another bedroom with a walk-in closet. Outside, unwind under the shade of mature trees in your own private backyard oasis—a peaceful space that feels miles away from it all. Enjoy nearby trails, Early Bird breakfast restaurant, Bruz Beers, and daily food trucks—all part of this lively community! With schools, shopping, and highways close by this special home truly offers style, space, and serenity in one ideal package. Schedule your private showing today!
Property Details
- Interior
- Ceiling Fan(s), High Ceilings, Kitchen Island, Open Floorplan, Primary Suite, Quartz Counters, Walk-In Closet(s)
- Cooling
- Central Air
- Heating
- Forced Air
- Cooling Features
- Central Air
- Bedrooms
- 4
- Bathrooms
- 3.0
- Full Baths
- 1
- Half Baths
- 1
- 3/4 Baths
- 2
- View
- Mountain(s)
- Lot Features
- Corner Lot
- Stories
- 2
- Lot Description
- Corner Lot
- Exterior Features
- Private Yard
- Exterior Materials
- Private Yard
- Acres
- 0.092
- Square Feet
- 3216
- Lot Size (sqft)
- 4007.0
- Parking Features
- Concrete
- Parking Spaces
- 2
- Parking Type
- Garage
- Parking Garage Spaces
- 2
- Property Type
- Purchase
- Style
- Urban Contemporary
- Basement
- 1
- Basement Description
- Finished, Partial
- Basement Finished
- 1
- Year Built
- 2017
- Roof
- Composition
- Sewer Information
- Public Sewer
- Utility Source
- Public
- Utility Features
- Cable Available, Electricity Available, Electricity Connected, Natural Gas Available, Natural Gas Connected
- Appliances
- Cooktop, Dishwasher, Disposal, Dryer, Microwave, Oven, Refrigerator, Sump Pump, Tankless Water Heater, Washer
- Subdivision
- Midtown at Clear Creek
- School District
- Mapleton R-1
- Elementary School
- Valley View K-8
- Middle School
- Mapleton Expedition
- High School
- Mapleton Early
- County
- Adams
- Region
- Denver
- Taxes Annual
- $7,938
- HOA
- 1
- HOA Fees
- 85
Location
Legal
Based on information submitted to the MLS GRID as of 2026-09-07T19:05:36Z UTC. All data is obtained from various sources and may not have been verified by broker or MLS GRID. Supplied Open House information is subject to change without notice. All information should be independently reviewed and verified for accuracy. Properties may or may not be listed by the office/agent presenting the information.
Provided By
Listed by Juan Munoz (#6c242fe22d7f2008e79f9a7d71cd537d)
Listing Office: Real Broker, LLC DBA Real
Legal Notice
This publication is designed to provide information with regard to the subject matter covered. It is displayed with the understanding that the publisher and authors are not engaged in rendering real estate, legal, accounting, tax, or other professional services and that the publisher and authors are not offering such advice in this publication. If real estate, legal, or other expert assistance is required, the services of a competent, professional person should be sought.
The information contained in this publication is subject to change without notice. METROLIST, INC., DBA RECOLORADO MAKES NO WARRANTY OF ANY KIND WITH REGARD TO THIS MATERIAL, INCLUDING, BUT NOT LIMITED TO, THE IMPLIED WARRANTIES OF MERCHANTABILITY AND FITNESS FOR A PARTICULAR PURPOSE. METROLIST, INC., DBA RECOLORADO SHALL NOT BE LIABLE FOR ERRORS CONTAINED HEREIN OR FOR ANY DAMAGES IN CONNECTION WITH THE FURNISHING, PERFORMANCE, OR USE OF THIS MATERIAL.
Buyer Agency Compensation
The listing broker’s offer of compensation is made only to participants of the MLS where the listing is filed.