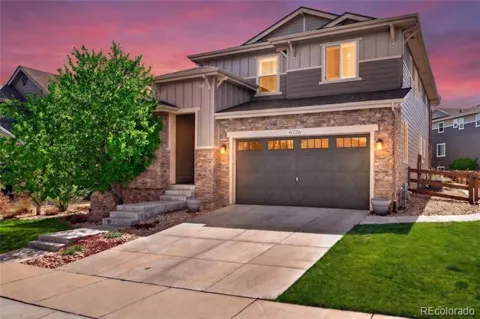
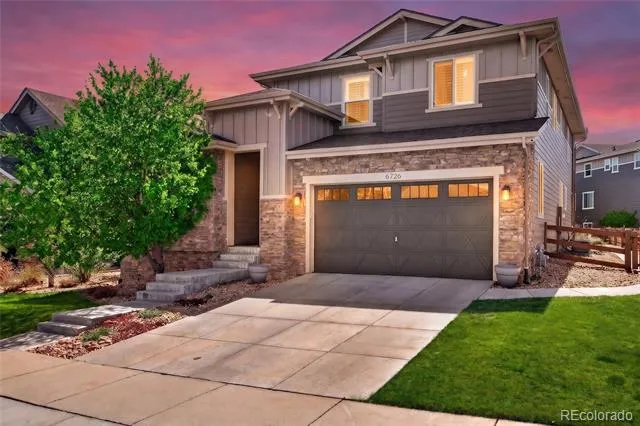
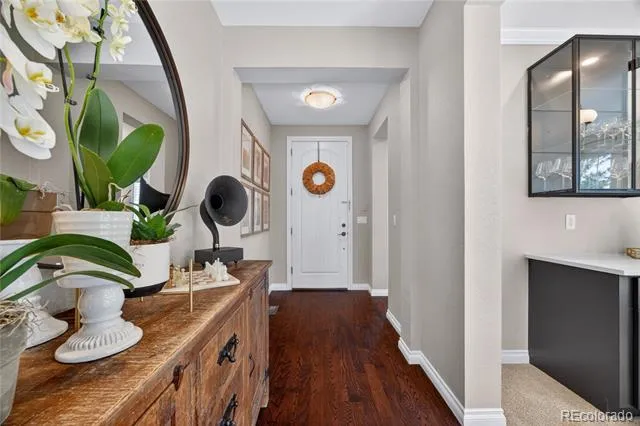
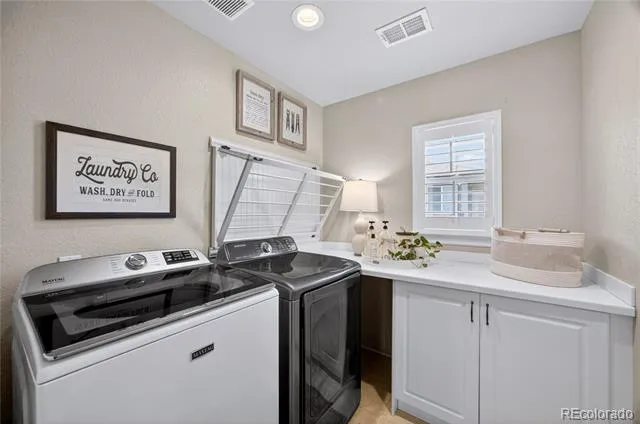
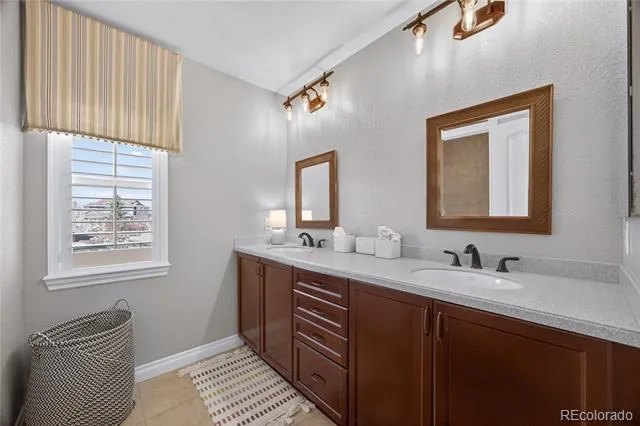
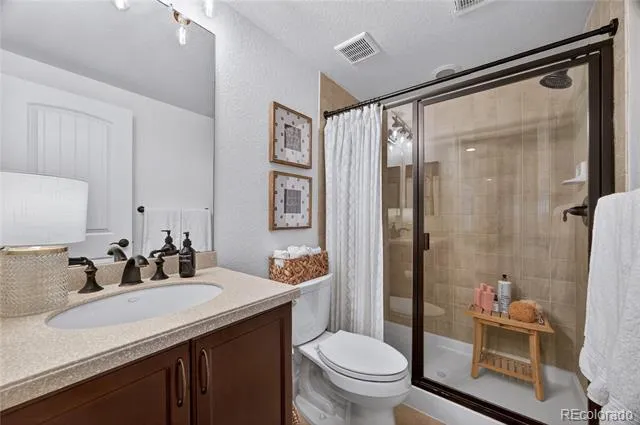
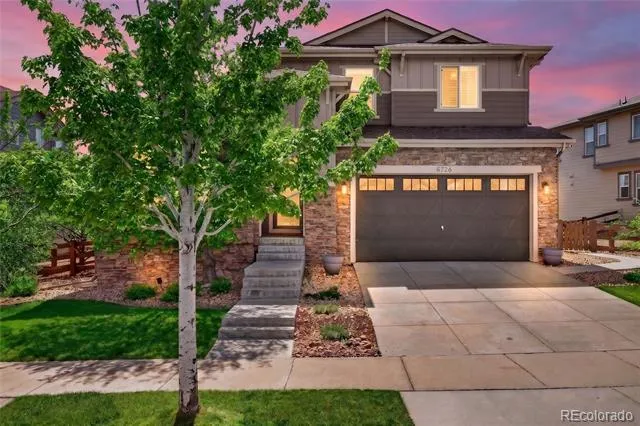
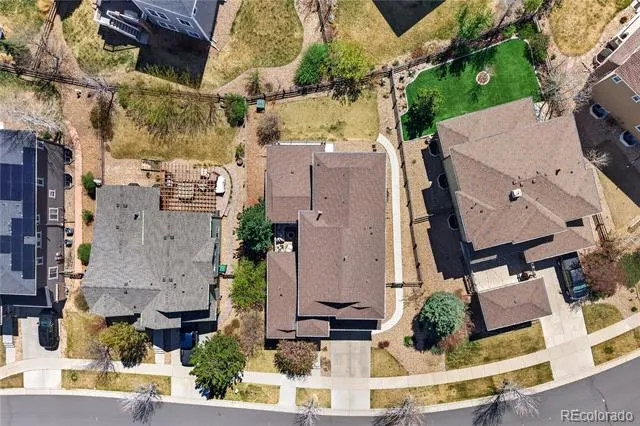
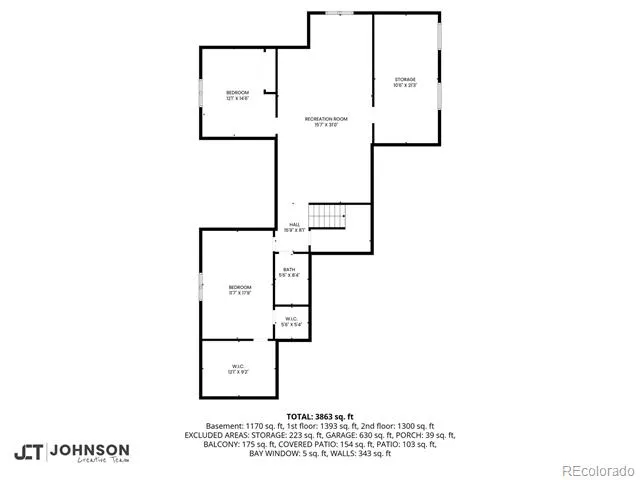
There’s a lot to love about 6726 S Quantock Way—but the combination of space, versatility and Southshore lifestyle is what truly sets it apart. With 5 bedrooms, 4 bathrooms, more than 4,100 finished square feet, a finished basement and 3-car tandem garage, this home offers space for everyday life without sacrificing the places that make a home fun to enjoy.
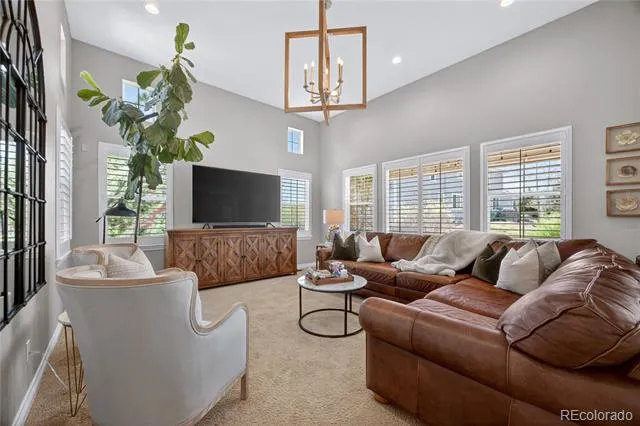
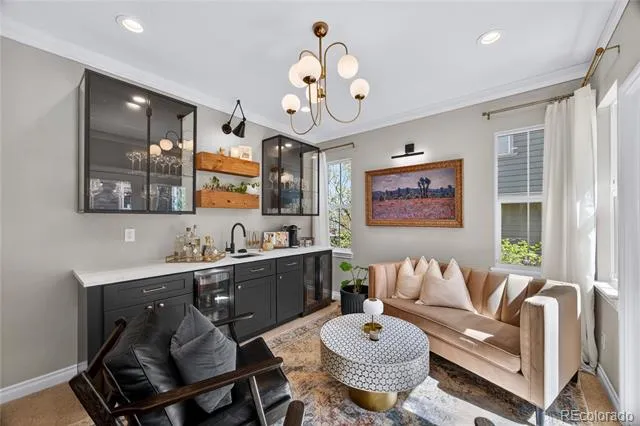
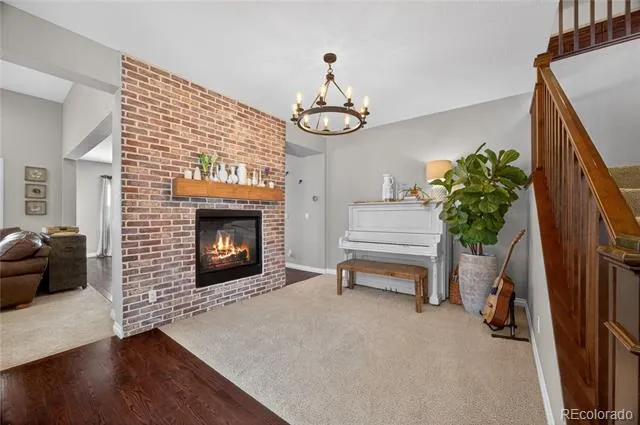
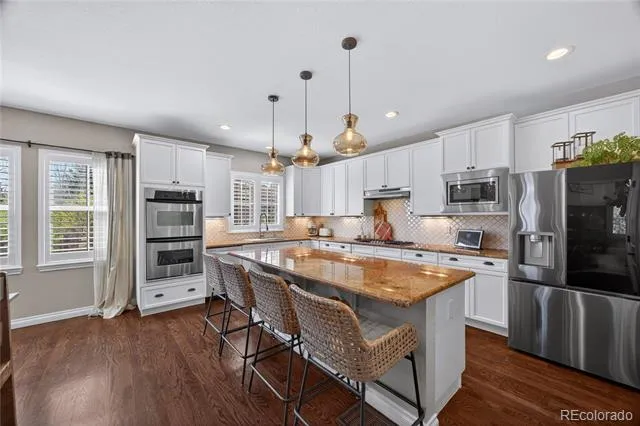
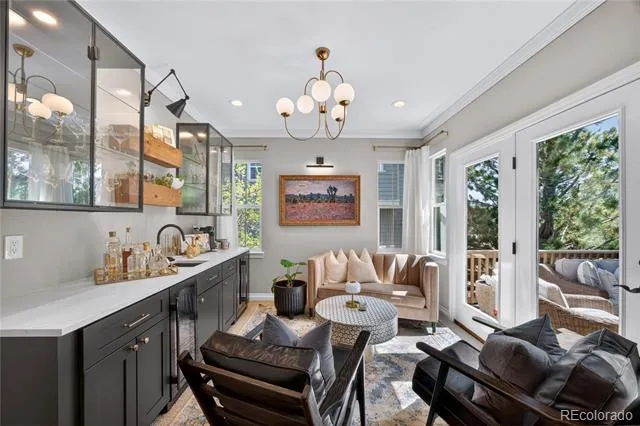
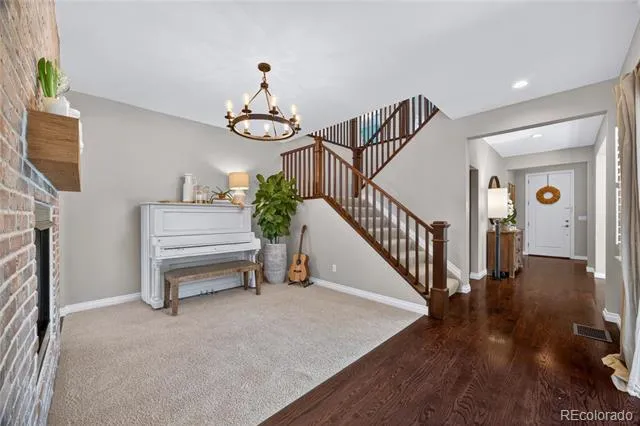
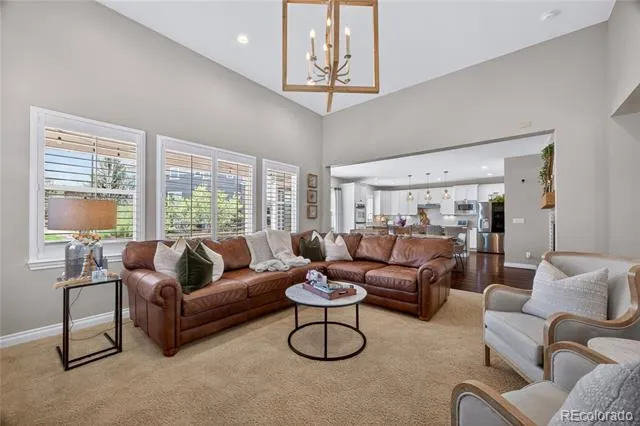
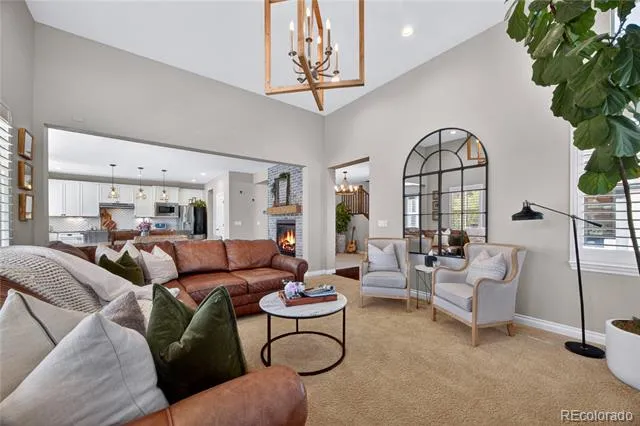
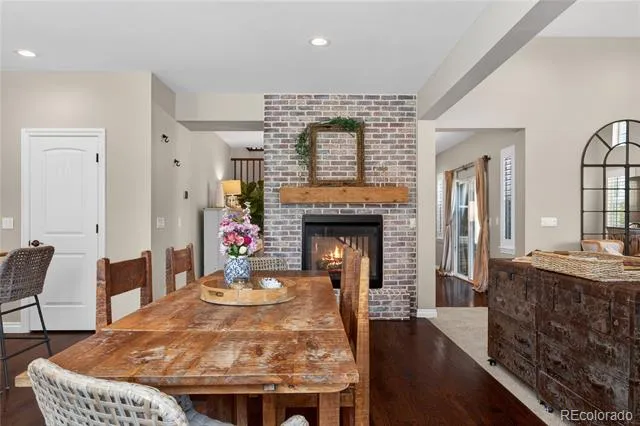
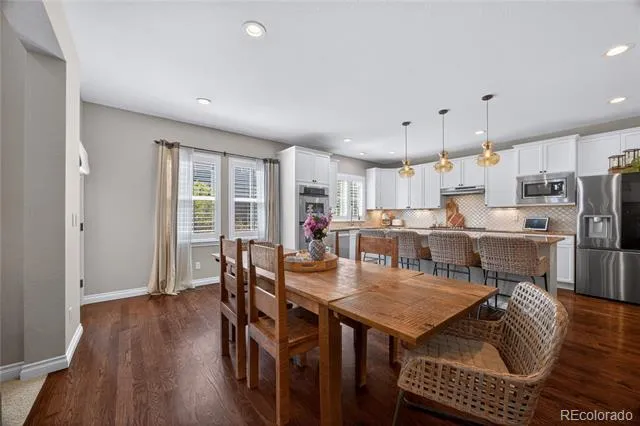
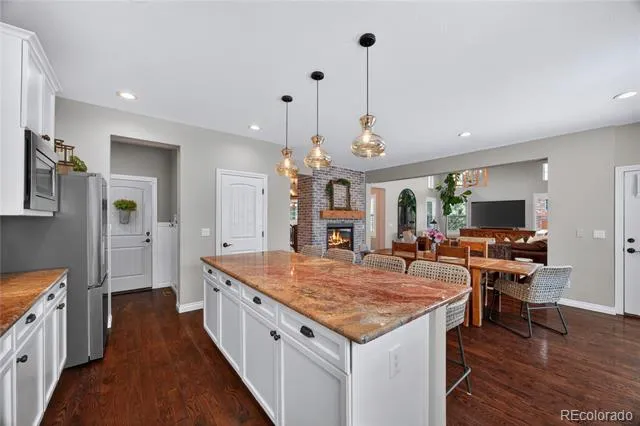
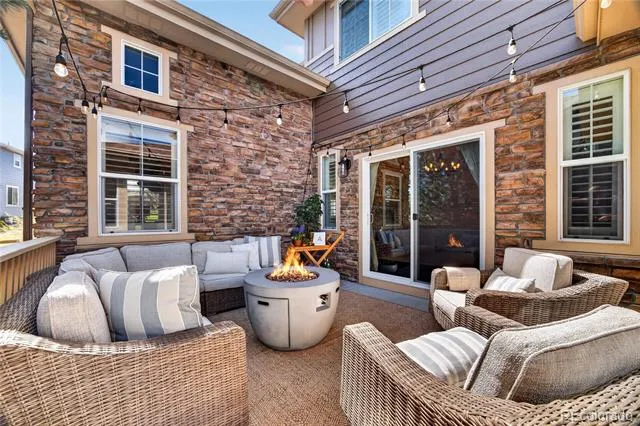
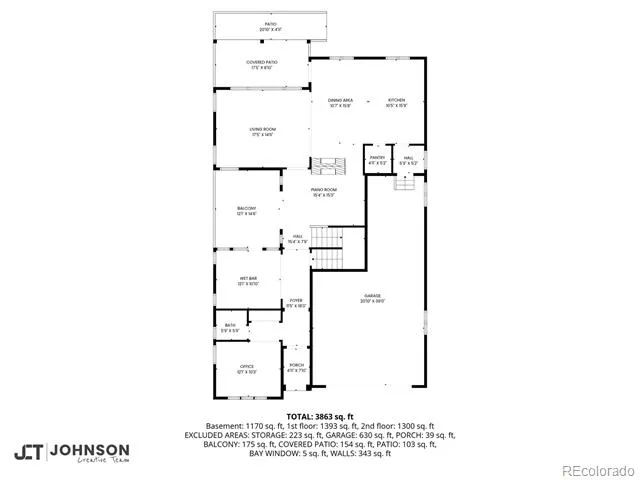
The main level feels bright and open with soaring ceilings, hardwood floors and large windows. At the center is a spacious kitchen with granite countertops, white cabinetry, stainless steel appliances and an oversized island made for gathering. Nearby, a double-sided brick gas fireplace creates a memorable focal point, while the professionally designed lounge with built-in wet bar and private courtyard make entertaining effortless.
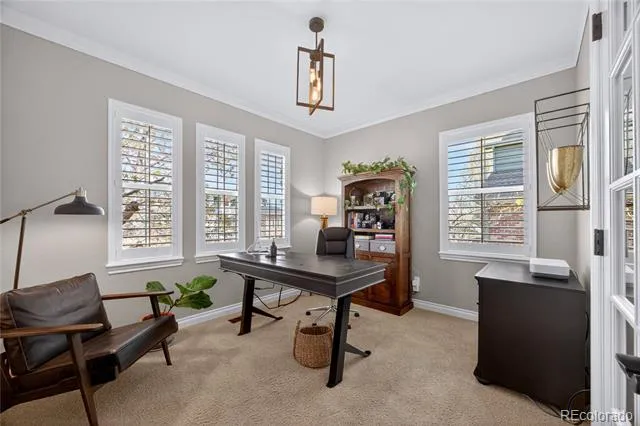
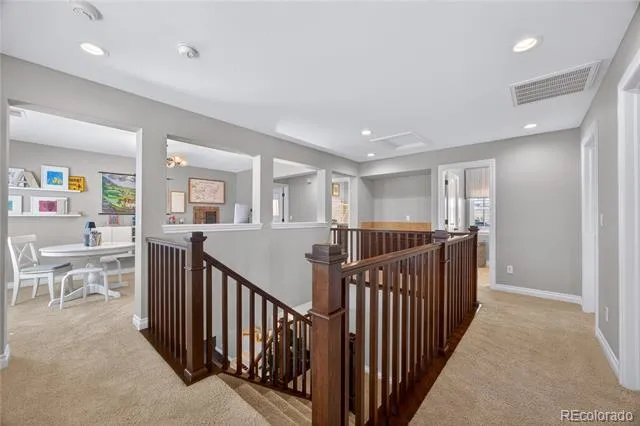
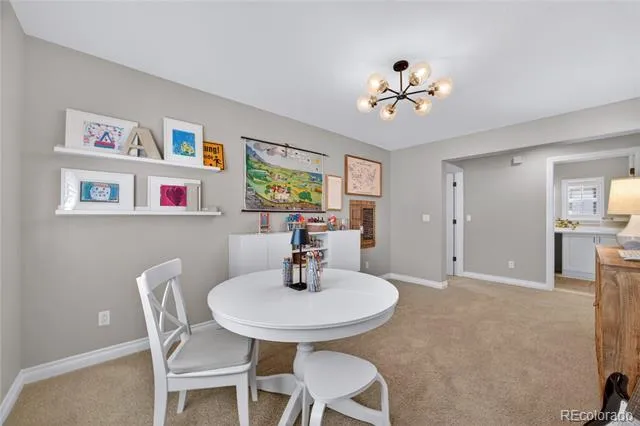
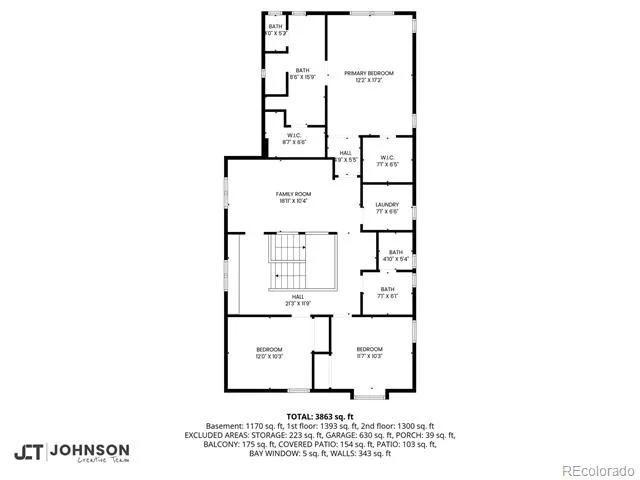
Need flexibility? There’s a dedicated main-floor office plus an upstairs loft that can adapt as work, homework, play or reading space.
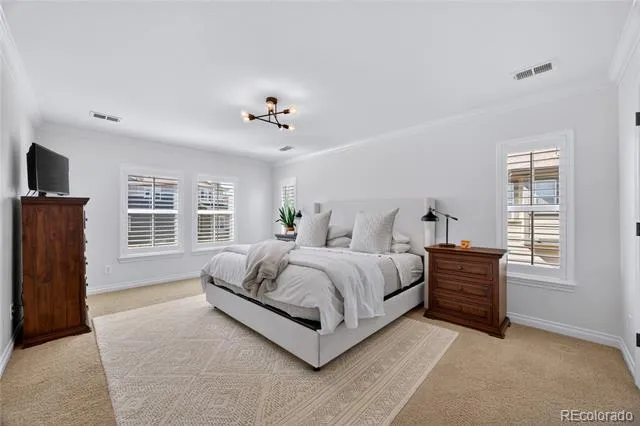
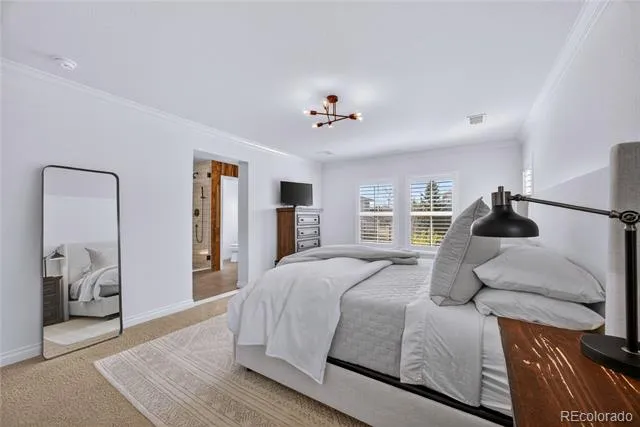
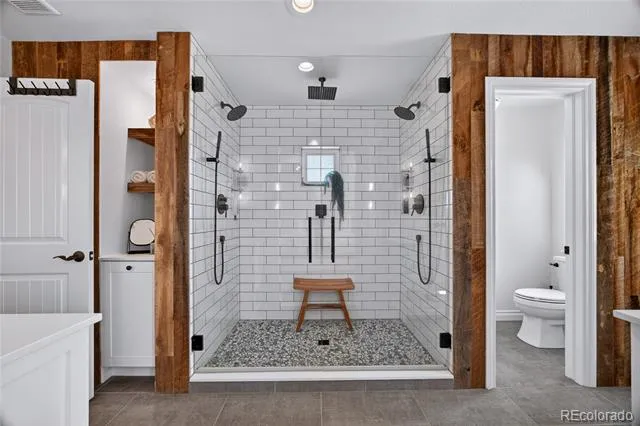
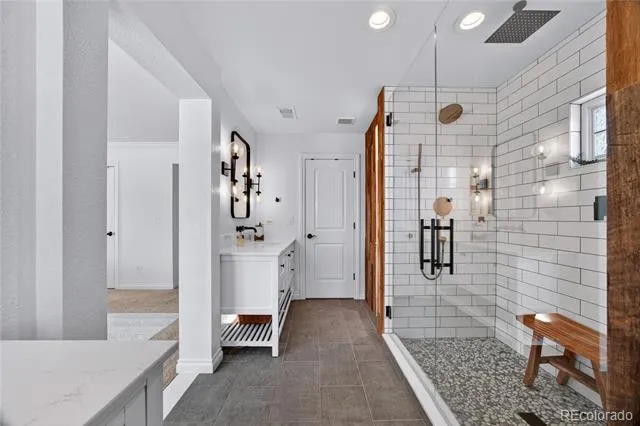
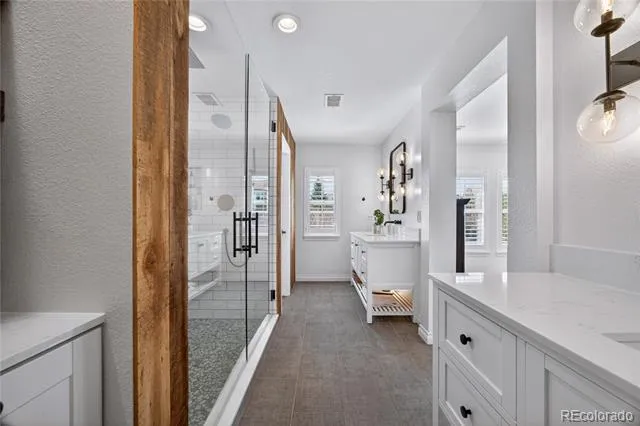
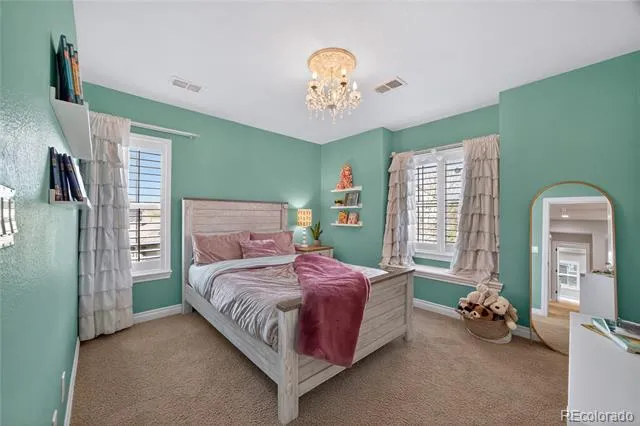
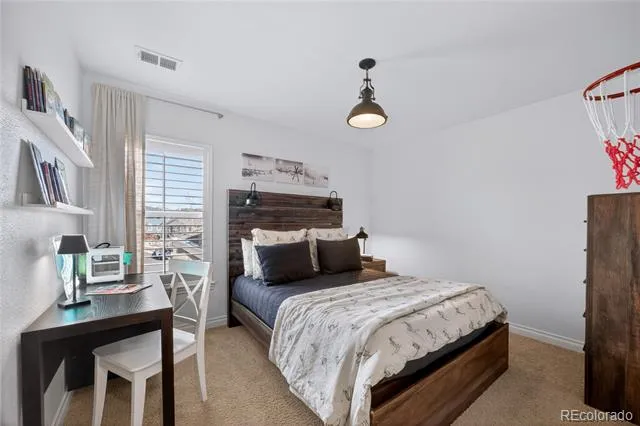
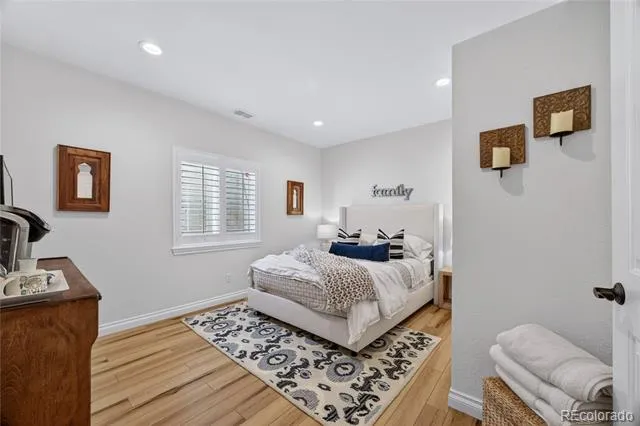
The primary suite offers a private retreat with a walk-in closet and beautifully updated bath featuring quartz counters, dual vanities, reclaimed wood accents and an oversized dual-head shower. Two additional upstairs bedrooms and two more finished basement bedrooms provide plenty of options for guests, hobbies or multigenerational living.
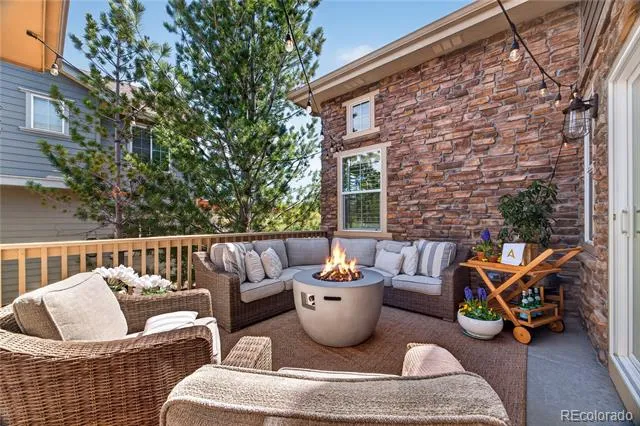
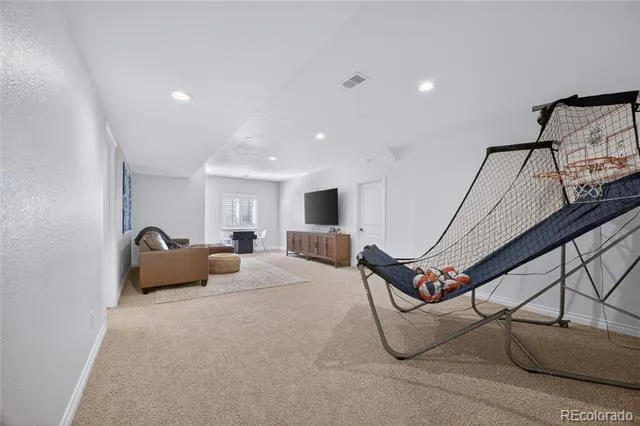
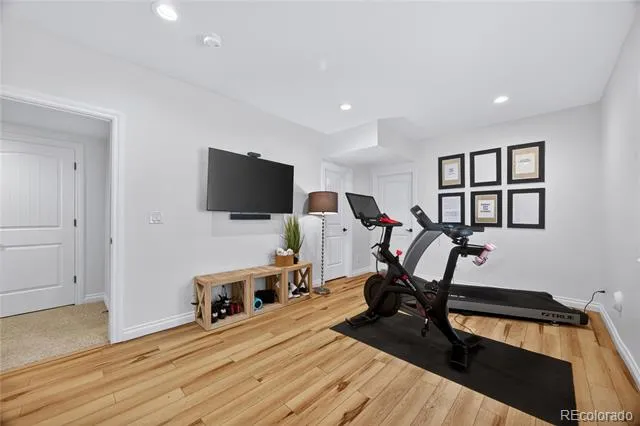
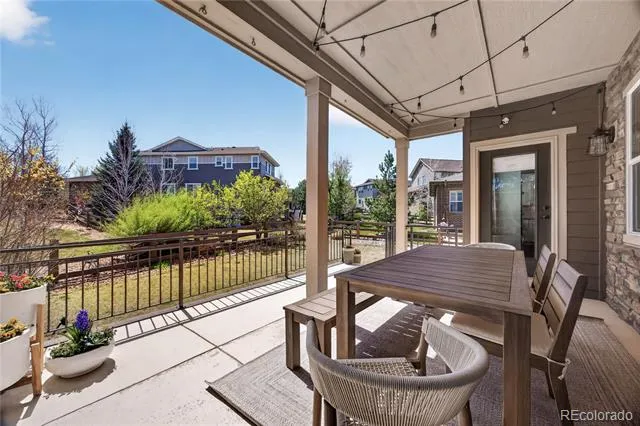
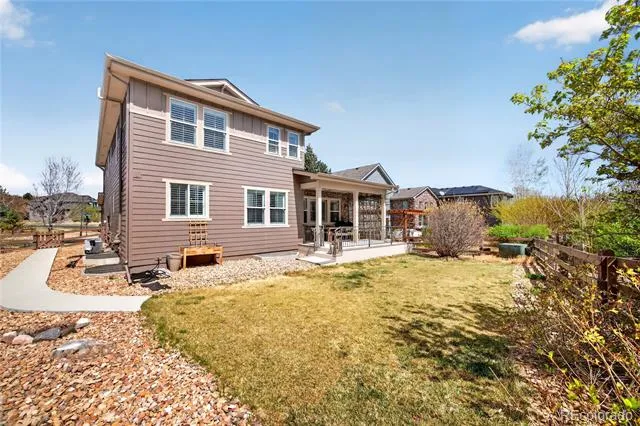
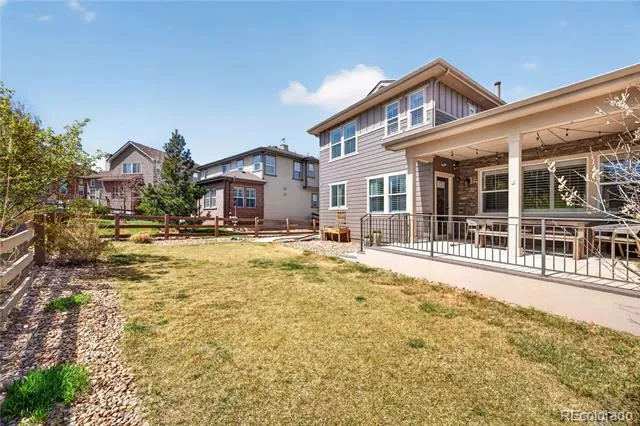
Downstairs, the large finished recreation area works beautifully as a media room, gym, game room or second living space. Outside, choose between the intimate courtyard and covered backyard patio for dining, relaxing or entertaining.
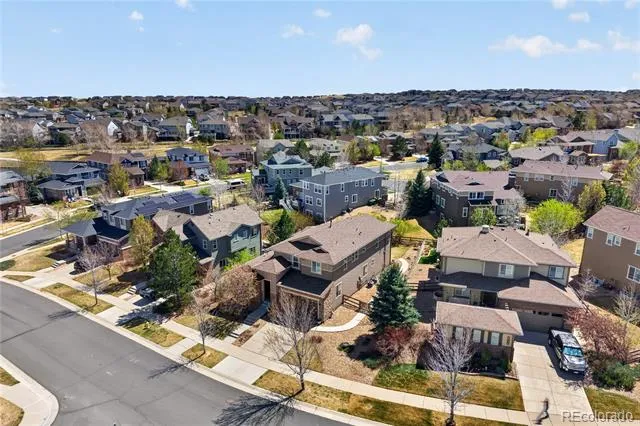
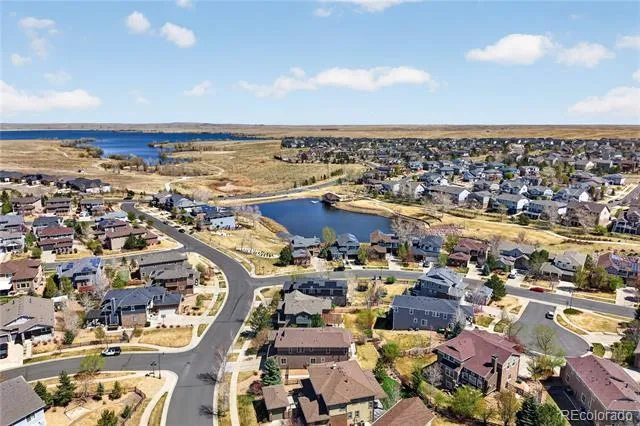
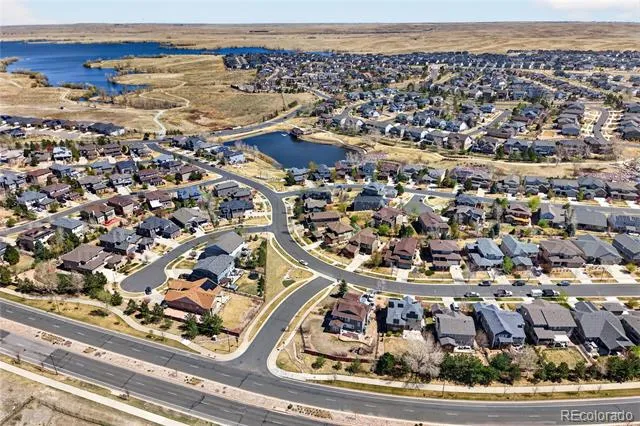
And then there’s Southshore: the Lakehouse and Lighthouse, pools, fitness facilities, parks, playgrounds, ponds and trails, plus nearby Aurora Reservoir recreation. It’s more than a home—it’s a lifestyle with room for everything.
Southshore enjoys access to some of the Cherry Creek School Districts most desirable schools, including Altitude Elementary, Fox Ridge and Cherokee Trail High School.
Property Details
- Interior
- Breakfast Nook, Built-in Features, Ceiling Fan(s), Eat-in Kitchen, Granite Counters, High Ceilings, Kitchen Island, Pantry, Prim
- Fireplaces
- 1
- Cooling
- Central Air
- Heating
- Forced Air
- Cooling Features
- Central Air
- Bedrooms
- 5
- Bathrooms
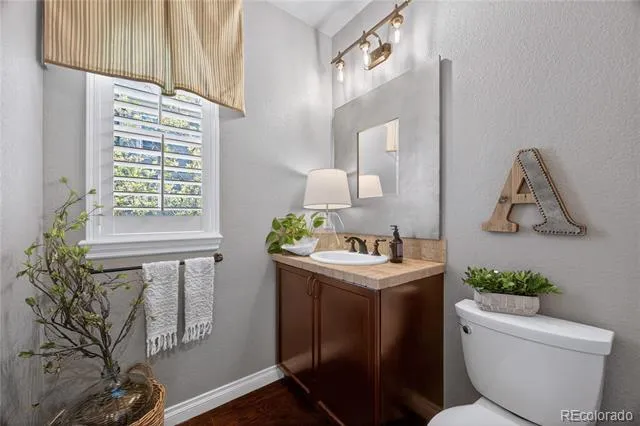
- 3.0
- Full Baths
- 1
- Half Baths
- 1
- 3/4 Baths
- 2
- Lot Features
- Landscaped, Level, Many Trees, Sprinklers In Front, Sprinklers In Rear
- Stories
- 2
- Lot Description
- Landscaped, Level, Many Trees, Sprinklers In Front, Sprinklers In Rear
- Exterior Features
- Private Yard, Rain Gutters
- Exterior Materials
- Private Yard, Rain Gutters
- Acres
- 0.182
- Square Feet
- 4143
- Lot Size (sqft)
- 7928.0
- Parking Spaces
- 3
- Parking Type
- Garage
- Parking Garage Spaces
- 3
- Property Type
- Purchase
- Style
- Traditional
- Basement
- 1
- Basement Description
- Finished
- Basement Finished
- 1
- Year Built
- 2007
- Foundation
- Slab
- Roof
- Composition
- Sewer Information
- Public Sewer
- Utility Source
- Public
- Utility Features
- Electricity Available, Electricity Connected, Natural Gas Available, Natural Gas Connected
- Appliances
- Bar Fridge, Cooktop, Dishwasher, Disposal, Dryer, Microwave, Oven, Range Hood, Refrigerator, Washer, Wine Cooler
- Subdivision
- Southshore
- School District
- Cherry Creek 5
- Elementary School
- Altitude
- Middle School
- Fox Ridge
- High School
- Cherokee Trail
- County
- ARAPAHOE
- Region
- Aurora
- Taxes Annual
- $7,696
- HOA
- 1
- HOA Fees
- 30
Location
Legal
Based on information submitted to the MLS GRID as of 2026-09-02T15:30:07Z UTC. All data is obtained from various sources and may not have been verified by broker or MLS GRID. Supplied Open House information is subject to change without notice. All information should be independently reviewed and verified for accuracy. Properties may or may not be listed by the office/agent presenting the information.
Provided By
Listed by The Knoll Team (#1dbeb5e252a24d9e51049d19bbb928de)
Listing Office: West and Main Homes Inc
Legal Notice
This publication is designed to provide information with regard to the subject matter covered. It is displayed with the understanding that the publisher and authors are not engaged in rendering real estate, legal, accounting, tax, or other professional services and that the publisher and authors are not offering such advice in this publication. If real estate, legal, or other expert assistance is required, the services of a competent, professional person should be sought.
The information contained in this publication is subject to change without notice. METROLIST, INC., DBA RECOLORADO MAKES NO WARRANTY OF ANY KIND WITH REGARD TO THIS MATERIAL, INCLUDING, BUT NOT LIMITED TO, THE IMPLIED WARRANTIES OF MERCHANTABILITY AND FITNESS FOR A PARTICULAR PURPOSE. METROLIST, INC., DBA RECOLORADO SHALL NOT BE LIABLE FOR ERRORS CONTAINED HEREIN OR FOR ANY DAMAGES IN CONNECTION WITH THE FURNISHING, PERFORMANCE, OR USE OF THIS MATERIAL.
Buyer Agency Compensation
The listing broker’s offer of compensation is made only to participants of the MLS where the listing is filed.