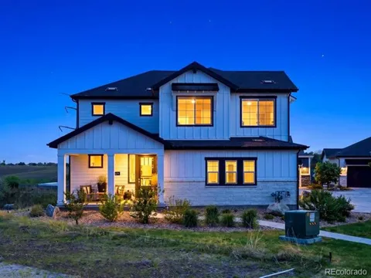
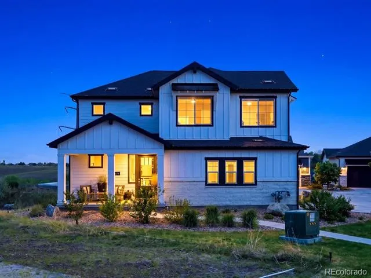
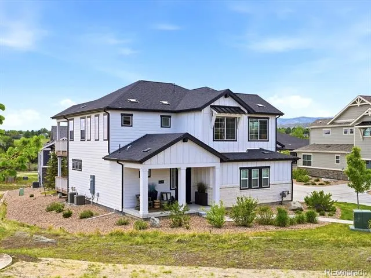
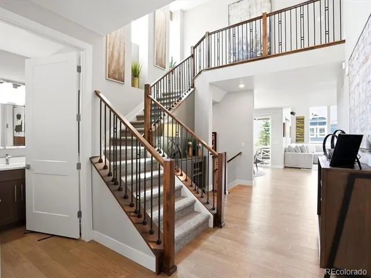
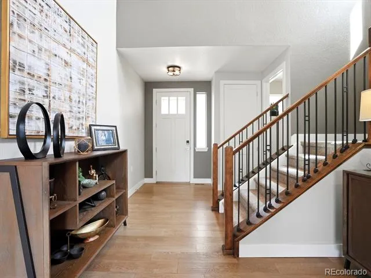
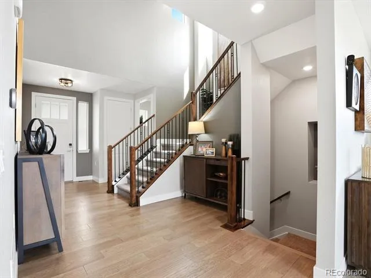
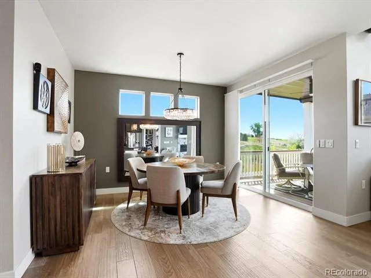
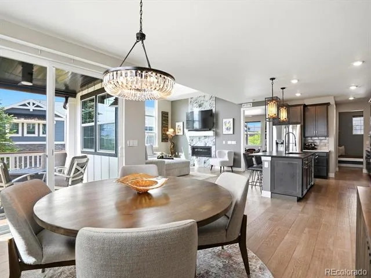
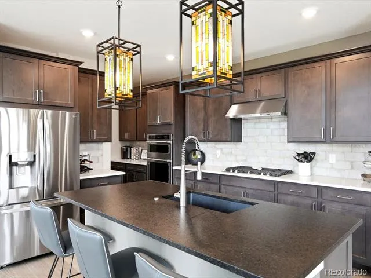
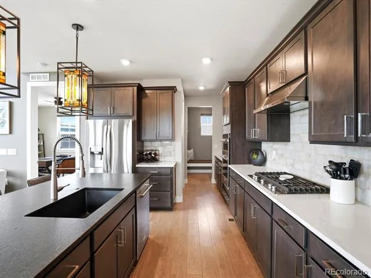
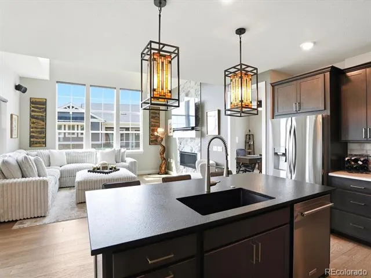
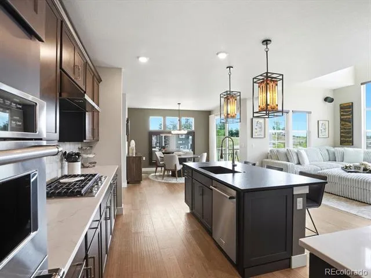
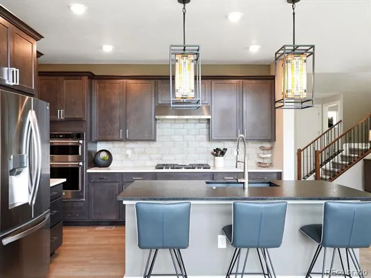
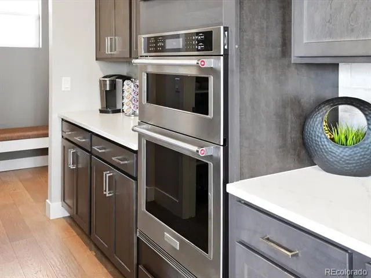
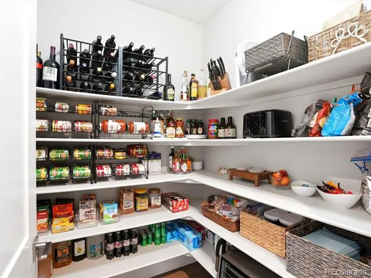
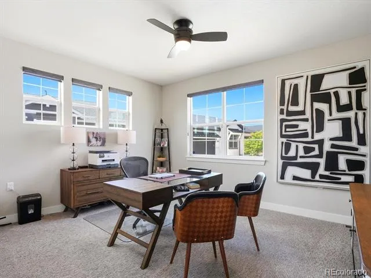
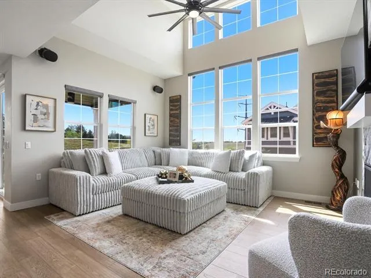
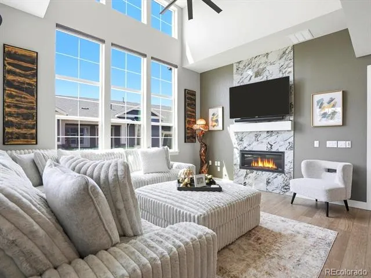
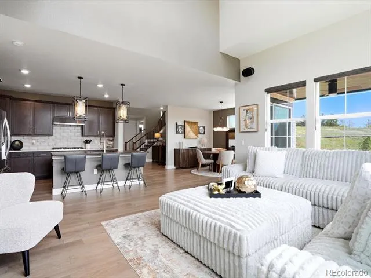
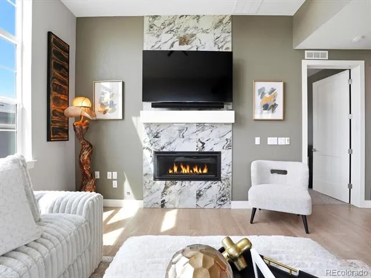
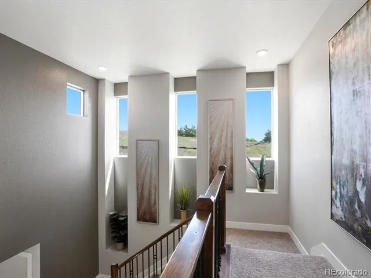
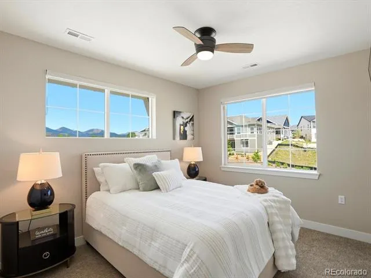
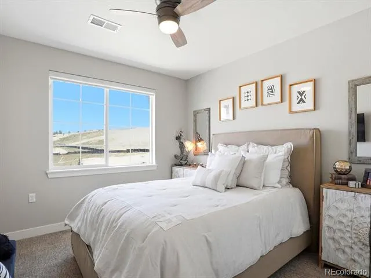
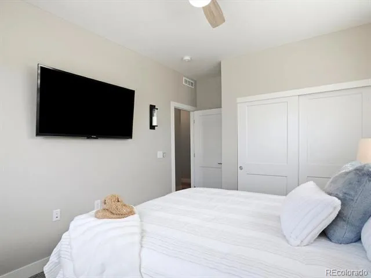
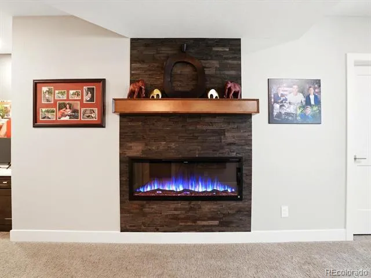
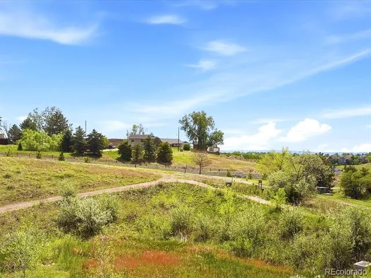
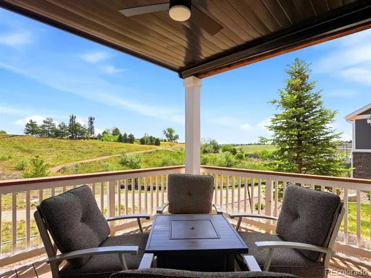
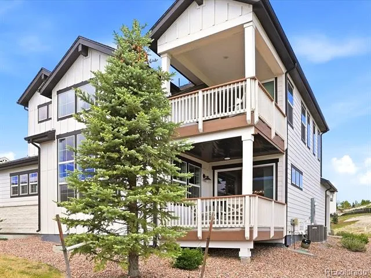
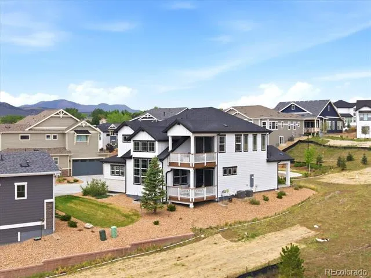
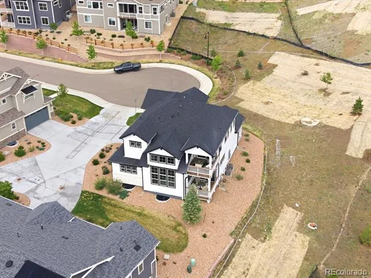
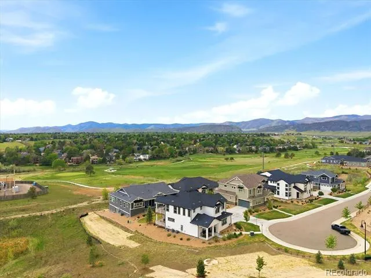
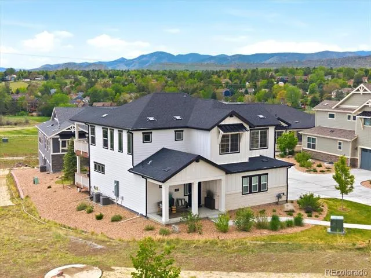
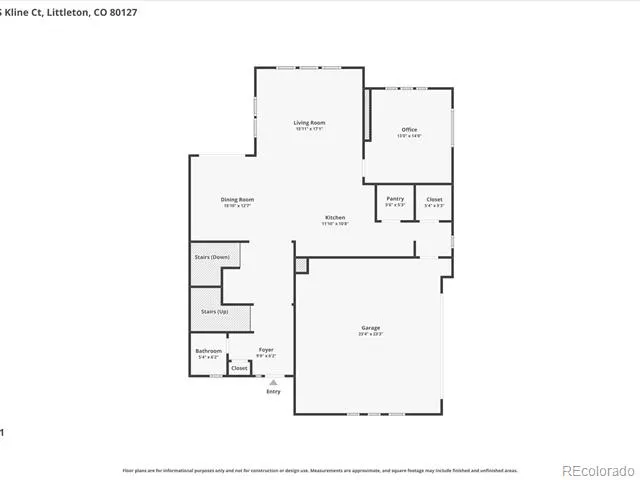
Nestled in a quiet cul-de-sac in the highly desirable Silver Leaf community, this stunning home offers the perfect blend of luxury, comfort, and convenience. Surrounded by open space and just a stone’s throw from the golf course, the location provides a peaceful setting with beautiful views and easy access to outdoor recreation. Inside, you’ll find an impressive custom kitchen featuring a large, leathered granite island, quartz countertops, stainless steel appliances, soft-close cabinetry, and two spacious walk-in pantries. The inviting living room showcases a gas fireplace, expansive windows, and electronic blinds, creating a warm and sophisticated atmosphere. Just off the dining room, a private deck provides the perfect space to enjoy your morning coffee, entertain guests, or unwind while taking in the serene surroundings. A main-floor office offers an ideal work-from-home space. Throughout the home, every closet has been professionally customized to maximize organization, storage, and functionality.
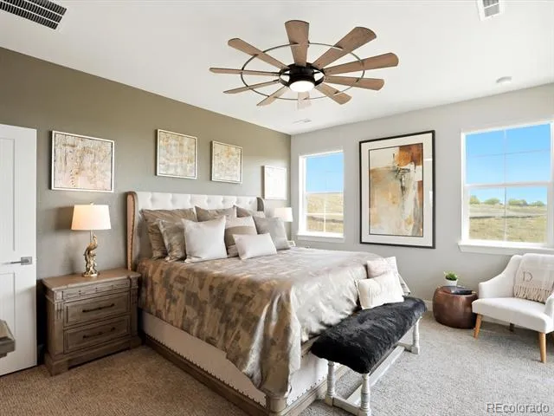
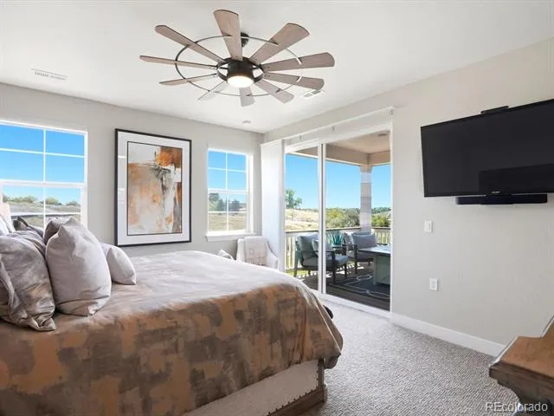
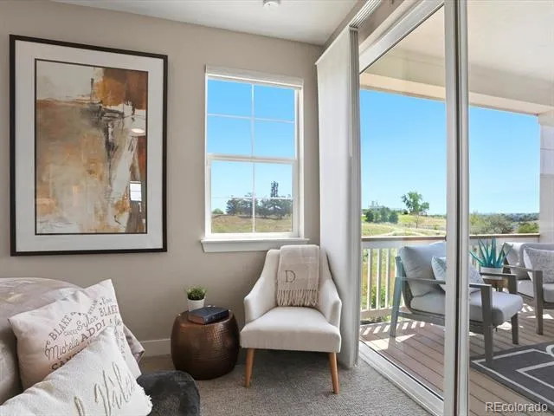
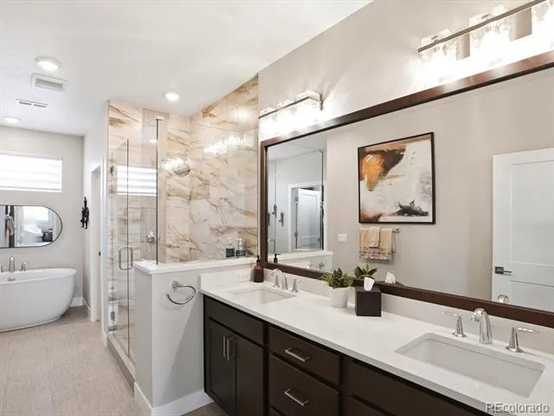
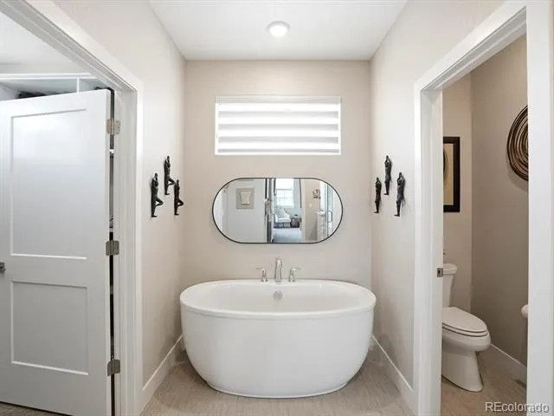
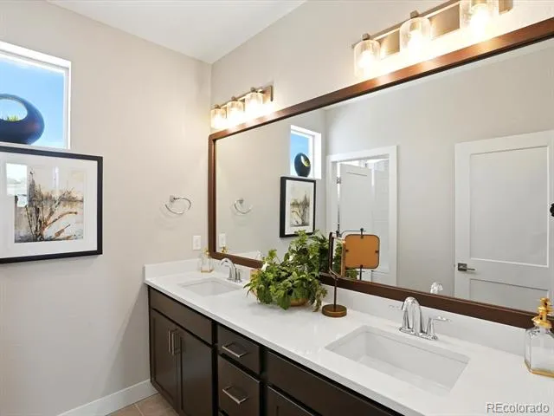
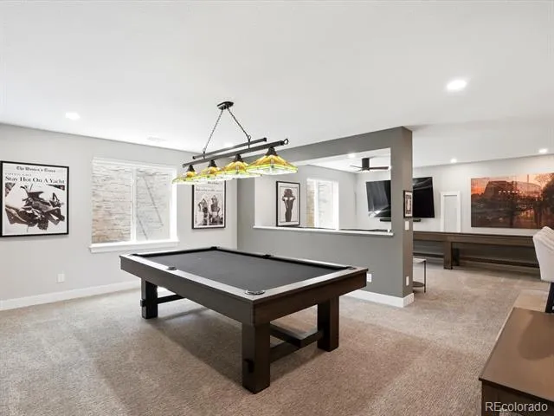
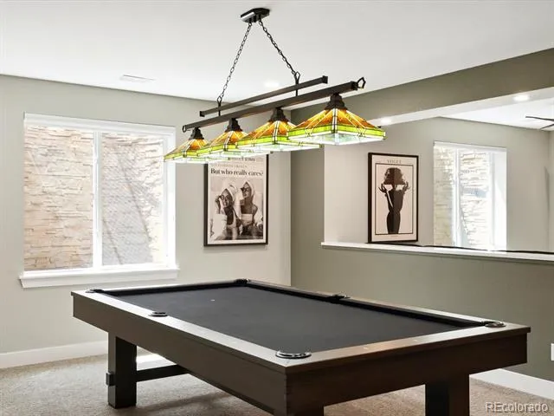
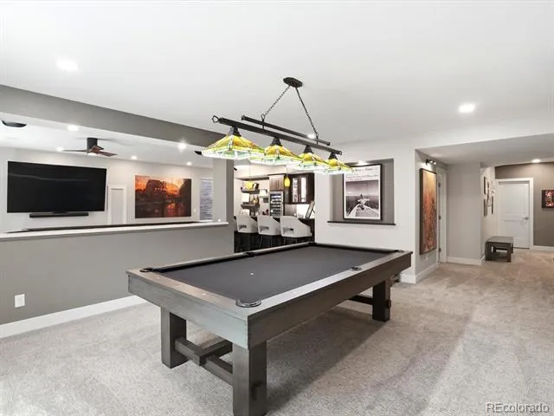
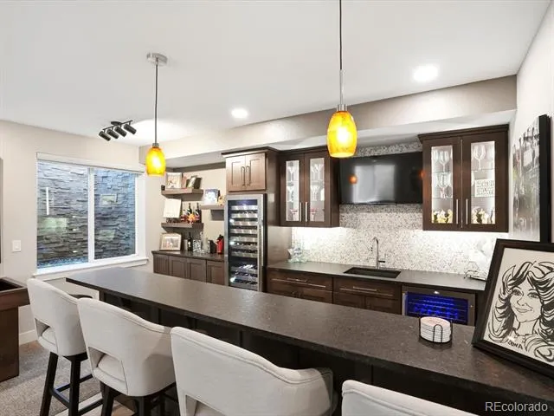
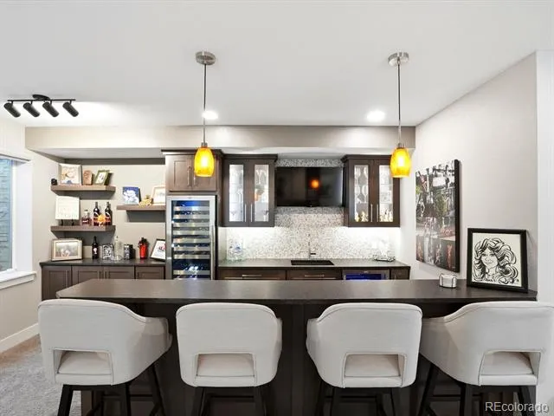
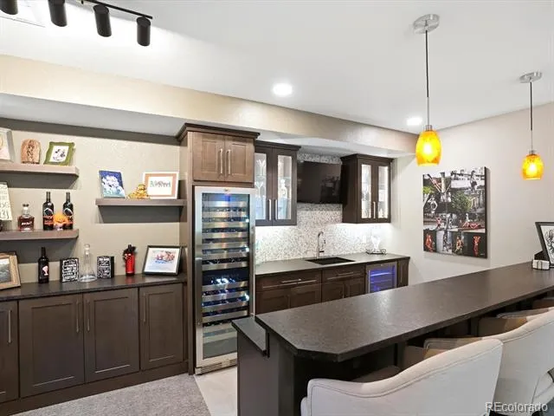
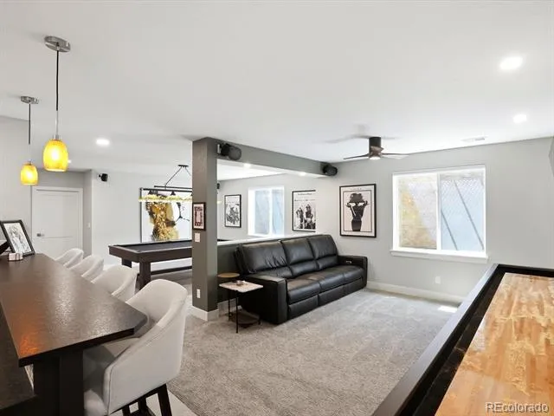
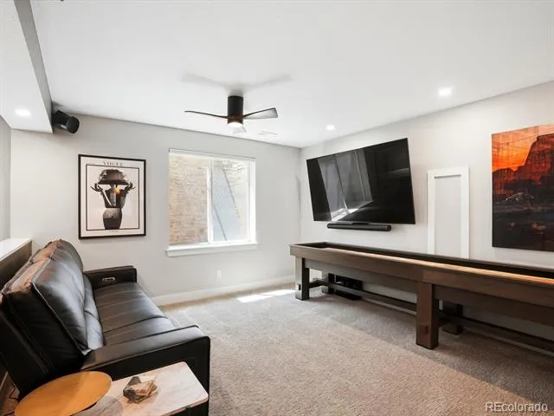
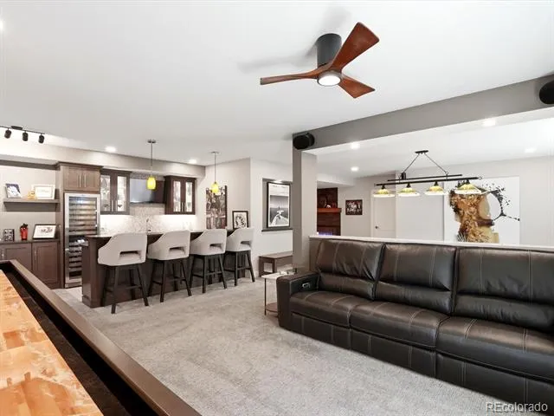
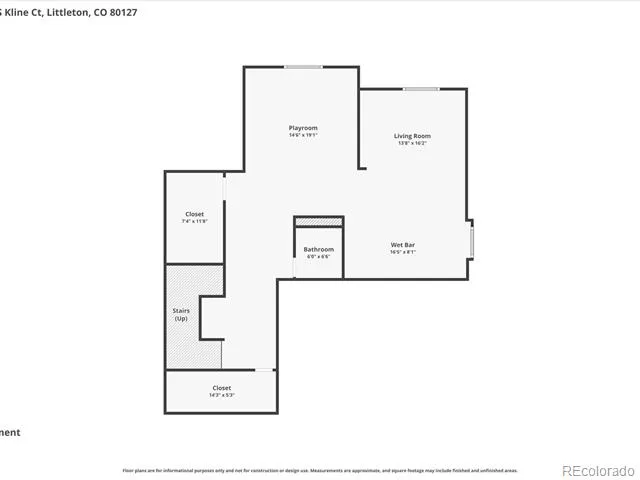
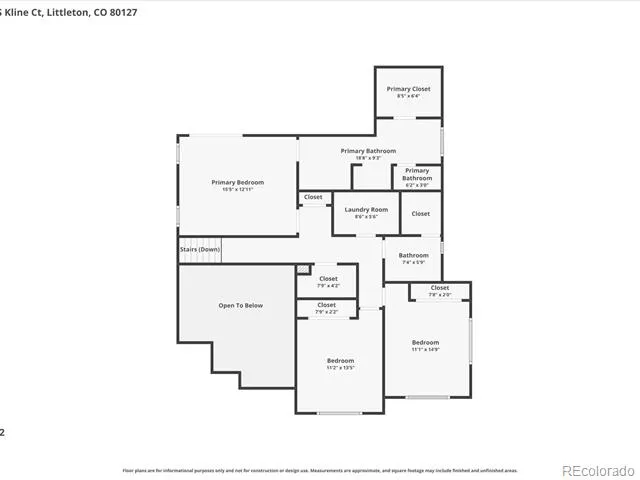
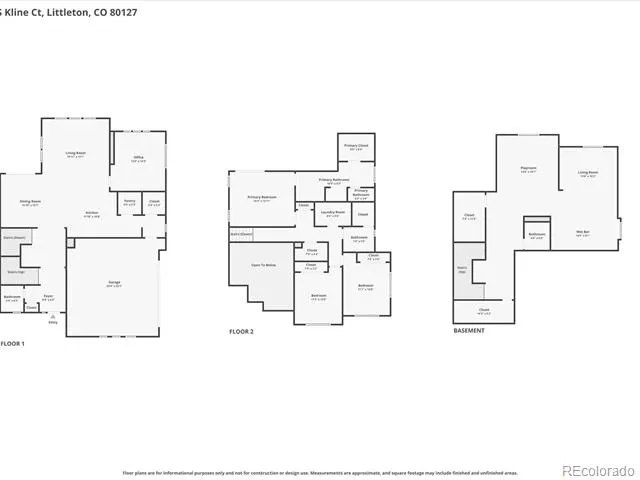
The luxurious primary suite features its own private deck, spa-inspired bath with a soaking tub, walk-in shower, quartz countertops, and custom-designed closets. The meticulously finished basement is an entertainer’s dream, featuring a large wet bar with beautiful, leathered granite countertops, abundant cabinetry, a wine refrigerator, beverage refrigerator, media room, and plenty of space for recreation, including a pool table and shuffleboard table. The oversized garage is equally impressive, featuring durable epoxy-coated floors, extensive cabinetry, and overhead storage racks, providing exceptional organization and ample space for tools, equipment, and seasonal items. With dual furnaces and A/C units, a tankless water heater, custom closet systems throughout, and countless designer upgrades, this exceptional home offers modern luxury in one of Littleton’s newest and most sought-after communities.
Property Details
- Interior
- Breakfast Nook, Built-in Features, Ceiling Fan(s), Entrance Foyer, Five Piece Bath, Kitchen Island, Primary Suite, Quartz Counte
- Fireplaces
- 1
- Cooling
- Central Air
- Heating
- Forced Air
- Cooling Features
- Central Air
- Bedrooms
- 3
- Bathrooms
- 3.0
- Full Baths
- 2
- Half Baths
- 2
- Lot Features
- Cul-De-Sac
- Stories
- 2
- Lot Description
- Cul-De-Sac
- Acres
- 0.0
- Square Feet
- 3868
- Lot Size (sqft)
- 0.15
- Parking Spaces
- 2
- Parking Type
- Garage
- Parking Garage Spaces
- 2
- Property Type
- Purchase
- Style
- Traditional
- Basement
- 1
- Basement Description
- Finished, Full
- Basement Finished
- 1
- Year Built
- 2023
- Foundation
- Slab
- Roof
- Composition
- Sewer Information
- Public Sewer
- Utility Source
- Public
- Utility Features
- Cable Available, Electricity Available, Natural Gas Available
- Appliances
- Bar Fridge, Cooktop, Dishwasher, Disposal, Microwave, Oven, Refrigerator, Tankless Water Heater
- Subdivision
- Silver Leaf
- School District
- Jefferson County R-1
- Elementary School
- Stony Creek
- Middle School
- Deer Creek
- High School
- Chatfield
- County
- Jefferson
- Region
- Littleton
- Zoning
- PUD
- Taxes Annual
- $10,926
- HOA
- 1
- HOA Fees
- 425
Location
Legal
Based on information submitted to the MLS GRID as of 2026-09-05T20:07:27Z UTC. All data is obtained from various sources and may not have been verified by broker or MLS GRID. Supplied Open House information is subject to change without notice. All information should be independently reviewed and verified for accuracy. Properties may or may not be listed by the office/agent presenting the information.
Provided By
Listed by The Alan Smith Team (#b98715bae79af5a9cd3d7772938275c2)
Listing Office: RE/MAX Professionals
Legal Notice
This publication is designed to provide information with regard to the subject matter covered. It is displayed with the understanding that the publisher and authors are not engaged in rendering real estate, legal, accounting, tax, or other professional services and that the publisher and authors are not offering such advice in this publication. If real estate, legal, or other expert assistance is required, the services of a competent, professional person should be sought.
The information contained in this publication is subject to change without notice. METROLIST, INC., DBA RECOLORADO MAKES NO WARRANTY OF ANY KIND WITH REGARD TO THIS MATERIAL, INCLUDING, BUT NOT LIMITED TO, THE IMPLIED WARRANTIES OF MERCHANTABILITY AND FITNESS FOR A PARTICULAR PURPOSE. METROLIST, INC., DBA RECOLORADO SHALL NOT BE LIABLE FOR ERRORS CONTAINED HEREIN OR FOR ANY DAMAGES IN CONNECTION WITH THE FURNISHING, PERFORMANCE, OR USE OF THIS MATERIAL.
Buyer Agency Compensation
The listing broker’s offer of compensation is made only to participants of the MLS where the listing is filed.