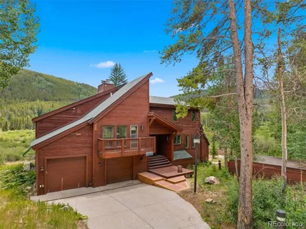
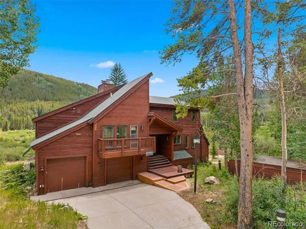
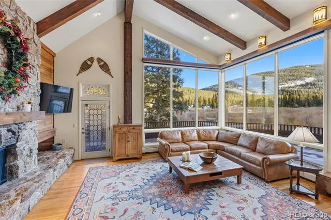
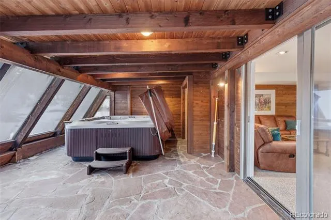
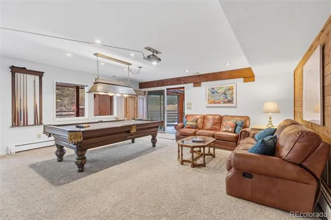
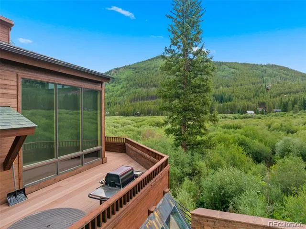
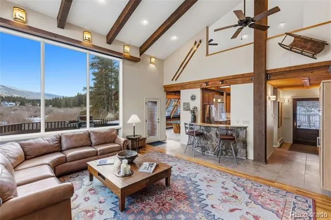
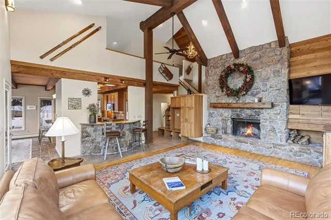
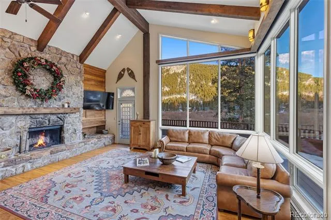
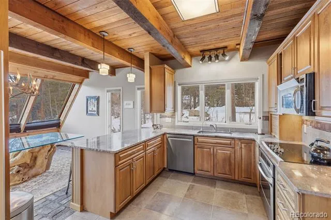
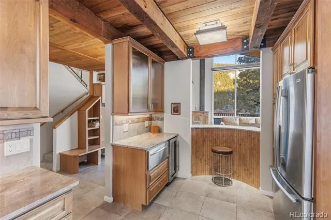
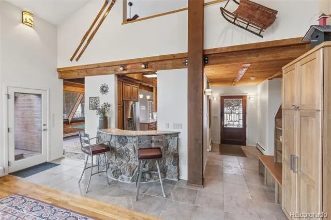
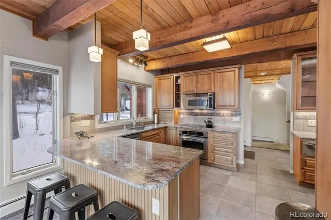
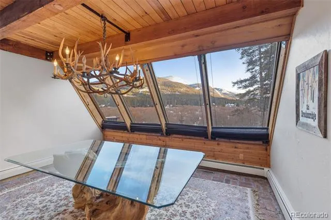
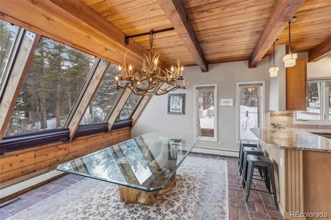
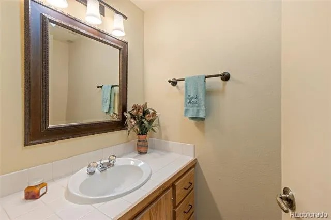
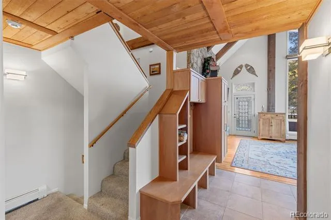
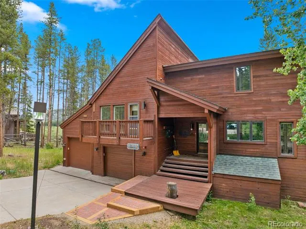
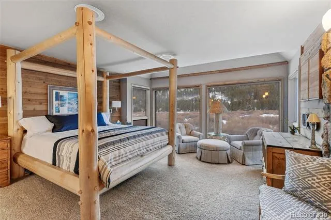
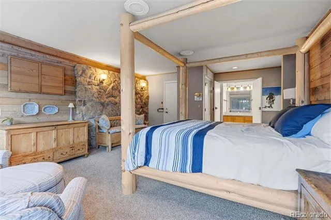
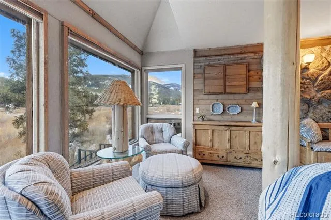
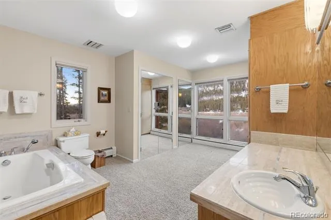
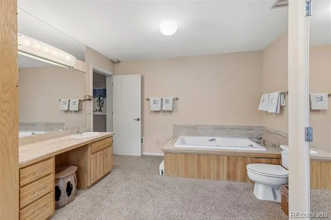
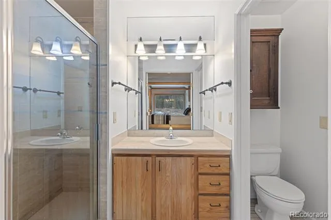
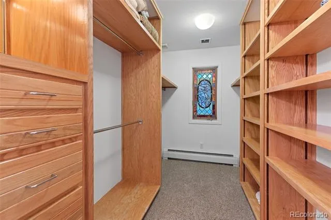
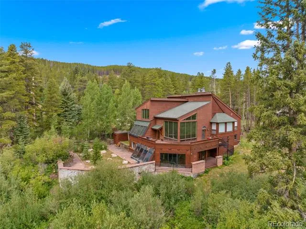
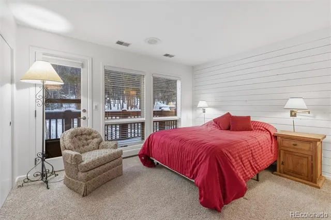
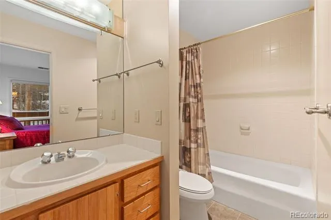
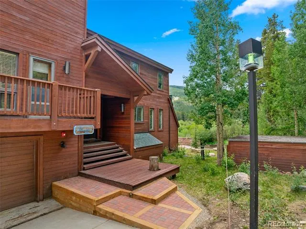
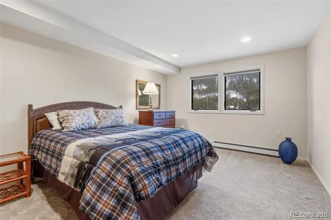
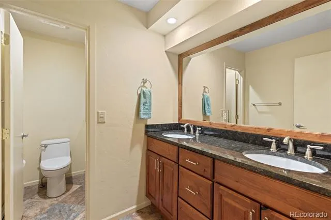
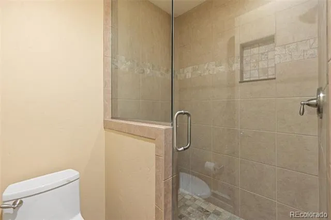
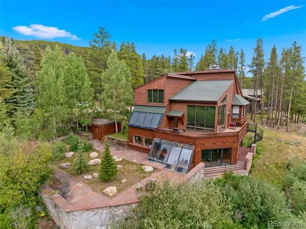
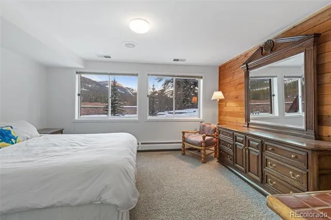
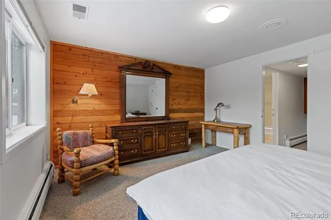
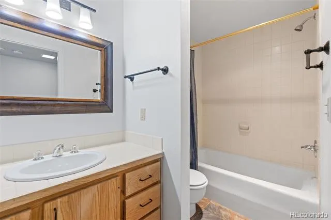
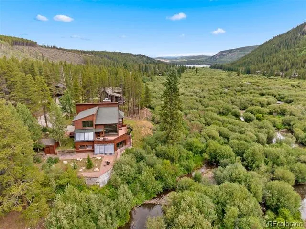
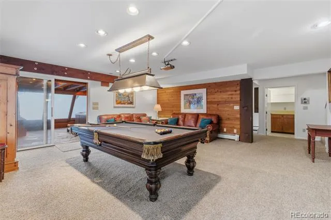
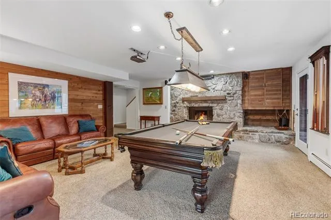
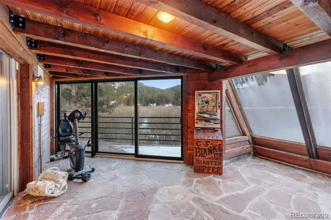
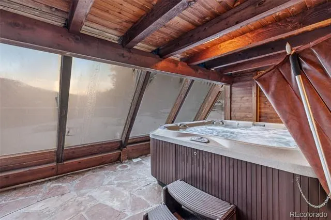
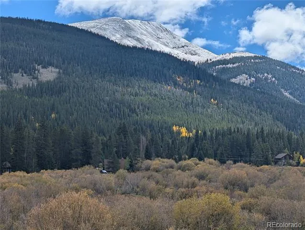
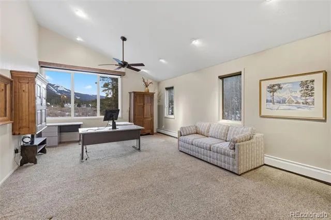
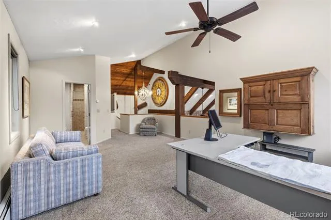
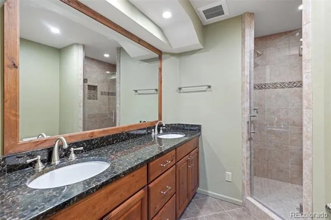
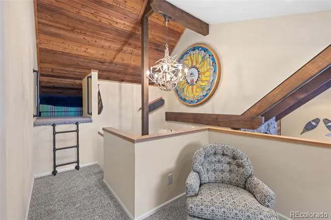
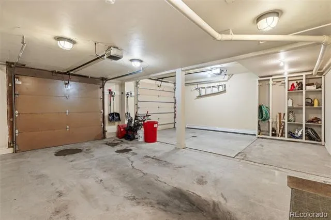
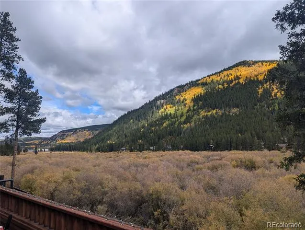
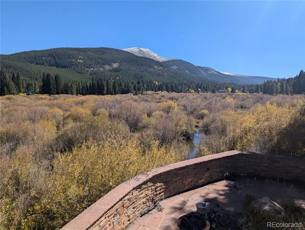
Ideally located in Blue River and just minutes from world-class skiing and the vibrant shops, dining, and events of downtown Breckenridge, this expansive single-family home offers a rare combination of privacy and views. Backing to protected wetlands and a tranquil river setting, the property enjoys sweeping natural scenery, abundant sunlight, and year-round recreation. The residence features approximately 4,082 square feet of thoughtfully designed living space with five sleeping areas, including three conforming bedrooms, one large non-conforming bedroom, and a spacious loft, along with 5.5 bathrooms, one for each sleeping area. The open great room is filled with sun and framed by expansive views and features a cozy wood-burning fireplace, while a separate family room with a home theater includes a second wood-burning fireplace, creating warm and inviting spaces for relaxation and entertaining. Additional highlights include a hot tub/spa room overlooking the wetlands, a large south-facing patio perfect for enjoying Colorado sunshine, and ample room for friends and family to spread out comfortably. A two-car garage and a separate workshop building add valuable storage and functionality.
Free bus service to town is just a short walk away, offering convenient access to Breckenridge without the need to drive.
A rare opportunity to own a spacious mountain home with scenic surroundings, proximity to skiing and downtown Breckenridge.
Property Details
- Interior
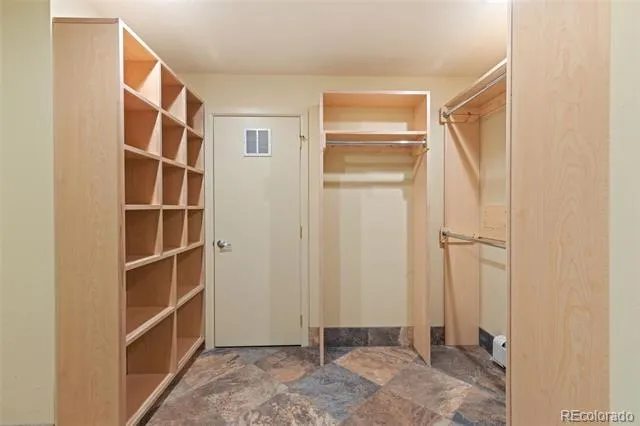
- Granite Counters, High Ceilings, Primary Suite, Smart Thermostat, Vaulted Ceiling(s), Walk-In Closet(s)
- Fireplaces
- 2
- Heating
- Baseboard, Hot Water, Natural Gas
- Bedrooms
- 4
- Bathrooms
- 5.25
- Full Baths
- 4
- Half Baths
- 1
- 3/4 Baths
- 1
- View
- Mountain(s),Valley,Water
- Lot Features
- Level, Mountainous, Near Ski Area
- Stories
- Multi/Split
- Lot Description
- Level, Mountainous, Near Ski Area
- Exterior Features
- Private Yard
- Exterior Materials
- Private Yard
- Acres
- 0.0
- Square Feet
- 4082
- Lot Size (sqft)
- 2.4
- Parking Features
- Heated Garage
- Parking Spaces
- 2
- Parking Type
- Garage
- Parking Garage Spaces
- 2
- Property Type
- Purchase
- Style
- Chalet, Traditional
- Basement
- 1
- Basement Description
- Walk-Out Access
- Year Built
- 1977
- Roof
- Composition
- Sewer Information
- Septic Tank
- Utility Source
- Well
- Utility Features
- Cable Available, Electricity Available, Natural Gas Available, Natural Gas Connected
- Appliances
- Cooktop, Dishwasher, Disposal, Dryer, Gas Water Heater, Microwave, Range, Refrigerator, Warming Drawer, Washer, Water Purifier,
- Subdivision
- Blue Rock Springs
- School District
- Summit RE-1
- Elementary School
- Breckenridge
- Middle School
- Summit
- High School
- Summit
- County
- SUMMIT
- Region
- Breckenridge
- Zoning
- BR-R1
Location
Legal
Based on information submitted to the MLS GRID as of 2026-09-05 20:42:50 UTC. All data is obtained from various sources and may not have been verified by broker or MLS GRID. Supplied Open House information is subject to change without notice. All information should be independently reviewed and verified for accuracy. Properties may or may not be listed by the office/agent presenting the information.
Last Updated: Sep 5, 2026 8:42 PM. Source: RECOLORADO
Provided By
Listed by Richard Wallace (#4a070a107ccce10c12e7762bed1b9dd8), Meg@BreckenridgeAssociates.com,970-453-2200
Listing Office: Breckenridge Associates Real Estate Llc
Legal Notice
This publication is designed to provide information with regard to the subject matter covered. It is displayed with the understanding that the publisher and authors are not engaged in rendering real estate, legal, accounting, tax, or other professional services and that the publisher and authors are not offering such advice in this publication. If real estate, legal, or other expert assistance is required, the services of a competent, professional person should be sought.
The information contained in this publication is subject to change without notice. METROLIST, INC., DBA RECOLORADO MAKES NO WARRANTY OF ANY KIND WITH REGARD TO THIS MATERIAL, INCLUDING, BUT NOT LIMITED TO, THE IMPLIED WARRANTIES OF MERCHANTABILITY AND FITNESS FOR A PARTICULAR PURPOSE. METROLIST, INC., DBA RECOLORADO SHALL NOT BE LIABLE FOR ERRORS CONTAINED HEREIN OR FOR ANY DAMAGES IN CONNECTION WITH THE FURNISHING, PERFORMANCE, OR USE OF THIS MATERIAL.
Buyer Agency Compensation
The listing broker’s offer of compensation is made only to participants of the MLS where the listing is filed.