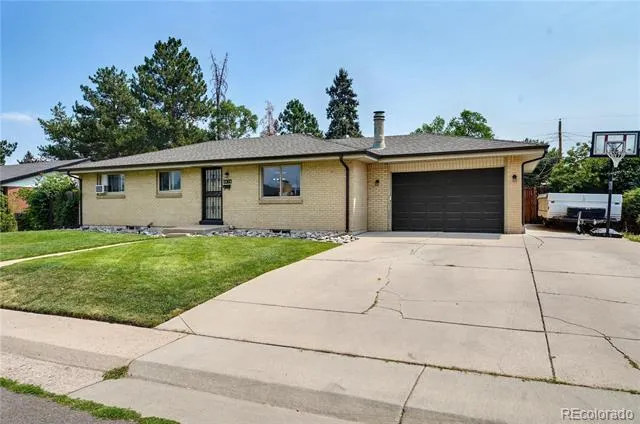
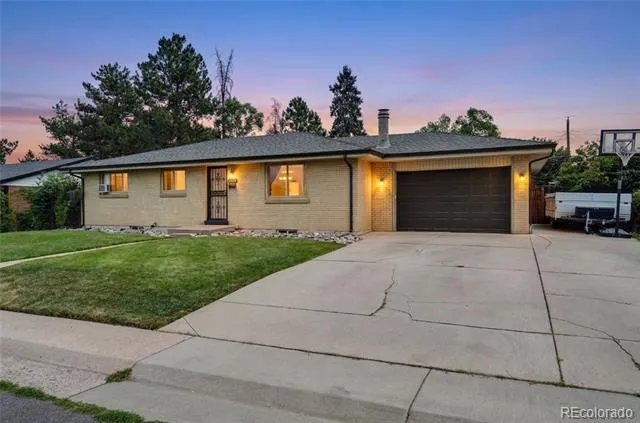
NEWLY Painted! NEW Carpet on Main Level! NEW A/C and Furnace! NEW upgraded interior and exterior electrical Panel! Beautiful Hardwood Floors! Two Kitchens! Just 3 Minutes from Streets of Southglenn in
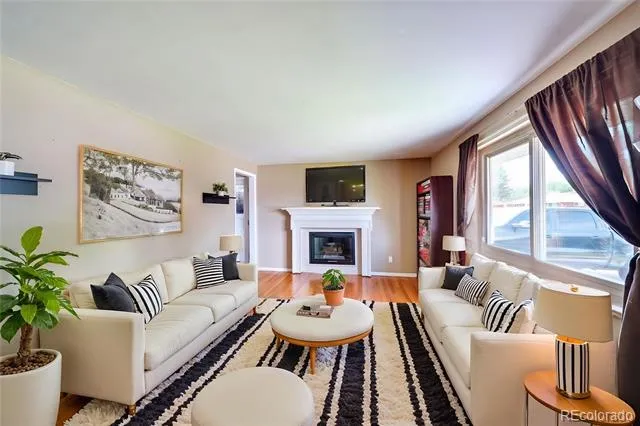
Littleton Pubic School District! This home is move-in ready! As you enter, you’re greeted by a bright formal living room
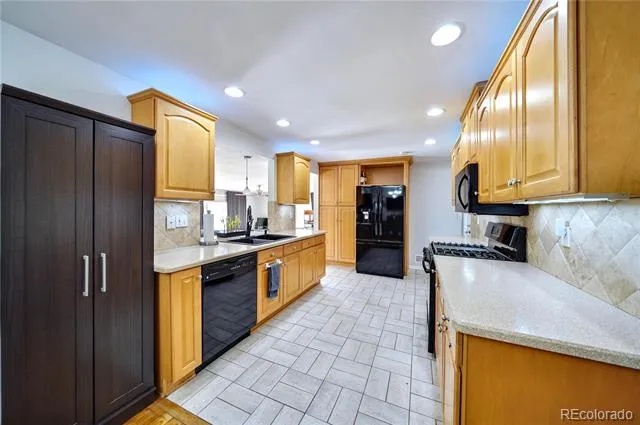
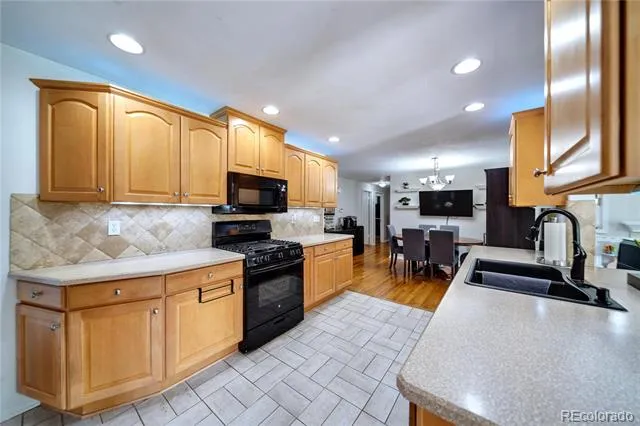
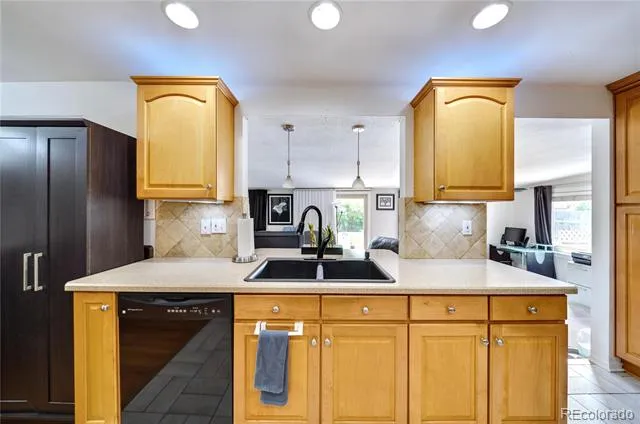
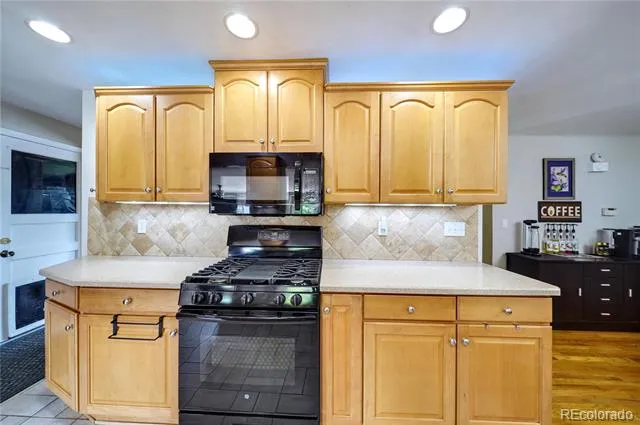
featuring a large picture window and a cozy fireplace. The open-concept layout flows into a custom kitchen
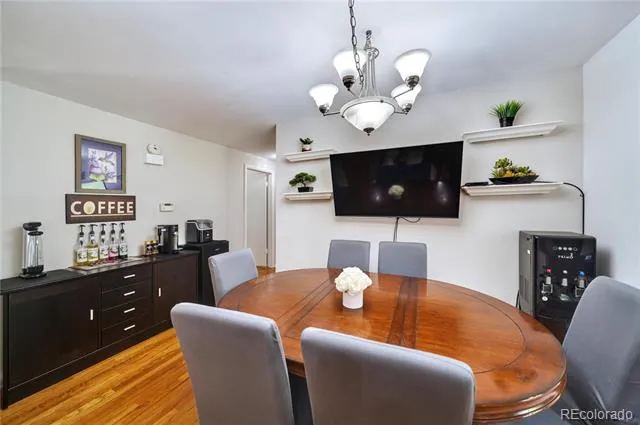
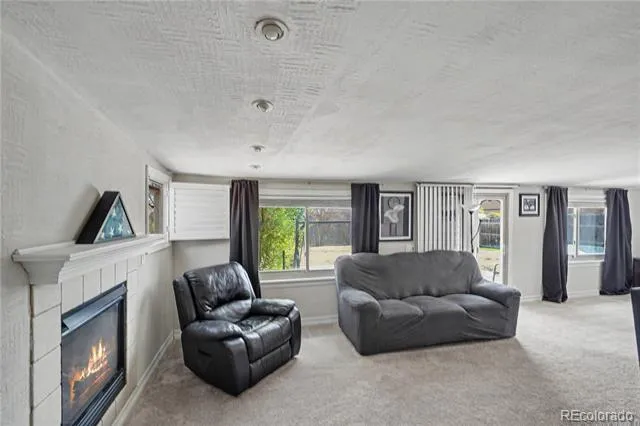
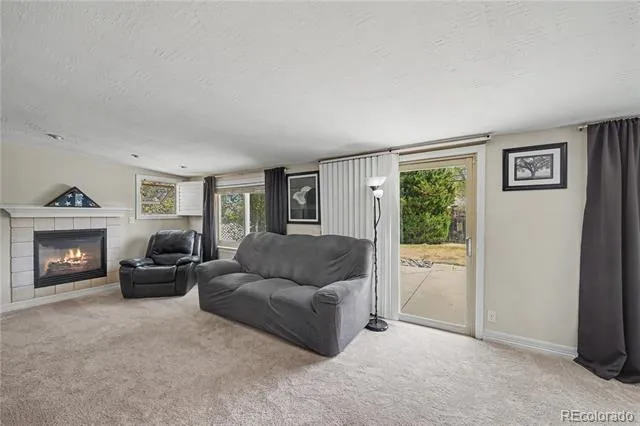
with ample cabinetry, generous counter space, and a dining area. The kitchen opens seamlessly to a second family room
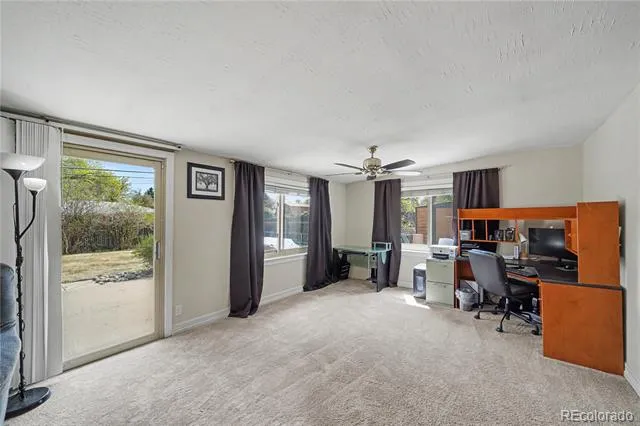
with brand-new carpet, an additional fireplace, and direct access to the backyard—ideal for entertaining. Step outside to a
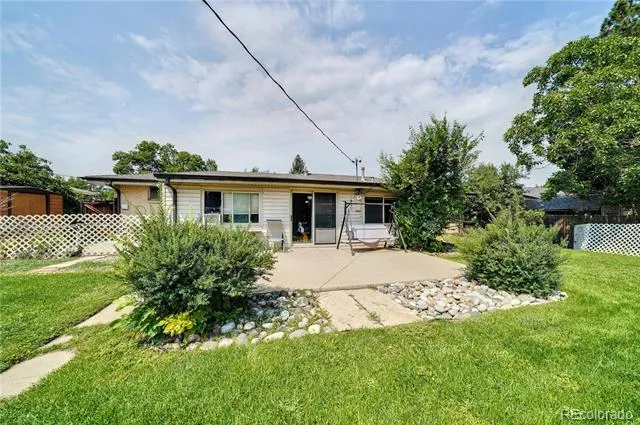
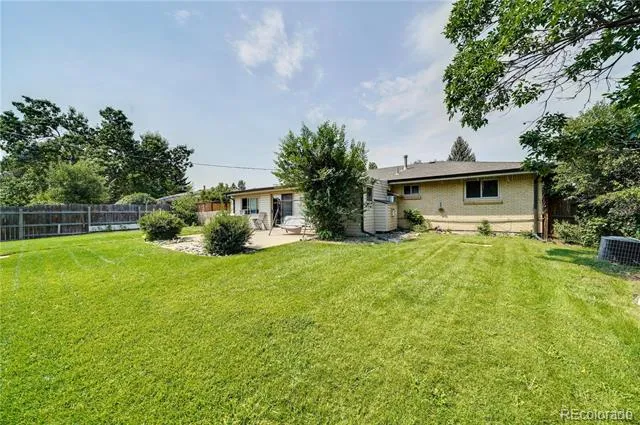
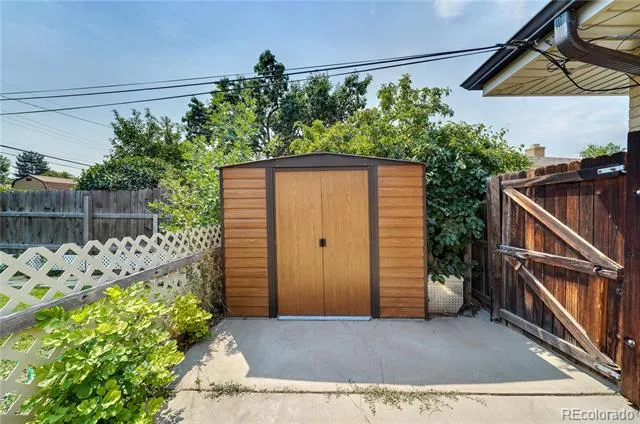
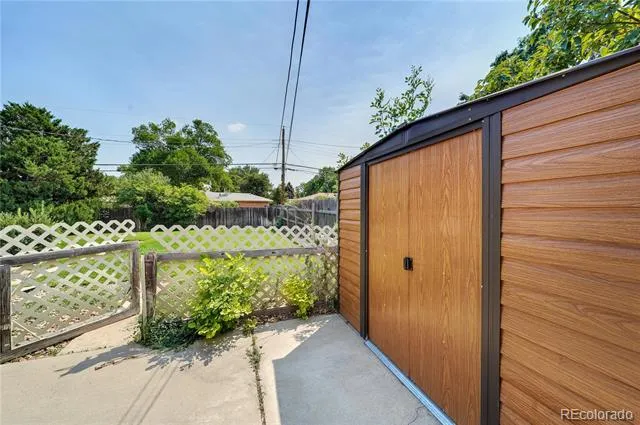
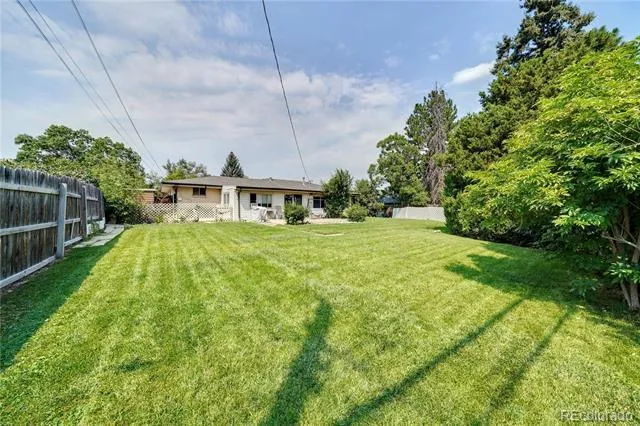
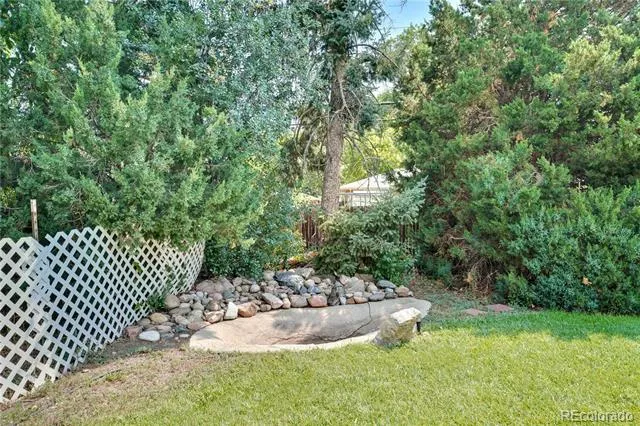
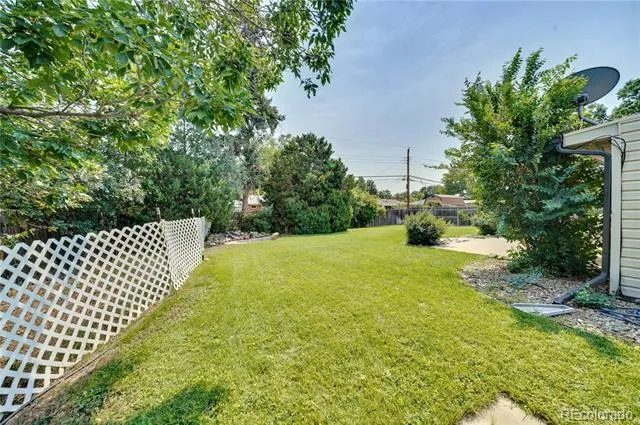
beautifully landscaped yard with a concrete patio, pond, garden area, and fenced-off shed space—perfect for enjoying
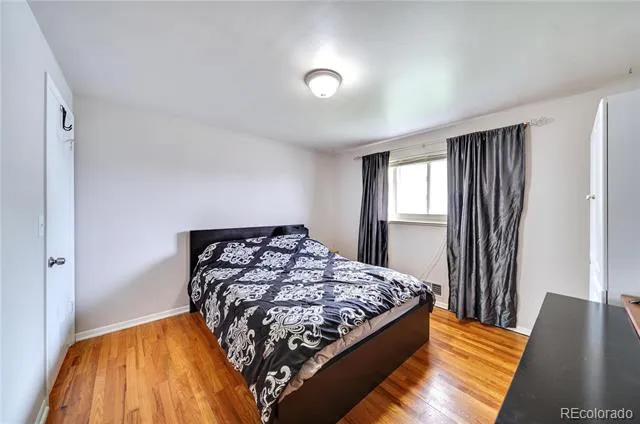
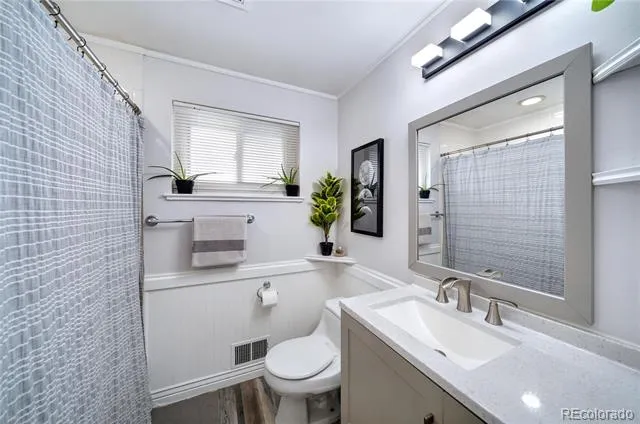
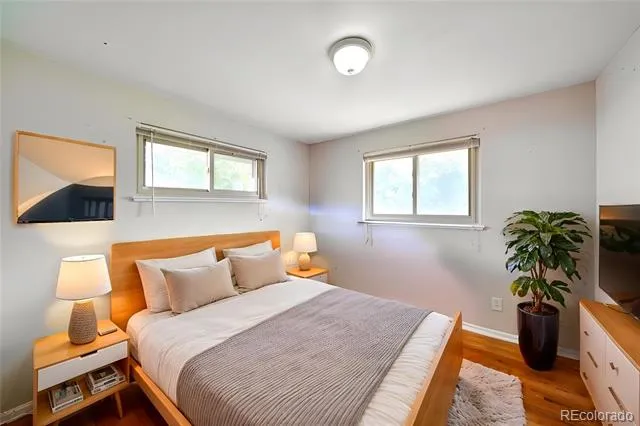
Colorado’s outdoor lifestyle. The main level boasts three freshly painted bedrooms filled with natural light and a remodeled
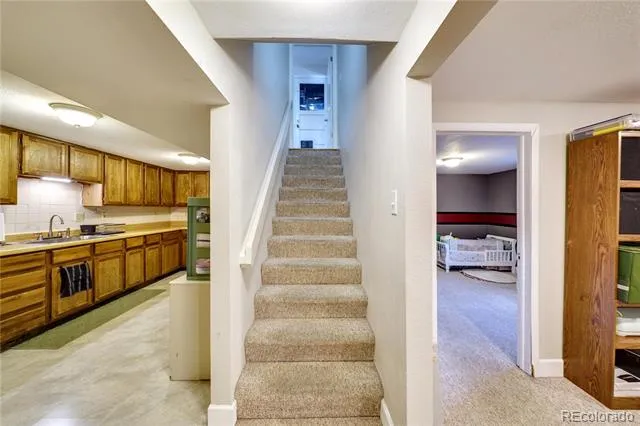
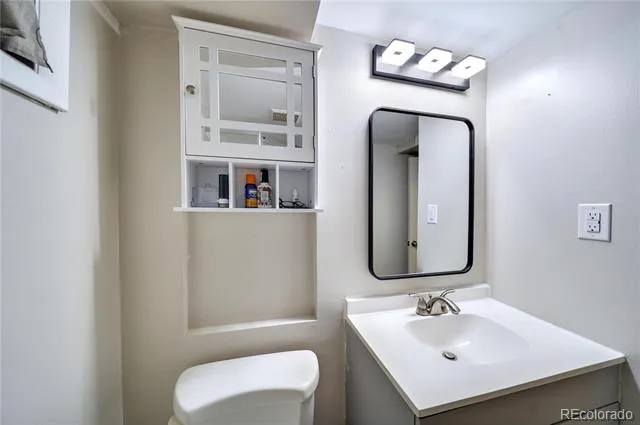
full bathroom with a modern vanity and updated lighting. Downstairs, the finished basement expands your living options
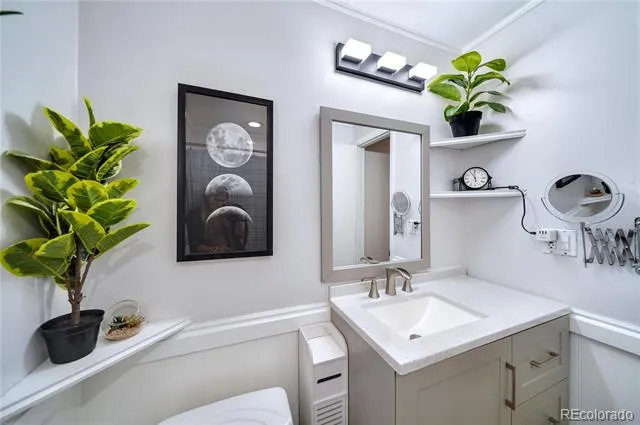
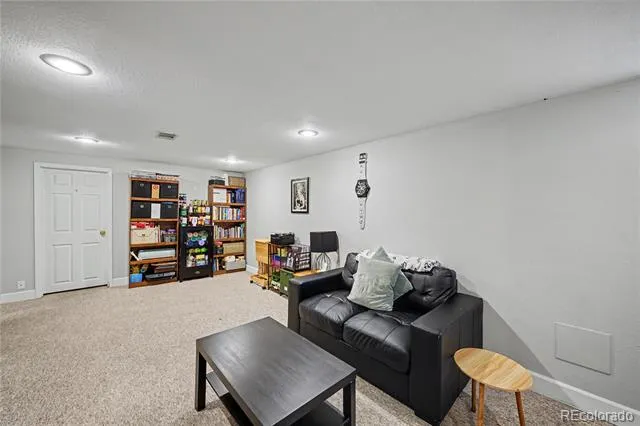
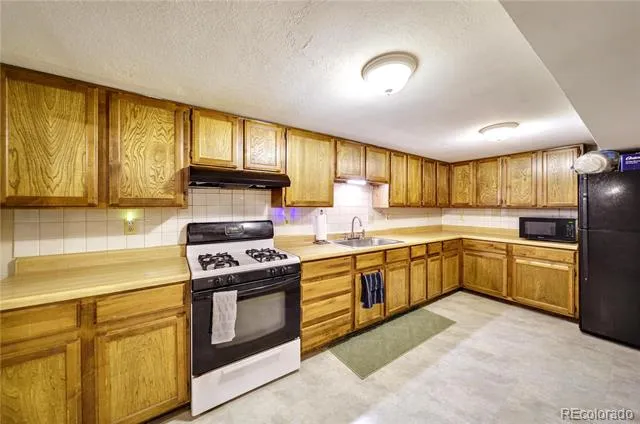
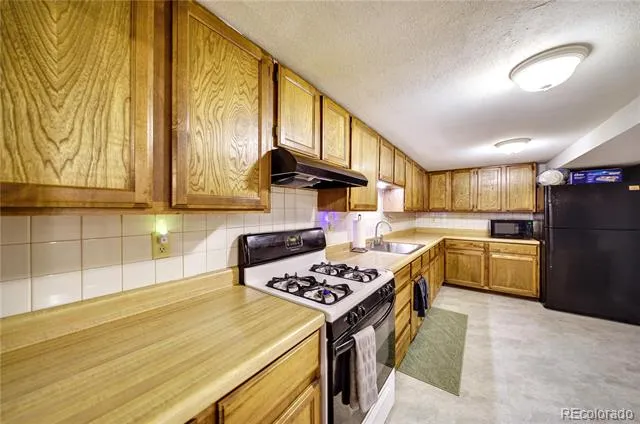
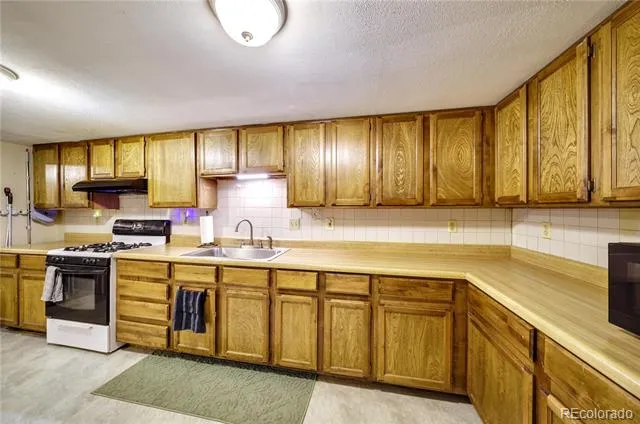
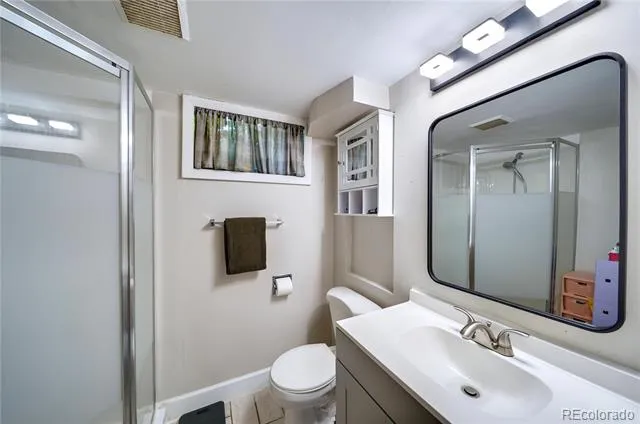
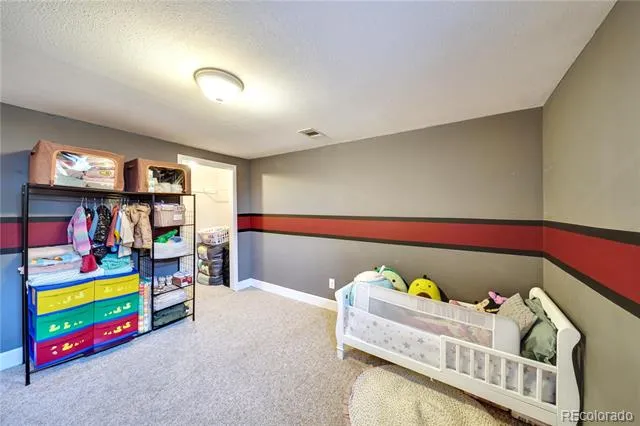
with a second kitchen—ideal for multigenerational living, creating a second unit, or hosting. A spacious great room provides flexibility for a gym, theater, or second living area. The basement also includes a bathroom with walk in shower, 4th non-conforming bedroom, and a 5th additional framed bedroom that could easily be completed for immediate equity! A separate laundry room with full-sized washer and dryer finish off the space. APPROVED BY CITY OF CENTENNIAL TO BE CONVERTED WITH AN ADU UNIT! SELECT YOUR CHOICE OF ANY LITTLETON PUBLIC SCHOOLS HIGH SCHOOL!
Nearby The Streets of SouthGlenn, Goodson Rec Center, Arapahoe High School, and more!
Property Details
- Interior
- Ceiling Fan(s), Eat-in Kitchen, In-Law Floorplan, Open Floorplan
- Fireplaces
- 2
- Cooling
- Other
- Heating
- Forced Air
- Cooling Features
- Other
- Bedrooms
- 4
- Bathrooms
- 1.75
- Full Baths
- 1
- 3/4 Baths
- 1
- Lot Features
- Landscaped, Level
- Stories
- 1
- Lot Description
- Landscaped, Level
- Exterior Features
- Garden, Private Yard, Water Feature
- Exterior Materials
- Garden, Private Yard, Water Feature
- Acres
- 0.0
- Square Feet
- 2736
- Lot Size (sqft)
- 0.21
- Parking Features
- Concrete, Oversized
- Parking Spaces
- 1
- Parking Type
- Garage
- Parking Garage Spaces
- 1
- Property Type
- Purchase
- Basement
- 1
- Basement Description
- Finished
- Basement Finished
- 1
- Year Built
- 1962
- Roof
- Shingle
- Sewer Information
- Public Sewer
- Utility Source
- Public
- Utility Features
- Cable Available, Electricity Connected, Natural Gas Connected, Phone Connected
- Appliances
- Dishwasher, Disposal, Dryer, Microwave, Oven, Refrigerator, Washer
- Subdivision
- Broadway Estates
- School District
- Littleton 6
- Elementary School
- Gudy Gaskill
- Middle School
- Euclid
- High School
- Arapahoe
- County
- ARAPAHOE
- Region
- Centennial
Location
Legal
Based on information submitted to the MLS GRID as of 2026-07-25T22:52:45Z UTC. All data is obtained from various sources and may not have been verified by broker or MLS GRID. Supplied Open House information is subject to change without notice. All information should be independently reviewed and verified for accuracy. Properties may or may not be listed by the office/agent presenting the information.
Provided By
Listed by Kaitlyn Hogan
Listing Office: Ardito Properties LLC
Legal Notice
This publication is designed to provide information with regard to the subject matter covered. It is displayed with the understanding that the publisher and authors are not engaged in rendering real estate, legal, accounting, tax, or other professional services and that the publisher and authors are not offering such advice in this publication. If real estate, legal, or other expert assistance is required, the services of a competent, professional person should be sought.
The information contained in this publication is subject to change without notice. METROLIST, INC., DBA RECOLORADO MAKES NO WARRANTY OF ANY KIND WITH REGARD TO THIS MATERIAL, INCLUDING, BUT NOT LIMITED TO, THE IMPLIED WARRANTIES OF MERCHANTABILITY AND FITNESS FOR A PARTICULAR PURPOSE. METROLIST, INC., DBA RECOLORADO SHALL NOT BE LIABLE FOR ERRORS CONTAINED HEREIN OR FOR ANY DAMAGES IN CONNECTION WITH THE FURNISHING, PERFORMANCE, OR USE OF THIS MATERIAL.
Buyer Agency Compensation
The listing broker’s offer of compensation is made only to participants of the MLS where the listing is filed.