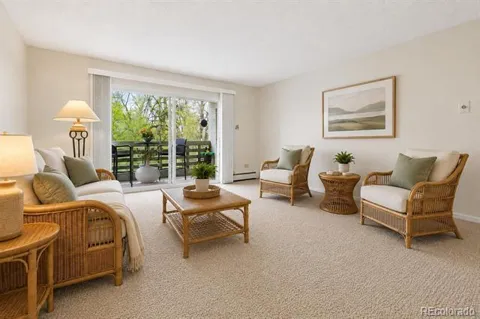
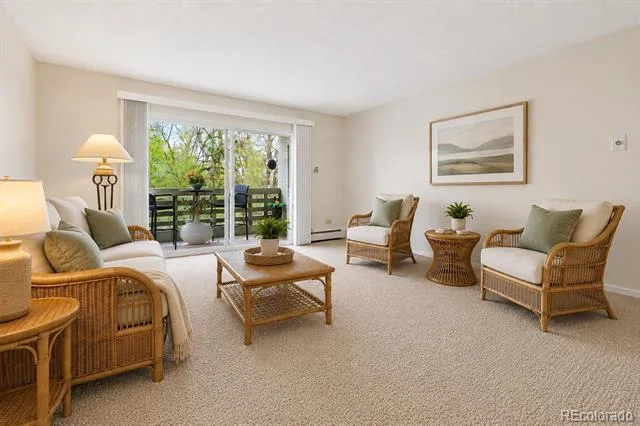
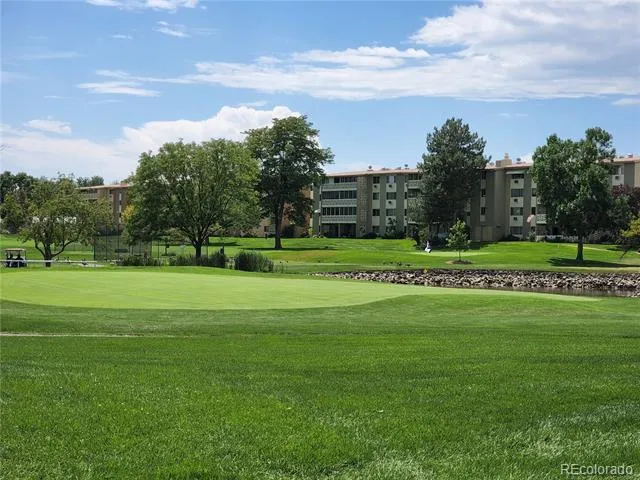
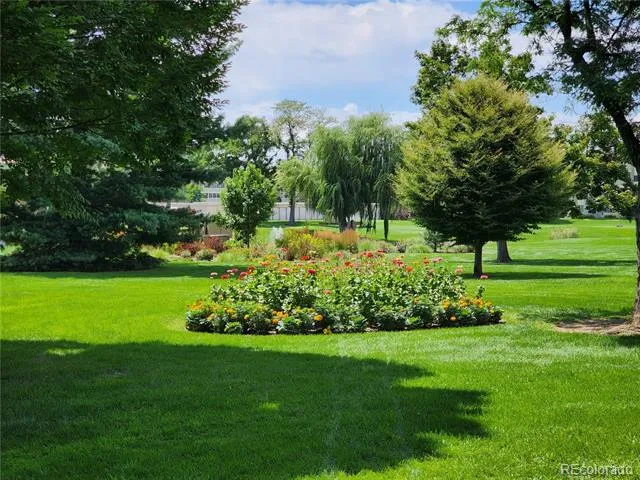
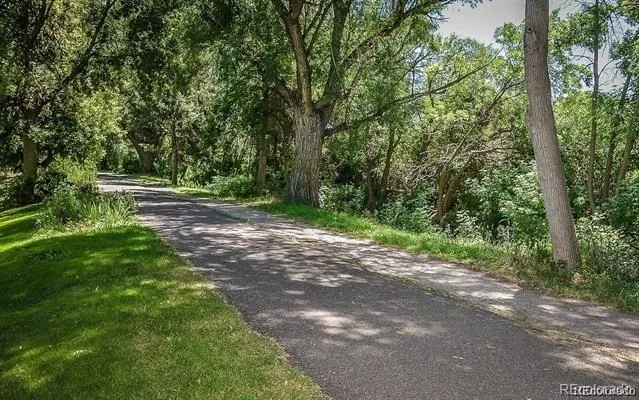
Welcome to **660 S Alton Way #12B**, a clean, move-in-ready **2-bedroom, 1-bath, 945-square-foot end unit** in Windsor Gardens, Denver’s premier 55+ community. This desirable second-floor residence enjoys beautiful views overlooking the open courtyard, mature trees and landscaped green space, creating a peaceful setting from both inside the home and the lanai.
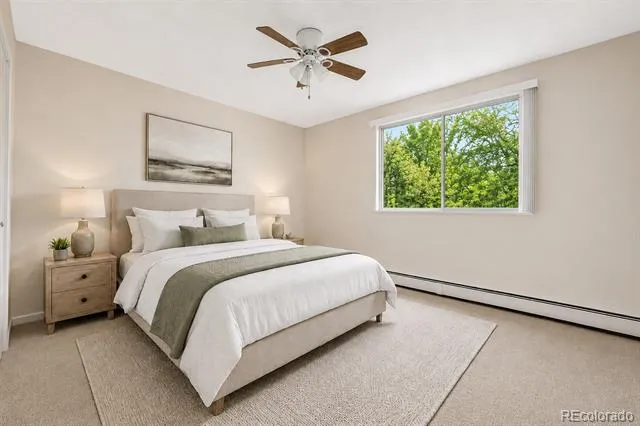
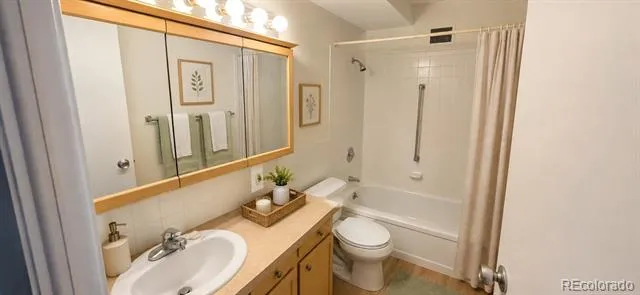
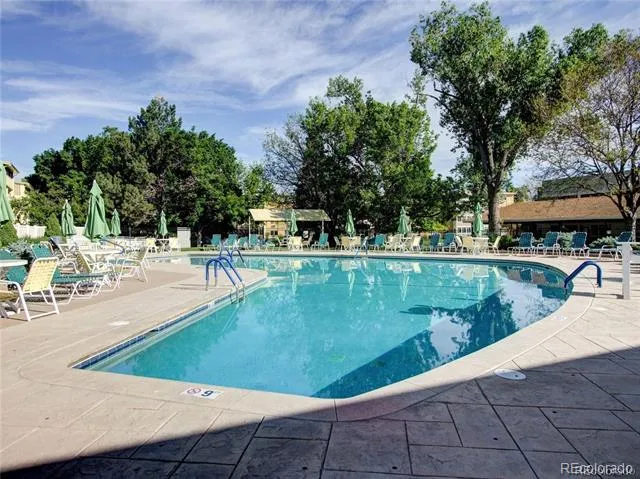
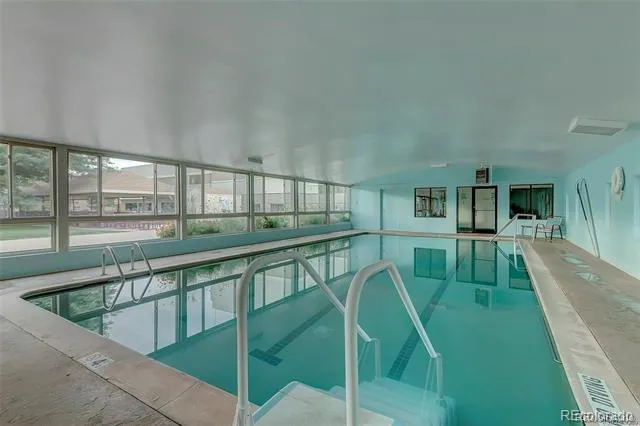
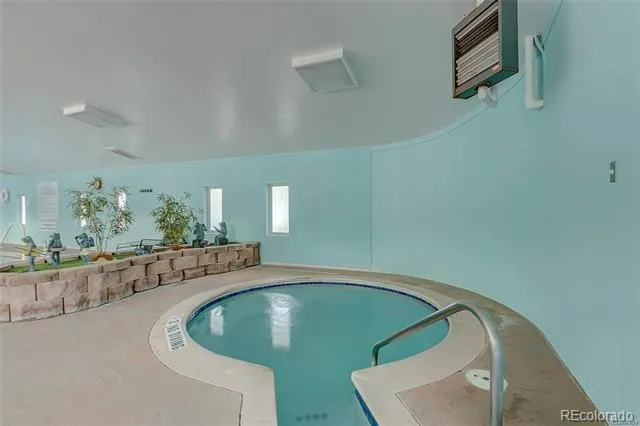
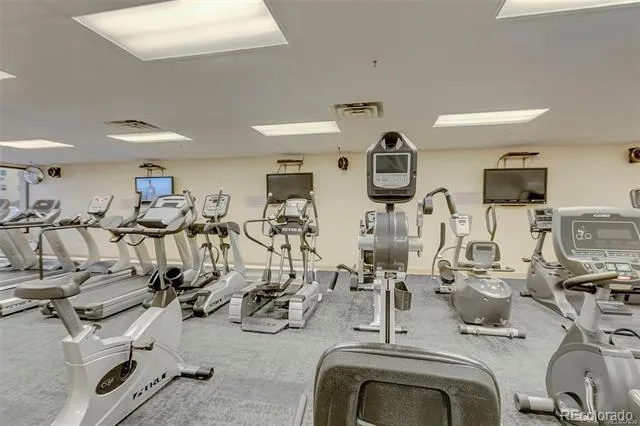
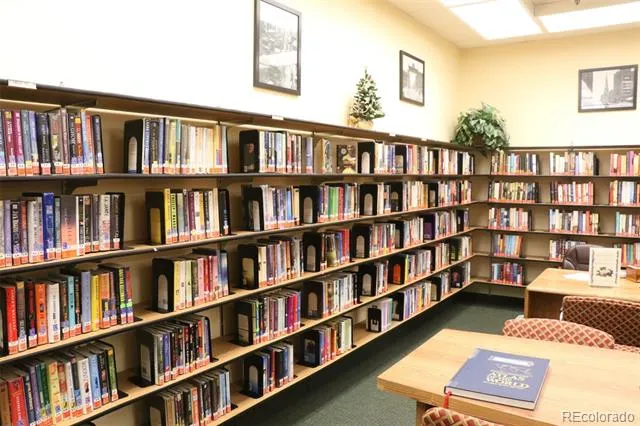
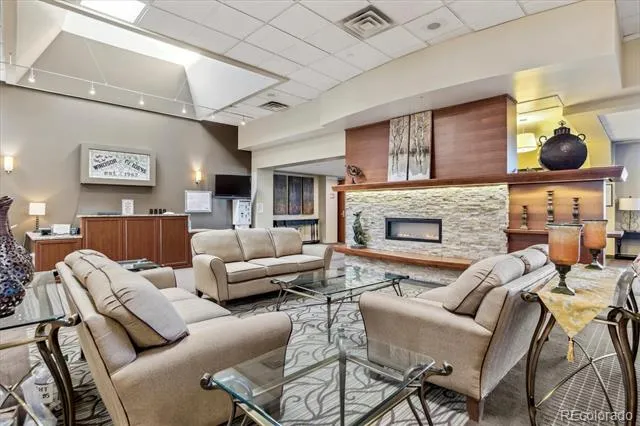
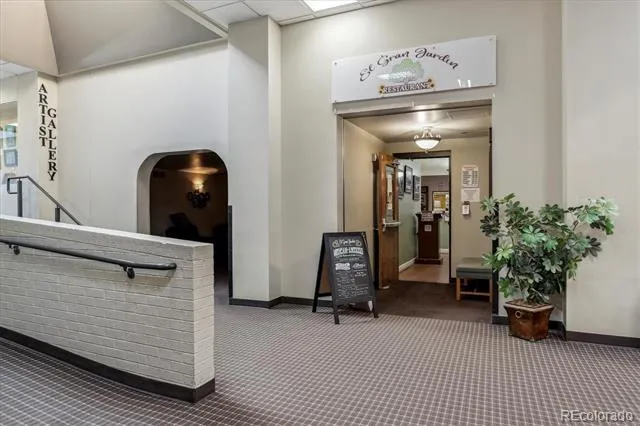
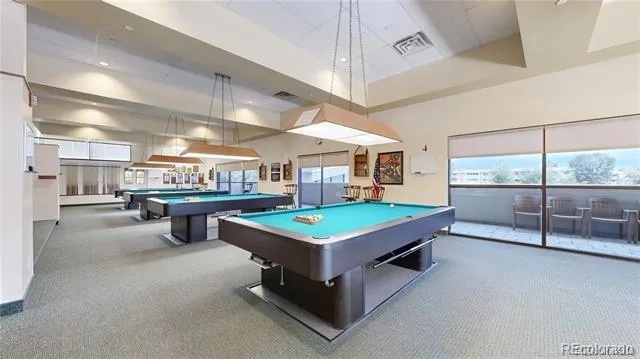
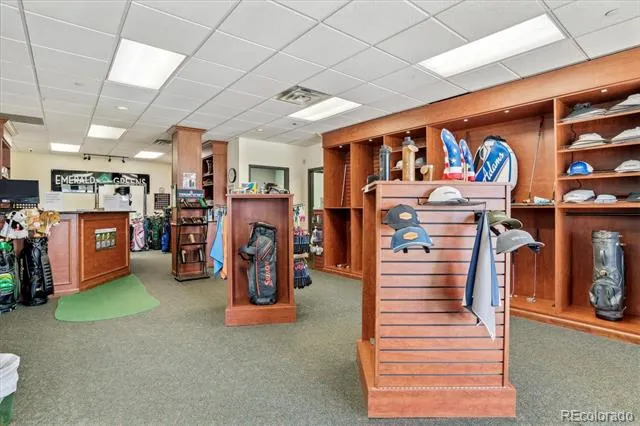
Fresh updates make this home ready for its next owner! Enjoy **brand-new flooring throughout, New paint throughout, Brand-new lighting and **new blinds throughout** add a fresh, updated feel. The spacious living room opens to the lanai through a **brand-new, HOA-compliant double-pane lanai door**, providing a wonderful place to relax. The primary bedroom features a **ceiling fan**, while the second bedroom has the added advantage of its **own window**, providing natural light and cross ventilation—a particularly nice feature of this end-unit location.Everyday convenience is another standout feature. Located on the **second floor just steps from the laundry room and the additional storage locker included with the unit**. **Detached Garage #5 in Lot 13** is also just steps from the side entrance to the building. And then there’s the Windsor Gardens lifestyle! This vibrant 55+ community offers an impressive array of amenities, including a **golf course, clubhouse, indoor and outdoor pools, fitness center, restaurant, classes, clubs and numerous social and recreational activities**. With beautifully maintained grounds and so much available within the community, Windsor Gardens offers far more than a home—it offers an active and engaging lifestyle.**Clean, bright and move-in ready**, this home combines fresh updates, a desirable end-unit location, beautiful courtyard views and exceptional everyday convenience. Come see why **#12B is such a wonderful opportunity to call Windsor Gardens home!**
Property Details
- Interior
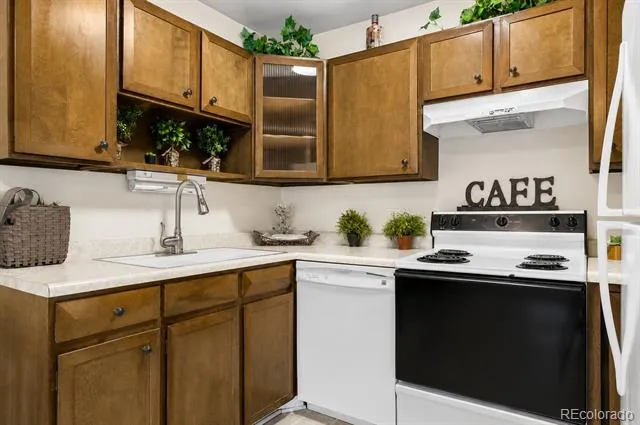
- Ceiling Fan(s), Eat-in Kitchen, Laminate Counters
- Cooling
- Air Conditioning-Room
- Heating
- Baseboard, Hot Water, Natural Gas
- Cooling Features
- Air Conditioning-Room
- Bedrooms
- 2
- Bathrooms
- 1.0
- Full Baths
- 1
- Stories
- 1
- Square Feet
- 945
- Parking Spaces
- 1
- Parking Type
- Garage
- Parking Garage Spaces
- 1
- Property Type
- Purchase
- Year Built
- 1969
- Foundation
- Block, Concrete Perimeter
- Roof
- Composition
- Sewer Information
- Public Sewer
- Appliances
- Dishwasher, Disposal, Oven, Range, Range Hood, Refrigerator
- Subdivision
- Windsor Gardens
- Senior Community
- 1
- School District
- Denver 1
- Elementary School
- Place Bridge Academy
- Middle School
- Place Bridge Academy
- High School
- George Washington
- County
- DENVER
- Region
- Denver
- Zoning
- O-1
- Taxes Annual
- $1,064
- HOA
- 1
- HOA Fees
- 608
Location
Legal
Based on information submitted to the MLS GRID as of 2026-09-04T14:33:37Z UTC. All data is obtained from various sources and may not have been verified by broker or MLS GRID. Supplied Open House information is subject to change without notice. All information should be independently reviewed and verified for accuracy. Properties may or may not be listed by the office/agent presenting the information.
Provided By
Listed by Carol Guzman (#7f292ea4cc76164fabd838abdd0f0e03)
Listing Office: Your Castle Real Estate Inc
Legal Notice
This publication is designed to provide information with regard to the subject matter covered. It is displayed with the understanding that the publisher and authors are not engaged in rendering real estate, legal, accounting, tax, or other professional services and that the publisher and authors are not offering such advice in this publication. If real estate, legal, or other expert assistance is required, the services of a competent, professional person should be sought.
The information contained in this publication is subject to change without notice. METROLIST, INC., DBA RECOLORADO MAKES NO WARRANTY OF ANY KIND WITH REGARD TO THIS MATERIAL, INCLUDING, BUT NOT LIMITED TO, THE IMPLIED WARRANTIES OF MERCHANTABILITY AND FITNESS FOR A PARTICULAR PURPOSE. METROLIST, INC., DBA RECOLORADO SHALL NOT BE LIABLE FOR ERRORS CONTAINED HEREIN OR FOR ANY DAMAGES IN CONNECTION WITH THE FURNISHING, PERFORMANCE, OR USE OF THIS MATERIAL.
Buyer Agency Compensation
The listing broker’s offer of compensation is made only to participants of the MLS where the listing is filed.