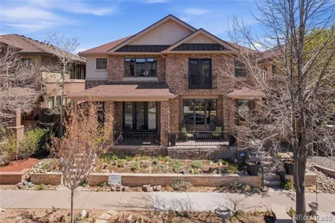
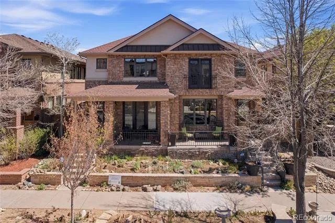
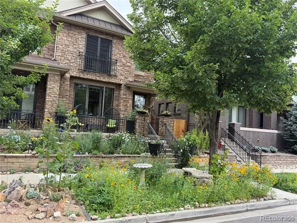
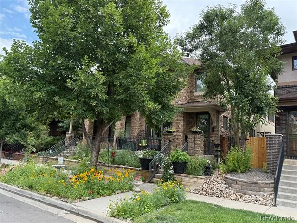
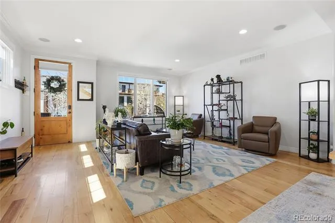
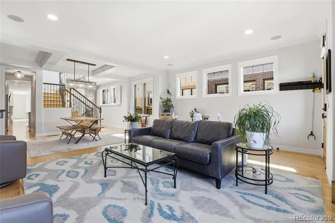
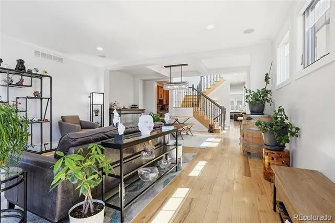
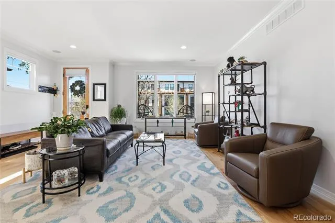
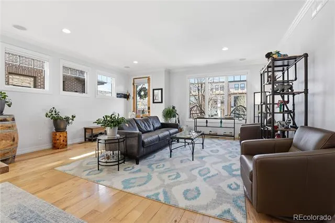
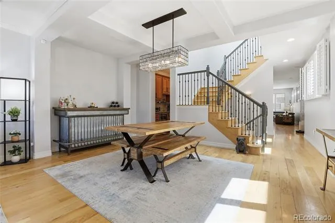
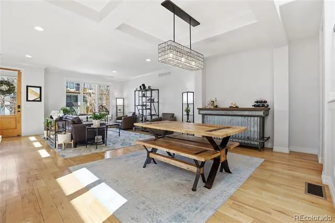
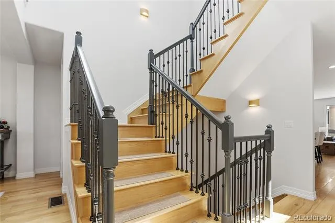
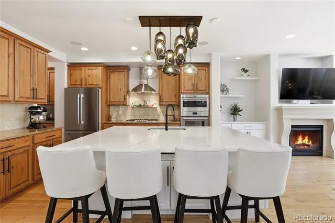
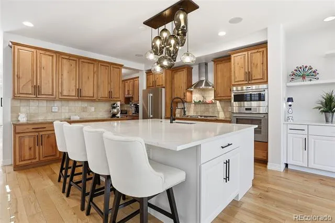
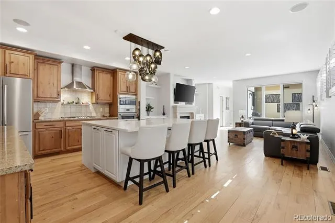
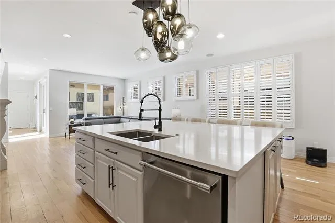
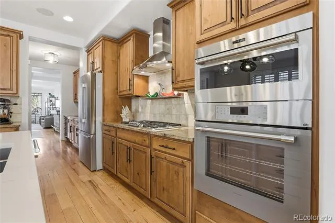
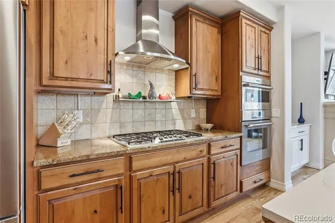
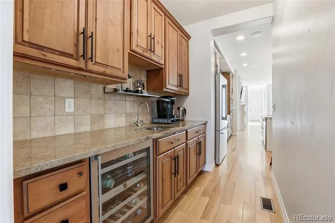
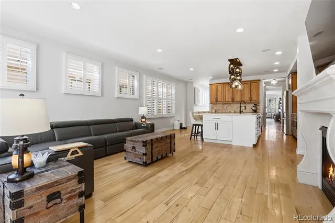
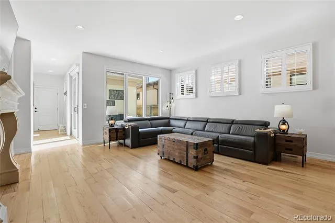
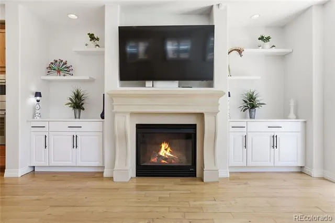
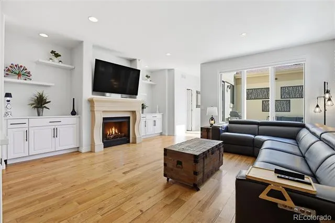
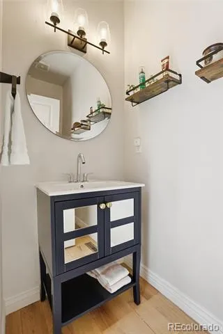
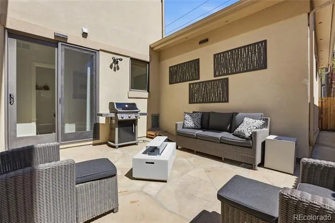
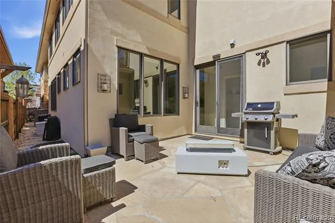
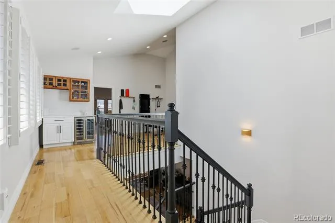
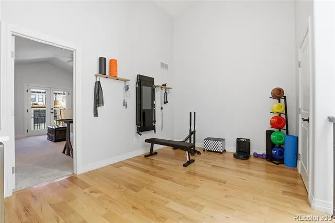
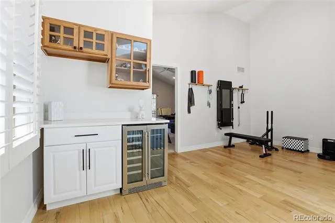
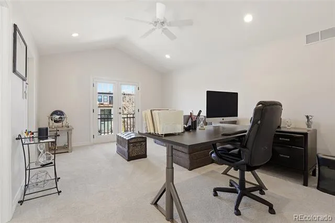
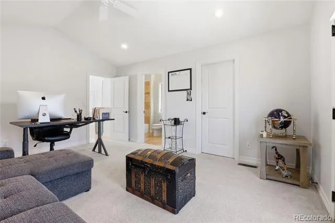
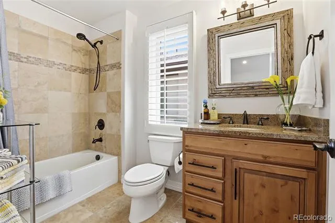
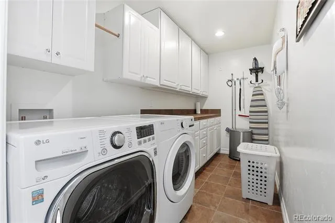
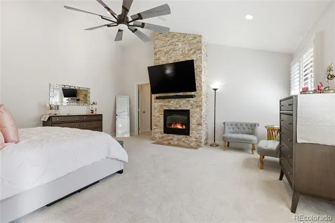
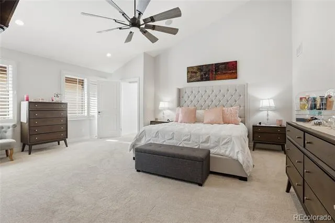
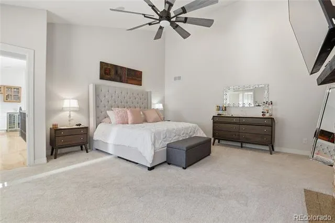
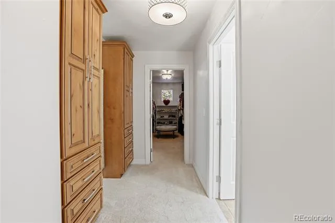
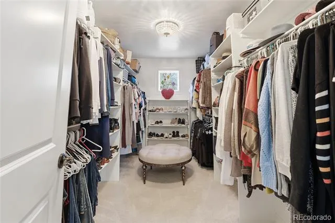
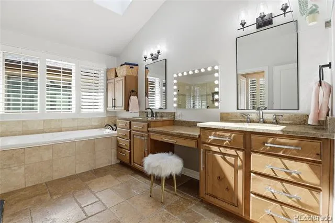
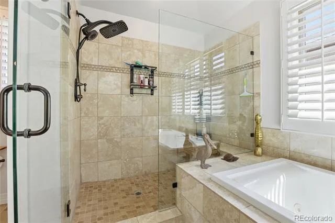
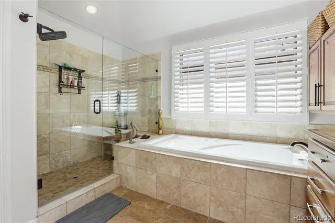
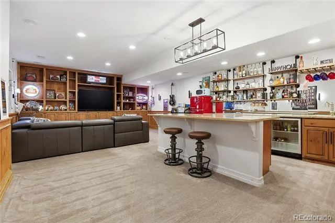
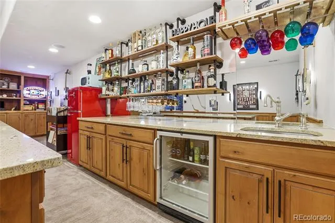
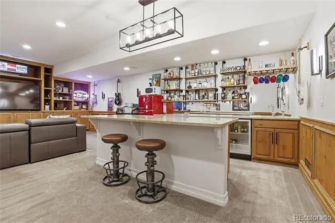
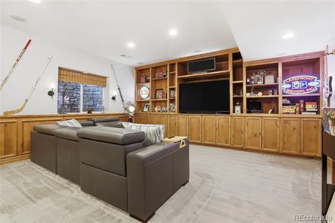
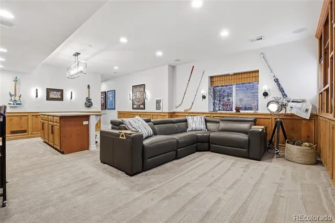
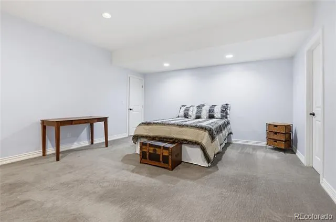
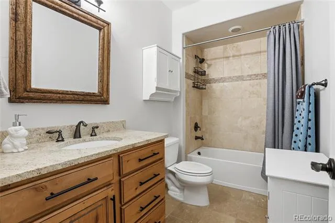
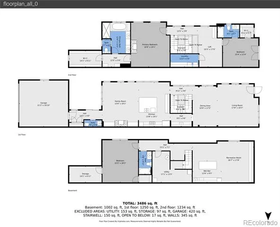
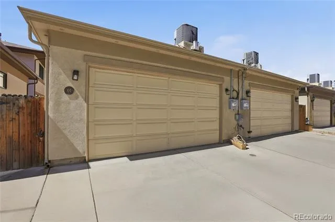
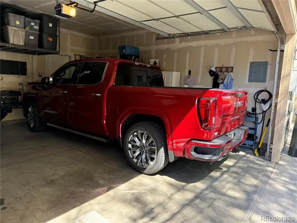
This home is situated across from brand new construction priced $2M+ presents an incredible opportunity for the discerning buyer seeking turnkey luxury. Meticulously updated residence offers a seamless blend of sophisticated design & high-tech functionality. Brownstone style home with a stoop elevated from the street level boasts a private porch to enjoy sitting, coffee or drinks. Luxury, Light & Location, this home has such an amazing floor plan. Bathed in natural light from western & southern exposure & multiple skylights, open-concept masterpiece features all-new designer paint & premium finishes throughout. Main floor flows effortlessly from the living & dining rooms into the gourmet kitchen that is a chef’s dream with a Butlers Pantry. New Wolf & Thermador appliances, custom quartz island, into the family room with cozy fireplace. Retreat to the upper level where the expansive primary suite serves as a true sanctuary, a cozy gas fireplace, sitting area, private dressing room, large walk-in closet & a 5-piece spa-like bath, warm water for bidet. 2nd bed ensuite with vaulted ceilings, French doors & attached full bath. Loft area new cabinets quartz counter beverage fridge a dedicated workout space or home office & a large aundry room. Finished basement is an entertainer’s paradise, featuring a built-in wet bar open shelving, a private guest suite with full bath, 2 storage rooms. Outdoor living is equally impressive with 4 pollinator gardens on a new drip system-ideal for drought cozy private back patio dual gas lines for a BBQ & firepit. Attached oversized 2-car garage finished, storage 220v for electric car, automated lighting, motorized window coverings with blackout shades, Smart Appliances, Ring security system & door bell, lighting keyless entry, dog door, solar lights. Lock & leave minus the congestion always ample parking wide streets, easy walk to shopping & dining in Cherry Creek. No HOA! All Updates completed in 2024-2026 Motivated seller bring offers
Property Details
- Interior
- Audio/Video Controls, Breakfast Nook, Built-in Features, Ceiling Fan(s), Eat-in Kitchen, Five Piece Bath, Granite Counters, High
- Fireplaces
- 2
- Cooling
- Central Air
- Heating
- Forced Air, Natural Gas
- Cooling Features
- Central Air
- Bedrooms
- 3
- Bathrooms
- 3.5
- Full Baths
- 3
- Half Baths
- 1
- Lot Features
- Level
- Stories
- 2
- Lot Description
- Level
- Exterior Features
- Garden, Lighting, Private Yard, Smart Irrigation
- Exterior Materials
- Garden, Lighting, Private Yard, Smart Irrigation
- Acres
- 0.072
- Square Feet
- 4283
- Lot Size (sqft)
- 3125.0
- Parking Features
- 220 Volts, Concrete, Dry Walled, Electric Vehicle Charging Station(s), Finished, Insulated, Lighted, Oversized, Oversize
- Parking Spaces
- 2
- Parking Type
- Garage
- Parking Garage Spaces
- 2
- Property Type
- Purchase
- Style
- Contemporary
- Basement
- 1
- Basement Description
- Finished, Full
- Basement Finished
- 1
- Year Built
- 2006
- Foundation
- Slab
- Roof
- Composition
- Sewer Information
- Public Sewer
- Utility Source
- Public
- Utility Features
- Cable Available, Electricity Available, Internet Access (Wired), Natural Gas Available
- Appliances
- Bar Fridge, Convection Oven, Cooktop, Dishwasher, Disposal, Double Oven, Dryer, Gas Water Heater, Humidifier, Microwave, Oven, R
- Subdivision
- Cherry Creek
- School District
- Denver 1
- Elementary School
- Steck
- Middle School
- Hill
- High School
- George Washington
- County
- DENVER
- Region
- Denver
- Zoning
- PUD
Location
Legal
Based on information submitted to the MLS GRID as of 2026-08-23T10:37:15Z UTC. All data is obtained from various sources and may not have been verified by broker or MLS GRID. Supplied Open House information is subject to change without notice. All information should be independently reviewed and verified for accuracy. Properties may or may not be listed by the office/agent presenting the information.
Provided By
Listed by Tonie Benetti (#7915ad8721270f0fa885e44483399a8a)
Listing Office: TBK Real Estate Solutions, LLC
Legal Notice
This publication is designed to provide information with regard to the subject matter covered. It is displayed with the understanding that the publisher and authors are not engaged in rendering real estate, legal, accounting, tax, or other professional services and that the publisher and authors are not offering such advice in this publication. If real estate, legal, or other expert assistance is required, the services of a competent, professional person should be sought.
The information contained in this publication is subject to change without notice. METROLIST, INC., DBA RECOLORADO MAKES NO WARRANTY OF ANY KIND WITH REGARD TO THIS MATERIAL, INCLUDING, BUT NOT LIMITED TO, THE IMPLIED WARRANTIES OF MERCHANTABILITY AND FITNESS FOR A PARTICULAR PURPOSE. METROLIST, INC., DBA RECOLORADO SHALL NOT BE LIABLE FOR ERRORS CONTAINED HEREIN OR FOR ANY DAMAGES IN CONNECTION WITH THE FURNISHING, PERFORMANCE, OR USE OF THIS MATERIAL.
Buyer Agency Compensation
The listing broker’s offer of compensation is made only to participants of the MLS where the listing is filed.