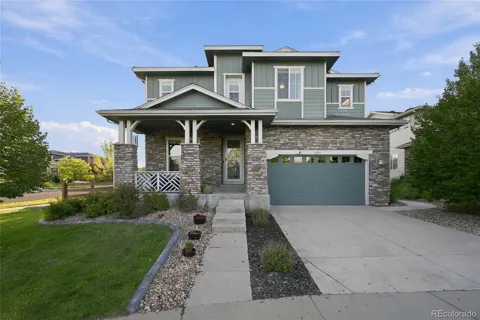
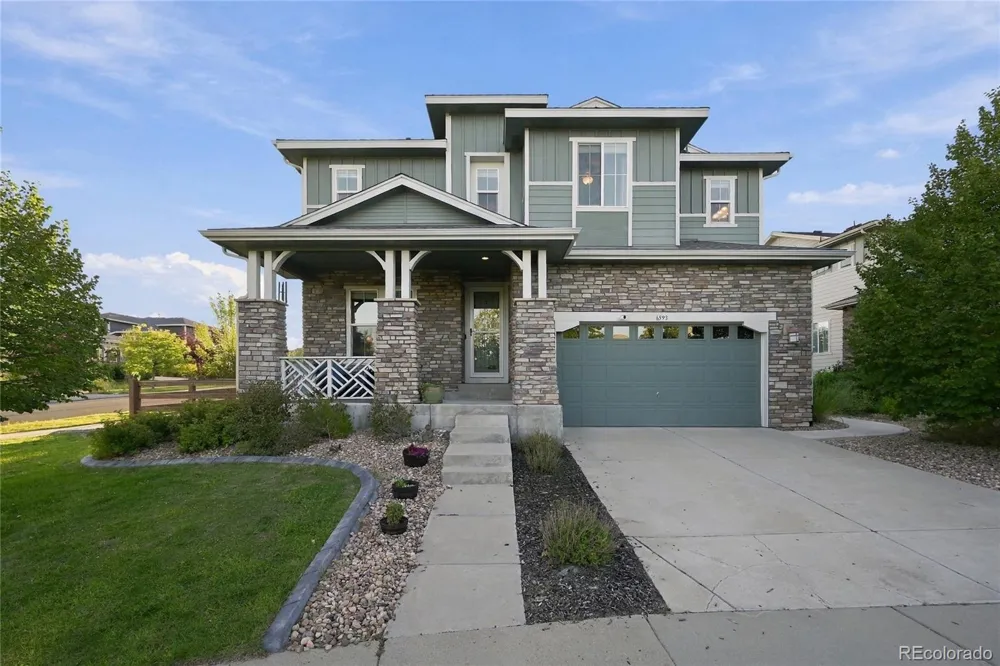
Welcome to this beautiful home located in the Southshore community! Situated on a corner lot in a quiet cul-de-sac, this home offers a bright, inviting layout and easy access to some of the area’s best amenities. Step inside to an abundance of natural light and hardwood flooring throughout the main level. A dedicated home office provides the perfect space for working from home or a quiet retreat. The kitchen, dining area, and living room flow seamlessly together, creating an open space for everyday living and entertaining. The kitchen features stainless steel appliances, granite countertops, soft-close drawers, a pantry, and ample cabinet space. The spacious living room is centered around a gas-log fireplace, while a convenient half bath completes the main level. Upstairs, you’ll find three bedrooms, including a spacious primary suite featuring a five-piece en-suite bathroom and walk-in closet. Two additional bedrooms share a full bathroom, offering plenty of space for family or guests. The finished basement adds even more space to relax and entertain, featuring a family room, an additional bedroom, and a full bathroom. A built-in bar complete with a bar refrigerator and kegerator creates the perfect setup for hosting friends, enjoying game nights, or unwinding at the end of the day. Outside, enjoy a backyard thoughtfully designed for relaxation and entertaining. The patio features a canopy and outdoor fireplace creating a gathering spot for evenings with family and friends. Living in Southshore means enjoying access to an impressive collection of community amenities, including a clubhouse, fitness center, pool, parks, trails, and more. The home is also within walking distance of the Aurora Reservoir, where you can enjoy miles of trails, a beach, and a variety of outdoor recreation. With a peaceful neighborhood, community activities, and convenient access to Southland's and E-470, this home offers the perfect combination of comfort, convenience, and Colorado living!
Property Details
- Interior
- Breakfast Nook, Built-in Features, Ceiling Fan(s), Eat-in Kitchen, Five Piece Bath, Granite Counters, High Ceilings, Kitchen Isl
- Fireplaces
- 1
- Cooling
- Central Air
- Heating
- Forced Air
- Cooling Features
- Central Air
- Bedrooms
- 4
- Bathrooms
- 3.5
- Full Baths
- 3
- Half Baths
- 1
- Lot Features
- Corner Lot, Cul-De-Sac, Landscaped, Sprinklers In Front, Sprinklers In Rear
- Stories
- 2
- Lot Description
- Corner Lot, Cul-De-Sac, Landscaped, Sprinklers In Front, Sprinklers In Rear
- Exterior Features
- Fire Pit, Rain Gutters
- Exterior Materials
- Fire Pit, Rain Gutters
- Pool Shared
- 1
- Acres
- 0.184
- Square Feet
- 2977
- Lot Size (sqft)
- 8032.0
- Parking Features
- Tandem
- Parking Spaces
- 3
- Parking Type
- Garage
- Parking Garage Spaces
- 3
- Property Type
- Purchase
- Style
- Traditional
- Basement
- 1
- Basement Description
- Finished
- Basement Finished
- 1
- Year Built
- 2013
- Roof
- Composition
- Sewer Information
- Public Sewer
- Utility Source
- Public
- Utility Features
- Cable Available, Electricity Connected, Internet Access (Wired), Natural Gas Connected
- Appliances
- Bar Fridge, Dishwasher, Disposal, Dryer, Gas Water Heater, Microwave, Oven, Range, Refrigerator, Washer
- Subdivision
- Southshore
- School District
- Cherry Creek 5
- Elementary School
- Pine Ridge
- Middle School
- Fox Ridge
- High School
- Cherokee Trail
- County
- ARAPAHOE
- Region
- Aurora
- Taxes Annual
- $6,582
- HOA
- 1
- HOA Fees
- 30
Location
Legal
Based on information submitted to the MLS GRID as of 2026-09-11T18:31:26Z UTC. All data is obtained from various sources and may not have been verified by broker or MLS GRID. Supplied Open House information is subject to change without notice. All information should be independently reviewed and verified for accuracy. Properties may or may not be listed by the office/agent presenting the information.
Provided By
Listed by Steven Pilkington (#a3fb98aa61fc3675b37e6228efc98369)
Listing Office: Real Broker, LLC DBA Real
Legal Notice
This publication is designed to provide information with regard to the subject matter covered. It is displayed with the understanding that the publisher and authors are not engaged in rendering real estate, legal, accounting, tax, or other professional services and that the publisher and authors are not offering such advice in this publication. If real estate, legal, or other expert assistance is required, the services of a competent, professional person should be sought.
The information contained in this publication is subject to change without notice. METROLIST, INC., DBA RECOLORADO MAKES NO WARRANTY OF ANY KIND WITH REGARD TO THIS MATERIAL, INCLUDING, BUT NOT LIMITED TO, THE IMPLIED WARRANTIES OF MERCHANTABILITY AND FITNESS FOR A PARTICULAR PURPOSE. METROLIST, INC., DBA RECOLORADO SHALL NOT BE LIABLE FOR ERRORS CONTAINED HEREIN OR FOR ANY DAMAGES IN CONNECTION WITH THE FURNISHING, PERFORMANCE, OR USE OF THIS MATERIAL.
Buyer Agency Compensation
The listing broker’s offer of compensation is made only to participants of the MLS where the listing is filed.