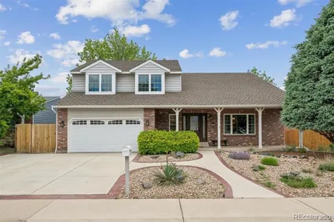
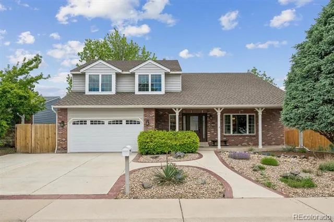
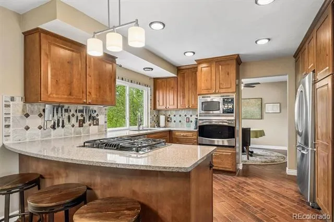
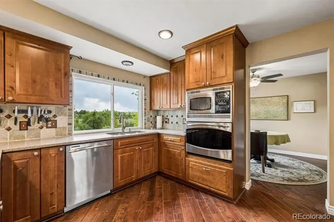
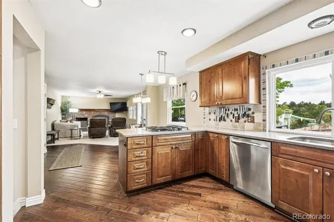
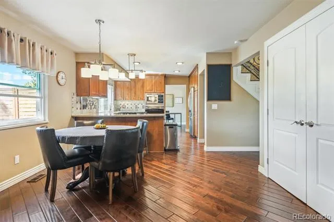
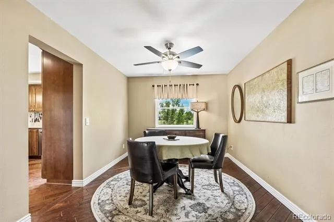
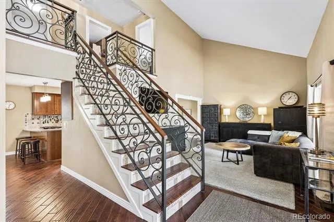
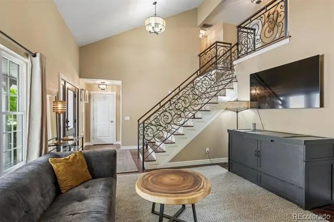
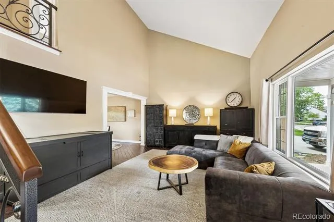
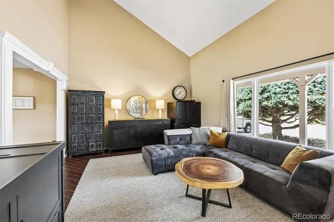
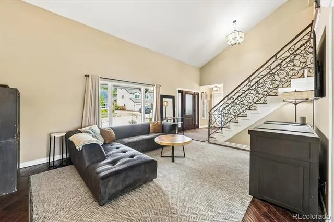
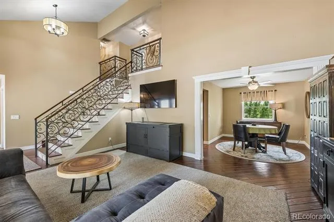
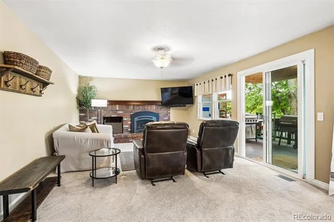
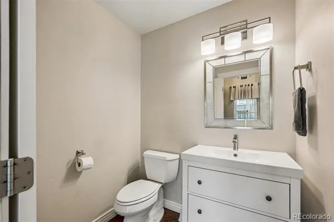
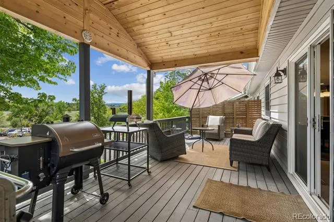
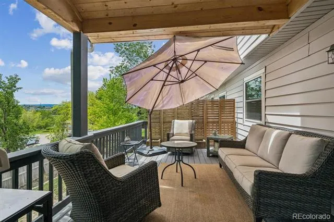
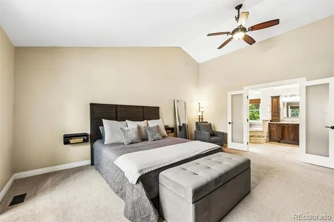
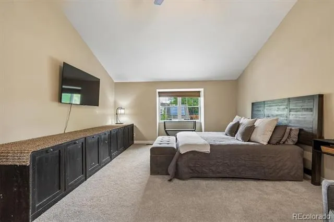
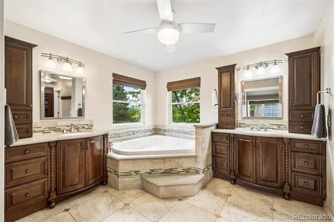
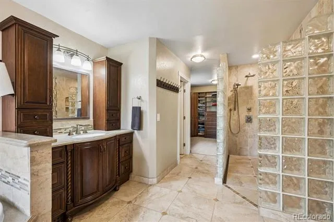
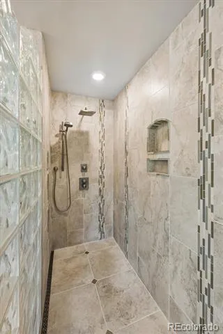
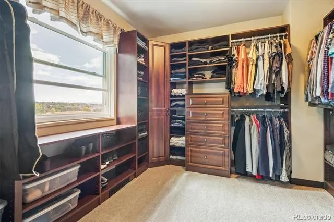
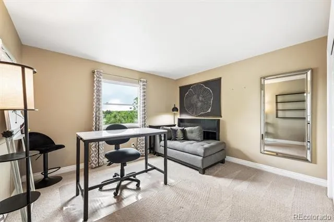
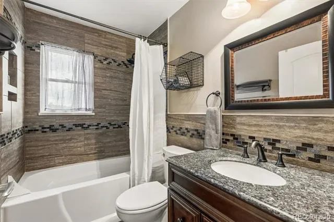
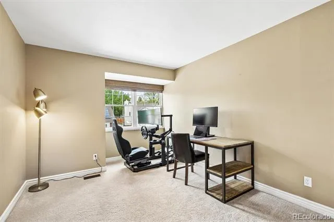
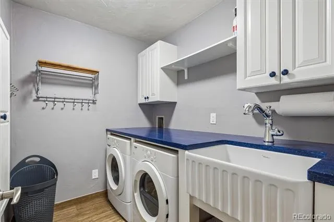
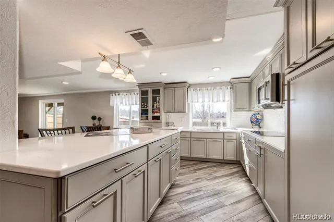
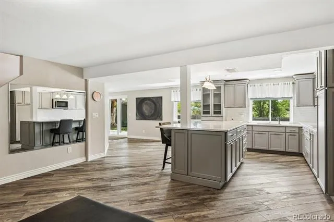
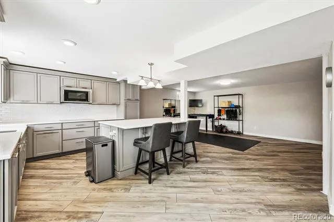
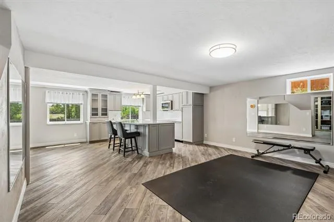
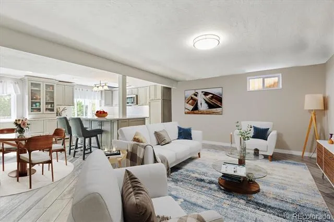
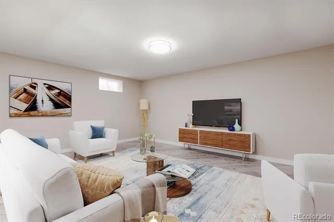
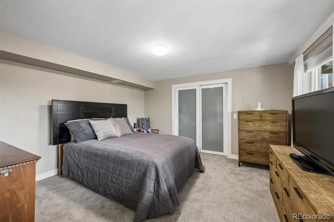
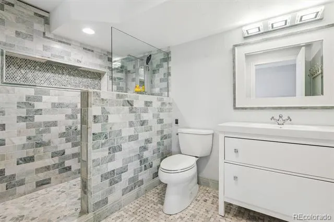
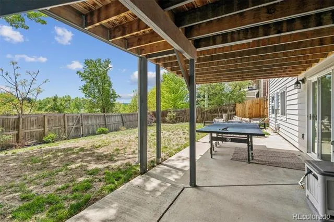
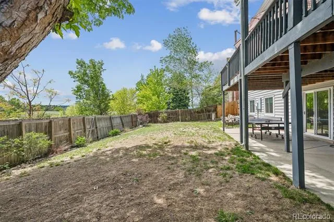
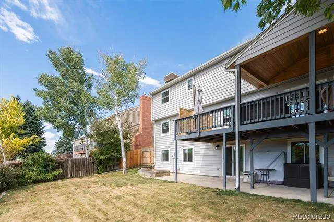
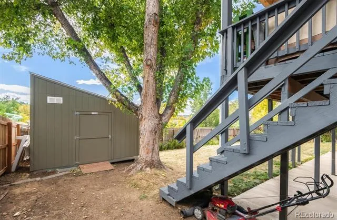
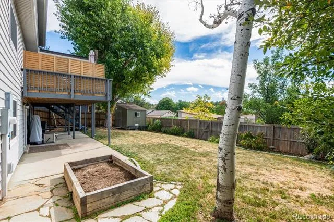
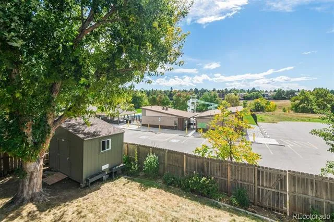
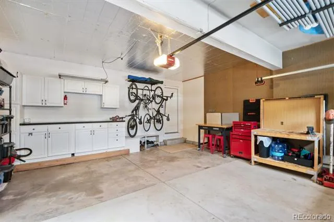
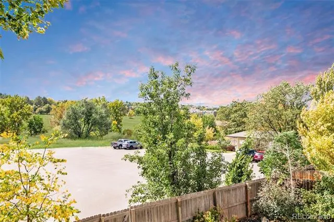
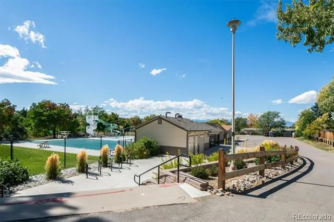
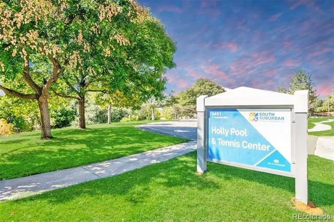
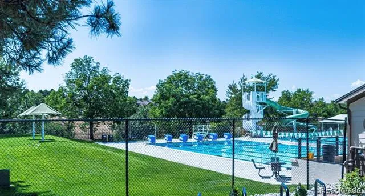
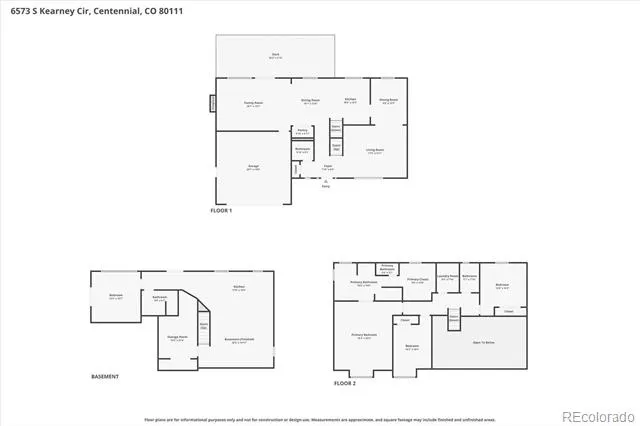
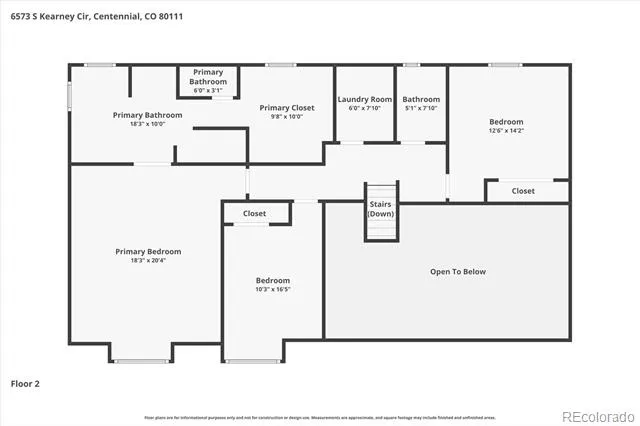
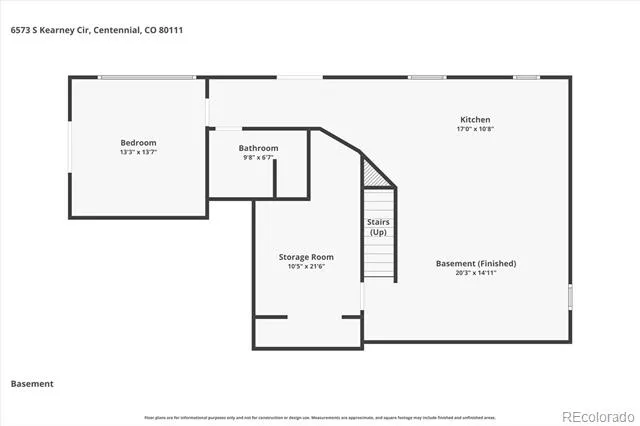
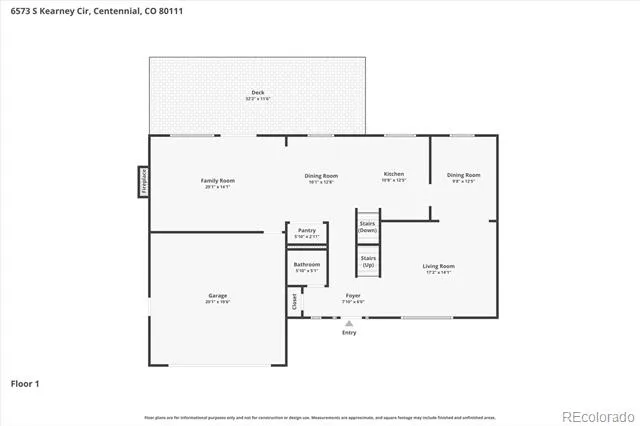
PRICE IMPROVEMENT! Beautifully updated and thoughtfully improved, this home offers an incredible combination of quality and UNBEATABLE LOCATION in Cherry Park! Major updates over the years include: roof, siding, windows, doors, and electrical panel. Inside, you’ll love the vaulted ceilings, custom iron railings, hand-scraped wood floors, formal dining room, updated powder bath, and cozy gas fireplace. The remodeled upper kitchen is a standout with knotty alder soft-close cabinetry, quartz countertops, custom backsplash, pantry cabinet, high-end GE Profile stainless steel appliances, and gas cooktop. Upstairs, the spacious primary suite features a luxurious five-piece bath w/ jetted tub, glass block shower, dual vanities, and a custom-fitted walk-in closet. Two additional bedrooms, an updated full bath, and convenient upper-level laundry complete the second floor, with additional laundry hookups in the basement. The walkout basement has been beautifully transformed with vinyl floors, abundant natural light, great storage, FULL KITCHEN with seated island, fourth bedroom with huge closet, and a glamorous bath with heated floors and spa-like shower-it feels like an oasis! This level is ideal for multigenerational living, teens, in-laws, home office, gym, studio, media room, or full separate living space. Basement to include: refrigerator, dishwasher, cook top, and convection oven/microwave combo. Outdoor living is just as special with a south-facing deck featuring: a pine gabled roof cover for dining with a MOUNTAIN VIEW, plus a lower patio, sprinkler system, and $5K shed. The home backs to South Suburban Holly Pool w/ waterslide, diving boards, swim lessons, swim team, and lap lanes, plus six lighted tennis courts nearby. From the back gate, bike or hike directly onto Little Dry Creek Trail, connecting to the High Line Canal Trail via Centennial Link Trail. Located in Cherry Creek Schools, minutes to DTC, light rail, and I-25, with a two-car garage/three-car driveway,
Property Details
- Interior
- Ceiling Fan(s), Eat-in Kitchen, Five Piece Bath, High Ceilings, In-Law Floorplan, Jet Action Tub, Kitchen Island, Primary Suite,
- Fireplaces
- 1
- Cooling
- Evaporative Cooling
- Heating
- Forced Air
- Cooling Features
- Evaporative Cooling
- Bedrooms
- 4
- Bathrooms
- 3.25
- Full Baths
- 2
- Half Baths
- 1
- 3/4 Baths
- 1
- View
- Mountain(s)
- Stories
- 2
- Exterior Features
- Gas Valve, Private Yard
- Exterior Materials
- Gas Valve, Private Yard
- Acres
- 0.155
- Square Feet
- 3500
- Lot Size (sqft)
- 6752.0
- Parking Spaces
- 2
- Parking Type
- Garage
- Parking Garage Spaces
- 2
- Property Type
- Purchase
- Style
- Traditional
- Basement
- 1
- Basement Description
- Finished, Full
- Basement Finished
- 1
- Year Built
- 1979
- Roof
- Composition
- Sewer Information
- Public Sewer
- Utility Source
- Public
- Appliances
- Convection Oven, Cooktop, Dishwasher, Disposal, Dryer, Microwave, Oven, Refrigerator, Self Cleaning Oven, Washer
- Subdivision
- Cherry Park
- School District
- Cherry Creek 5
- Elementary School
- Heritage
- Middle School
- West
- High School
- Cherry Creek
- County
- ARAPAHOE
- Region
- Centennial
- Taxes Annual
- $5,169
- HOA
- 1
- HOA Fees
- 50
Location
Legal
Based on information submitted to the MLS GRID as of 2026-07-17T16:36:03Z UTC. All data is obtained from various sources and may not have been verified by broker or MLS GRID. Supplied Open House information is subject to change without notice. All information should be independently reviewed and verified for accuracy. Properties may or may not be listed by the office/agent presenting the information.
Provided By
Listed by Cindy Dassinger
Listing Office: Metro Home Finders
Legal Notice
This publication is designed to provide information with regard to the subject matter covered. It is displayed with the understanding that the publisher and authors are not engaged in rendering real estate, legal, accounting, tax, or other professional services and that the publisher and authors are not offering such advice in this publication. If real estate, legal, or other expert assistance is required, the services of a competent, professional person should be sought.
The information contained in this publication is subject to change without notice. METROLIST, INC., DBA RECOLORADO MAKES NO WARRANTY OF ANY KIND WITH REGARD TO THIS MATERIAL, INCLUDING, BUT NOT LIMITED TO, THE IMPLIED WARRANTIES OF MERCHANTABILITY AND FITNESS FOR A PARTICULAR PURPOSE. METROLIST, INC., DBA RECOLORADO SHALL NOT BE LIABLE FOR ERRORS CONTAINED HEREIN OR FOR ANY DAMAGES IN CONNECTION WITH THE FURNISHING, PERFORMANCE, OR USE OF THIS MATERIAL.
Buyer Agency Compensation
The listing broker’s offer of compensation is made only to participants of the MLS where the listing is filed.