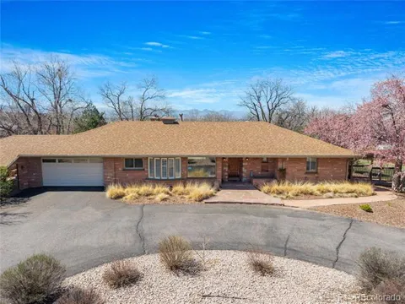
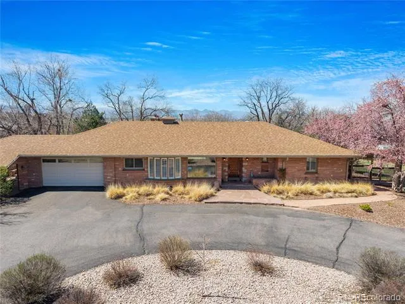
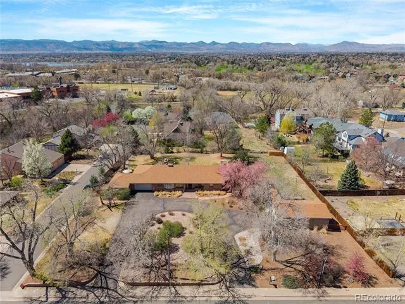
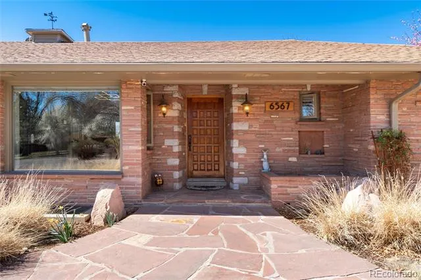
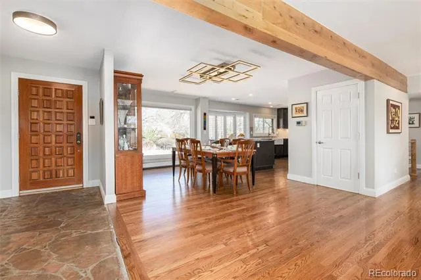
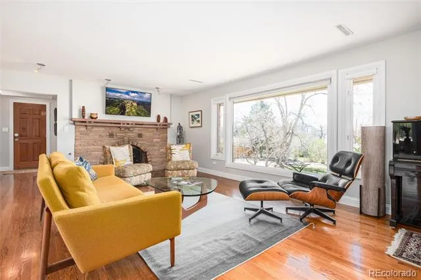
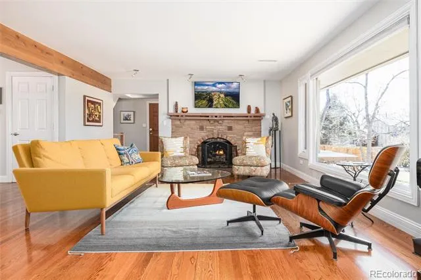
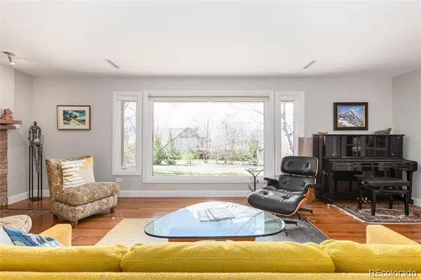
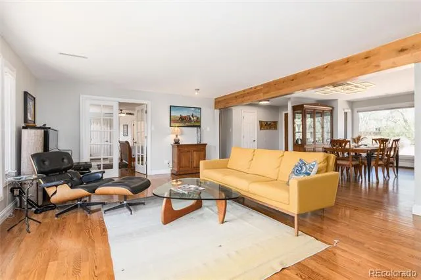
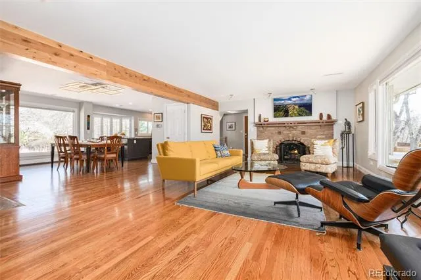
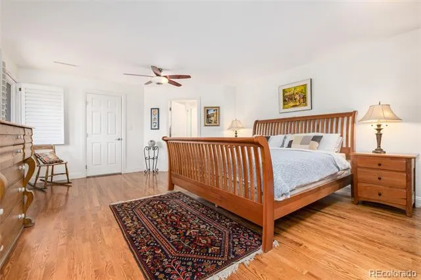
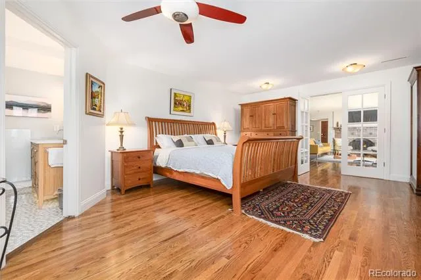
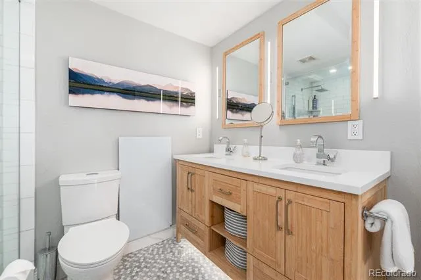
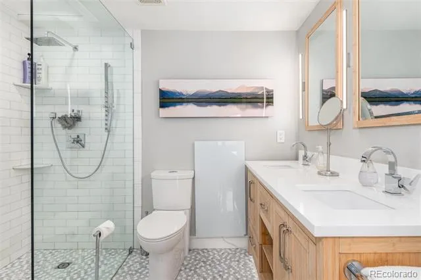
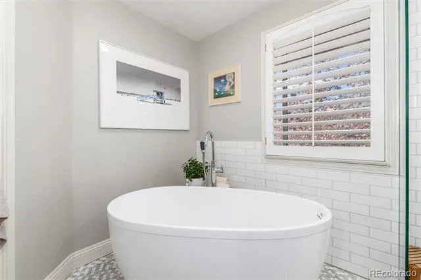
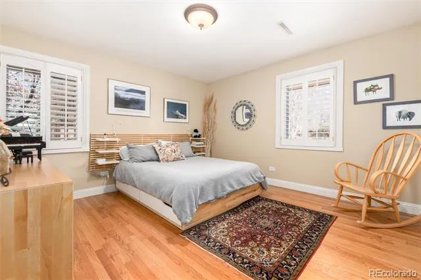
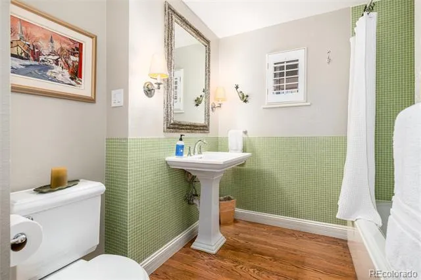
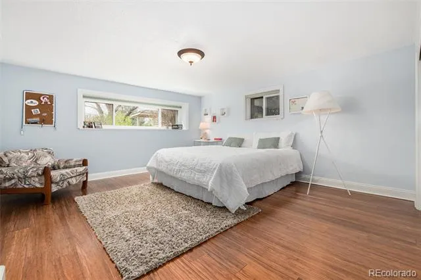
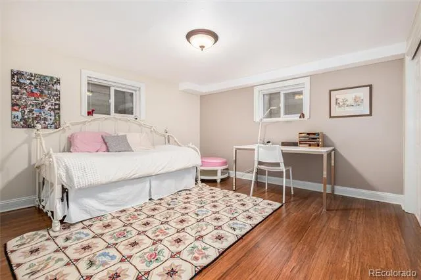
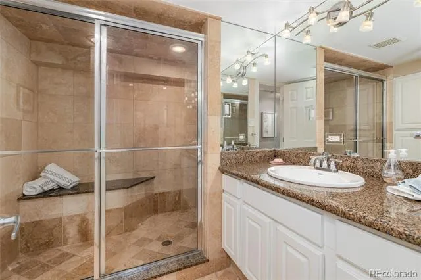
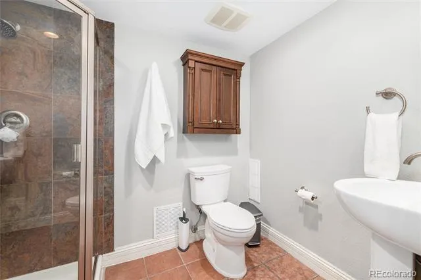
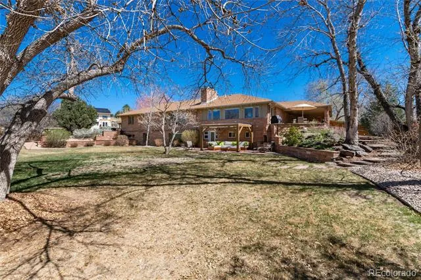
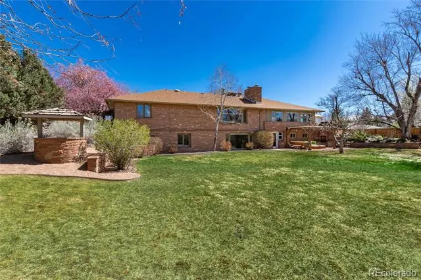
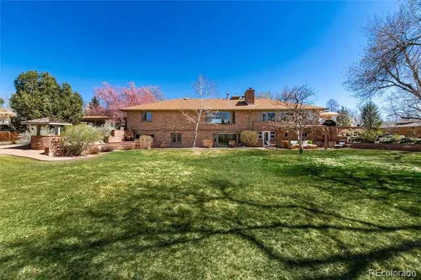
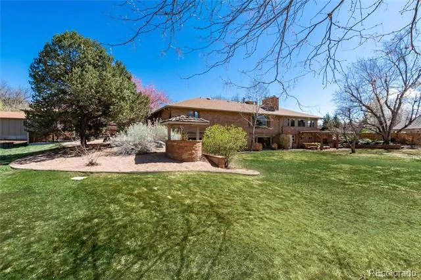
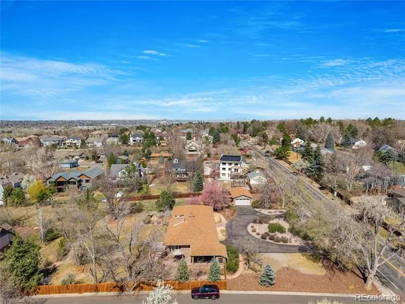
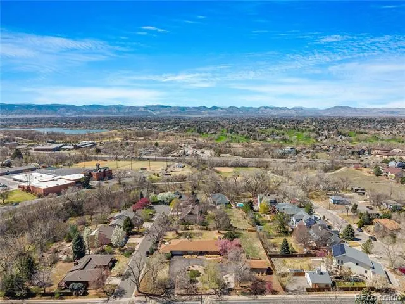
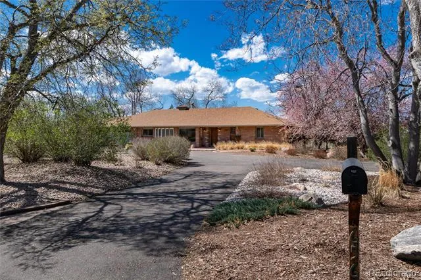
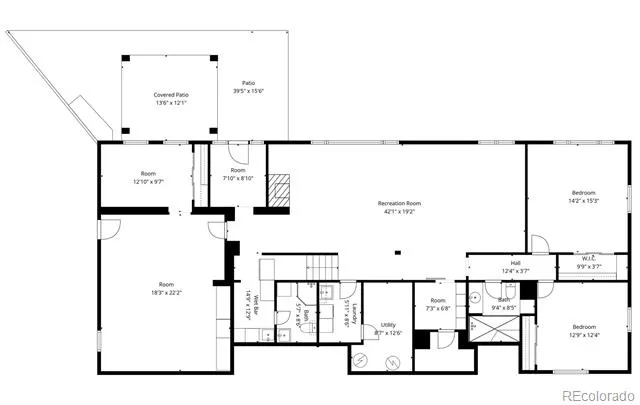
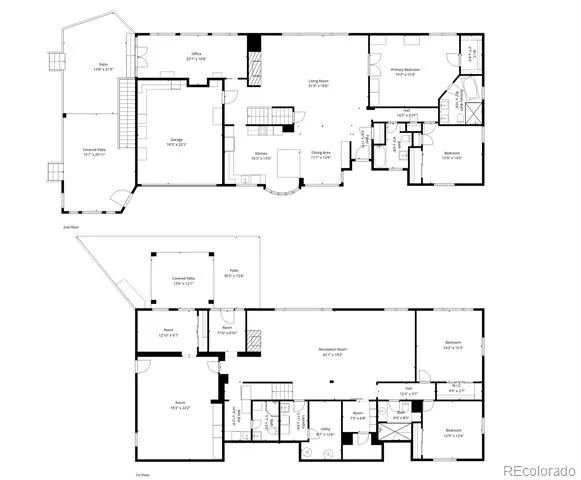
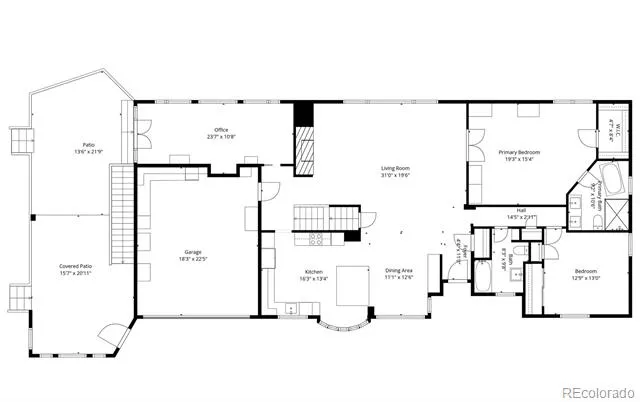
Nestled in the heart of Littleton, this beautifully updated mid-century modern ranch blends timeless design with today’s comforts—set on nearly a full acre of serene, usable land. With 5 bedrooms and 4 bathrooms, this home offers both style and functionality for modern living, all with expansive mountain views.
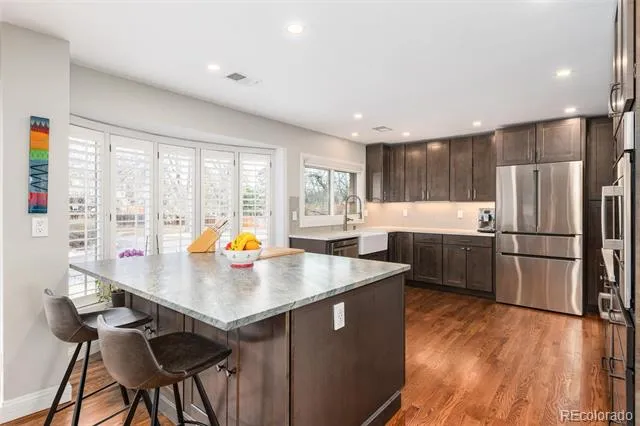
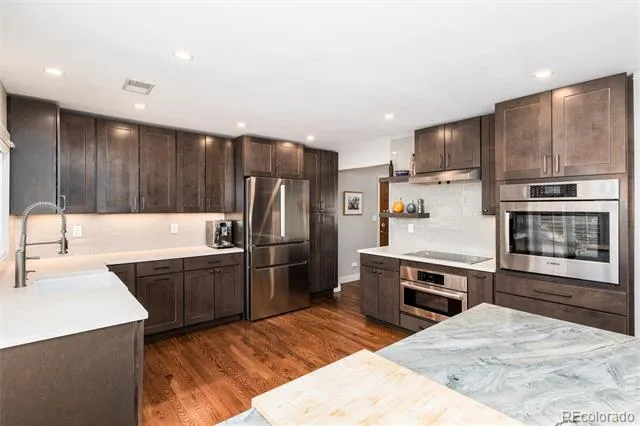
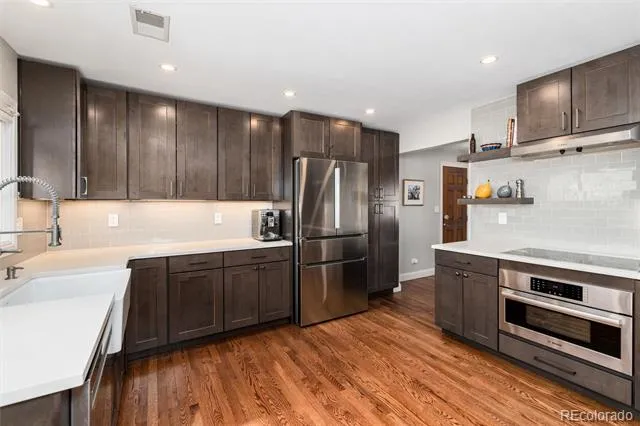
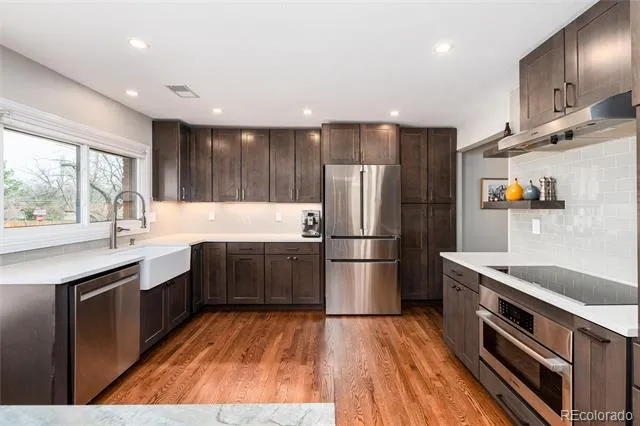
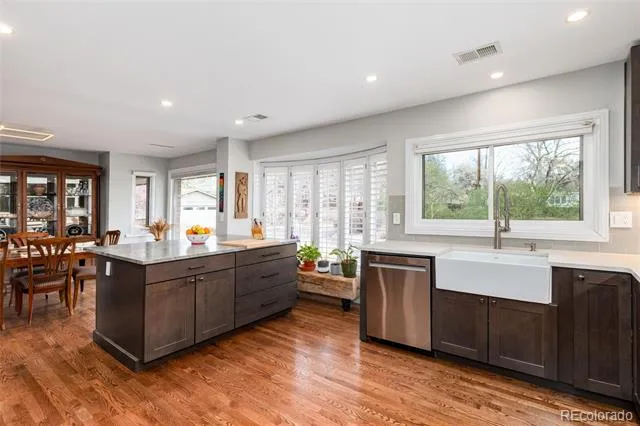
Step inside to discover clean architectural lines, abundant natural light, curated updates throughout and stunning views. The sleek, modern kitchen is the centerpiece of the home, featuring smart appliances, contemporary finishes, ample cabinetry, and plenty of space to gather and entertain. Talk about cozy-the radiant heat system is in the flooring, walls and ceiling! Smart options abound: induction cooking, smart thermostats, even smart light switches.
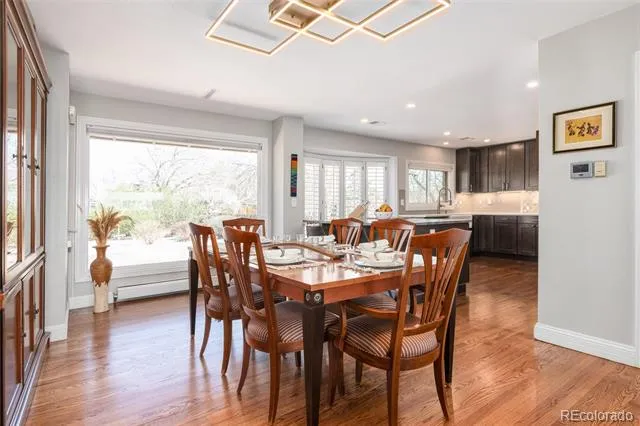
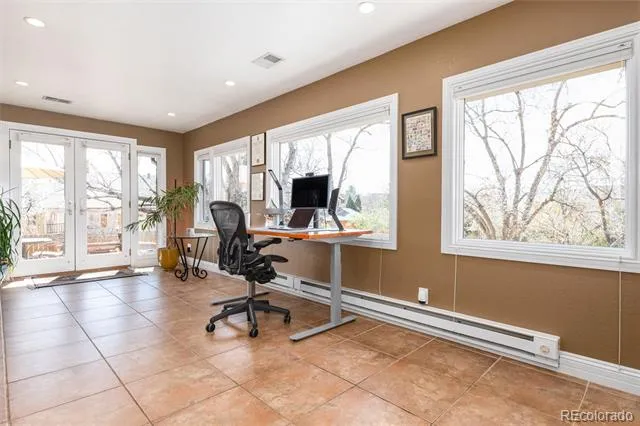
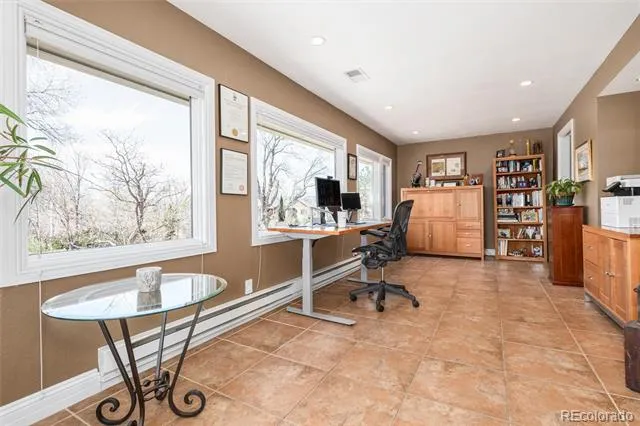
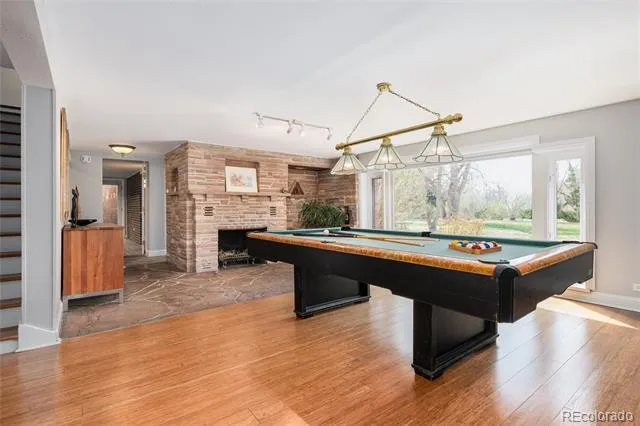
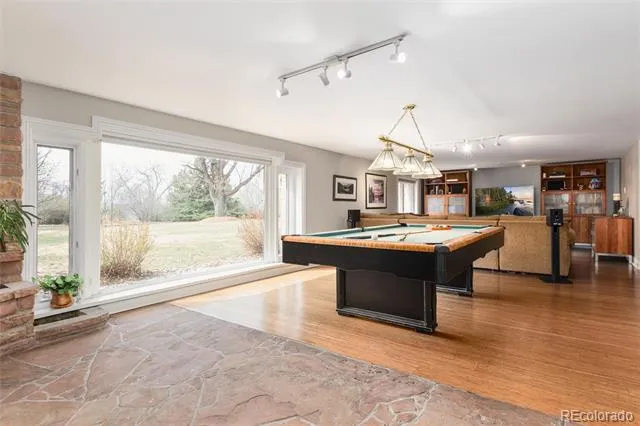
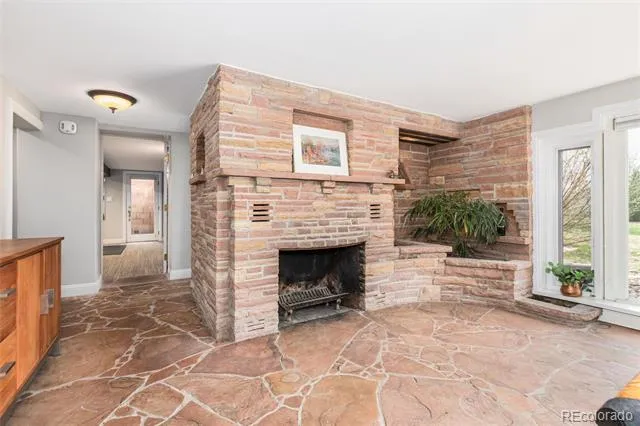
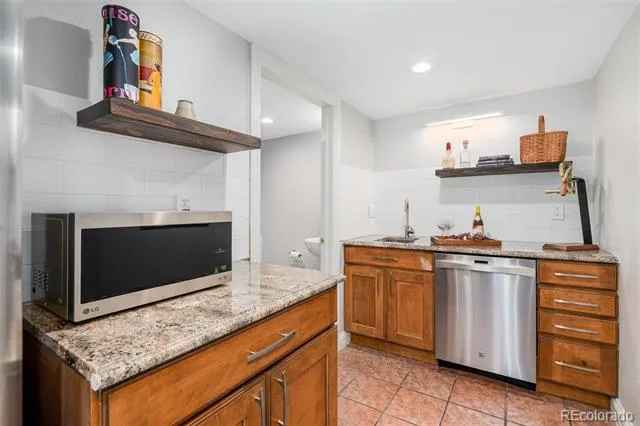
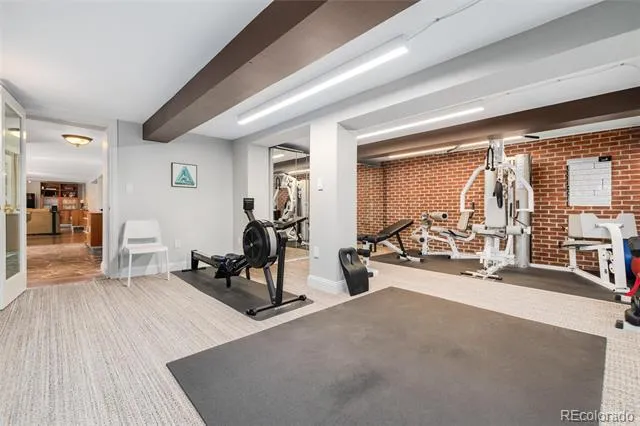
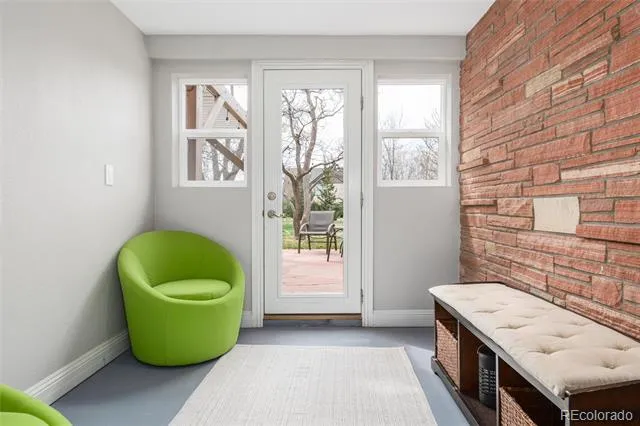
A versatile office/sunroom provides the perfect setting for working from home or relaxing with views of the expansive yard, while a dedicated home gym adds convenience for an active lifestyle. Alternatively, this room with a private entrance offer an ADU like opportunity. Walkout lower level boasts a family room with tv viewing, pool table, and adjacent bar. The open layout flows effortlessly, creating inviting spaces for both everyday living and hosting guests.
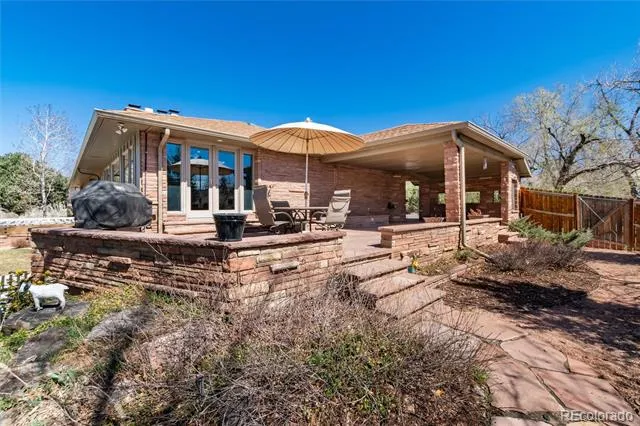
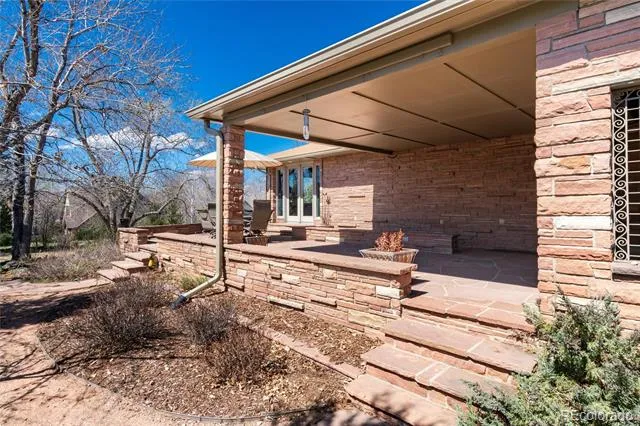
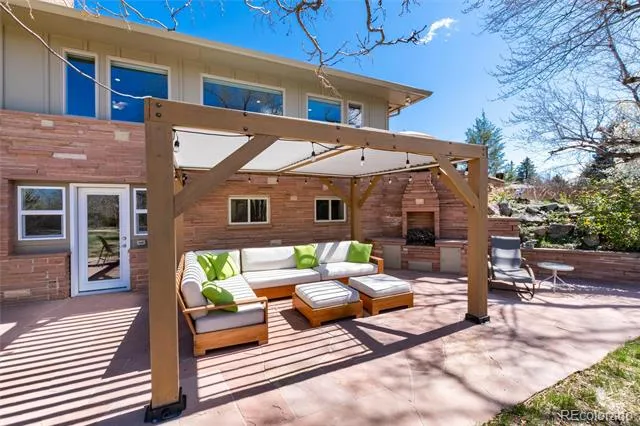
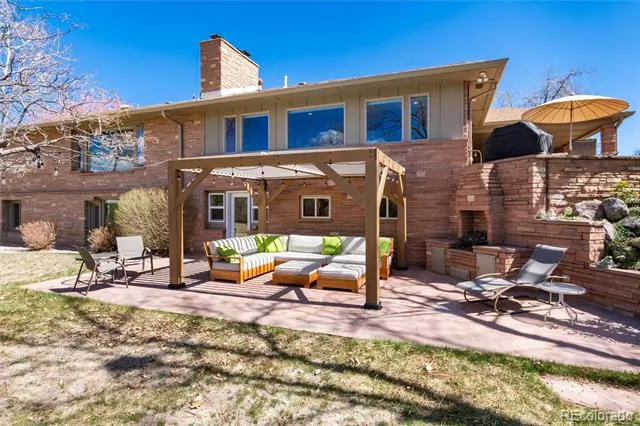
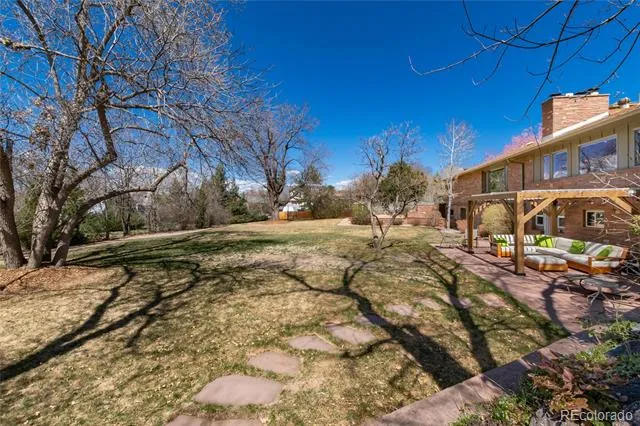
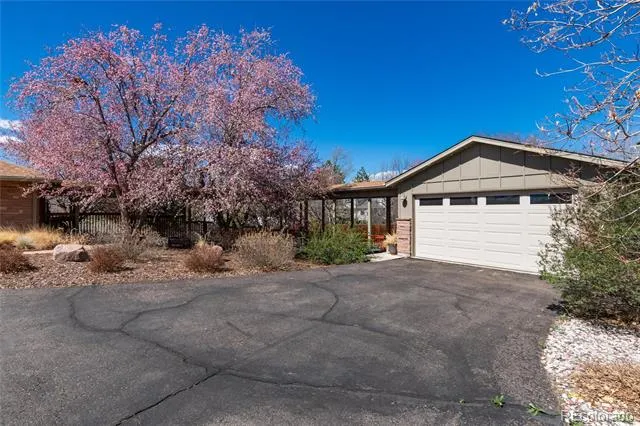
Outside, the nearly one-acre lot offers endless possibilities—whether you envision outdoor entertaining, gardening, or simply enjoying the privacy and space, even room for a pool! Covered patio off main level and large patio with fireplace in backyard. Plenty of space for all your toys: 2 car attached garage and a 4 car tandem detached garage (with EV charging). Brand new roof with class 4 shingles.
This rare find combines mid-century charm, modern upgrades, and an unbeatable location—just moments from everything Littleton has to offer. Just a short distance to downtown Littleton, Reynolds Landing, Aspen Grove, Hudson Gardens, Mary Carter greenway system and Charley Emley park. Or grab the light rail into Denver. The perfect location!
Property Details
- Interior
- Eat-in Kitchen, Entrance Foyer, Five Piece Bath, Granite Counters, High Ceilings, High Speed Internet, Kitchen Island, Primary S
- Fireplaces
- 2
- Cooling
- Central Air
- Heating
- Hot Water, Natural Gas, Radiant, Radiant Floor
- Cooling Features
- Central Air
- Bedrooms
- 5
- Bathrooms
- 3.5
- Full Baths
- 2
- 3/4 Baths
- 2
- View
- Mountain(s)
- Lot Features
- Corner Lot, Level
- Stories
- 1
- Lot Description
- Corner Lot, Level
- Exterior Features
- Garden, Lighting, Private Yard, Rain Gutters, Smart Irrigation
- Exterior Materials
- Garden, Lighting, Private Yard, Rain Gutters, Smart Irrigation
- Acres
- 0.939
- Square Feet
- 4024
- Lot Size (sqft)
- 40903.0
- Parking Features
- Asphalt, Circular Driveway, Electric Vehicle Charging Station(s), Exterior Access Door, Tandem
- Parking Spaces
- 6
- Parking Type
- Driveway
- Parking Garage Spaces
- 6
- Property Type
- Purchase
- Style
- Mid-Century Modern
- Basement
- 1
- Basement Description
- Bath/Stubbed, Full, Walk-Out Access
- Year Built
- 1955
- Foundation
- Block, Slab
- Roof
- Composition
- Sewer Information
- Public Sewer
- Utility Source
- Public
- Utility Features
- Electricity Connected, Natural Gas Connected
- Appliances
- Cooktop, Dishwasher, Disposal, Dryer, Freezer, Gas Water Heater, Microwave, Oven, Range Hood, Refrigerator, Smart Appliances, Wa
- Subdivision
- Heritage
- School District
- Littleton 6
- Elementary School
- Little Raven
- Middle School
- Goddard
- High School
- Heritage
- County
- ARAPAHOE
- Region
- Littleton
Location
Legal
Based on information submitted to the MLS GRID as of 2026-06-07T20:07:03Z UTC. All data is obtained from various sources and may not have been verified by broker or MLS GRID. Supplied Open House information is subject to change without notice. All information should be independently reviewed and verified for accuracy. Properties may or may not be listed by the office/agent presenting the information.
Provided By
Listed by Lisa Sagar
Listing Office: RE/MAX Leaders
Legal Notice
This publication is designed to provide information with regard to the subject matter covered. It is displayed with the understanding that the publisher and authors are not engaged in rendering real estate, legal, accounting, tax, or other professional services and that the publisher and authors are not offering such advice in this publication. If real estate, legal, or other expert assistance is required, the services of a competent, professional person should be sought.
The information contained in this publication is subject to change without notice. METROLIST, INC., DBA RECOLORADO MAKES NO WARRANTY OF ANY KIND WITH REGARD TO THIS MATERIAL, INCLUDING, BUT NOT LIMITED TO, THE IMPLIED WARRANTIES OF MERCHANTABILITY AND FITNESS FOR A PARTICULAR PURPOSE. METROLIST, INC., DBA RECOLORADO SHALL NOT BE LIABLE FOR ERRORS CONTAINED HEREIN OR FOR ANY DAMAGES IN CONNECTION WITH THE FURNISHING, PERFORMANCE, OR USE OF THIS MATERIAL.
Buyer Agency Compensation
The listing broker’s offer of compensation is made only to participants of the MLS where the listing is filed.