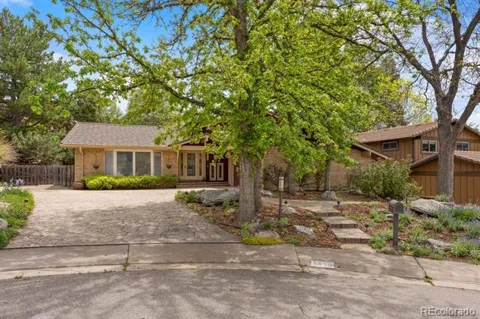
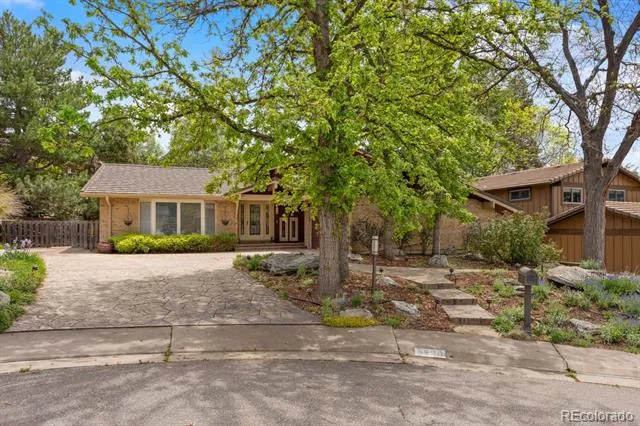
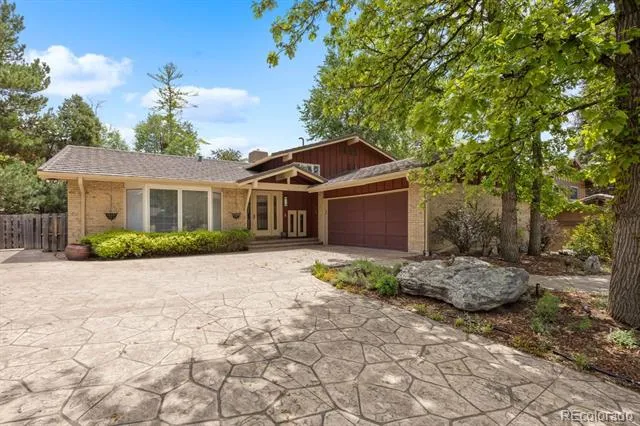
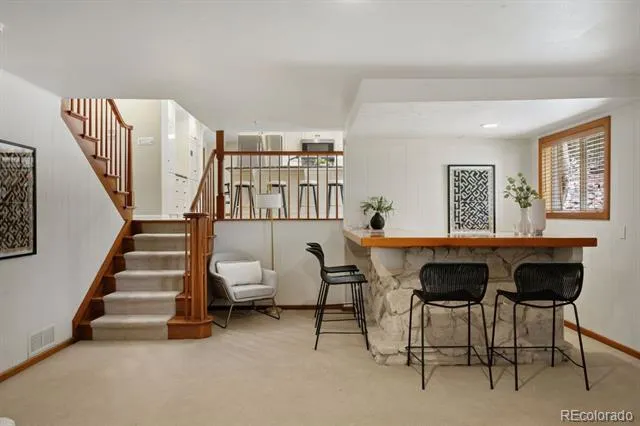
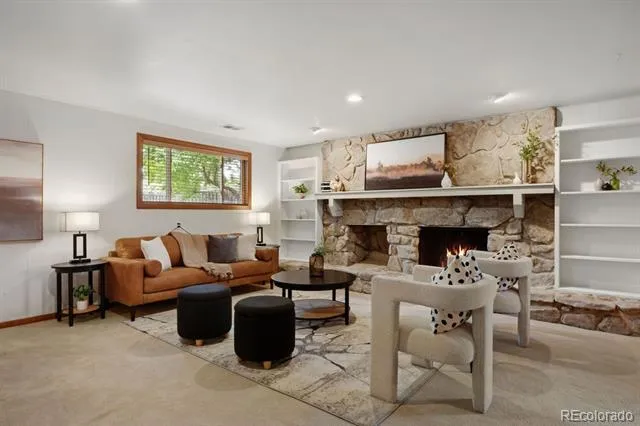
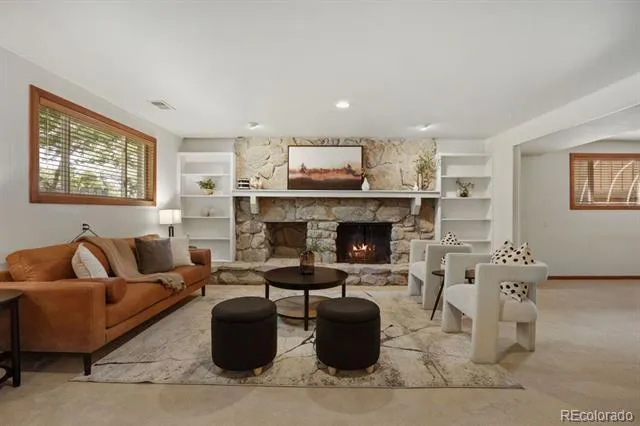
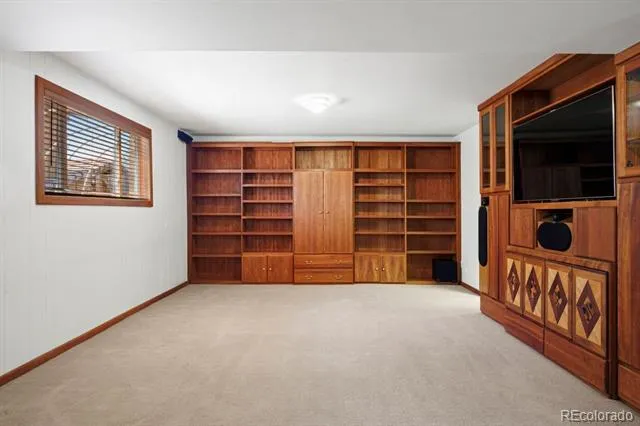
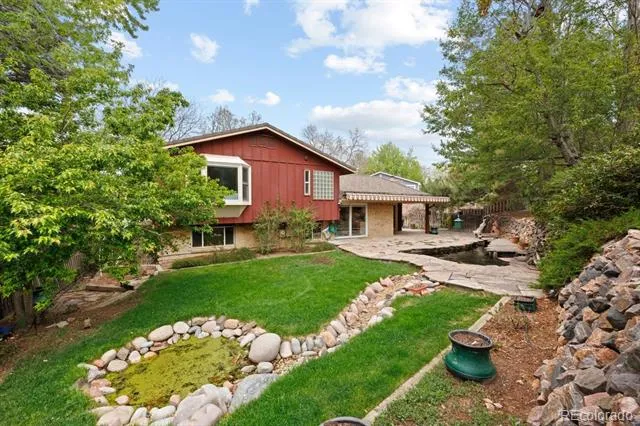
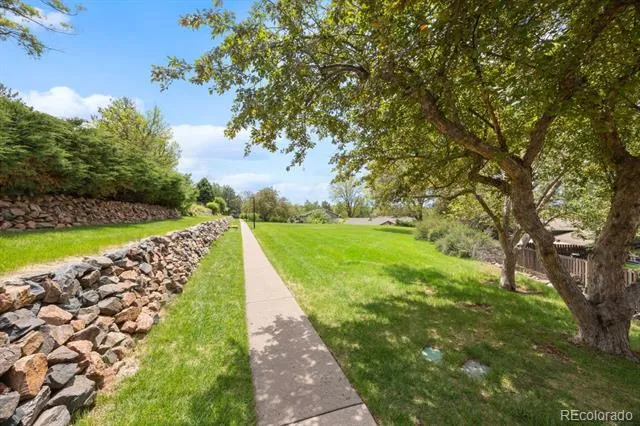
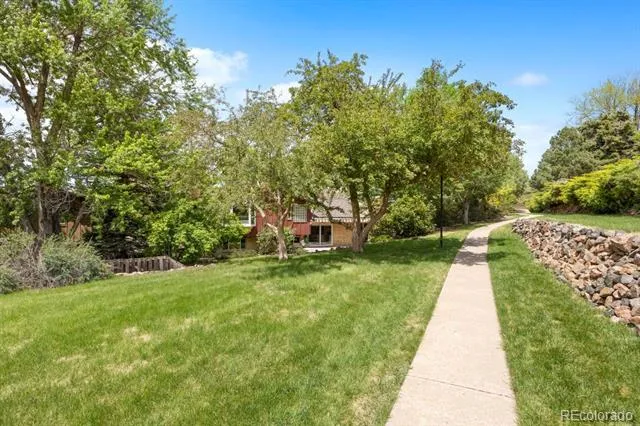
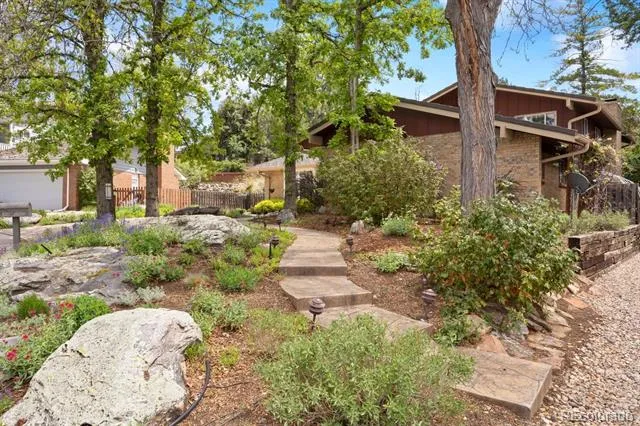
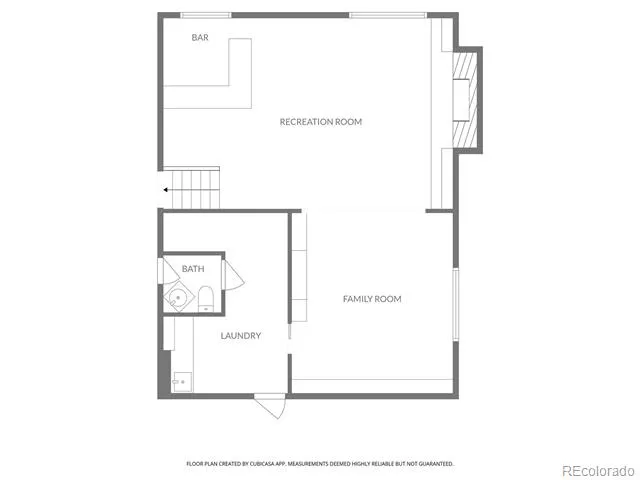
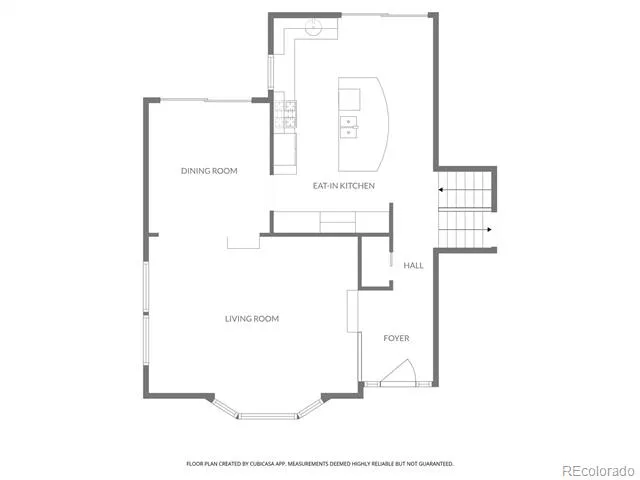
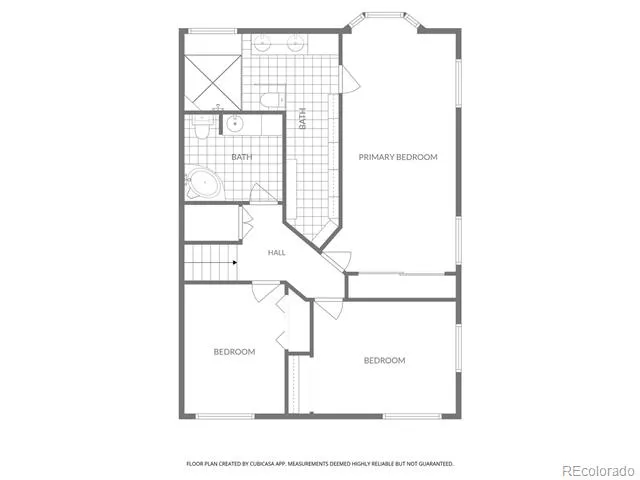
Nestled on a quiet cul-de-sac in the highly desirable Heritage Place neighborhood of Centennial, this beautifully updated home offers the perfect blend of timeless elegance, thoughtful upgrades, and everyday comfort. Backing to a scenic walking trail and surrounded by lush, mature landscaping, the setting is as peaceful as it is picturesque.
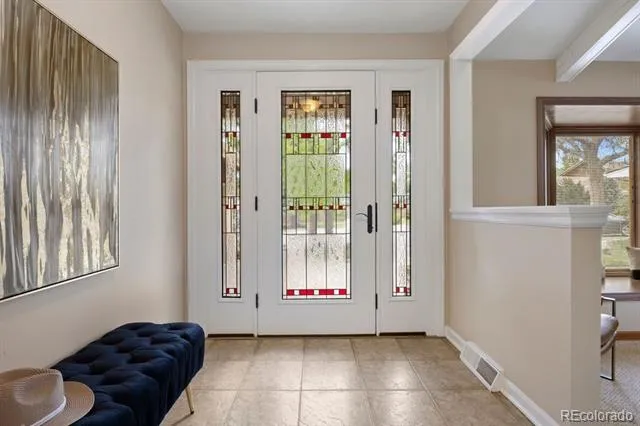
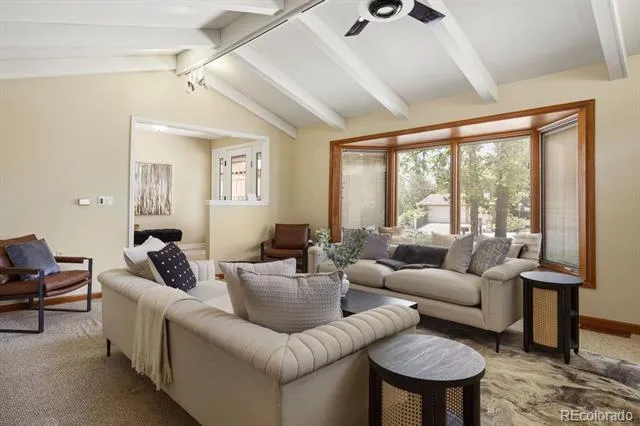
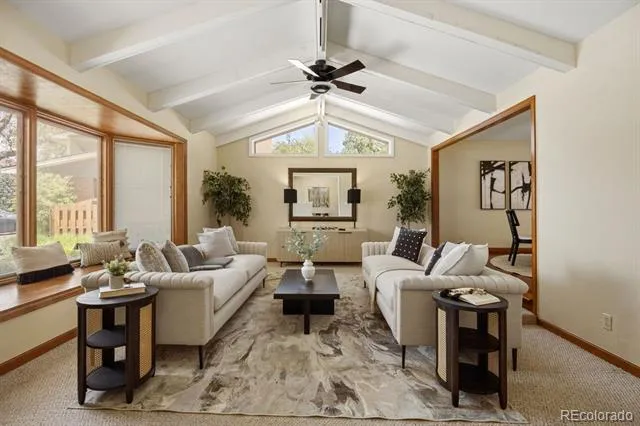
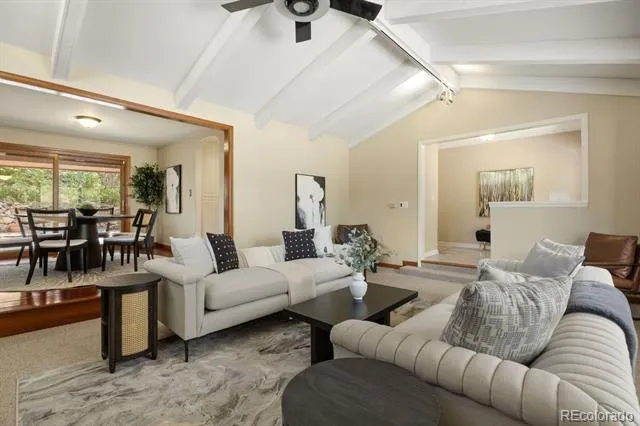
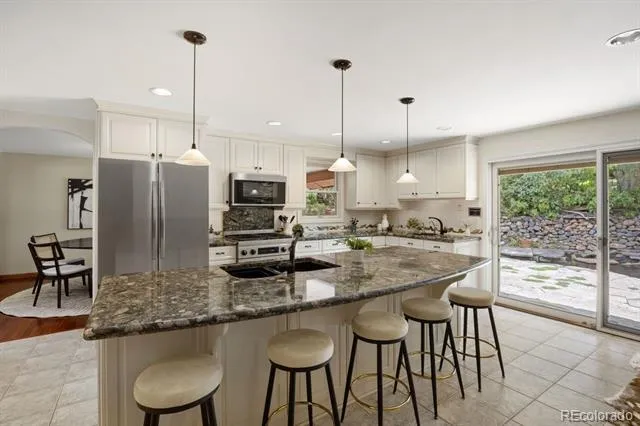
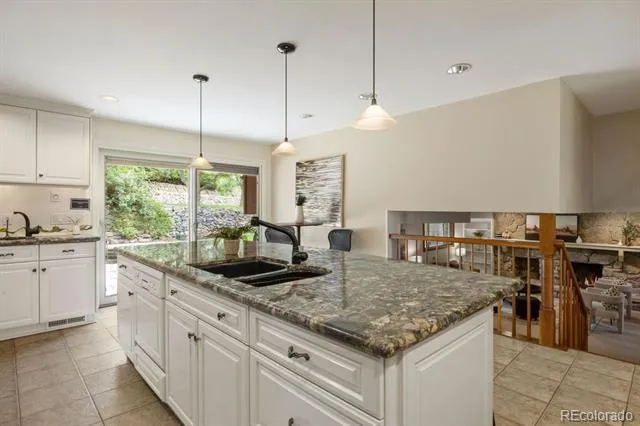
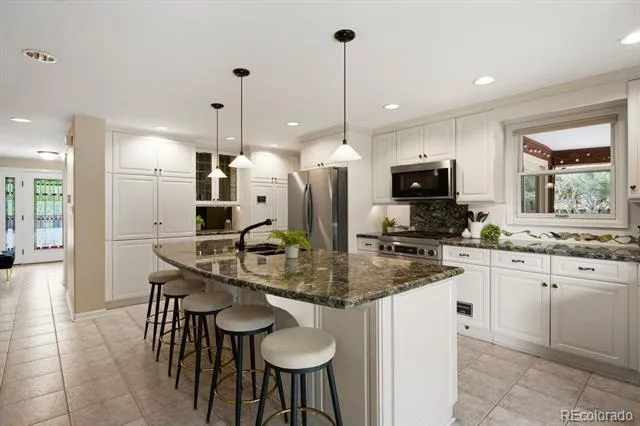
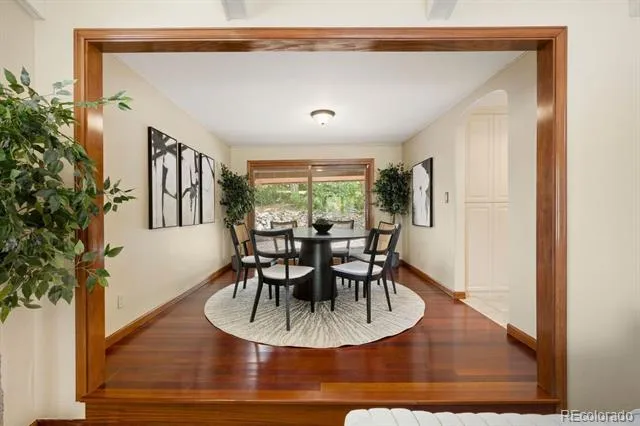
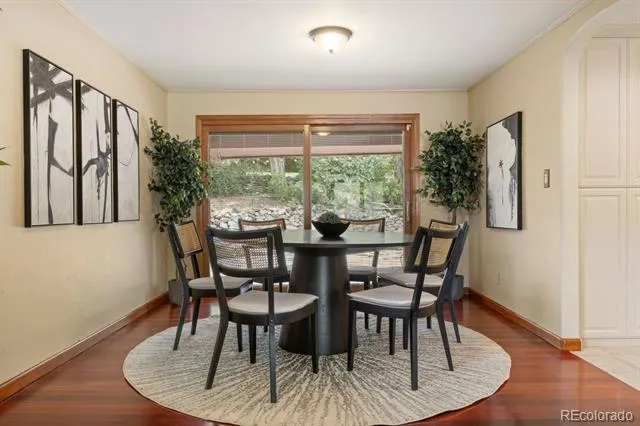
Step inside through the stunning paneled glass front entry door and discover rich Brazilian cherry hardwood flooring, oversized bay windows that fill the home with natural light, and inviting spaces designed for both entertaining and relaxing. The formal living room features a dramatic bay window and vaulted ceilings, while the spacious chef’s kitchen is a true centerpiece complete with custom cabinetry, granite countertops, and a stainless steel gas range ready for your next culinary creation.
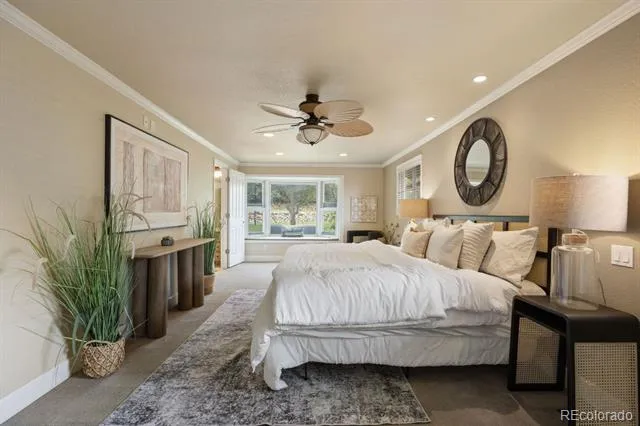
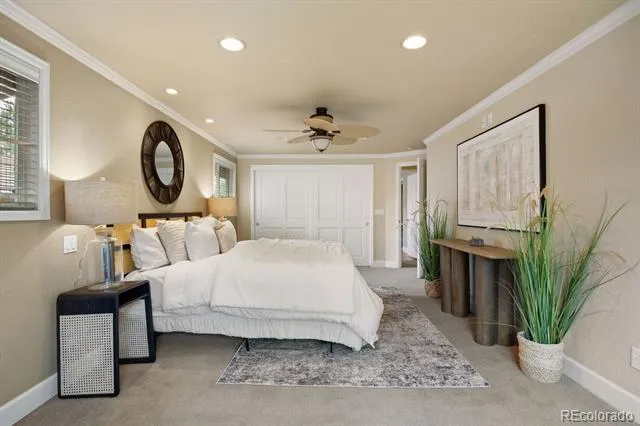
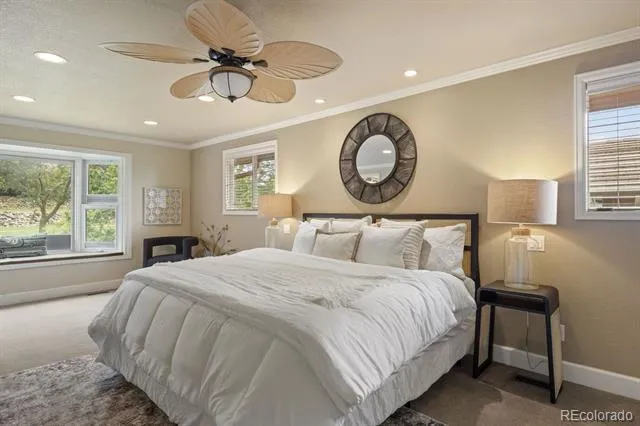
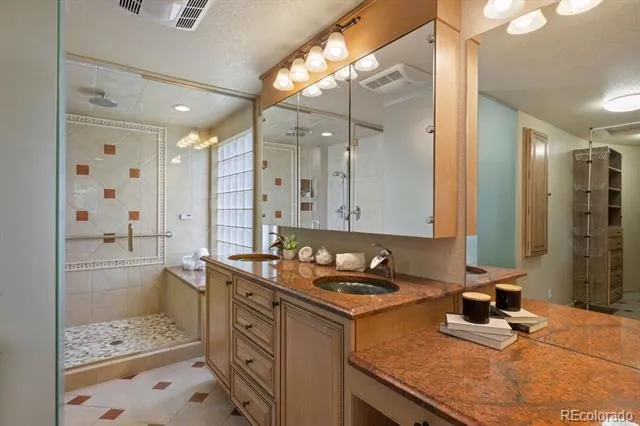
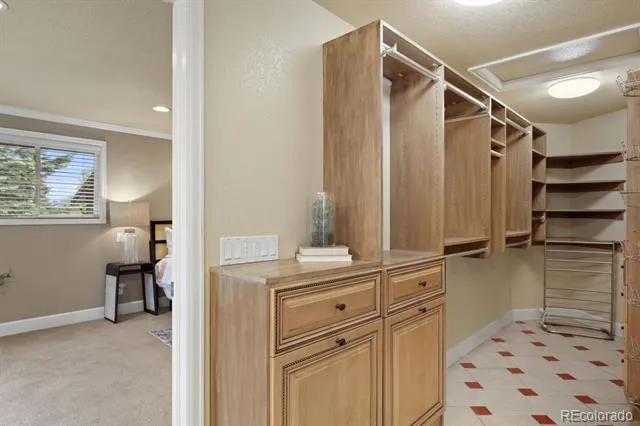
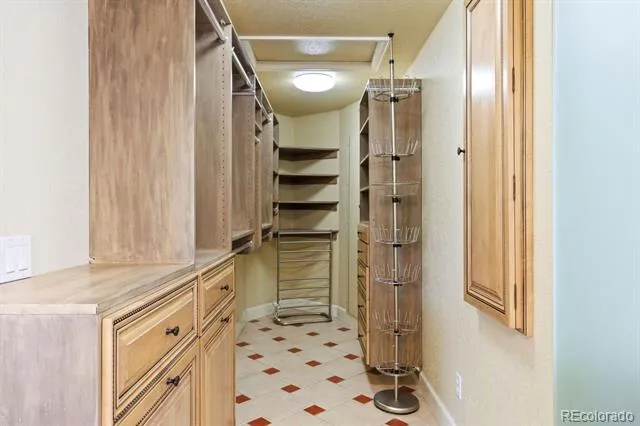
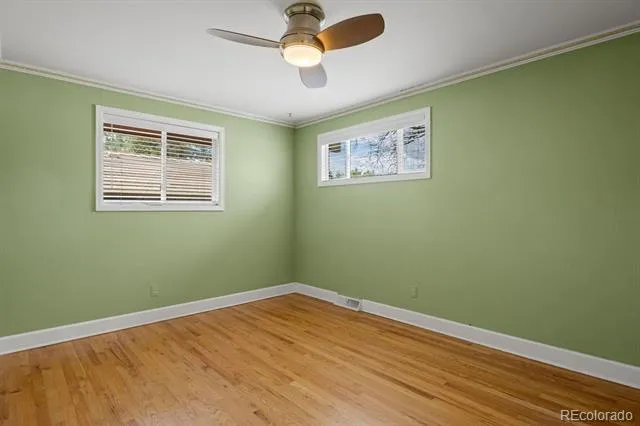
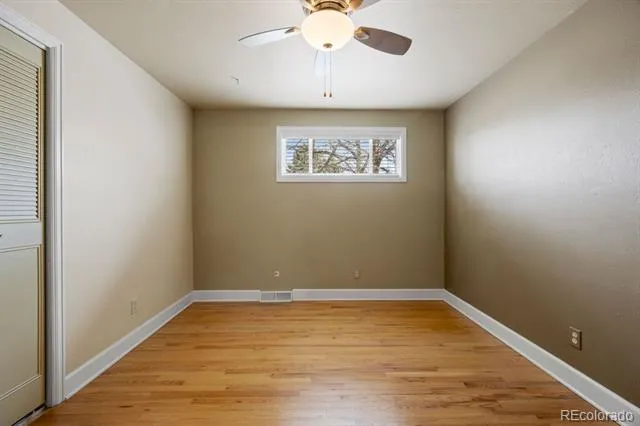
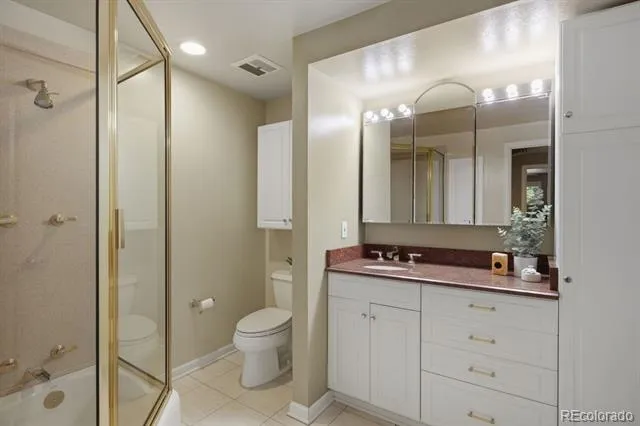
Upstairs, all three bedrooms provide privacy and comfort, including a luxurious primary suite with an oversized bay window and spa-inspired bathroom featuring a walk-in steam shower. Brand-new carpeting upstairs adds a fresh, move-in-ready feel.
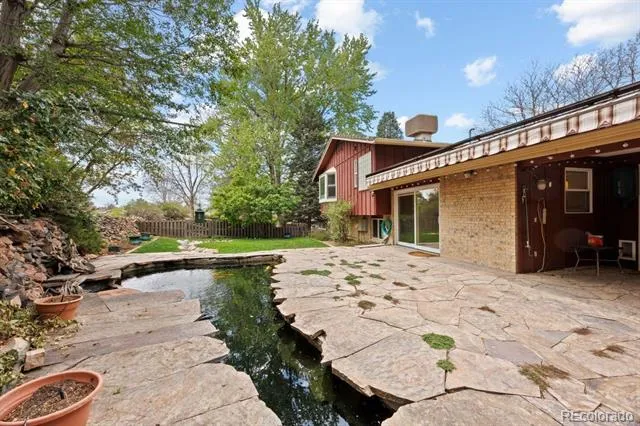
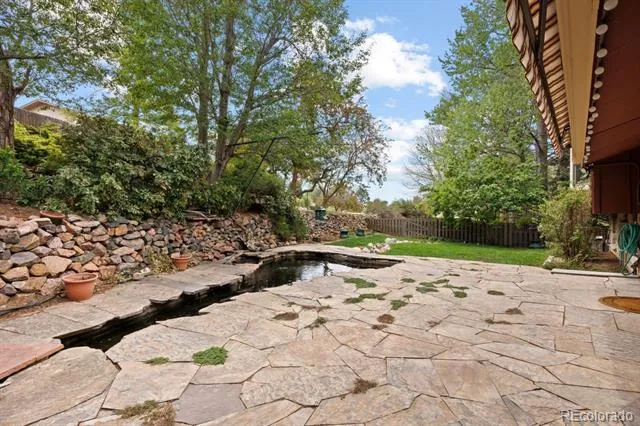
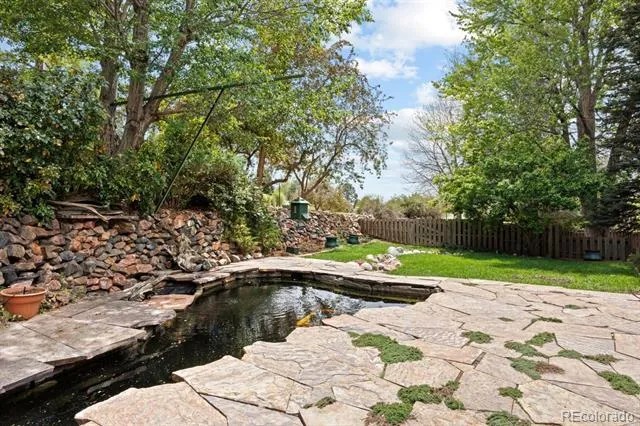
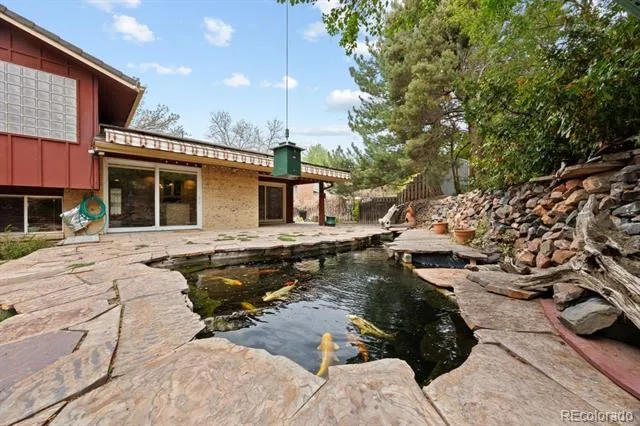
Outside, enjoy your own private oasis with a tranquil koi pond, vibrant landscaping, and direct access to the walking trail just beyond the backyard. The upgraded concrete driveway is heated for effortless Colorado winters, while additional electrical in the garage and backyard offers flexibility for hobbies, projects, or future enhancements.
Major system updates include a new metal roof and new furnace installed in 2023.
With 3 bedrooms, 4 bathrooms, exceptional upgrades, and an unbeatable location, this Heritage Place gem is a rare opportunity to own a truly special home.
Property Details
- Interior
- Ceiling Fan(s), Eat-in Kitchen, Granite Counters, High Ceilings, High Speed Internet, Kitchen Island, Pantry, Primary Suite, Wal
- Fireplaces
- 1
- Cooling
- Attic Fan
- Heating
- Forced Air
- Cooling Features
- Attic Fan
- Bedrooms
- 3
- Bathrooms
- 2.75
- Full Baths
- 1
- Half Baths
- 2
- 3/4 Baths
- 1
- Lot Features
- Cul-De-Sac, Level
- Stories
- Tri-Level
- Lot Description
- Cul-De-Sac, Level
- Exterior Features
- Garden, Private Yard
- Exterior Materials
- Garden, Private Yard
- Acres
- 0.232
- Square Feet
- 2752
- Lot Size (sqft)
- 10088.0
- Parking Features
- 220 Volts, Concrete, Driveway-Heated, Electric Vehicle Charging Station(s), Exterior Access Door, Heated Garage, Storage
- Parking Spaces
- 2
- Parking Type
- Driveway
- Parking Garage Spaces
- 2
- Property Type
- Purchase
- Year Built
- 1973
- Roof
- Metal
- Sewer Information
- Public Sewer
- Utility Features
- Cable Available, Electricity Available, Electricity Connected, Natural Gas Available, Natural Gas Connected, Phone Available
- Appliances
- Disposal, Microwave, Oven, Range, Refrigerator
- Subdivision
- Heritage Place
- School District
- Cherry Creek 5
- Elementary School
- Heritage
- Middle School
- West
- High School
- Cherry Creek
- County
- ARAPAHOE
- Region
- Centennial
- Taxes Annual
- $4,824
- HOA
- 1
- HOA Fees
- 740
Location
Legal
Based on information submitted to the MLS GRID as of 2026-08-30T21:07:46Z UTC. All data is obtained from various sources and may not have been verified by broker or MLS GRID. Supplied Open House information is subject to change without notice. All information should be independently reviewed and verified for accuracy. Properties may or may not be listed by the office/agent presenting the information.
Provided By
Listed by Kristin Hill (#067fe83f4ea153a0a472f6e73ea94f81)
Listing Office: LIV Sotheby's International Realty
Legal Notice
This publication is designed to provide information with regard to the subject matter covered. It is displayed with the understanding that the publisher and authors are not engaged in rendering real estate, legal, accounting, tax, or other professional services and that the publisher and authors are not offering such advice in this publication. If real estate, legal, or other expert assistance is required, the services of a competent, professional person should be sought.
The information contained in this publication is subject to change without notice. METROLIST, INC., DBA RECOLORADO MAKES NO WARRANTY OF ANY KIND WITH REGARD TO THIS MATERIAL, INCLUDING, BUT NOT LIMITED TO, THE IMPLIED WARRANTIES OF MERCHANTABILITY AND FITNESS FOR A PARTICULAR PURPOSE. METROLIST, INC., DBA RECOLORADO SHALL NOT BE LIABLE FOR ERRORS CONTAINED HEREIN OR FOR ANY DAMAGES IN CONNECTION WITH THE FURNISHING, PERFORMANCE, OR USE OF THIS MATERIAL.
Buyer Agency Compensation
The listing broker’s offer of compensation is made only to participants of the MLS where the listing is filed.