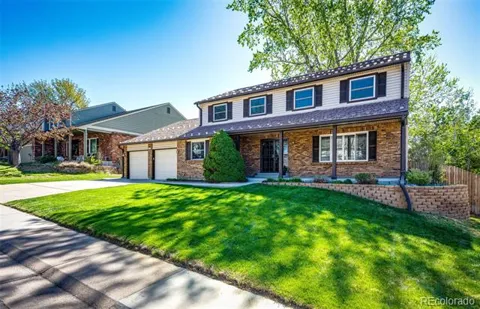
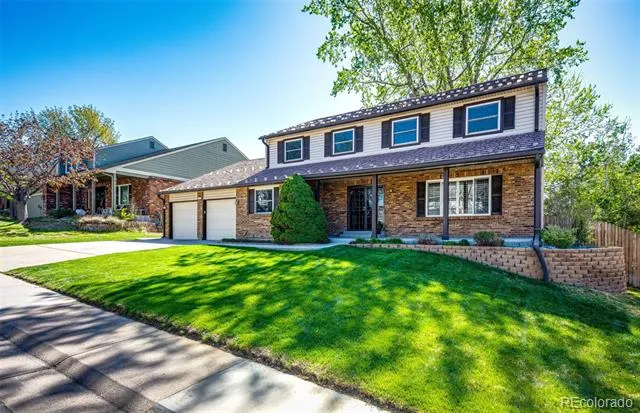
Best location backing to Cherry Park in the center of this quiet and conveniently located neighborhood near Denver's Tech Center. New windows, durable siding and lifetime warranty roof! This beautiful home offers a spacious and functional main level featuring an organized mudroom off the garage, a private office, a cozy family room with a wood-burning fireplace, and a beautifully remodeled kitchen with modern maple cabinetry, granite countertops, and an eat-in nook. The main floor also boasts a sun-lit dining room and an elegant living room with wood shutters. Upstairs, the primary suite includes an ensuite bath and walk-in closet, along with three additional bedrooms and a full hall bath with a jetted tub. The finished basement provides a versatile bonus room, two additional bedrooms with egress windows, and a remodeled ¾ bath, plus ample storage under the stairs and in the crawlspace. The slightly oversized two-car garage offers extra space for a workbench and storage. The fenced backyard includes a shed and additional storage bins for wood or outdoor gear. Lovingly maintained by the same owners for over 40 years, this is a rare opportunity to own a home of this quality in a prime location. Central neighborhood park boasts a playground, mountain views, basketball court and sports field. HOA dues are voluntary, but Covenants are mandatory. Community pool built in 2020; tennis courts and open space trail system connects with the Highline Canal. Award winning school Cherry Creek school district. Minutes from shopping, DTC, Fiddler's Green and I-25.
Property Details
- Interior
- Breakfast Nook, Built-in Features, Ceiling Fan(s), Eat-in Kitchen, Pantry, Primary Suite, Utility Sink, Walk-In Closet(s)
- Fireplaces
- 1
- Cooling
- Central Air
- Heating
- Forced Air
- Cooling Features
- Central Air
- Bedrooms
- 6
- Bathrooms
- 3.0
- Full Baths
- 1
- Half Baths
- 1
- 3/4 Baths
- 2
- Lot Features
- Greenbelt, Level, Many Trees, Sprinklers In Front, Sprinklers In Rear
- Stories
- 2
- Lot Description
- Greenbelt, Level, Many Trees, Sprinklers In Front, Sprinklers In Rear
- Exterior Features
- Garden, Lighting, Private Yard
- Exterior Materials
- Garden, Lighting, Private Yard
- Acres
- 0.166
- Square Feet
- 3275
- Lot Size (sqft)
- 7231.0
- Parking Features
- Concrete, Oversized
- Parking Spaces
- 2
- Parking Type
- Garage
- Parking Garage Spaces
- 2
- Property Type
- Purchase
- Style
- Traditional
- Basement
- 1
- Basement Description
- Finished
- Basement Finished
- 1
- Year Built
- 1978
- Roof
- Simulated Shake
- Sewer Information
- Public Sewer
- Utility Source
- Public
- Appliances
- Dishwasher, Disposal, Dryer, Gas Water Heater, Oven, Washer
- Subdivision
- Cherry Park
- School District
- Cherry Creek 5
- Elementary School
- Heritage
- Middle School
- West
- High School
- Cherry Creek
- County
- ARAPAHOE
- Region
- Centennial
- Taxes Annual
- $5,394
- HOA
- 1
- HOA Fees
- 50
Location
Legal
Based on information submitted to the MLS GRID as of 2026-08-31T16:56:32Z UTC. All data is obtained from various sources and may not have been verified by broker or MLS GRID. Supplied Open House information is subject to change without notice. All information should be independently reviewed and verified for accuracy. Properties may or may not be listed by the office/agent presenting the information.
Provided By
Listed by Amy Kern
Listing Office: HomeSmart
Legal Notice
This publication is designed to provide information with regard to the subject matter covered. It is displayed with the understanding that the publisher and authors are not engaged in rendering real estate, legal, accounting, tax, or other professional services and that the publisher and authors are not offering such advice in this publication. If real estate, legal, or other expert assistance is required, the services of a competent, professional person should be sought.
The information contained in this publication is subject to change without notice. METROLIST, INC., DBA RECOLORADO MAKES NO WARRANTY OF ANY KIND WITH REGARD TO THIS MATERIAL, INCLUDING, BUT NOT LIMITED TO, THE IMPLIED WARRANTIES OF MERCHANTABILITY AND FITNESS FOR A PARTICULAR PURPOSE. METROLIST, INC., DBA RECOLORADO SHALL NOT BE LIABLE FOR ERRORS CONTAINED HEREIN OR FOR ANY DAMAGES IN CONNECTION WITH THE FURNISHING, PERFORMANCE, OR USE OF THIS MATERIAL.
Buyer Agency Compensation
The listing broker’s offer of compensation is made only to participants of the MLS where the listing is filed.