UPDATED & MOVE-IN READY!!!
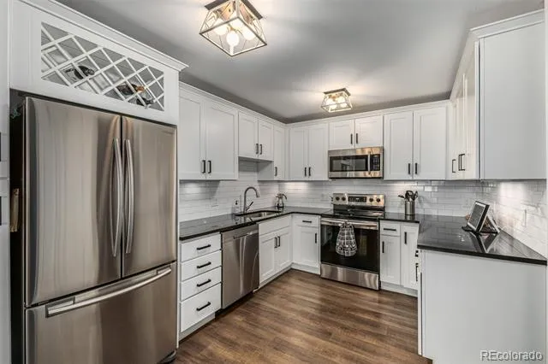
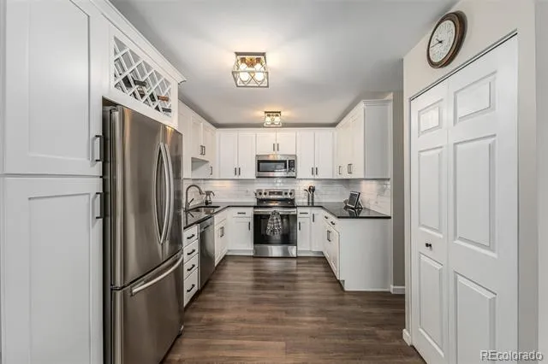
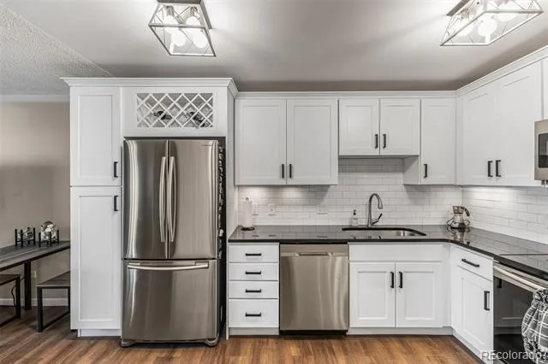
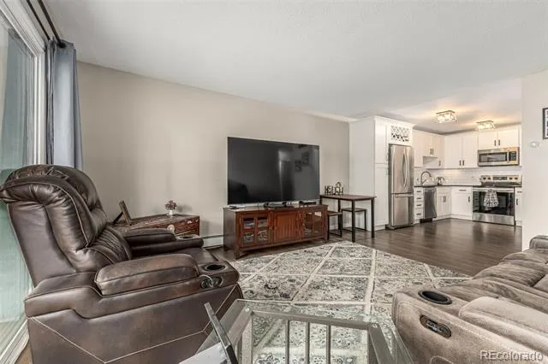
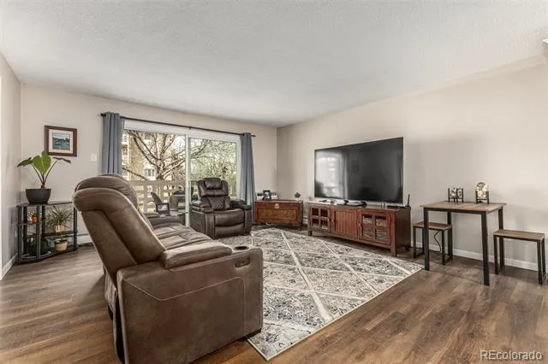
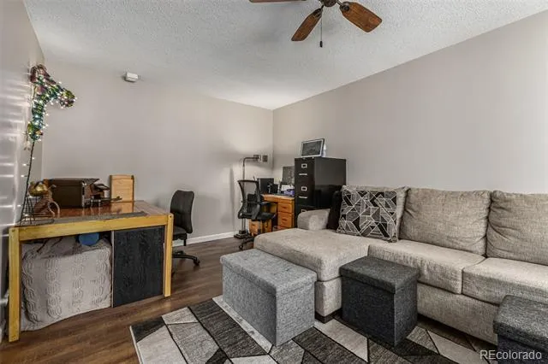
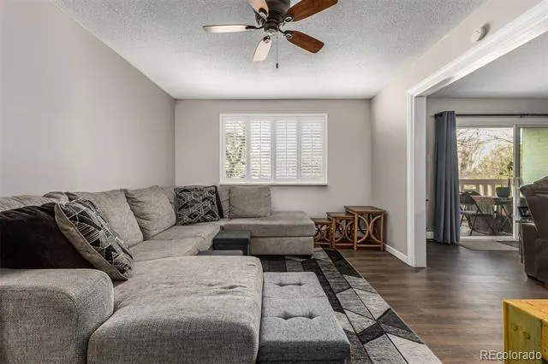
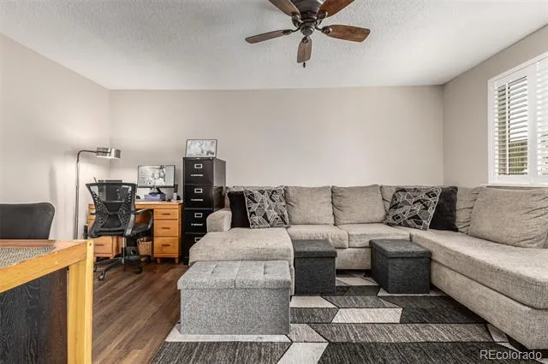
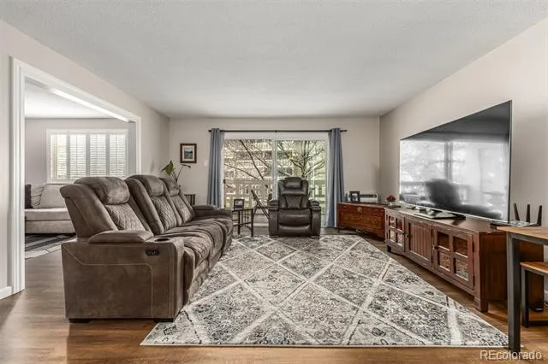
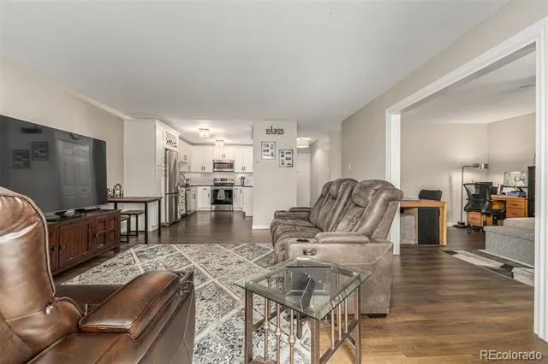
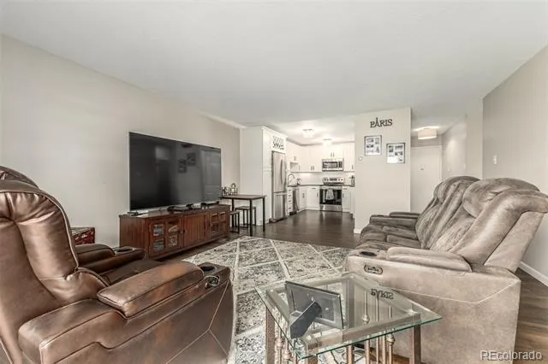
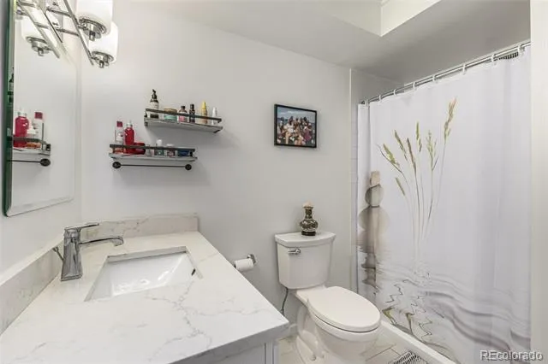
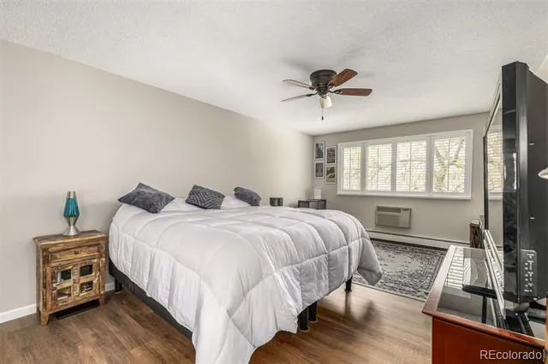
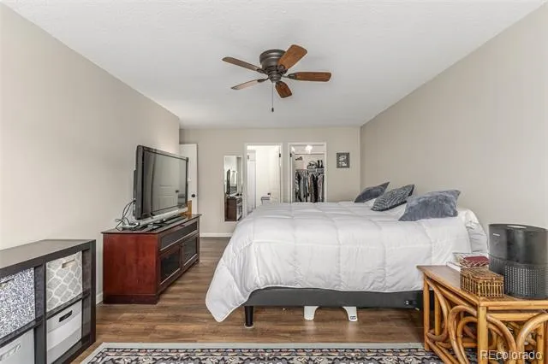
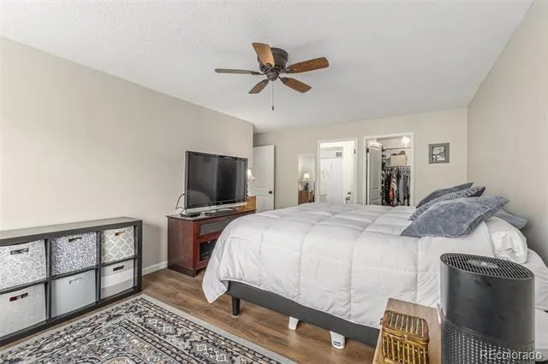
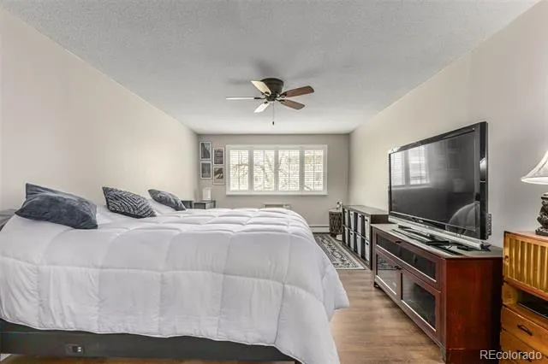
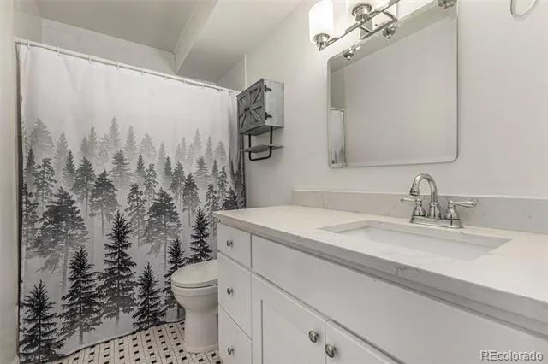
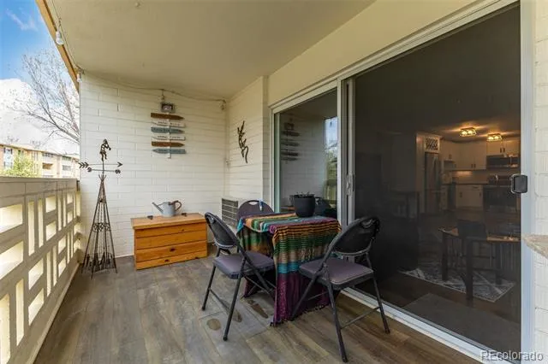
Enjoy low-maintenance living in this beautifully remodeled 2-bedroom, 2-bath condo with a detached one-car garage in Windsor Gardens. The stunning, fully renovated kitchen features crisp white cabinetry, granite countertops, stainless steel appliances, and abundant storage. Both bathrooms have been tastefully updated with modern quartz countertops and stylish finishes.
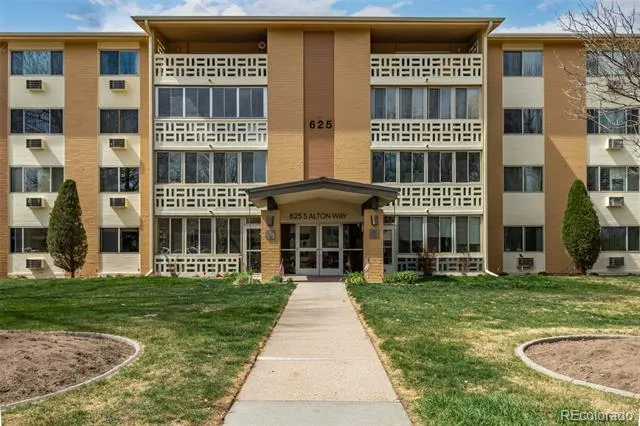
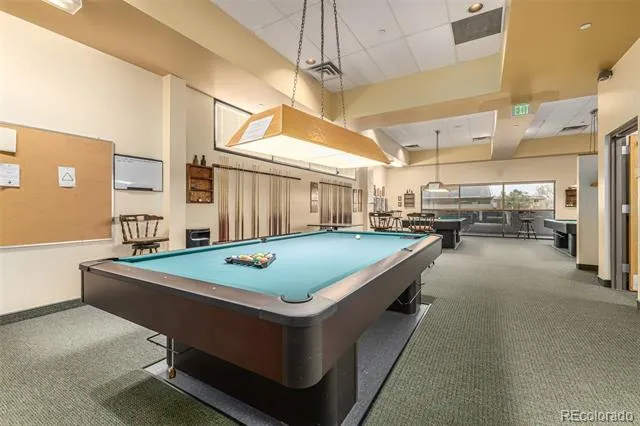
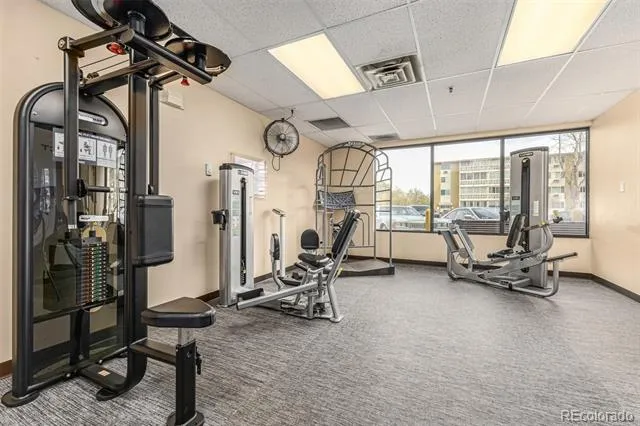
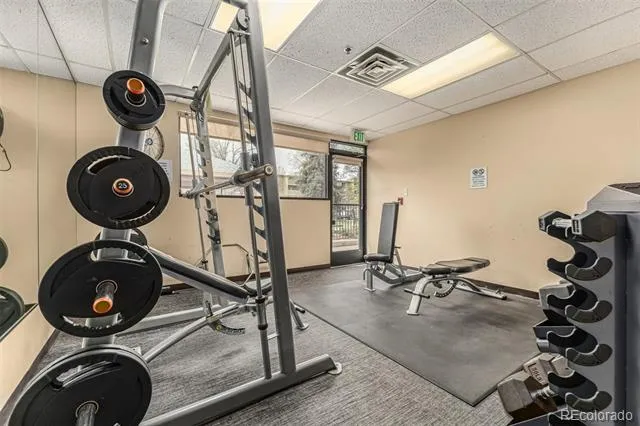
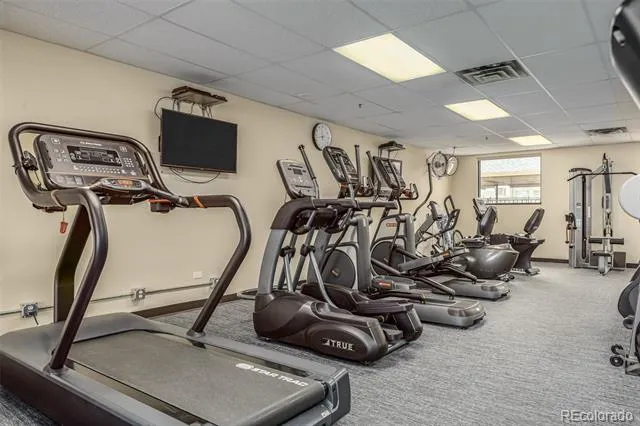
Relax and enjoy the incredible lifestyle Windsor Gardens has to offer, including the Emerald Greens Executive Golf Course, on-site restaurant, fitness center, clubhouse, indoor and outdoor pools, and an extensive array of social activities and amenities. The HOA provides outstanding value by covering property taxes, heat, water, exterior insurance, and exterior maintenance, making homeownership simple and predictable.
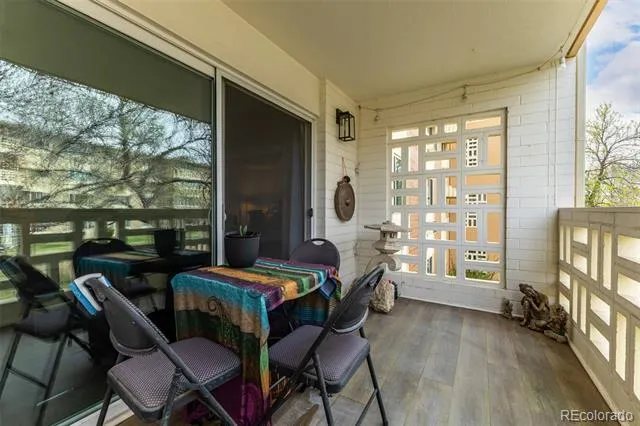
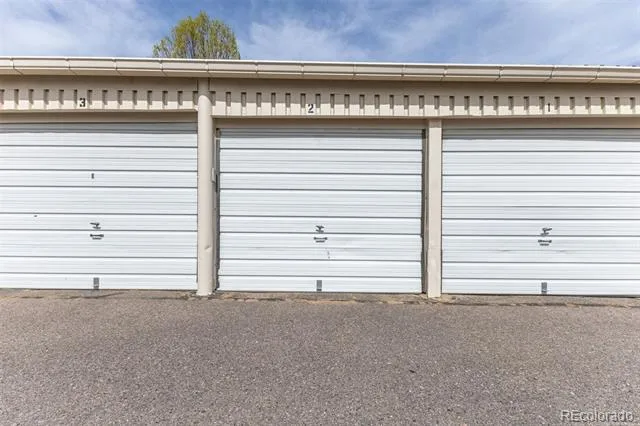
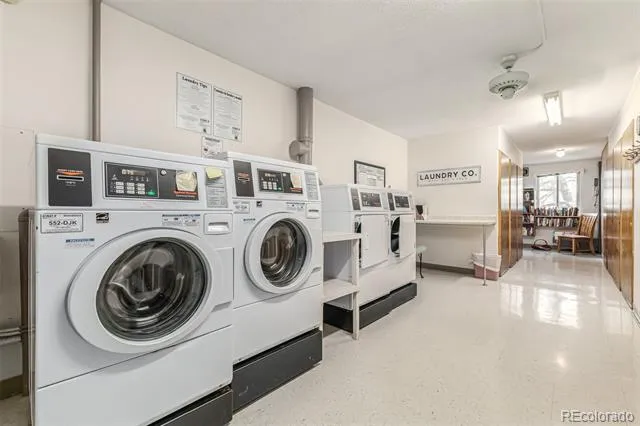
The building's community laundry is conveniently located on the same floor as the unit, and the detached garage also offers additional storage space for seasonal items, golf clubs, bikes, and more. Backing to the scenic High Line Canal Trail, the home offers easy access to miles of walking and biking trails. Ideally located just minutes from Downtown Denver, the Denver Tech Center, shopping, dining, and medical facilities, this move-in-ready home is the perfect place to enjoy an active, carefree lifestyle.
Don't miss this exceptional opportunity to own a beautifully updated home in one of Denver's premier active adult communities!
Property Details
- Interior
- Granite Counters
- Cooling
- Air Conditioning-Room
- Heating
- Hot Water
- Cooling Features
- Air Conditioning-Room
- Bedrooms
- 2
- Bathrooms
- 2.0
- Full Baths
- 2
- Lot Features
- Landscaped, Master Planned
- Stories
- 1
- Lot Description
- Landscaped, Master Planned
- Pool
- 1
- Pool Description
- Indoor, Outdoor Pool
- Pool Features
- Indoor, Outdoor Pool
- Exterior Features
- Balcony
- Exterior Materials
- Balcony
- Square Feet
- 1200
- Parking Spaces
- 1
- Parking Type
- Garage
- Parking Garage Spaces
- 1
- Property Type
- Purchase
- Style
- Mid-Century Modern
- Year Built
- 1969
- Foundation
- Block, Concrete Perimeter
- Roof
- Composition
- Sewer Information
- Public Sewer
- Utility Source
- Public
- Utility Features
- Cable Available, Electricity Connected
- Appliances
- Dishwasher, Disposal, Microwave, Range, Refrigerator
- Subdivision
- Windsor Gardens
- Senior Community
- 1
- School District
- Denver 1
- Elementary School
- Place Bridge Academy
- Middle School
- Place Bridge Academy
- High School
- George Washington
- County
- DENVER
- Region
- Denver
- Zoning
- O-1
- Taxes Annual
- $1,194
- HOA
- 1
- HOA Fees
- 751
Location
Legal
Based on information submitted to the MLS GRID as of 2026-07-14T18:52:06Z UTC. All data is obtained from various sources and may not have been verified by broker or MLS GRID. Supplied Open House information is subject to change without notice. All information should be independently reviewed and verified for accuracy. Properties may or may not be listed by the office/agent presenting the information.
Provided By
Listed by Angela Kibbee
Listing Office: Mountain Sky Realty
Legal Notice
This publication is designed to provide information with regard to the subject matter covered. It is displayed with the understanding that the publisher and authors are not engaged in rendering real estate, legal, accounting, tax, or other professional services and that the publisher and authors are not offering such advice in this publication. If real estate, legal, or other expert assistance is required, the services of a competent, professional person should be sought.
The information contained in this publication is subject to change without notice. METROLIST, INC., DBA RECOLORADO MAKES NO WARRANTY OF ANY KIND WITH REGARD TO THIS MATERIAL, INCLUDING, BUT NOT LIMITED TO, THE IMPLIED WARRANTIES OF MERCHANTABILITY AND FITNESS FOR A PARTICULAR PURPOSE. METROLIST, INC., DBA RECOLORADO SHALL NOT BE LIABLE FOR ERRORS CONTAINED HEREIN OR FOR ANY DAMAGES IN CONNECTION WITH THE FURNISHING, PERFORMANCE, OR USE OF THIS MATERIAL.
Buyer Agency Compensation
The listing broker’s offer of compensation is made only to participants of the MLS where the listing is filed.