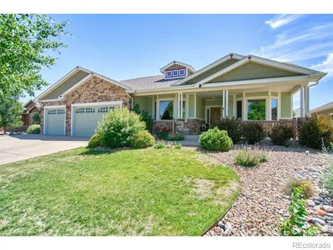
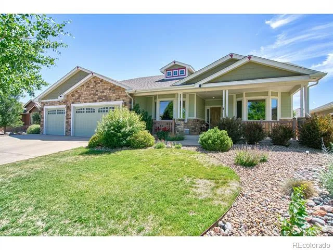
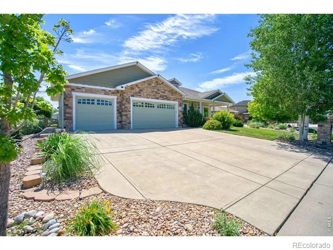
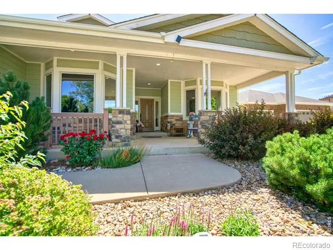
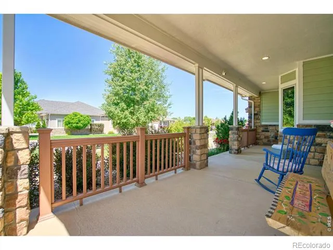
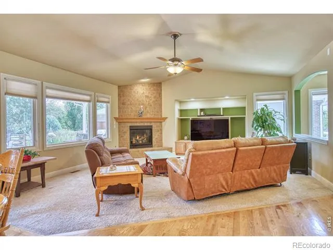
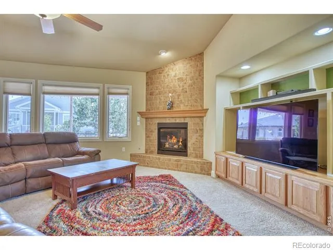
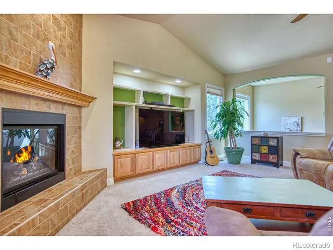
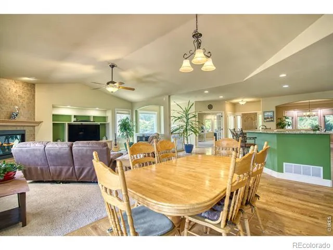
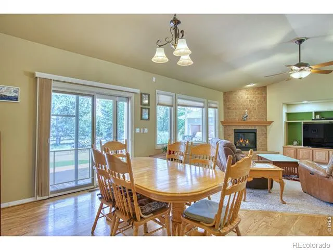
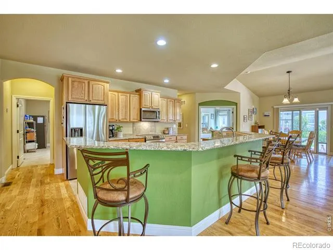
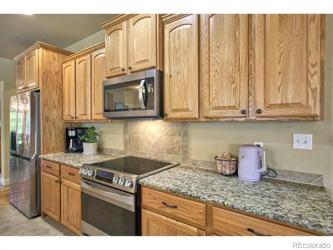
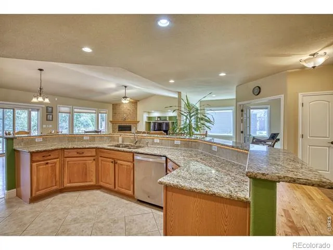
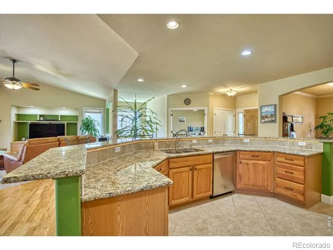
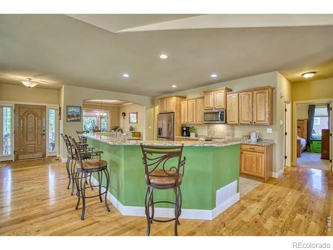
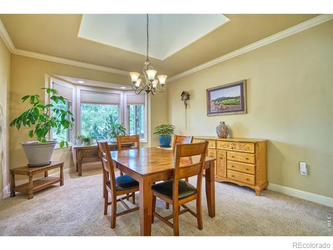
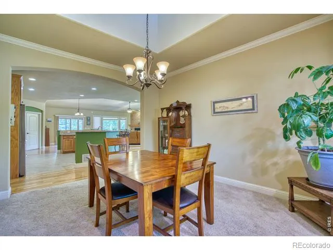
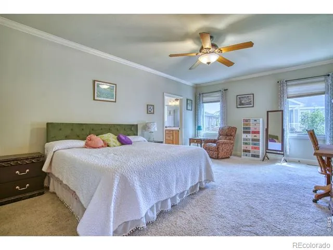
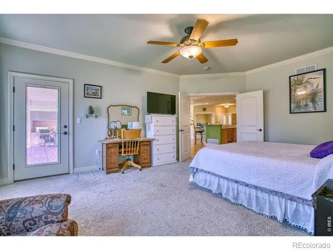
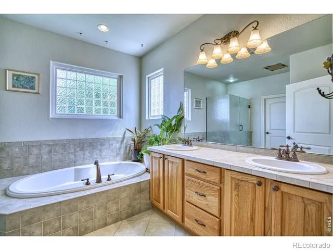
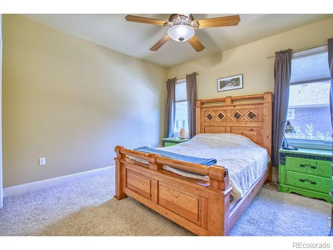
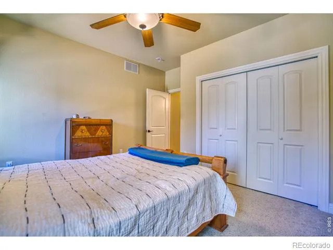
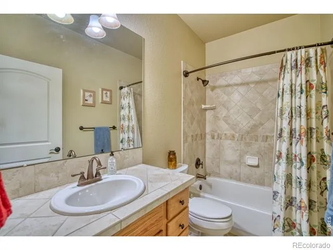
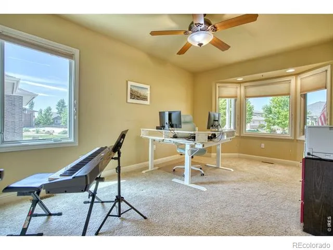
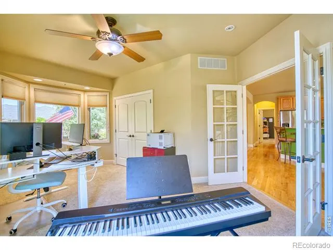
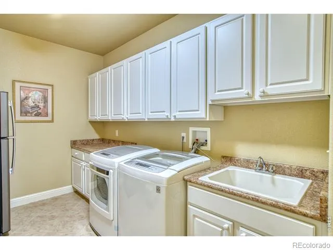
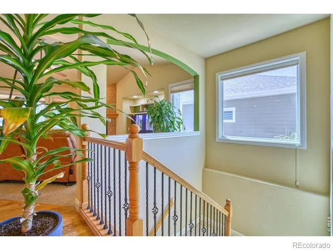
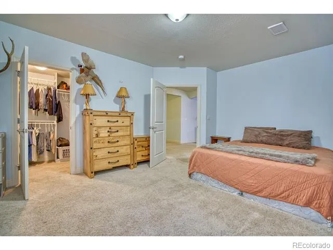
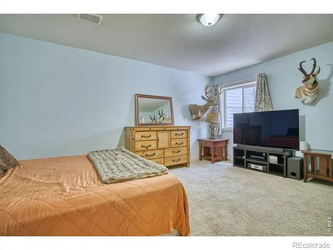
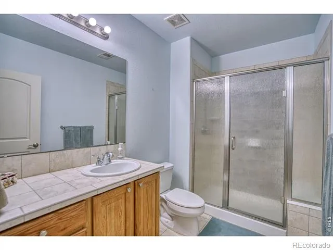
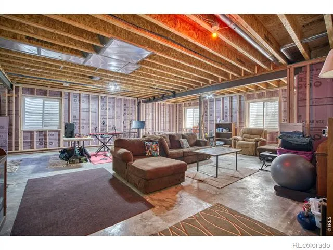
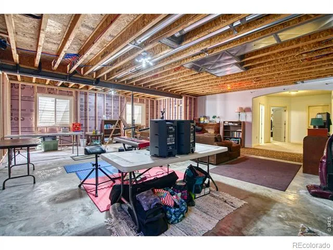
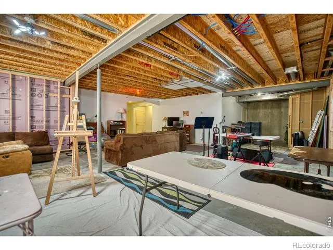
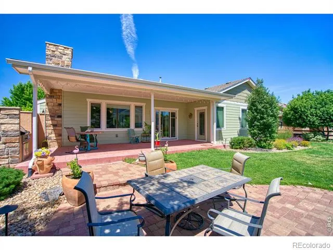
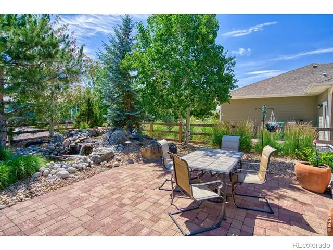
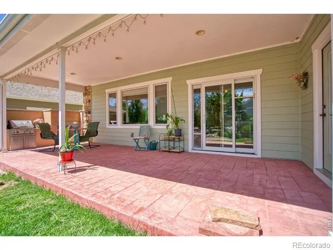
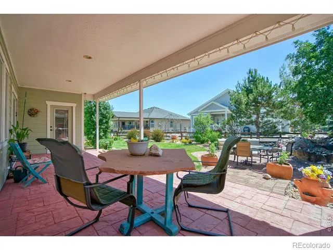
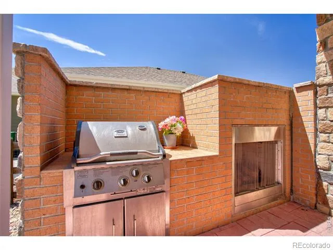
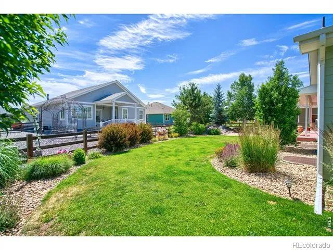
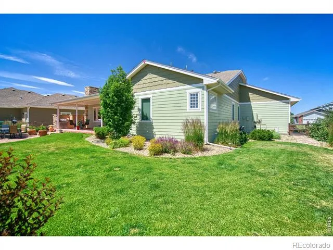
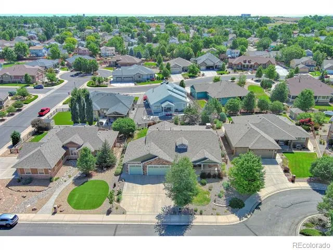
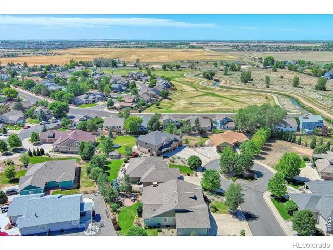
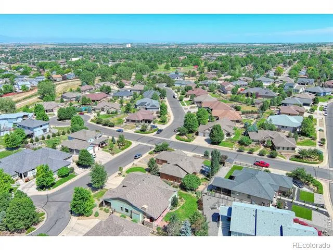
Exceptional custom-built ranch home showcasing quality craftsmanship, thoughtful design & outstanding versatility. From the tile inlay entry to the vaulted & coved ceilings, bay window, updated lighting fixtures, gas fireplace & tube skylights, this home is filled with custom details, natural light and warmth. The spacious gourmet kitchen is ideal for everyday living & entertaining, featuring newer stainless steel appliances, granite countertops, massive center island with seating, bar area, pull-out cabinet shelving & abundant storage. The open-concept design flows seamlessly into the dining and living areas, creating a welcoming gathering space. Every space in this home is generous in size.The oversized primary suite offers a private retreat with backyard access, large walk-in closet & luxurious 5-piece bath. Two additional main-floor bedrooms provide flexibility for guests, hobbies, or a dedicated home office. Main-floor laundry adds everyday convenience.Step outside to your own backyard oasis featuring a stamped concrete covered patio, tranquil waterfall, built-in grill & gas fireplace-perfect for entertaining or relaxing year-round.The oversized 3-car garage with 220-volt service, makes it ideal for electric vehicle charging, welding or workshop needs.The partially finished basement offers exceptional potential to nearly double the finished living space. With access from both the interior of the home & a separate staircase from the garage, it is well suited for multigenerational living, guest quarters, or possible income-producing opportunities & already includes a finished bedroom, 3/4 bath & generous storage. The remainder of the basement has been prepped with framing, electrical & moisture barrier. Simply add drywall & flooring to complete the space to your needs.This one-of-a-kind ranch combines timeless quality, functional design, exceptional indoor-outdoor living & incredible expansion potential. A rare opportunity to own a home that truly has it all.
Property Details
- Interior
- Eat-in Kitchen, Five Piece Bath, Kitchen Island, Open Floorplan, Pantry, Vaulted Ceiling(s), Walk-In Closet(s)
- Cooling
- Ceiling Fan(s), Central Air
- Heating
- Forced Air
- Cooling Features
- Ceiling Fan(s), Central Air
- Bedrooms
- 4
- Bathrooms
- 2.75
- Full Baths
- 2
- 3/4 Baths
- 1
- Lot Features
- Level, Sprinklers In Front
- Stories
- 1
- Lot Description
- Level, Sprinklers In Front
- Exterior Features
- Gas Grill
- Exterior Materials
- Gas Grill
- Acres
- 0.26
- Square Feet
- 2800
- Parking Features
- Oversized
- Parking Spaces
- 3
- Parking Type
- Garage
- Parking Garage Spaces
- 3
- Property Type
- Purchase
- Style
- Contemporary
- Basement
- 1
- Basement Description
- Full
- Year Built
- 2006
- Roof
- Composition
- Sewer Information
- Public Sewer
- Utility Source
- Public
- Utility Features
- Cable Available, Electricity Available, Internet Access (Wired), Natural Gas Available
- Appliances
- Dishwasher, Disposal, Microwave, Oven, Refrigerator
- Subdivision
- Park Place
- School District
- School District 27-J
- Elementary School
- Southeast
- Middle School
- Vikan
- High School
- Brighton
- County
- Adams
- Region
- Brighton
- Zoning
- RES
- Taxes Annual
- $5,611
- HOA
- 1
- HOA Fees
- 850
Location
Legal
Based on information submitted to the MLS GRID as of 2026-07-01T16:04:09Z UTC. All data is obtained from various sources and may not have been verified by broker or MLS GRID. Supplied Open House information is subject to change without notice. All information should be independently reviewed and verified for accuracy. Properties may or may not be listed by the office/agent presenting the information.
Provided By
Listed by Deborah Patridge
Listing Office: Patridge Realty
Legal Notice
This publication is designed to provide information with regard to the subject matter covered. It is displayed with the understanding that the publisher and authors are not engaged in rendering real estate, legal, accounting, tax, or other professional services and that the publisher and authors are not offering such advice in this publication. If real estate, legal, or other expert assistance is required, the services of a competent, professional person should be sought.
The information contained in this publication is subject to change without notice. METROLIST, INC., DBA RECOLORADO MAKES NO WARRANTY OF ANY KIND WITH REGARD TO THIS MATERIAL, INCLUDING, BUT NOT LIMITED TO, THE IMPLIED WARRANTIES OF MERCHANTABILITY AND FITNESS FOR A PARTICULAR PURPOSE. METROLIST, INC., DBA RECOLORADO SHALL NOT BE LIABLE FOR ERRORS CONTAINED HEREIN OR FOR ANY DAMAGES IN CONNECTION WITH THE FURNISHING, PERFORMANCE, OR USE OF THIS MATERIAL.
Buyer Agency Compensation
The listing broker’s offer of compensation is made only to participants of the MLS where the listing is filed.