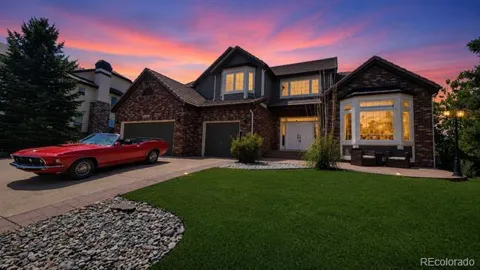
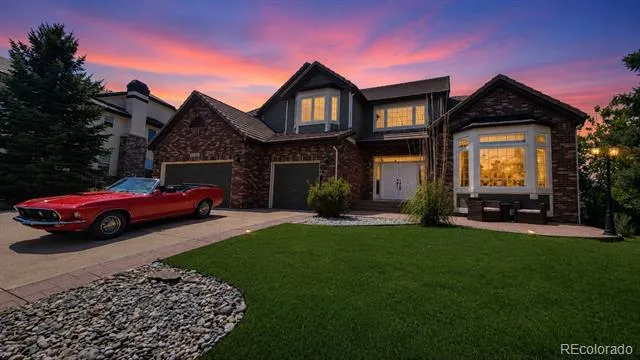
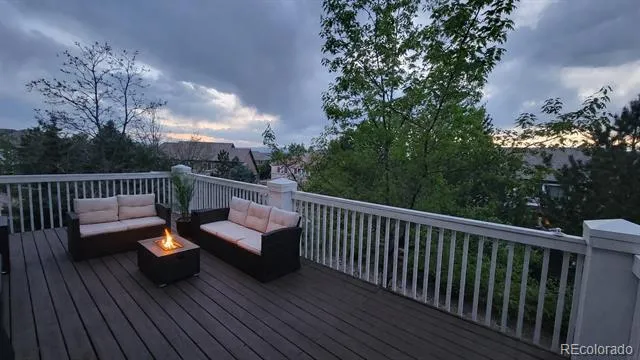
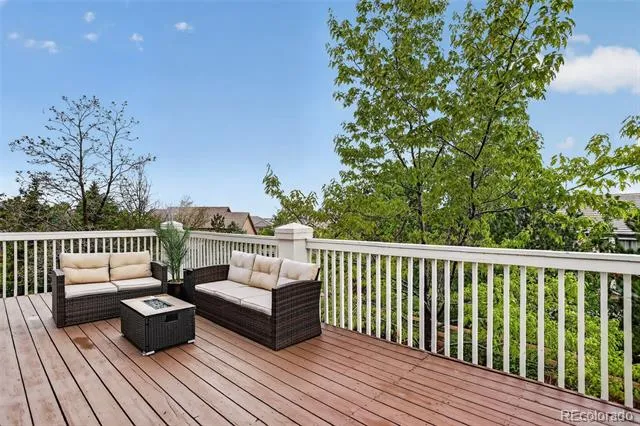
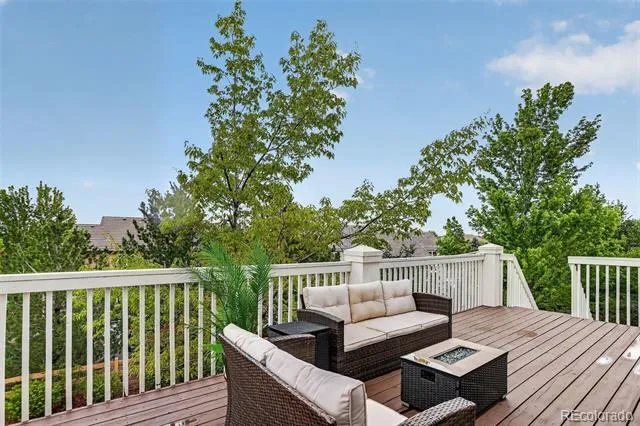
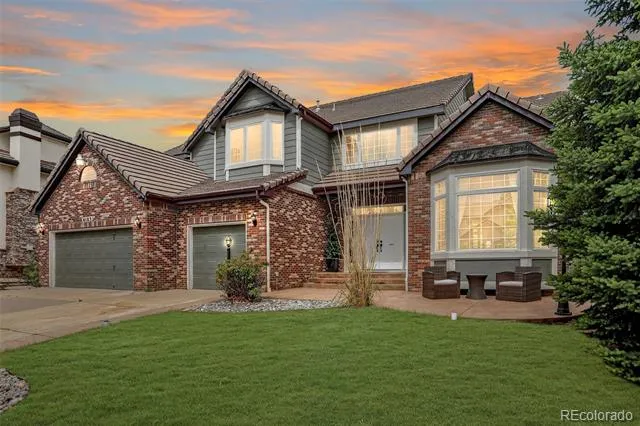
This extraordinary residence sits on one of the #1 premium lots in Piney Creek Village, offering unmatched panoramic mountain and city views from every level. Highly coveted and fiercely competed for when originally released, this rare homesite now presents a new opportunity to own a property that truly stands alone in location, quality, and amenities.
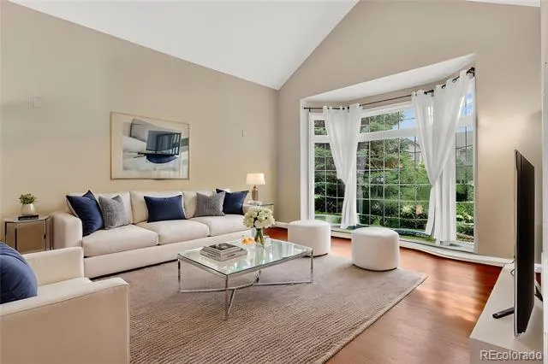
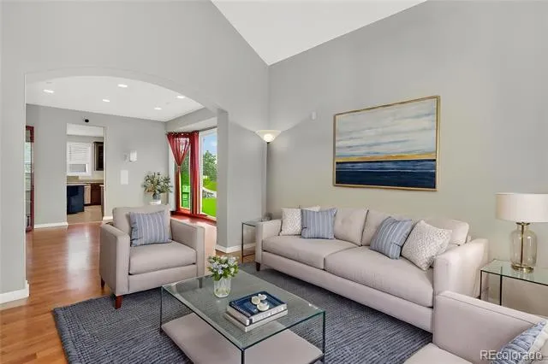
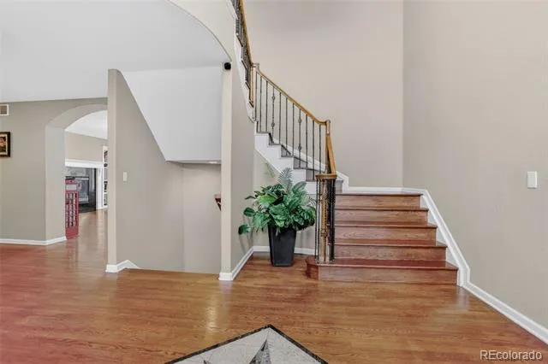
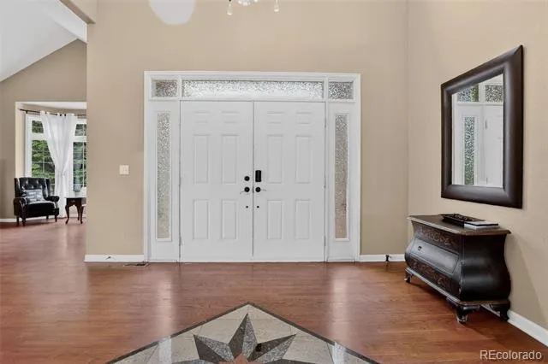
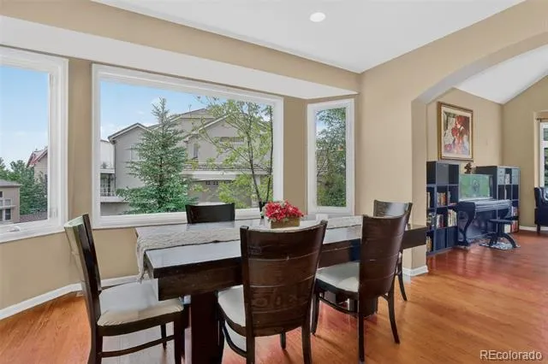
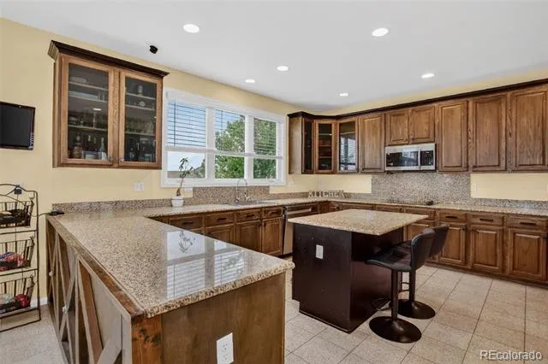
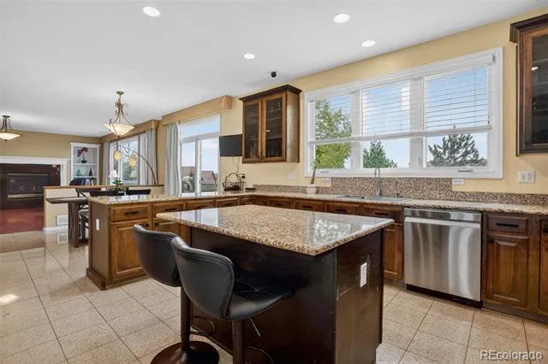
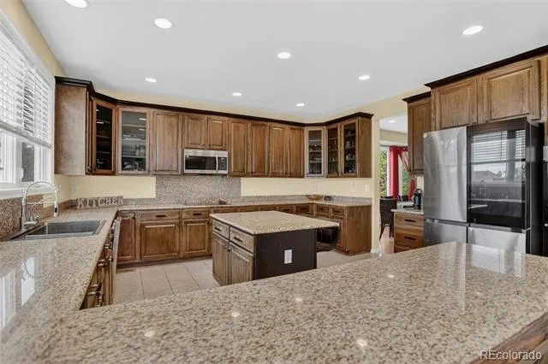
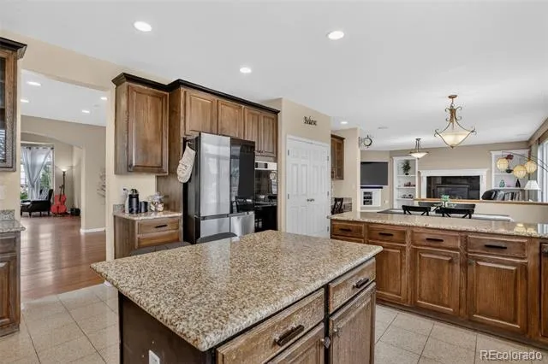
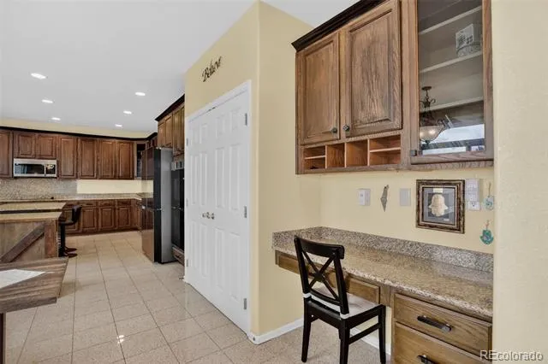
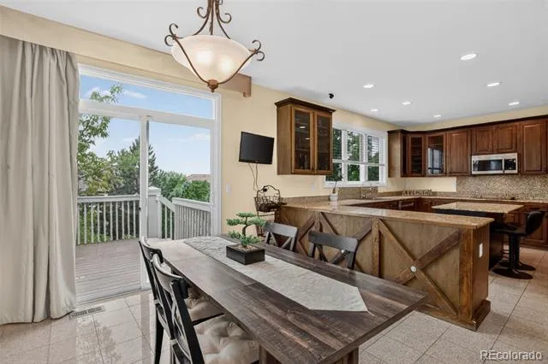
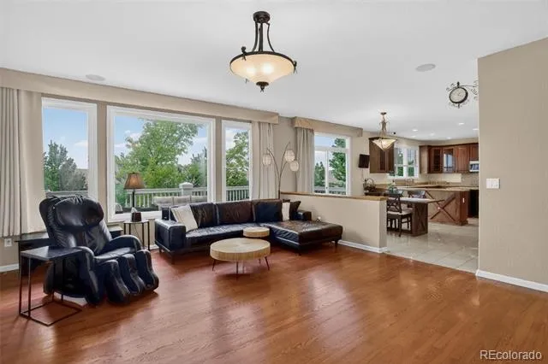
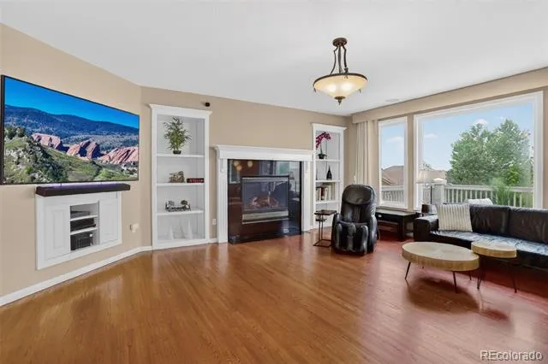
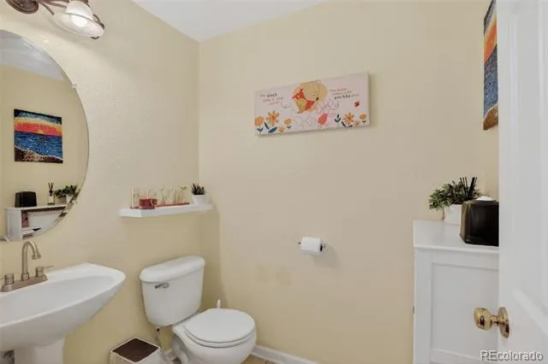
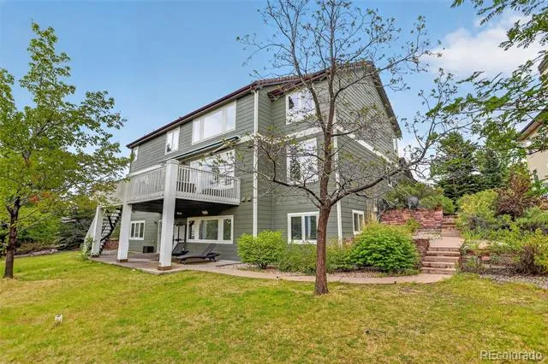
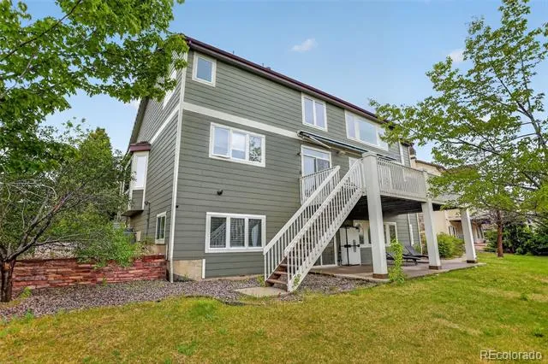
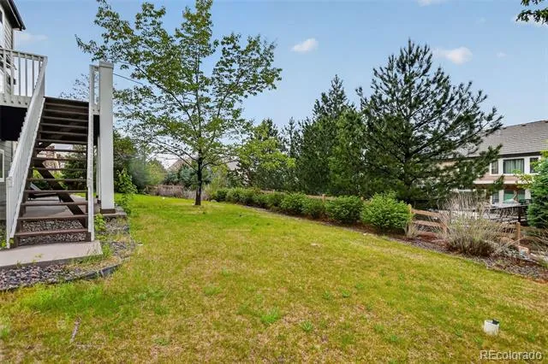
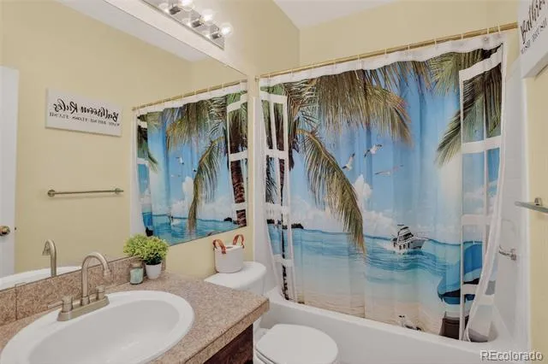
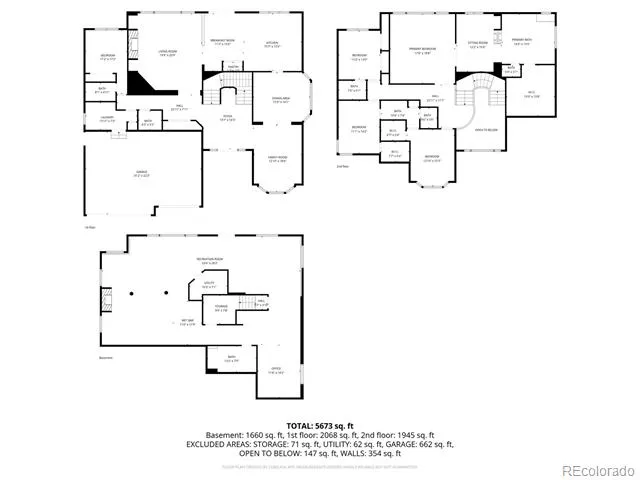
This luxurious and inviting residence in the highly coveted Piney Creek community sits on a serene .33-acre cul-de-sac lot, offering over 6,000 square feet of refined living space with five bedrooms and five-and-a-half bathrooms. A dramatic two-story foyer welcomes you with a sweeping spiral staircase and introduces the home’s grand scale. The main level flows effortlessly through a formal living room with vaulted ceilings, elegant dining room, gourmet kitchen, family room and guest suite, each space designed to showcase the home’s views and architectural detail.
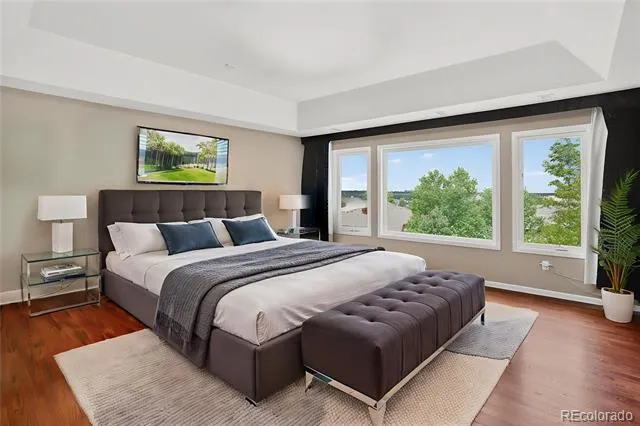
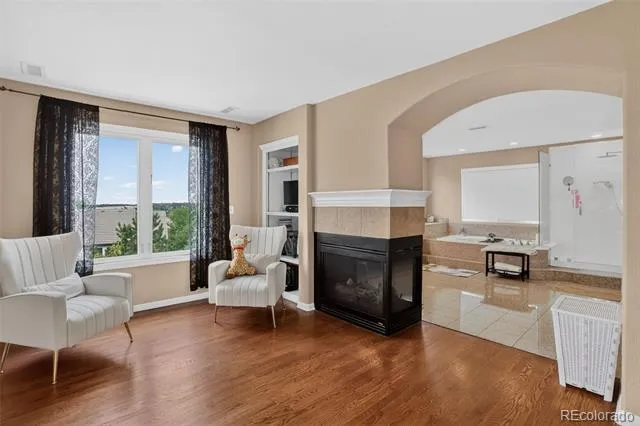
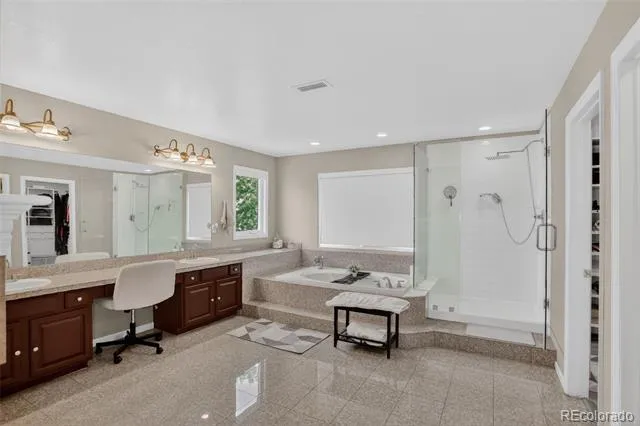
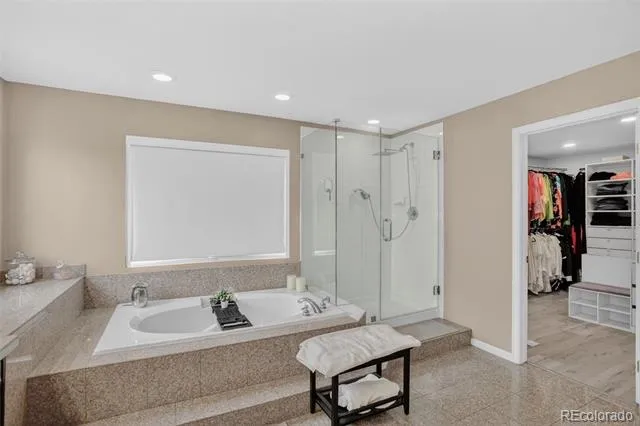
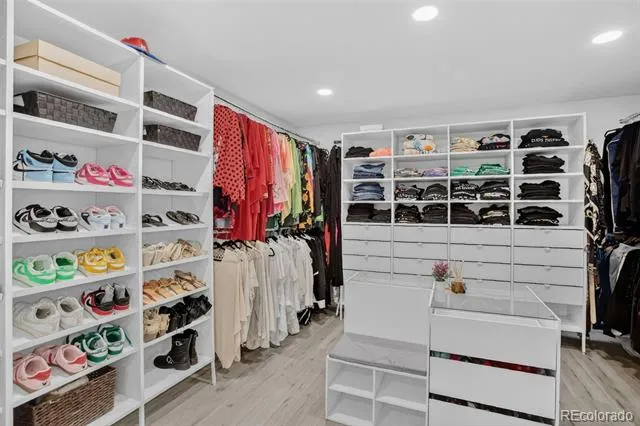
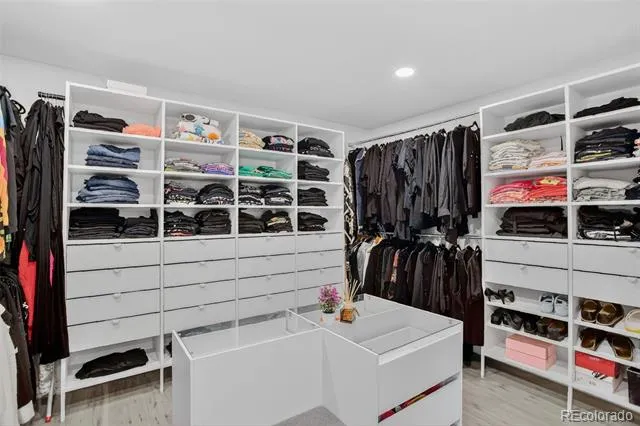
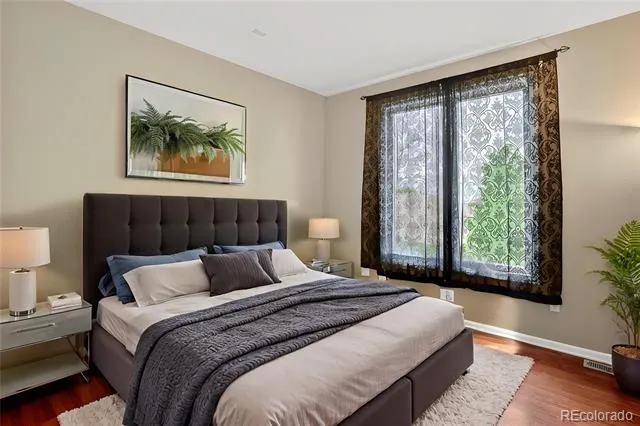
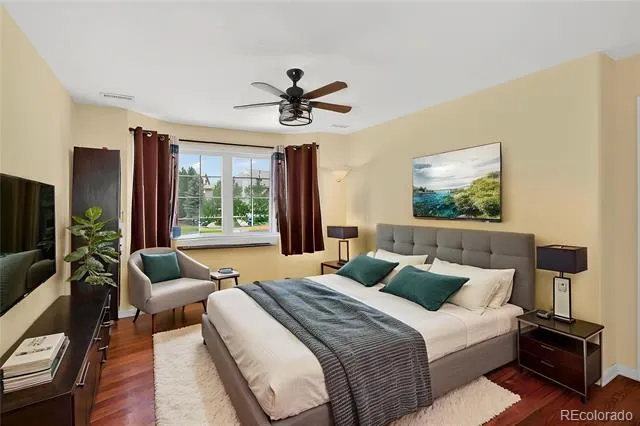
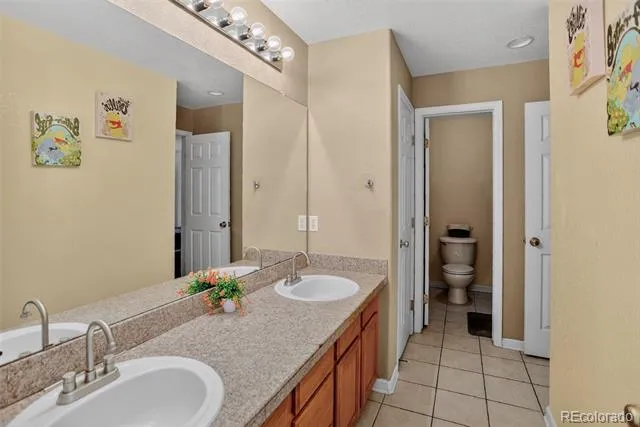
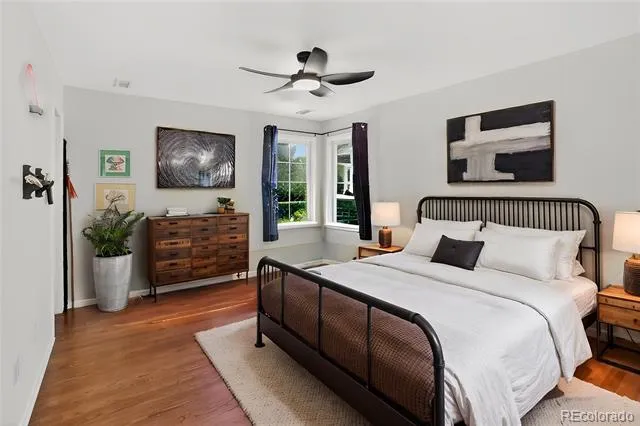
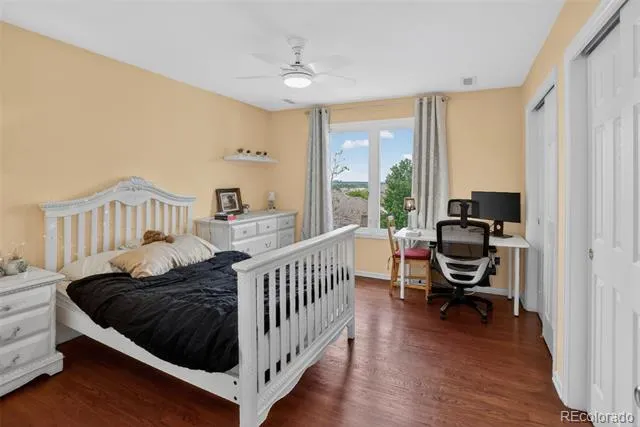
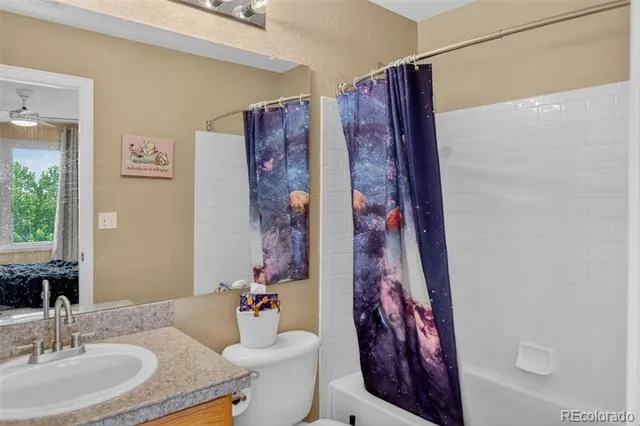
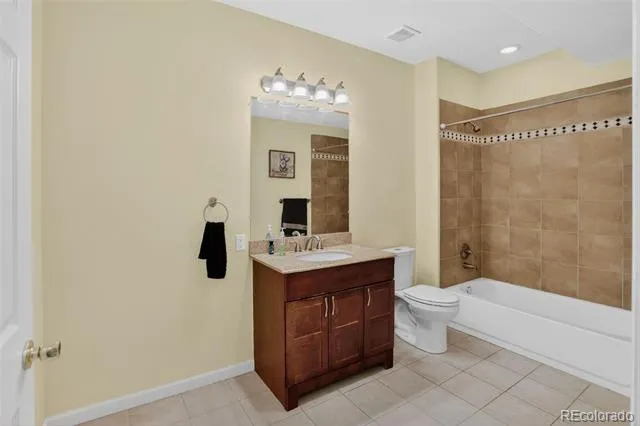
Thoughtful upgrades elevate everyday living, including smart appliances, automatic curtains, and a convenient laundry chute that adds ease to household routines. Haven't you always wanted a laundry chute? The upper level features one en-suite bedroom and two secondary bedrooms that share a convenient Jack-and-Jill bathroom. The spectacular owner's suite offers a gorgeous mountain and city view, a separate retreat, large primary bathroom and custom walk-in closet.
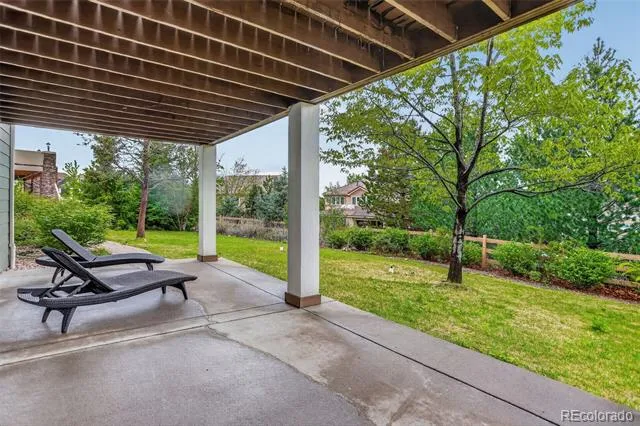
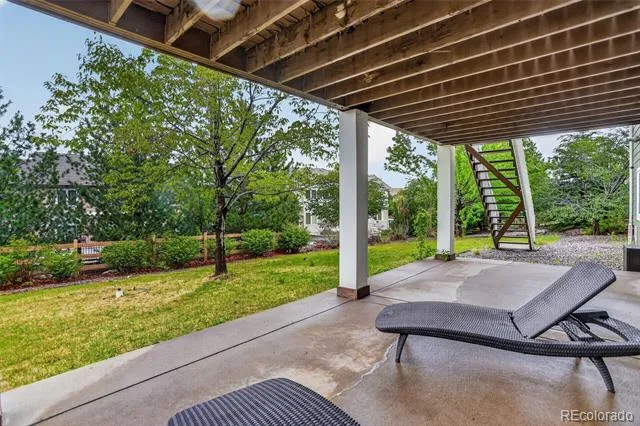
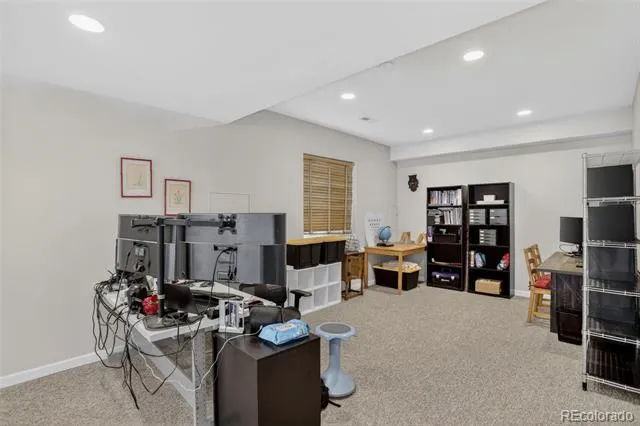
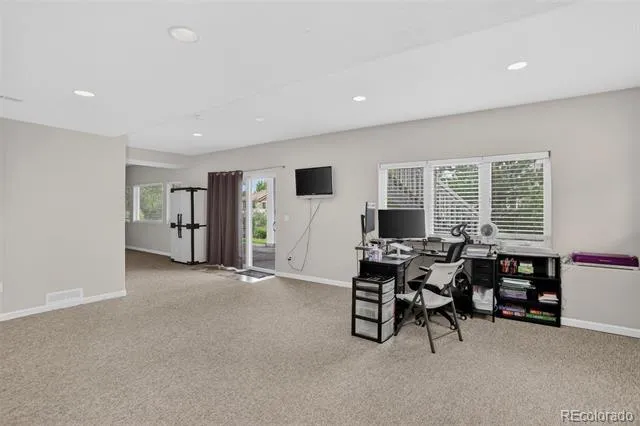
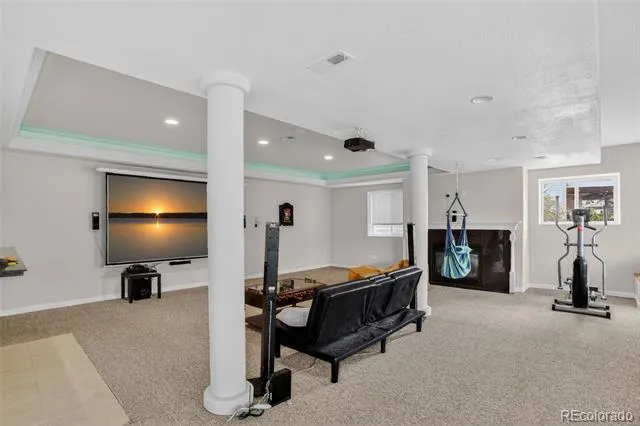
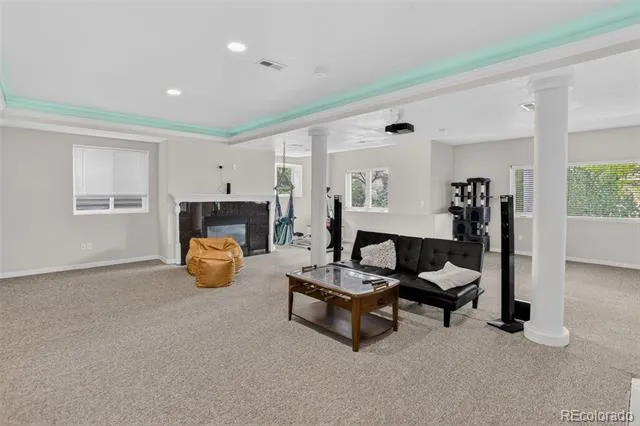
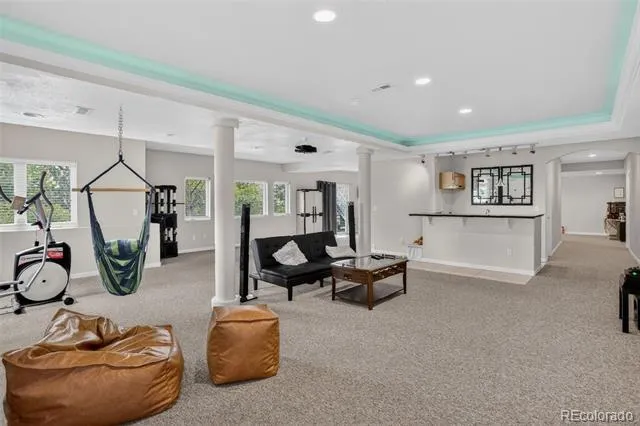
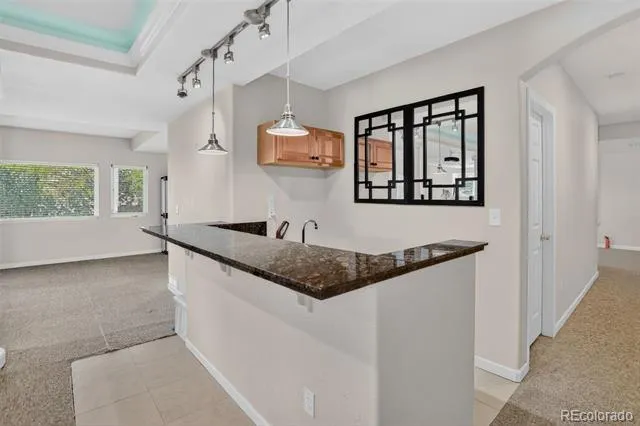
The walk-out finished basement expands your living and entertaining space, opening to a private patio that captures the same breathtaking vistas that define this exceptional property.
Residents enjoy access to award-winning schools, scenic neighborhood trails, a community pool, and tennis courts, all with close proximity to Cherry Creek State Park, the Trails Recreation Center, and the convenience of Arapahoe Crossing’s shopping and dining less than a mile away. Walk to Regis Jesuit High School.
No other home in the area compares—in lot, location, craftsmanship, or amenities.
Property Details
- Interior
- Audio/Video Controls, Breakfast Nook, Ceiling Fan(s), Eat-in Kitchen, Entrance Foyer, Five Piece Bath, Granite Counters, High Ce
- Fireplaces
- 3
- Cooling
- Central Air
- Heating
- Forced Air
- Cooling Features
- Central Air
- Bedrooms
- 5
- Bathrooms
- 5.5
- Full Baths
- 5
- Half Baths
- 1
- View
- City,Mountain(s)
- Lot Features
- Level, Sprinklers In Front, Sprinklers In Rear
- Stories
- 2
- Lot Description
- Level, Sprinklers In Front, Sprinklers In Rear
- Exterior Features
- Balcony, Private Yard, Smart Irrigation
- Exterior Materials
- Balcony, Private Yard, Smart Irrigation
- Acres
- 0.33
- Square Feet
- 6050
- Lot Size (sqft)
- 14375.0
- Parking Features
- Concrete
- Parking Spaces
- 3
- Parking Type
- Garage
- Parking Garage Spaces
- 3
- Property Type
- Purchase
- Style
- Traditional
- Basement
- 1
- Basement Description
- Finished, Full, Walk-Out Access
- Basement Finished
- 1
- Year Built
- 2004
- Foundation
- Slab
- Roof
- Concrete
- Sewer Information
- Public Sewer
- Utility Source
- Public
- Appliances
- Cooktop, Dishwasher, Disposal, Double Oven, Dryer, Microwave, Oven, Range, Refrigerator, Smart Appliances, Washer
- Subdivision
- Piney Creek Village
- School District
- Cherry Creek 5
- Elementary School
- Indian Ridge
- Middle School
- Laredo
- High School
- Smoky Hill
- County
- ARAPAHOE
- Region
- Centennial
- Taxes Annual
- $10,763
- HOA
- 1
- HOA Fees
- 1300
Location
Legal
Based on information submitted to the MLS GRID as of 2026-07-16T21:28:05Z UTC. All data is obtained from various sources and may not have been verified by broker or MLS GRID. Supplied Open House information is subject to change without notice. All information should be independently reviewed and verified for accuracy. Properties may or may not be listed by the office/agent presenting the information.
Provided By
Listed by Jennifer Oldham
Listing Office: Coldwell Banker Realty 24
Legal Notice
This publication is designed to provide information with regard to the subject matter covered. It is displayed with the understanding that the publisher and authors are not engaged in rendering real estate, legal, accounting, tax, or other professional services and that the publisher and authors are not offering such advice in this publication. If real estate, legal, or other expert assistance is required, the services of a competent, professional person should be sought.
The information contained in this publication is subject to change without notice. METROLIST, INC., DBA RECOLORADO MAKES NO WARRANTY OF ANY KIND WITH REGARD TO THIS MATERIAL, INCLUDING, BUT NOT LIMITED TO, THE IMPLIED WARRANTIES OF MERCHANTABILITY AND FITNESS FOR A PARTICULAR PURPOSE. METROLIST, INC., DBA RECOLORADO SHALL NOT BE LIABLE FOR ERRORS CONTAINED HEREIN OR FOR ANY DAMAGES IN CONNECTION WITH THE FURNISHING, PERFORMANCE, OR USE OF THIS MATERIAL.
Buyer Agency Compensation
The listing broker’s offer of compensation is made only to participants of the MLS where the listing is filed.