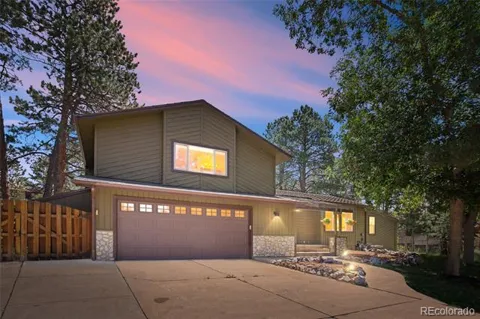
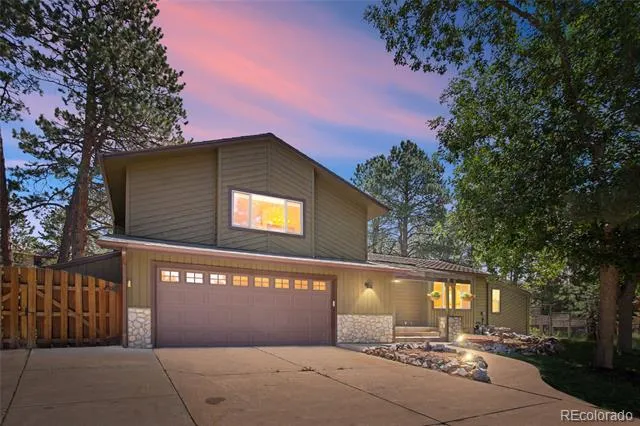
Welcome to "Tranquility in the Pines."
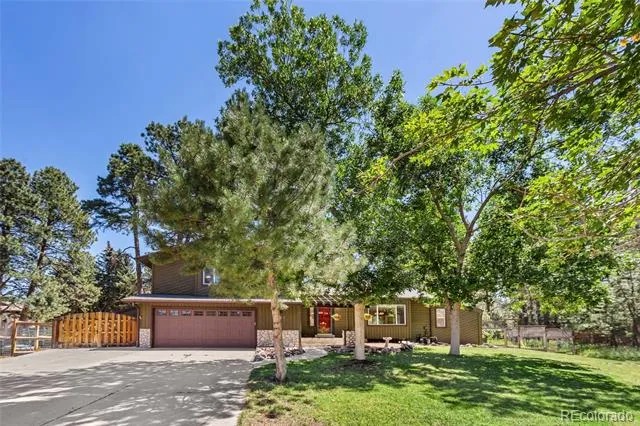
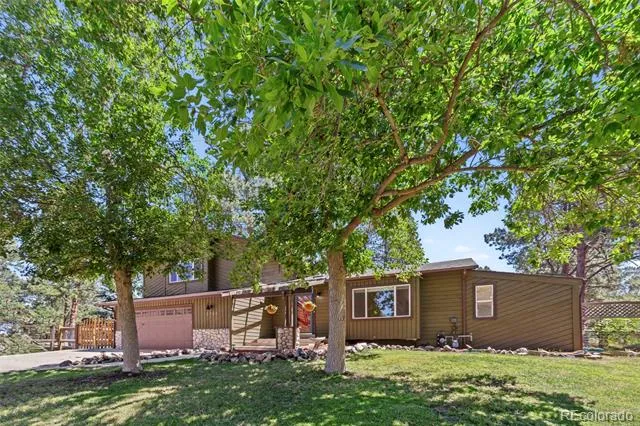
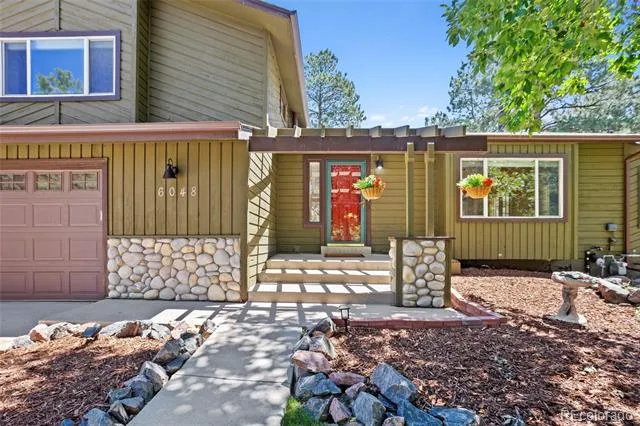
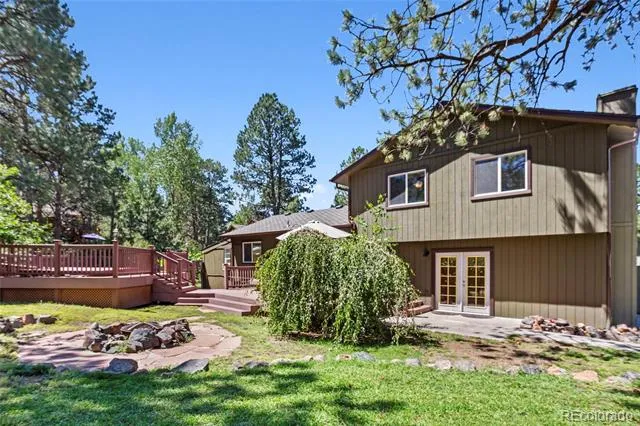
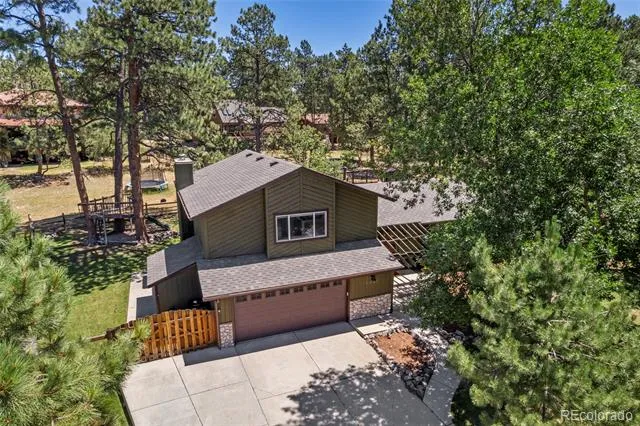
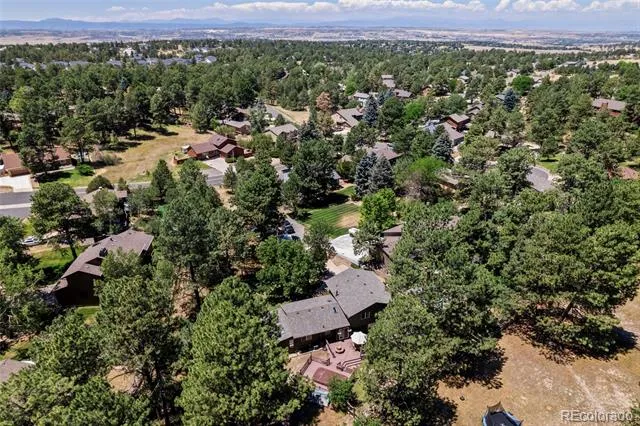
Set among towering ponderosa pines on a beautifully wooded homesite, 6048 Ponderosa Way offers a rare blend of character, peaceful surroundings, and everyday convenience in the heart of The Pinery. From the moment you arrive, the mature trees create a sense of retreat that's increasingly difficult to find this close to Parker.
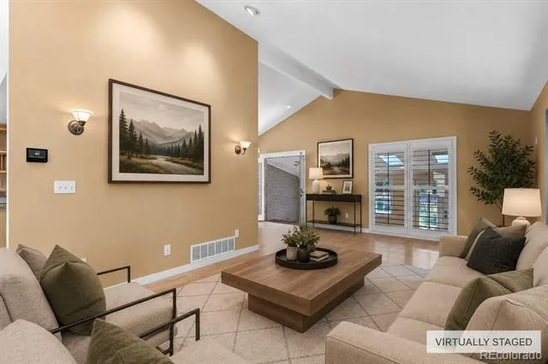
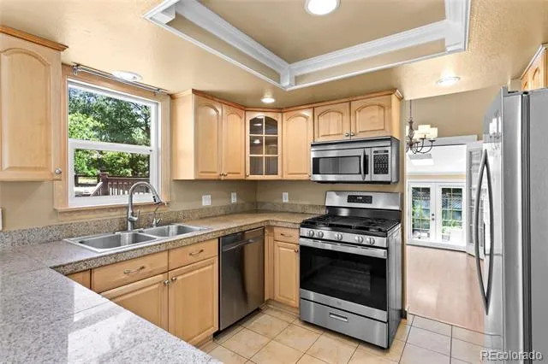
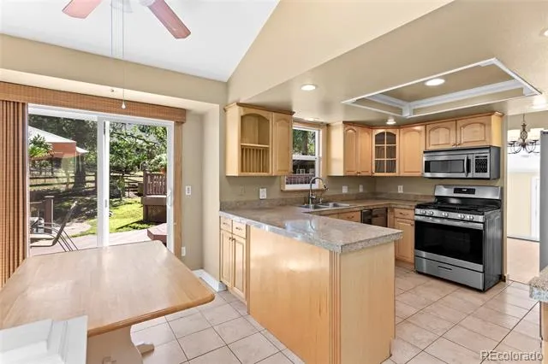
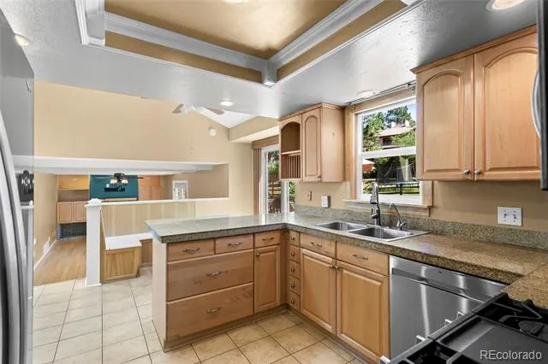
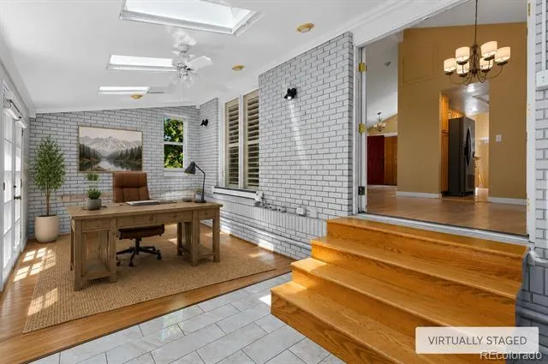
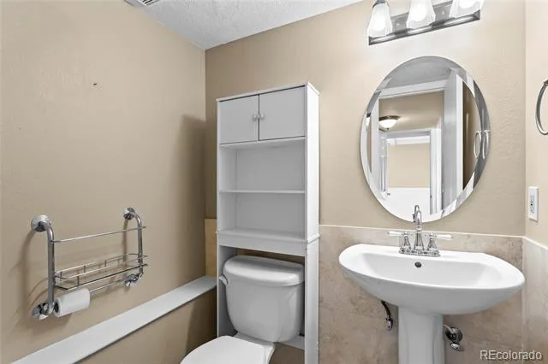
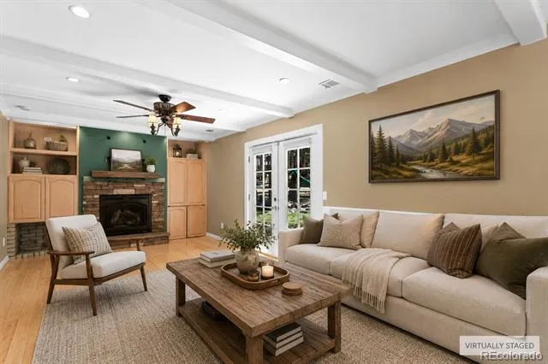
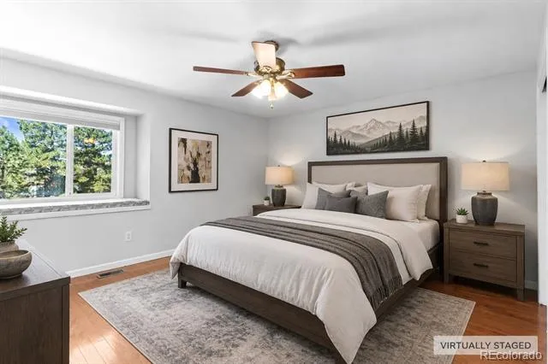
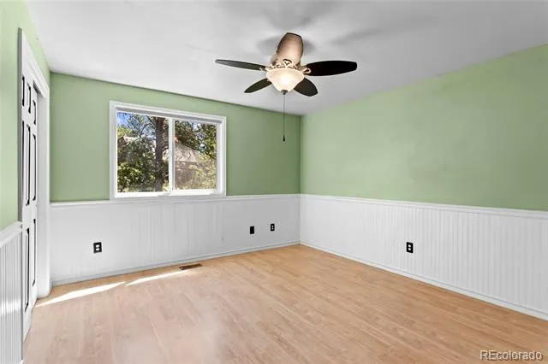
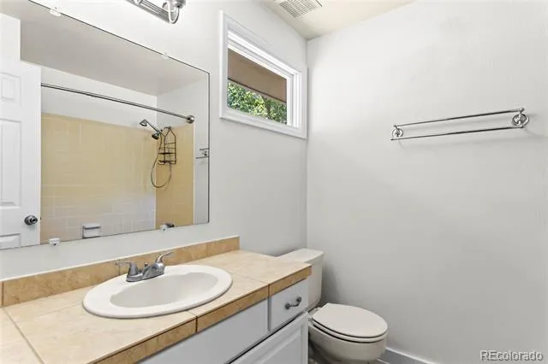
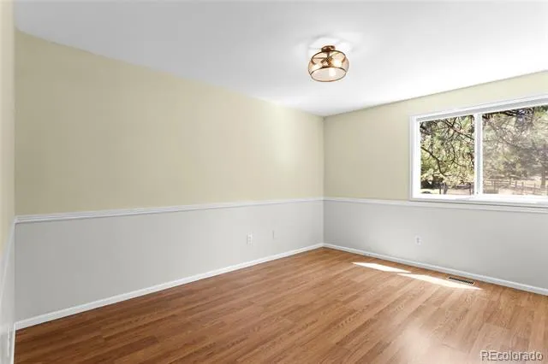
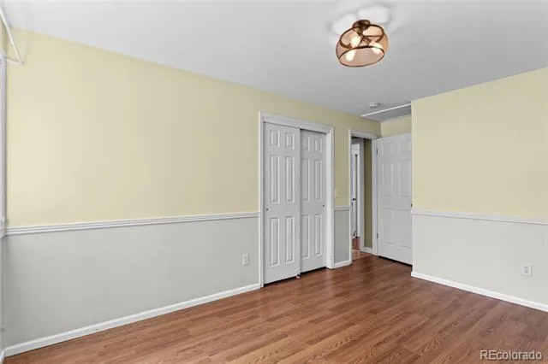
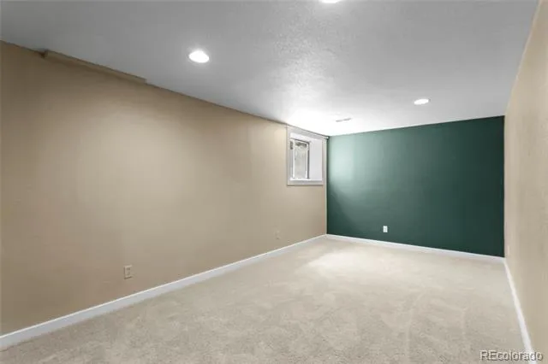
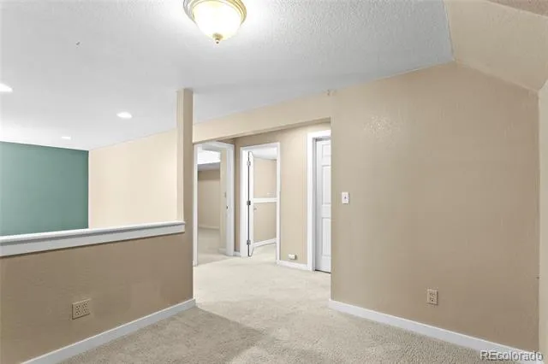
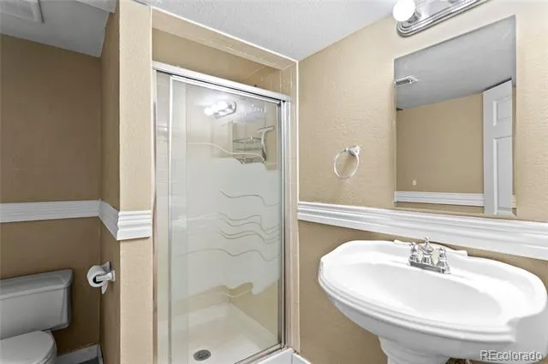
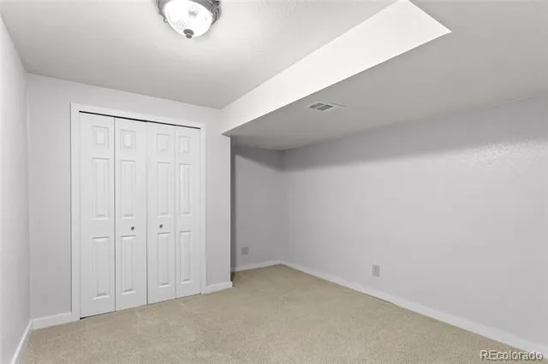
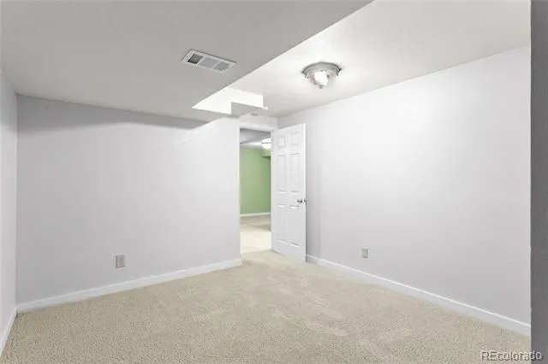
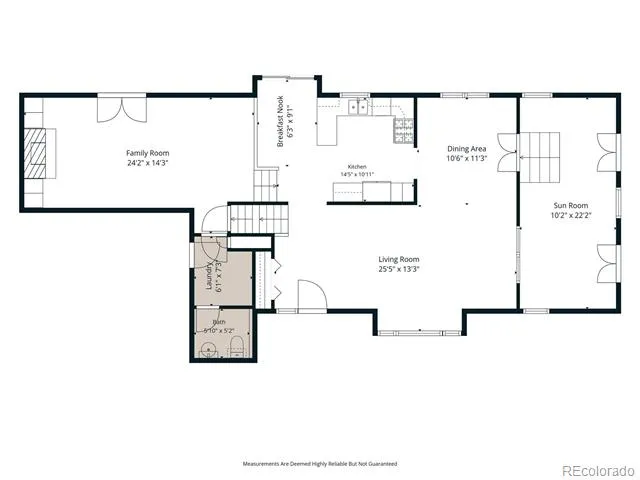
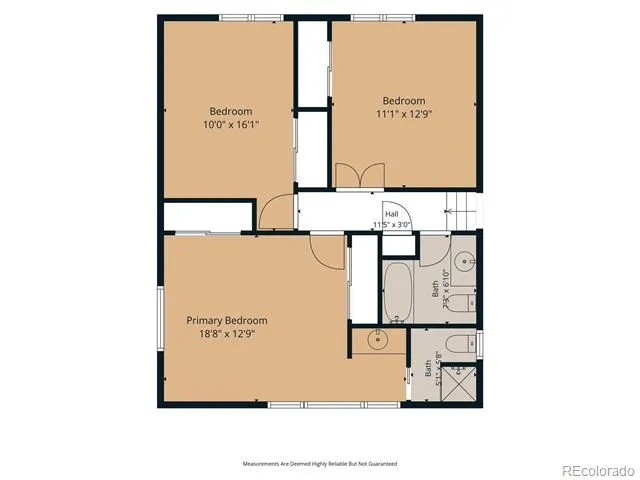
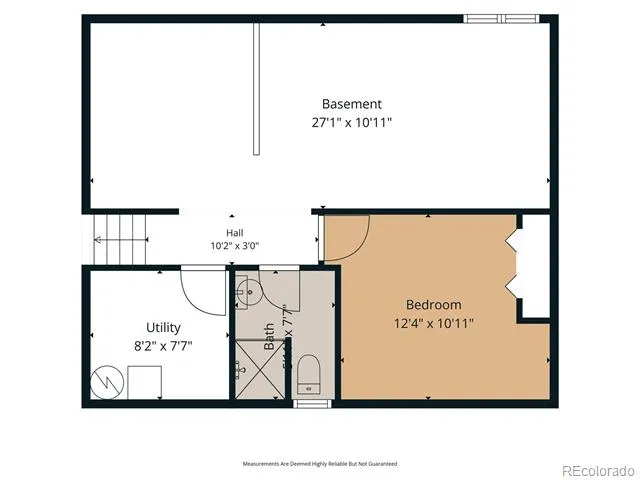
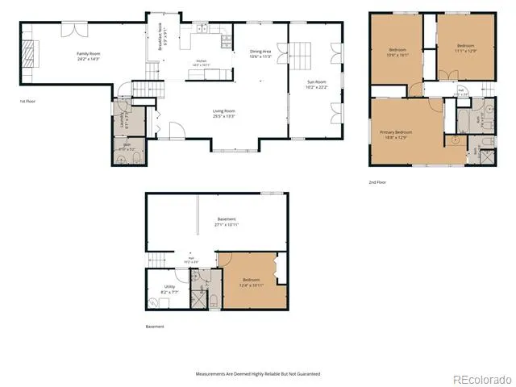
Inside, soaring vaulted ceilings, exposed beams, and expansive windows flood the home with natural light while framing the surrounding landscape. The thoughtfully designed floor plan features four bedrooms, four bathrooms, a granite kitchen with a sunlit breakfast nook, a welcoming family room anchored by a striking stone fireplace, a finished basement for additional living space, and a skylit sunroom ideal as a sitting room, studio, or home office.
Thoughtfully maintained and move-in ready, the home features a new roof, skylights, and gutters replaced approximately 18 months ago, a four-year-old furnace, one-year-old water heater, refreshed exterior paint, and newer interior paint. Enjoy it from day one or personalize it over time to make it your own.
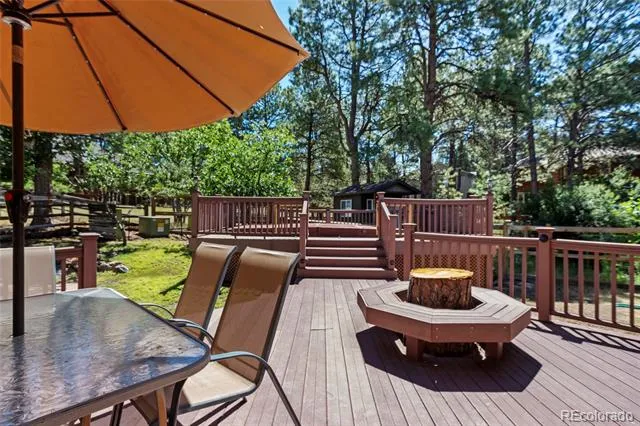
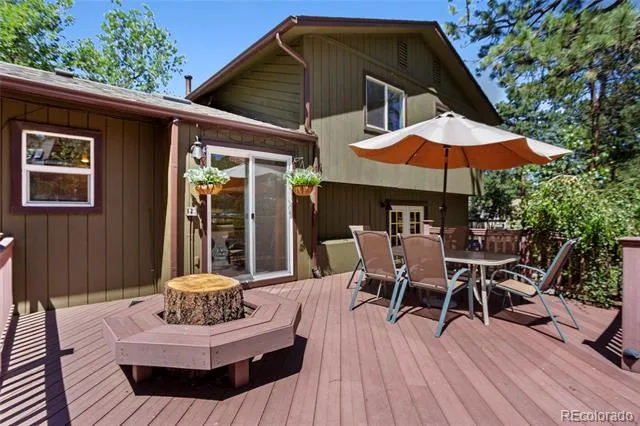
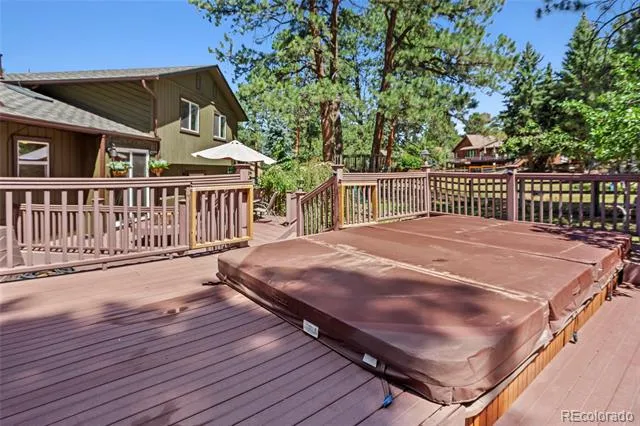
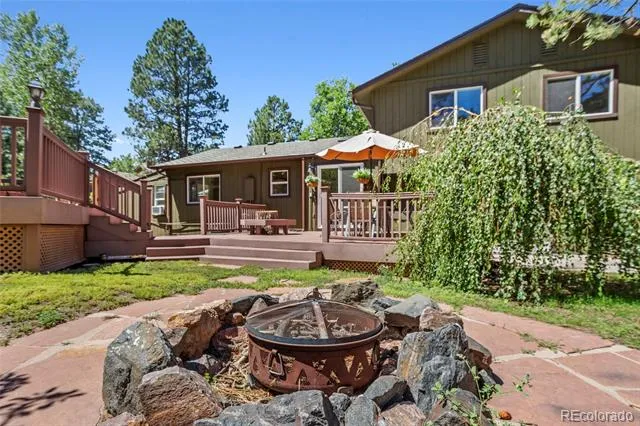
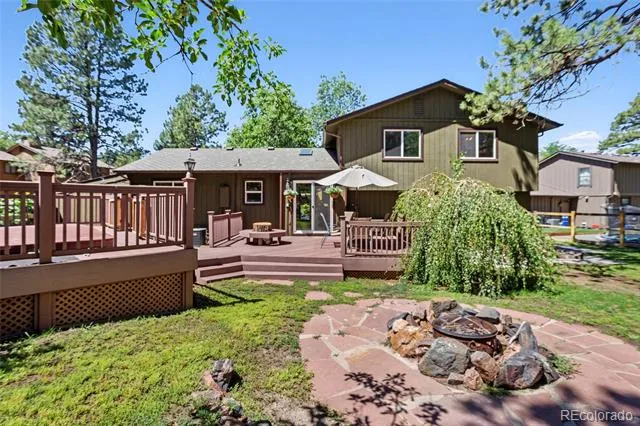
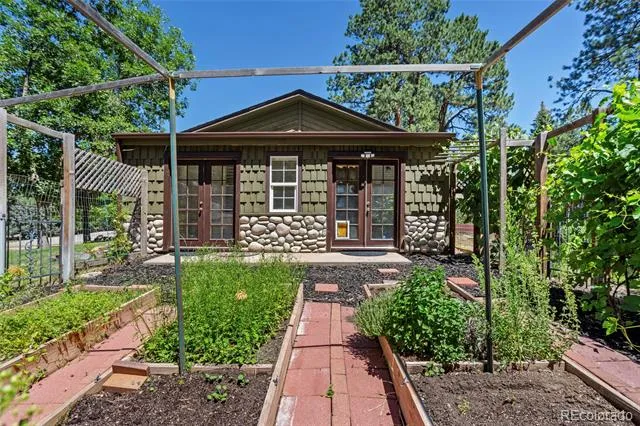
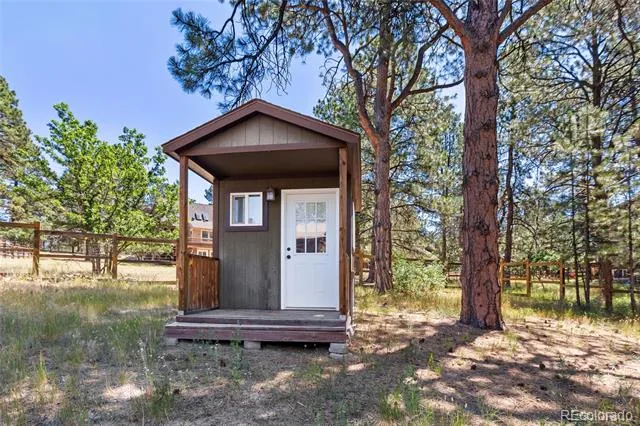
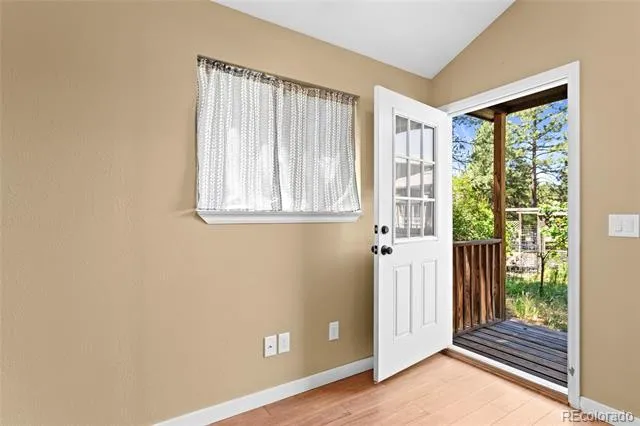
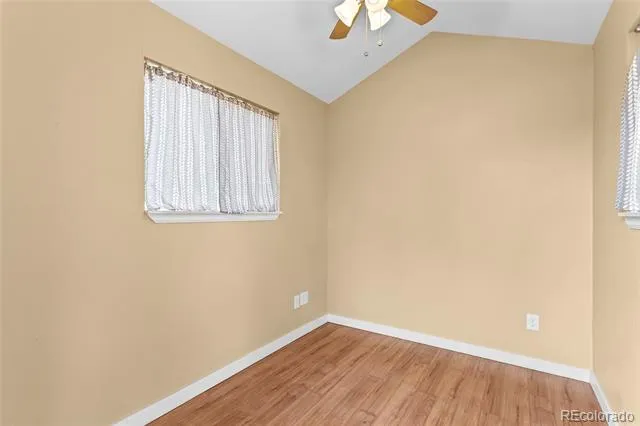
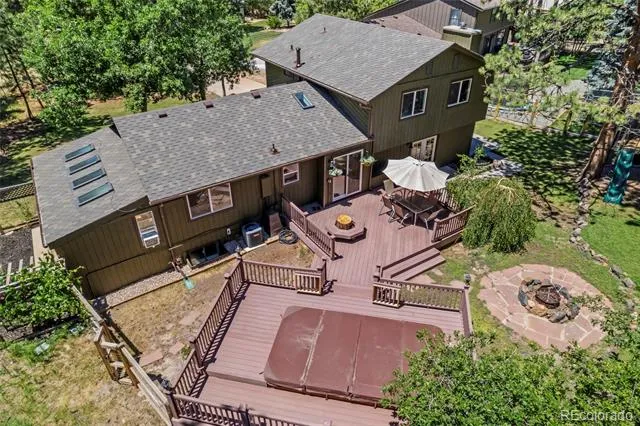
Outdoor living is equally inviting with a spacious multi-level deck, built-in fire pit, open-air hot tub, flagstone patio, raised garden beds with grape arbor, and a detached finished studio tucked among the trees. Perfect as a private office, fitness room, artist's studio, or guest retreat, it offers exceptional flexibility.
An oversized two-car garage with an integrated workshop provides plenty of room for projects, storage, and all your Colorado gear.
Residents enjoy low HOA dues, expansive community trails, highly regarded Douglas County schools, optional membership at The Pinery Country Club, convenient access to Parker Road, E-470, the Denver Tech Center, and downtown Denver.
Experience the peaceful setting, the lifestyle, and the timeless character that make "Tranquility in the Pines" so special. Schedule your private tour today.
Property Details
- Interior
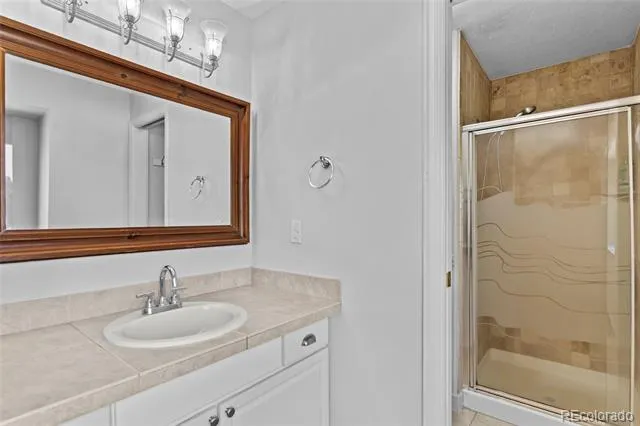
- Breakfast Nook, Ceiling Fan(s), High Ceilings, Open Floorplan, Primary Suite, Spa/Hot Tub, Tile Counters
- Fireplaces
- 1
- Cooling
- Central Air
- Heating
- Forced Air, Natural Gas
- Cooling Features
- Central Air
- Bedrooms
- 4
- Bathrooms
- 3.0
- Full Baths
- 1
- Half Baths
- 1
- 3/4 Baths
- 2
- View
- Mountain(s)
- Lot Features
- Irrigated, Landscaped, Many Trees, Open Lot, Rolling Slope
- Stories
- Multi/Split
- Lot Description
- Irrigated, Landscaped, Many Trees, Open Lot, Rolling Slope
- Exterior Features
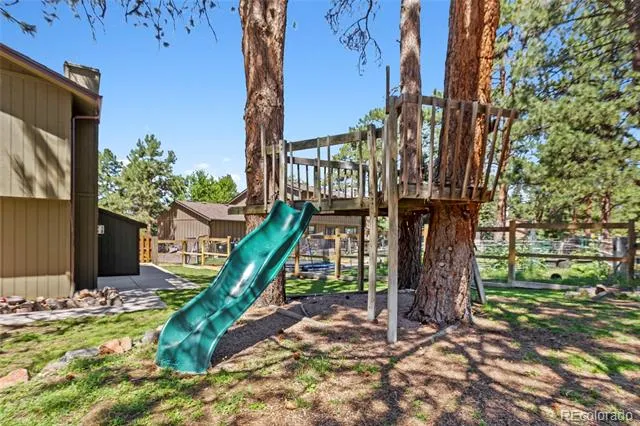
- Dog Run, Fire Pit, Garden, Lighting, Playground, Private Yard, Rain Gutters, Spa/Hot Tub
- Exterior Materials
- Dog Run, Fire Pit, Garden, Lighting, Playground, Private Yard, Rain Gutters, Spa/Hot Tub
- Acres
- 0.0
- Square Feet
- 2746
- Lot Size (sqft)
- 0.43
- Parking Spaces
- 2
- Parking Type
- Garage
- Parking Garage Spaces
- 2
- Property Type
- Purchase
- Style
- Mountain Contemporary
- Basement
- 1
- Basement Description
- Cellar, Finished, Partial
- Basement Finished
- 1
- Year Built
- 1981
- Foundation
- Slab
- Roof
- Shingle
- Sewer Information
- Public Sewer
- Utility Source
- Public
- Utility Features
- Cable Available
- Appliances
- Dishwasher, Disposal, Microwave, Oven, Refrigerator, Sump Pump, Water Purifier, Water Softener
- Subdivision
- The Pinery
- School District
- Douglas RE-1
- Elementary School
- Northeast
- Middle School
- Sagewood
- High School
- Ponderosa
- County
- Douglas
- Region
- Parker
- Zoning
- PDU
- Taxes Annual
- $3,886
- HOA
- 1
- HOA Fees
- 89.25
Location
Legal
Based on information submitted to the MLS GRID as of 2026-07-30T18:49:48Z UTC. All data is obtained from various sources and may not have been verified by broker or MLS GRID. Supplied Open House information is subject to change without notice. All information should be independently reviewed and verified for accuracy. Properties may or may not be listed by the office/agent presenting the information.
Provided By
Listed by Dirk Nygaard (#18087aadf7bea6c749dd6d487f9ff42a)
Listing Office: Signature Real Estate Corp.
Legal Notice
This publication is designed to provide information with regard to the subject matter covered. It is displayed with the understanding that the publisher and authors are not engaged in rendering real estate, legal, accounting, tax, or other professional services and that the publisher and authors are not offering such advice in this publication. If real estate, legal, or other expert assistance is required, the services of a competent, professional person should be sought.
The information contained in this publication is subject to change without notice. METROLIST, INC., DBA RECOLORADO MAKES NO WARRANTY OF ANY KIND WITH REGARD TO THIS MATERIAL, INCLUDING, BUT NOT LIMITED TO, THE IMPLIED WARRANTIES OF MERCHANTABILITY AND FITNESS FOR A PARTICULAR PURPOSE. METROLIST, INC., DBA RECOLORADO SHALL NOT BE LIABLE FOR ERRORS CONTAINED HEREIN OR FOR ANY DAMAGES IN CONNECTION WITH THE FURNISHING, PERFORMANCE, OR USE OF THIS MATERIAL.
Buyer Agency Compensation
The listing broker’s offer of compensation is made only to participants of the MLS where the listing is filed.