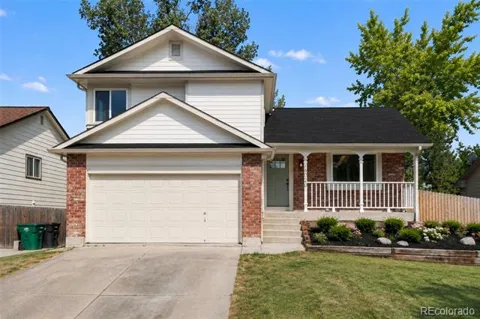
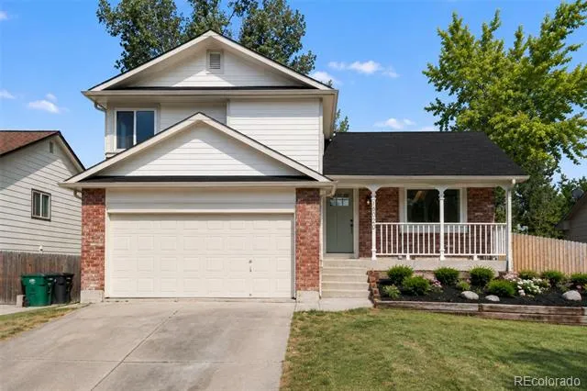
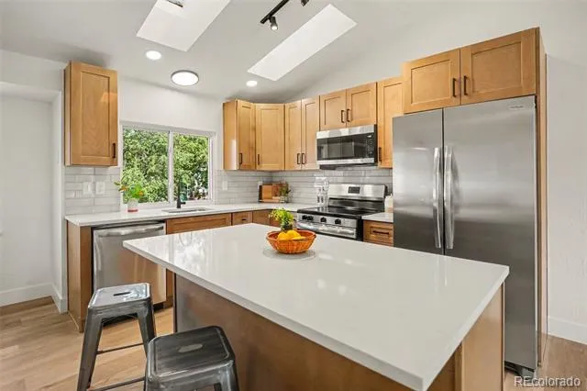
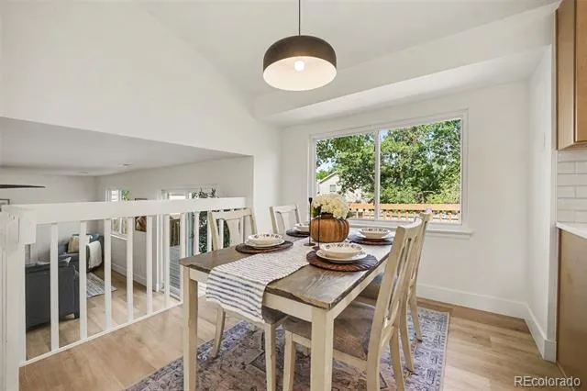
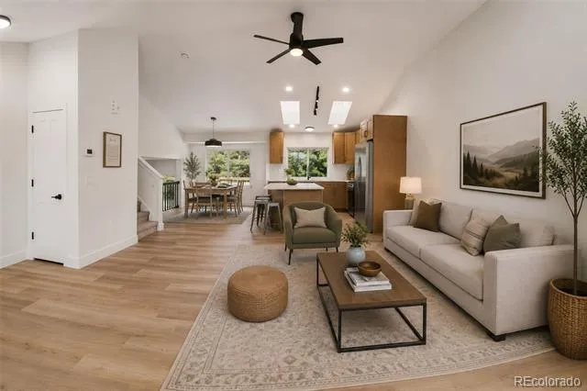
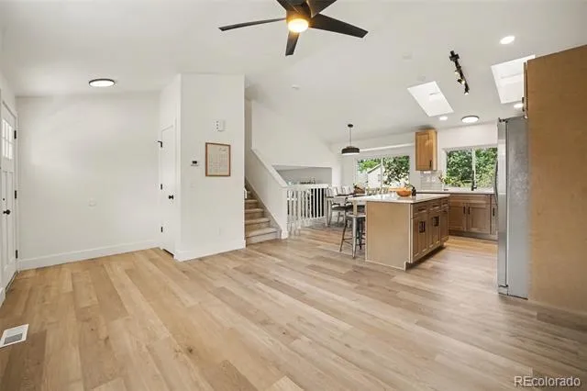
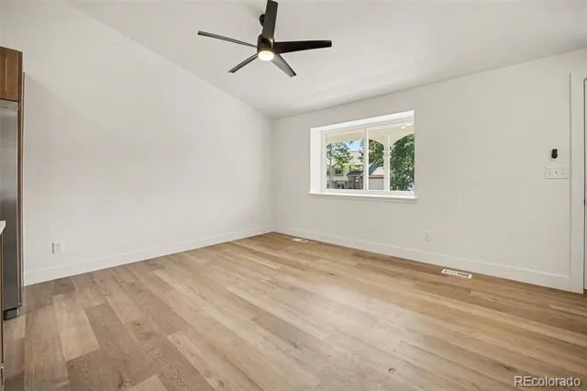
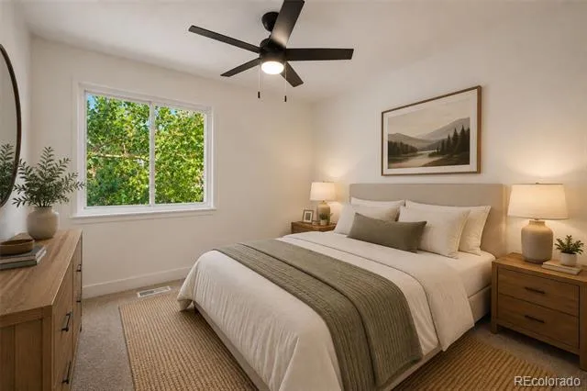
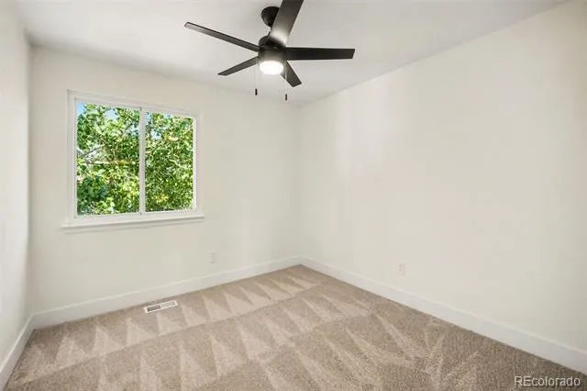
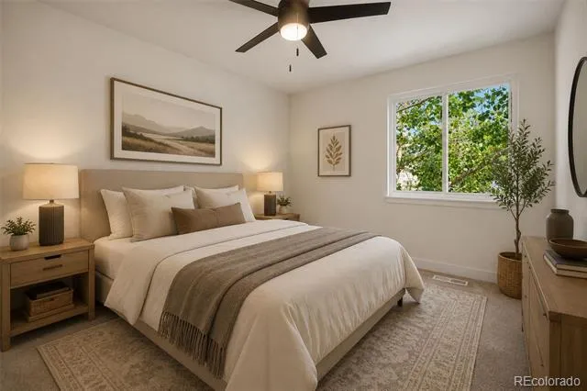
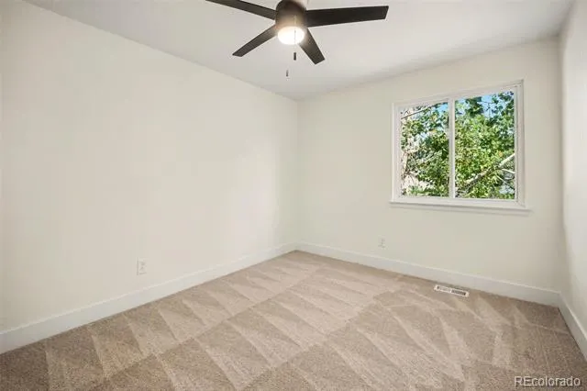
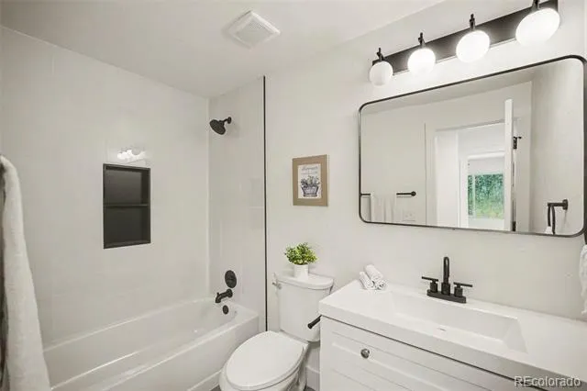
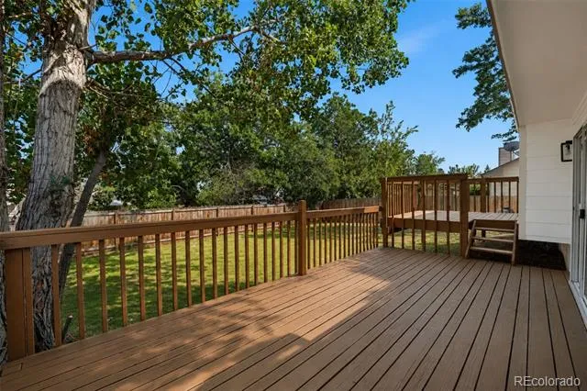
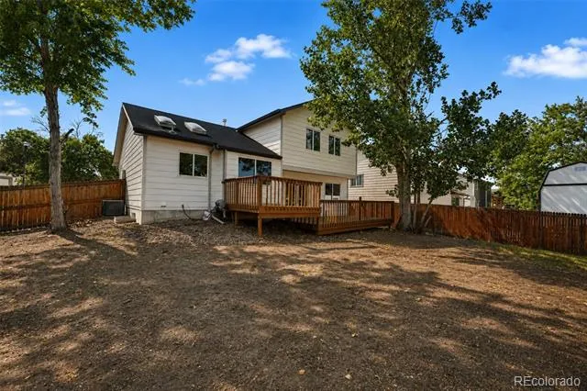
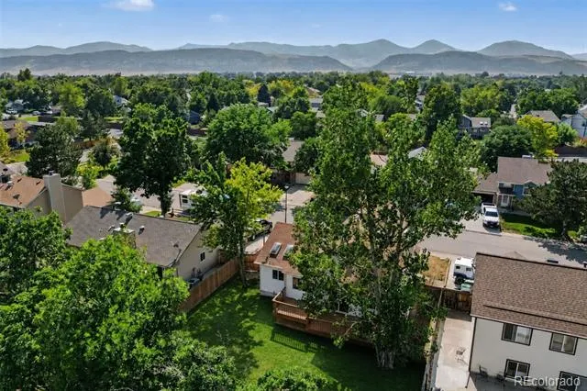
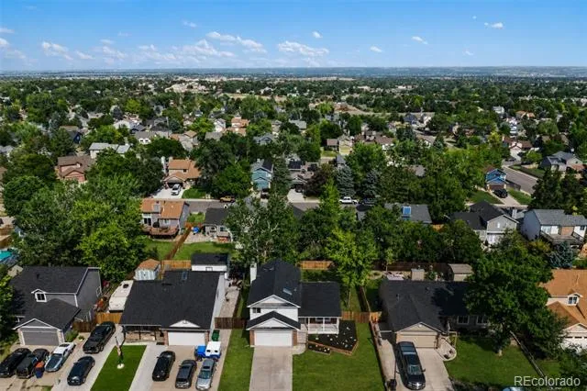
**Welcome to this beautifully remodeled home where fresh finishes, thoughtful updates, and comfortable Colorado living come together.** Fully remodeled and move-in ready, this home features a **brand-new roof, fresh sod**, new flooring throughout, a completely renovated kitchen with new appliances, beautifully updated bathrooms, and a **freshly stained back deck**.
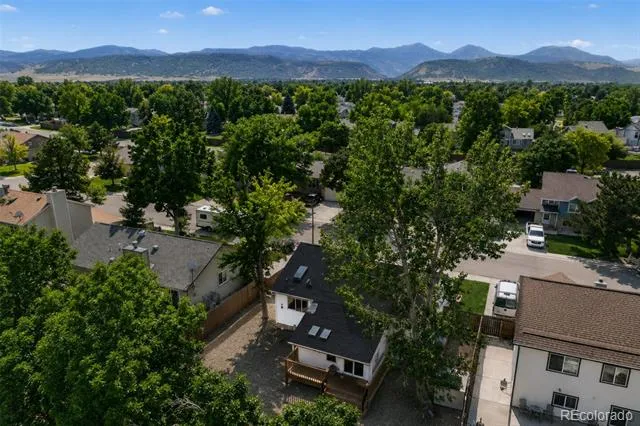
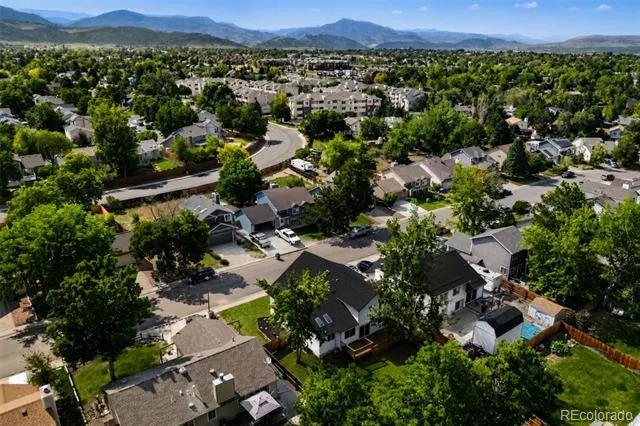
Ideally located just minutes from parks, scenic hiking and biking trails, shopping, and entertainment, this home offers the perfect balance of convenience and Colorado lifestyle.
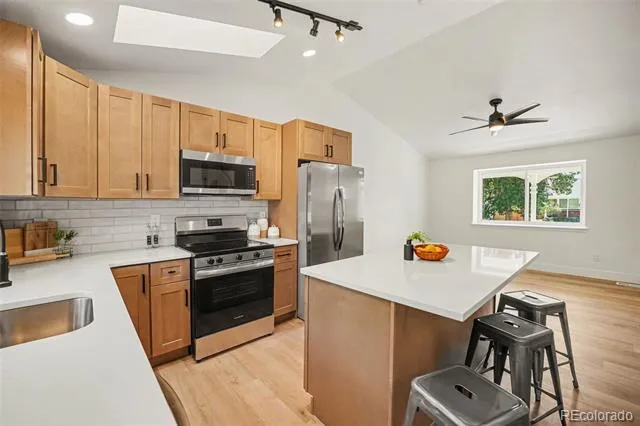
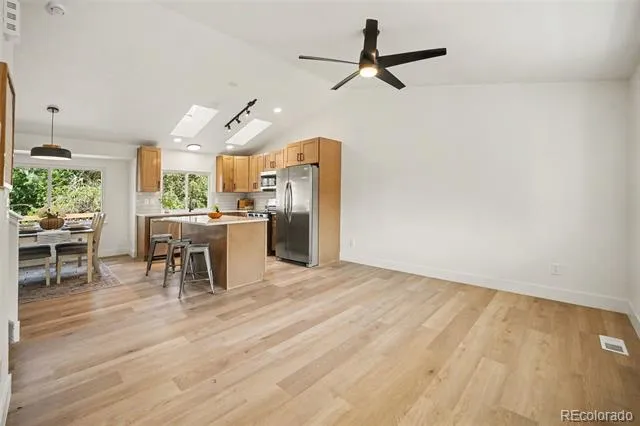
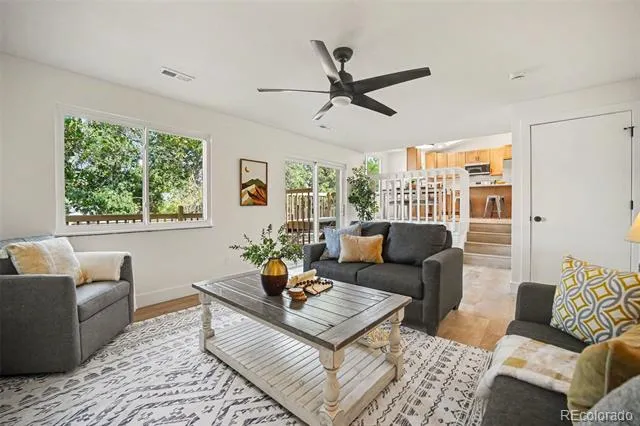
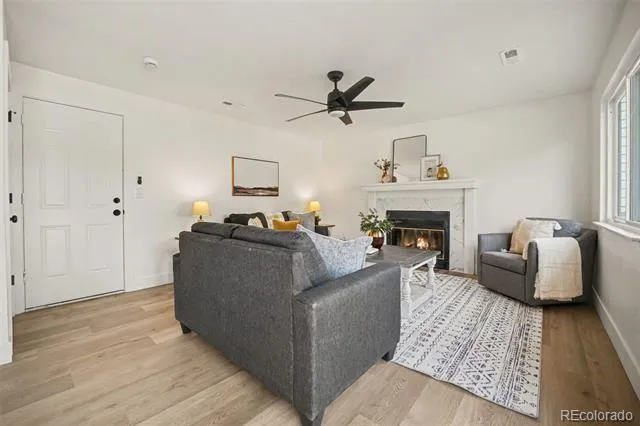
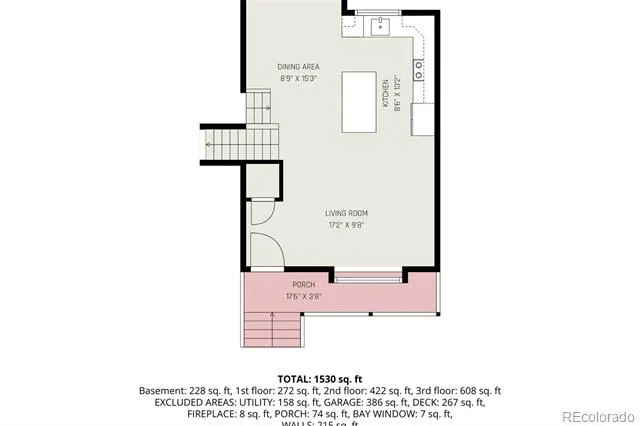
Step inside to a stunning open-concept kitchen designed for everyday living and entertaining, featuring quartz countertops, brand-new stainless steel appliances, and new cabinetry, all seamlessly flowing into the spacious family room.
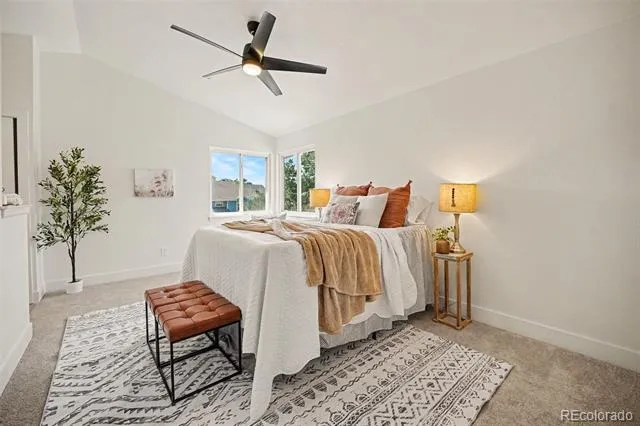
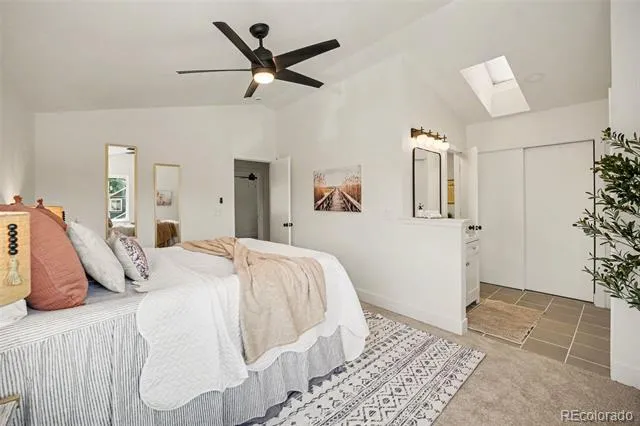
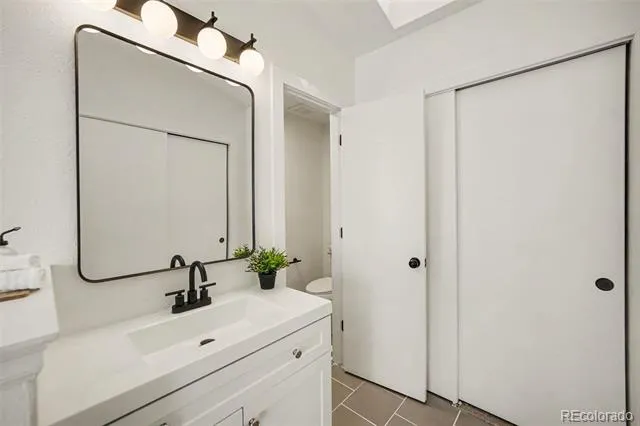
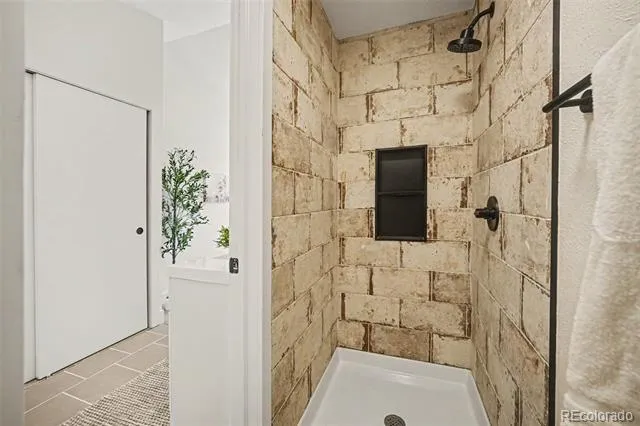
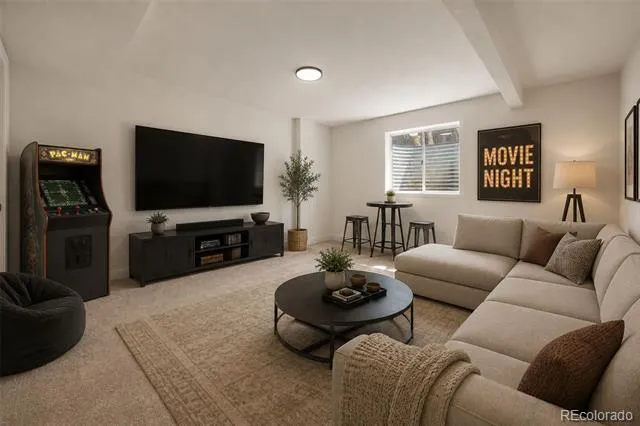
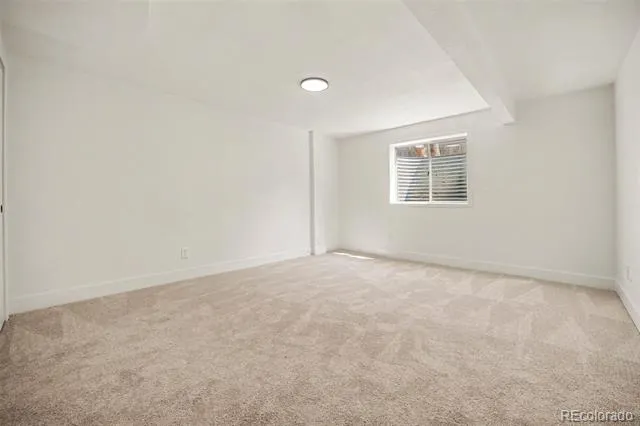
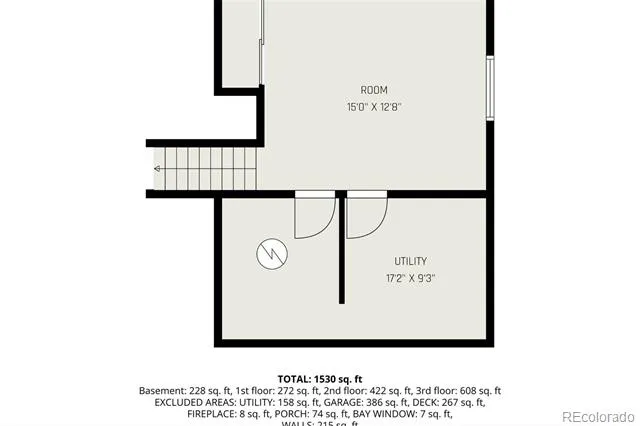
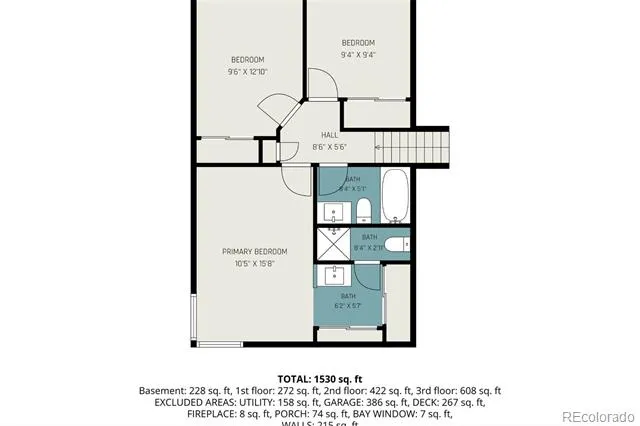
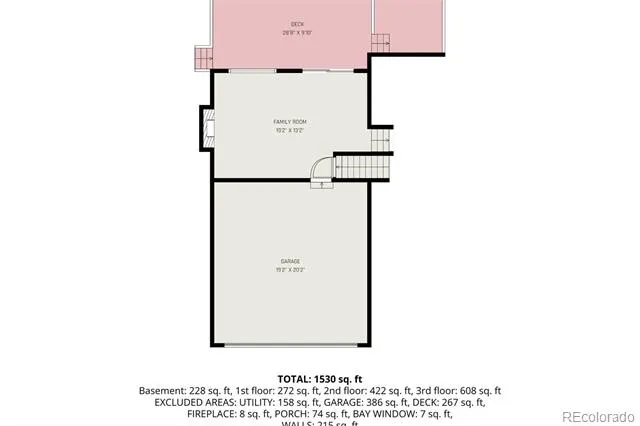
The private primary suite offers a relaxing retreat with an attached, beautifully updated bathroom featuring dual sinks. The split-level floor plan provides flexible living space with plenty of room for entertaining, working from home, hosting guests, or simply spreading out. A fully finished basement adds even more versatility for a recreation room, home office, guest space, or additional living area.
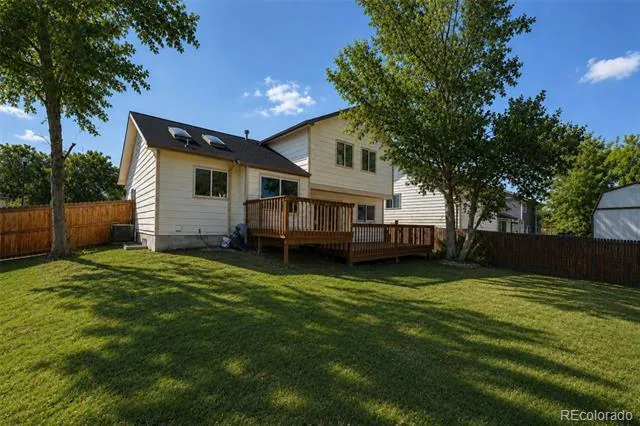
Outside, enjoy the **freshly stained back deck and newly installed sod**, creating a backyard that's ready to enjoy from day one. Whether you're hosting friends, dining outside, or relaxing on a Colorado evening, the outdoor space provides an inviting extension of the home.
With a **brand-new roof, fresh sod, freshly stained deck, remodeled kitchen and bathrooms, new flooring, and major renovations already completed**, this home offers the opportunity to move in without the projects. It's the perfect combination of a fresh remodel, versatile living space, and a convenient Littleton location.
Property Details
- Interior
- Ceiling Fan(s), Eat-in Kitchen, Quartz Counters, Vaulted Ceiling(s)
- Cooling
- Evaporative Cooling
- Heating
- Forced Air
- Cooling Features
- Evaporative Cooling
- Bedrooms
- 3
- Bathrooms
- 2.0
- Full Baths
- 2
- Lot Features
- Sloped
- Stories
- 2
- Lot Description
- Sloped
- Acres
- 0.147
- Square Feet
- 1382
- Lot Size (sqft)
- 6403.0
- Parking Spaces
- 2
- Parking Type
- Garage
- Parking Garage Spaces
- 2
- Property Type
- Purchase
- Basement
- 1
- Basement Description
- Finished
- Basement Finished
- 1
- Year Built
- 1985
- Roof
- Composition
- Sewer Information
- Public Sewer
- Appliances
- Dishwasher, Disposal, Microwave, Range Hood, Refrigerator
- Subdivision
- Powderhorn
- School District
- Jefferson County R-1
- Elementary School
- Powderhorn
- Middle School
- Summit Ridge
- High School
- Dakota Ridge
- County
- Jefferson
- Region
- Littleton
- Zoning
- P-D
Location
Legal
Based on information submitted to the MLS GRID as of 2026-08-22T20:19:58Z UTC. All data is obtained from various sources and may not have been verified by broker or MLS GRID. Supplied Open House information is subject to change without notice. All information should be independently reviewed and verified for accuracy. Properties may or may not be listed by the office/agent presenting the information.
Provided By
Listed by Emily Breaker (#0d508a4dd7e3f3beaef9fc19b38c81c1)
Listing Office: Guide Real Estate
Legal Notice
This publication is designed to provide information with regard to the subject matter covered. It is displayed with the understanding that the publisher and authors are not engaged in rendering real estate, legal, accounting, tax, or other professional services and that the publisher and authors are not offering such advice in this publication. If real estate, legal, or other expert assistance is required, the services of a competent, professional person should be sought.
The information contained in this publication is subject to change without notice. METROLIST, INC., DBA RECOLORADO MAKES NO WARRANTY OF ANY KIND WITH REGARD TO THIS MATERIAL, INCLUDING, BUT NOT LIMITED TO, THE IMPLIED WARRANTIES OF MERCHANTABILITY AND FITNESS FOR A PARTICULAR PURPOSE. METROLIST, INC., DBA RECOLORADO SHALL NOT BE LIABLE FOR ERRORS CONTAINED HEREIN OR FOR ANY DAMAGES IN CONNECTION WITH THE FURNISHING, PERFORMANCE, OR USE OF THIS MATERIAL.
Buyer Agency Compensation
The listing broker’s offer of compensation is made only to participants of the MLS where the listing is filed.