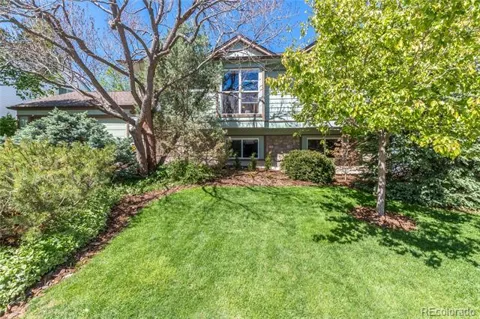
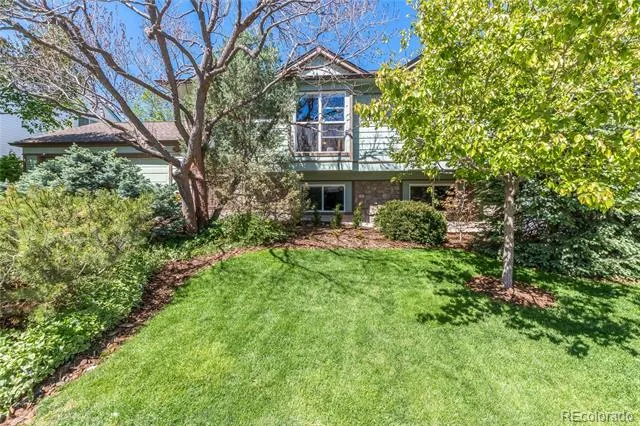
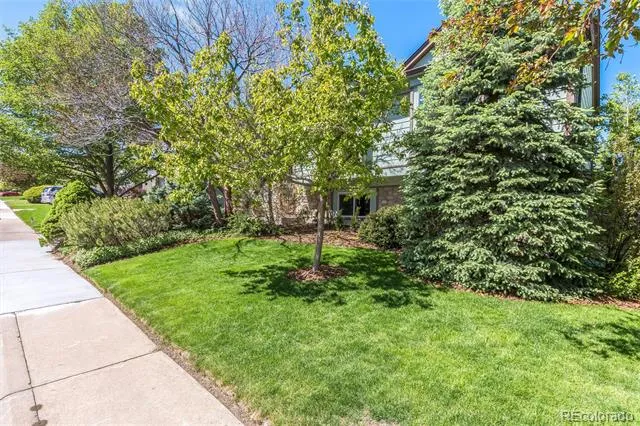
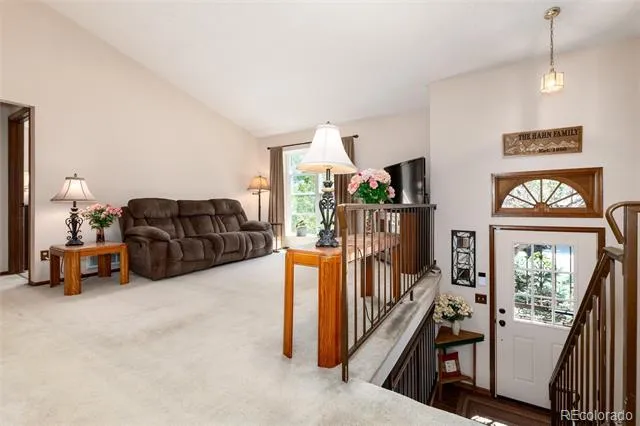
Nestled beneath a canopy of mature trees in a quiet Centennial neighborhood, this meticulously maintained home offers the perfect blend of comfort, privacy, and convenience. From the moment you arrive, you’ll notice the pride of ownership with new exterior paint, a new roof, and fresh interior paint creating true move-in ready appeal.
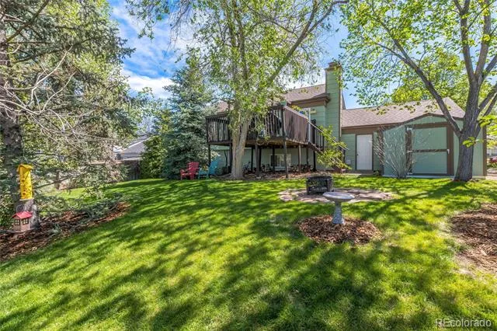
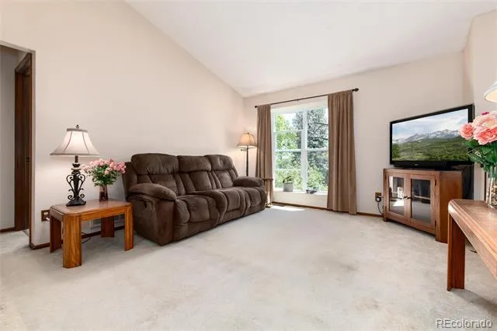
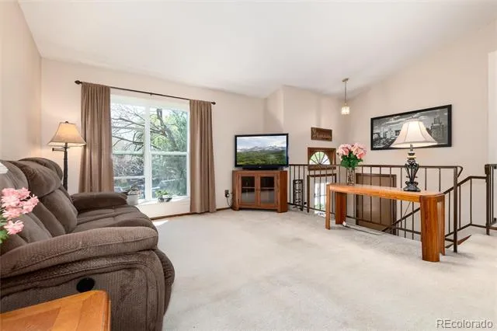
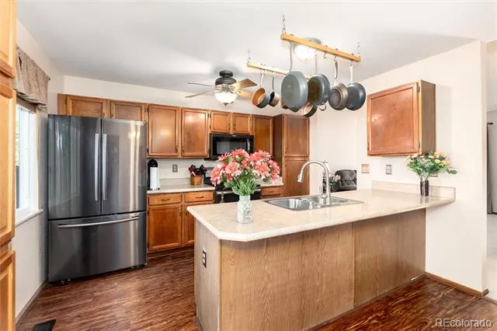
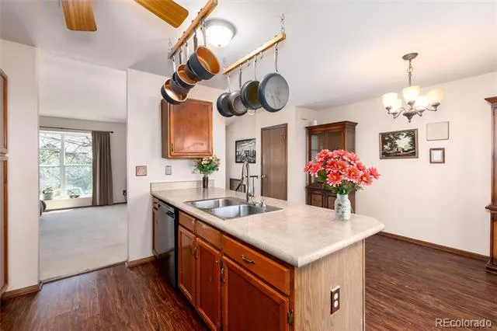
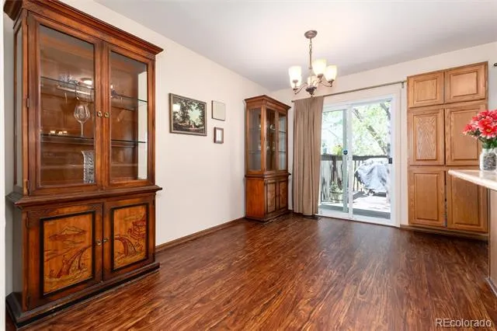
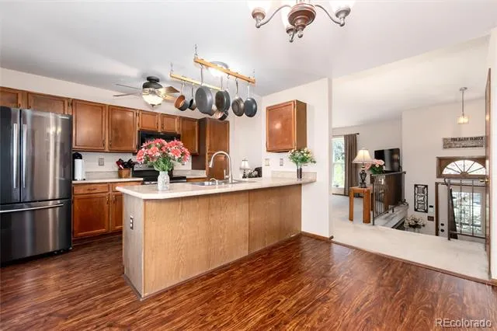
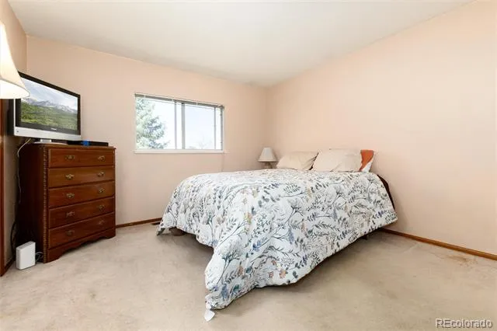
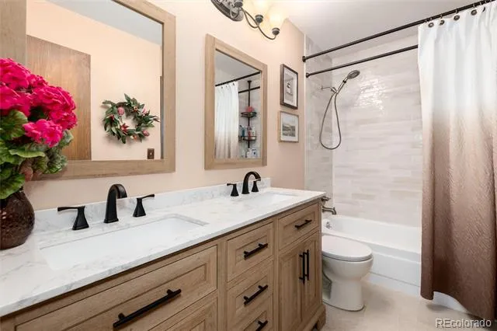
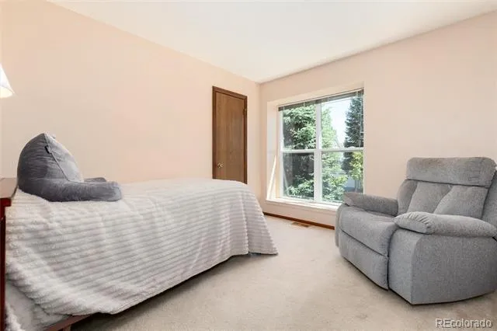
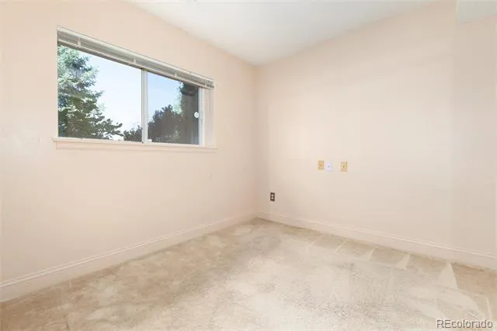
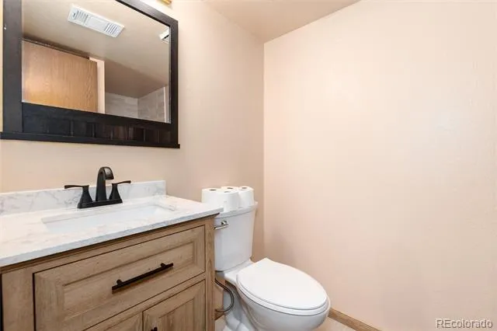
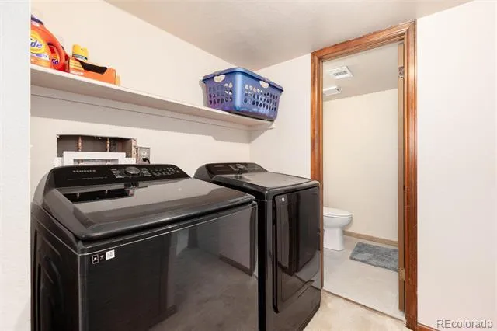
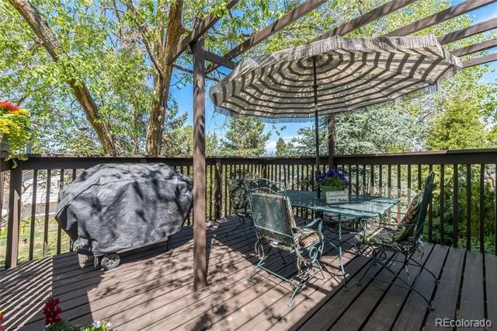
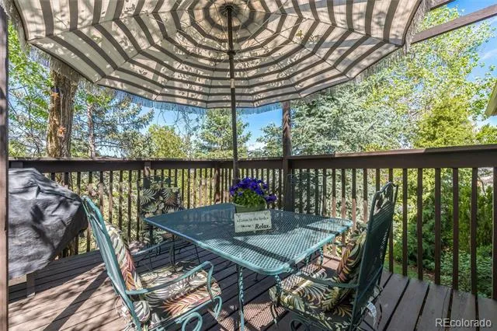
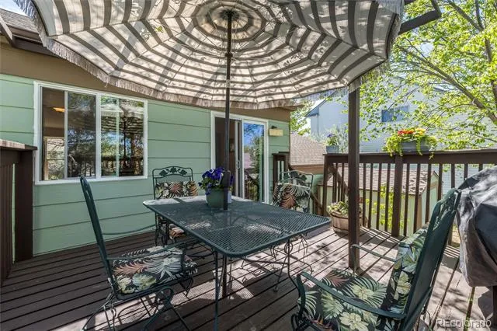
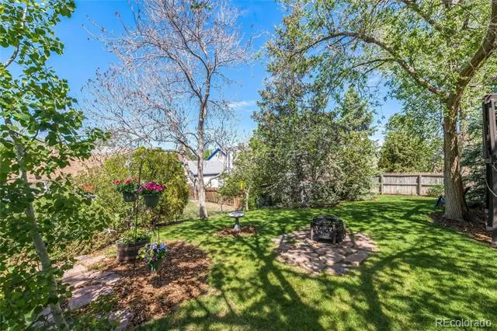
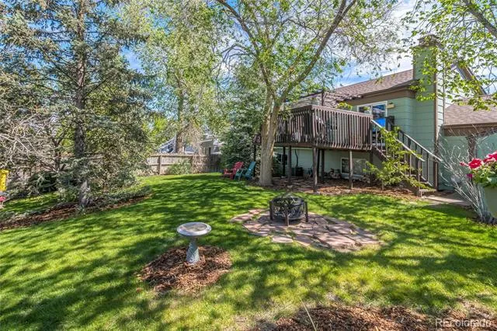
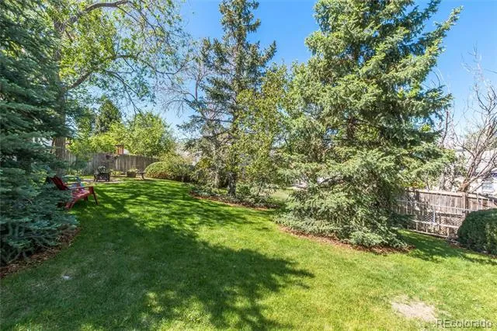
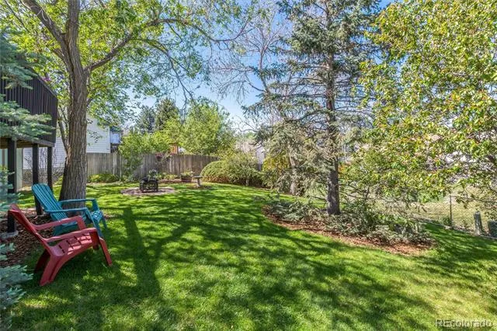
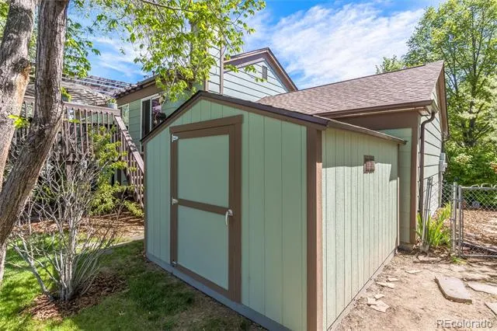
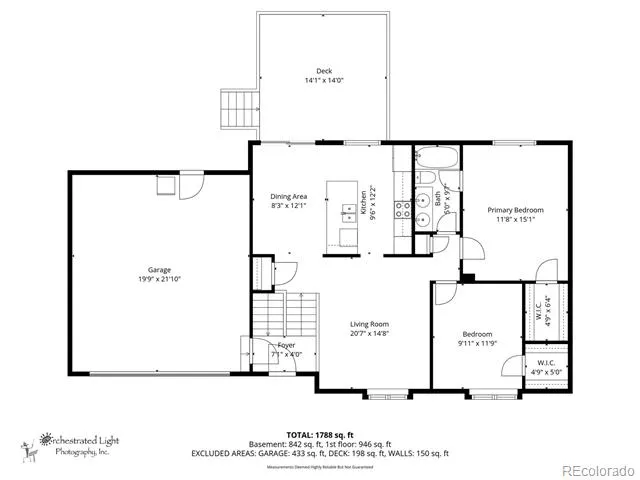
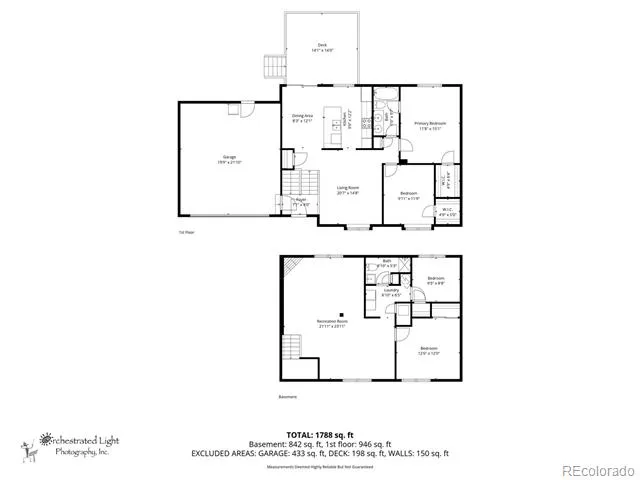
Inside, the inviting bi-level floor plan features 4 bedrooms, 2 bathrooms, and spacious living areas filled with natural light. Both remodeled bathrooms add a fresh, modern touch, while the kitchen and dining areas flow seamlessly to the expansive deck overlooking one of the home’s most cherished features — the beautiful backyard setting. Surrounded by mature landscaping and towering trees, this outdoor space feels like your own private retreat and is the place the current owners say they will miss most. Enjoy Colorado evenings gathered around the fire pit, and keep all your lawn and garden tools neatly stored in the matching backyard shed.
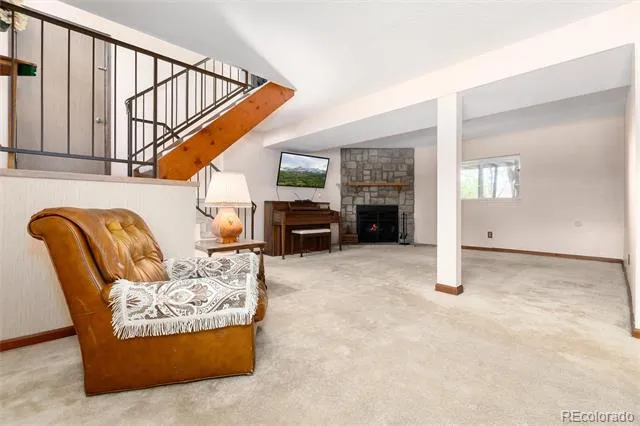
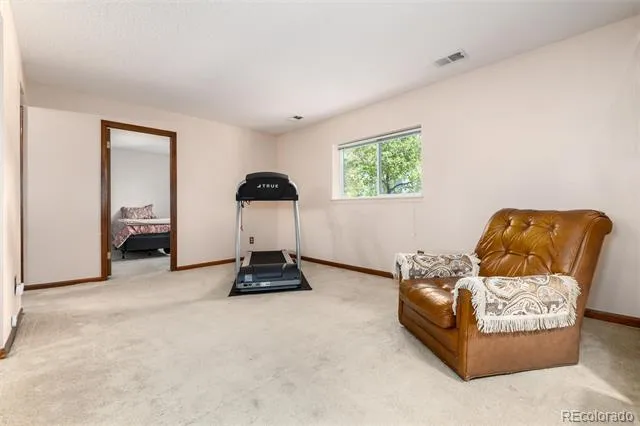
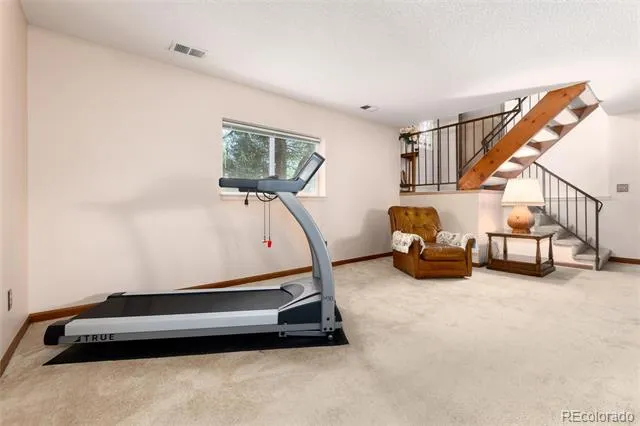
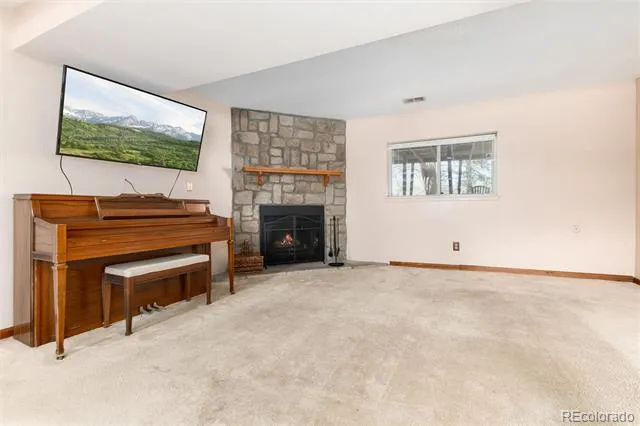
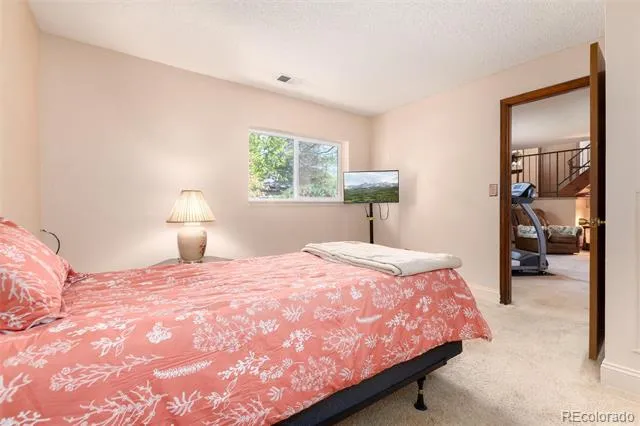
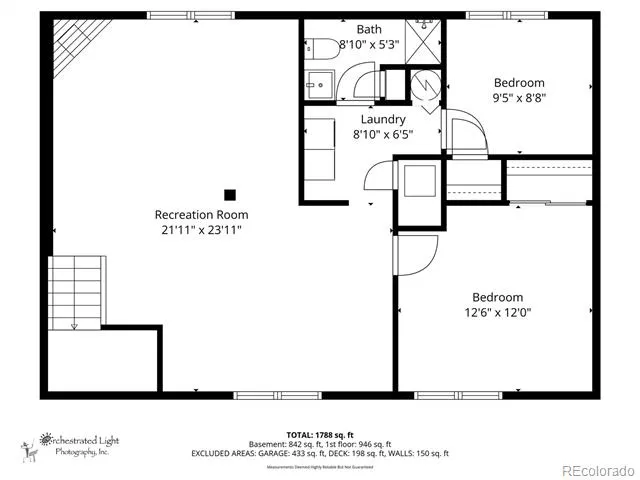
The finished lower level offers additional living space perfect for a recreation room, home office, guest area, or workout space. A spacious 2-car garage provides plenty of storage and functionality.
Ideally located with easy access to E-470, Denver International Airport, shopping, dining, parks, and everyday conveniences. Located within the highly acclaimed Cherry Creek School District.
Turn-key, beautifully maintained, and set in an incredible outdoor setting. This is the one buyers have been waiting for.
Property Details
- Fireplaces
- 1
- Cooling
- Central Air
- Heating
- Forced Air
- Cooling Features
- Central Air
- Bedrooms
- 4
- Bathrooms
- 1.75
- Full Baths
- 1
- 3/4 Baths
- 1
- Lot Features
- Level
- Stories
- Bi-Level
- Lot Description
- Level
- Acres
- 0.157
- Square Feet
- 1858
- Lot Size (sqft)
- 6839.0
- Parking Spaces
- 2
- Parking Type
- Garage
- Parking Garage Spaces
- 2
- Property Type
- Purchase
- Basement
- 1
- Basement Description
- Finished
- Basement Finished
- 1
- Year Built
- 1984
- Roof
- Composition
- Sewer Information
- Public Sewer
- Utility Source
- Public
- Utility Features
- Electricity Connected
- Appliances
- Cooktop, Dishwasher, Disposal, Microwave, Oven, Refrigerator
- Subdivision
- Parkborough
- School District
- Cherry Creek 5
- Elementary School
- Canyon Creek
- Middle School
- Thunder Ridge
- High School
- Cherokee Trail
- County
- ARAPAHOE
- Region
- Centennial
Location
Legal
Based on information submitted to the MLS GRID as of 2026-08-11T22:13:06Z UTC. All data is obtained from various sources and may not have been verified by broker or MLS GRID. Supplied Open House information is subject to change without notice. All information should be independently reviewed and verified for accuracy. Properties may or may not be listed by the office/agent presenting the information.
Provided By
Listed by Richard K. Lindahl (#d4b2218dd917e518b88e43364fc62a60)
Listing Office: Compass - Denver
Legal Notice
This publication is designed to provide information with regard to the subject matter covered. It is displayed with the understanding that the publisher and authors are not engaged in rendering real estate, legal, accounting, tax, or other professional services and that the publisher and authors are not offering such advice in this publication. If real estate, legal, or other expert assistance is required, the services of a competent, professional person should be sought.
The information contained in this publication is subject to change without notice. METROLIST, INC., DBA RECOLORADO MAKES NO WARRANTY OF ANY KIND WITH REGARD TO THIS MATERIAL, INCLUDING, BUT NOT LIMITED TO, THE IMPLIED WARRANTIES OF MERCHANTABILITY AND FITNESS FOR A PARTICULAR PURPOSE. METROLIST, INC., DBA RECOLORADO SHALL NOT BE LIABLE FOR ERRORS CONTAINED HEREIN OR FOR ANY DAMAGES IN CONNECTION WITH THE FURNISHING, PERFORMANCE, OR USE OF THIS MATERIAL.
Buyer Agency Compensation
The listing broker’s offer of compensation is made only to participants of the MLS where the listing is filed.