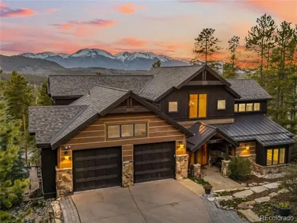
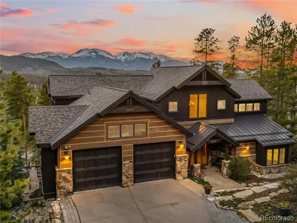
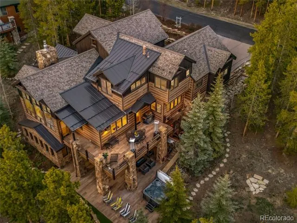
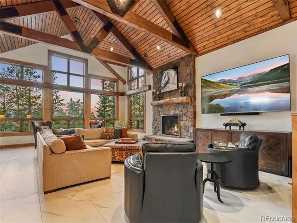
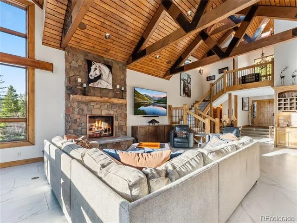
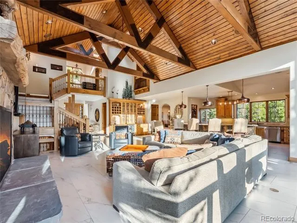
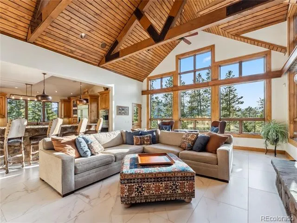
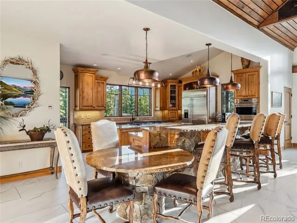
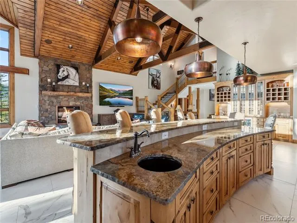
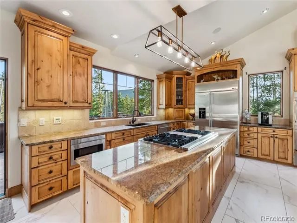
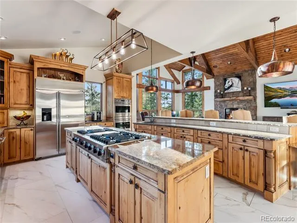
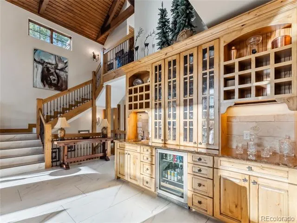
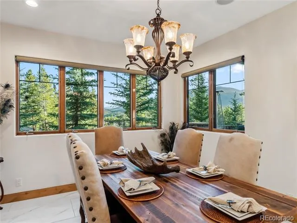
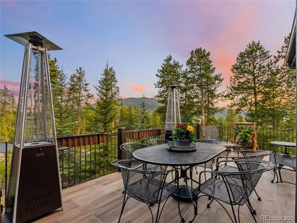
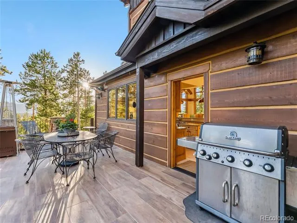
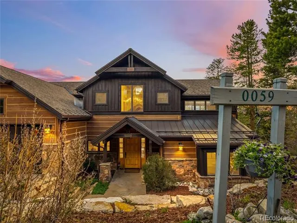
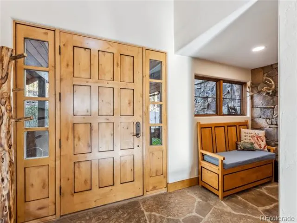
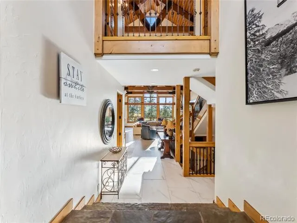
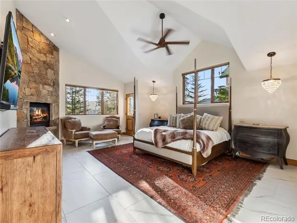
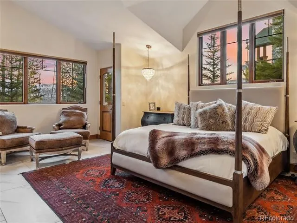
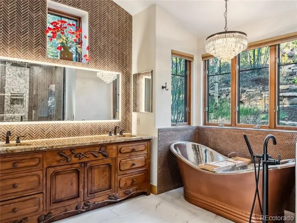
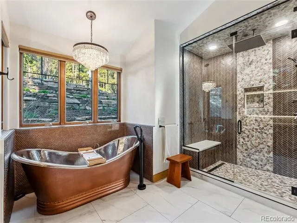
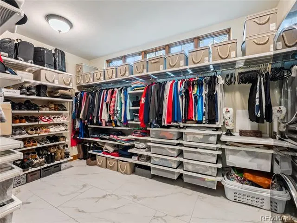
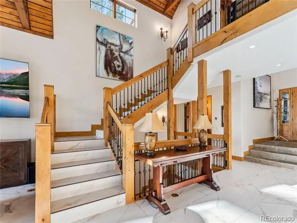
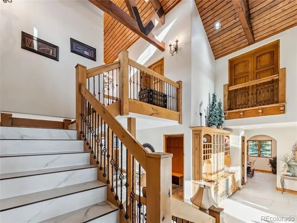
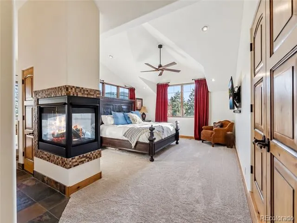
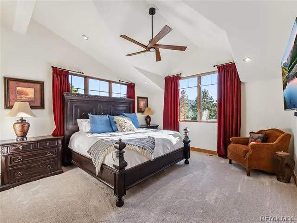
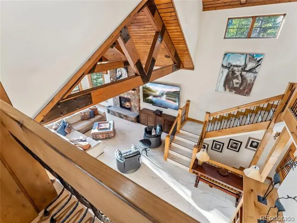
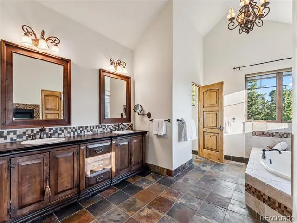
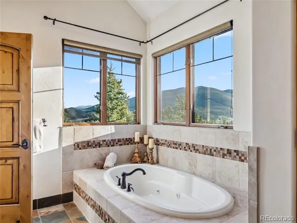
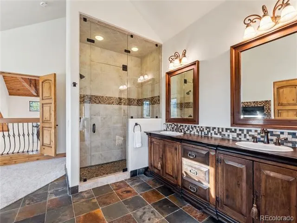
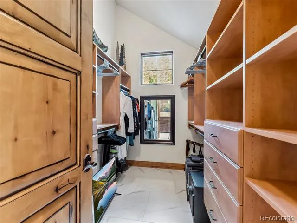
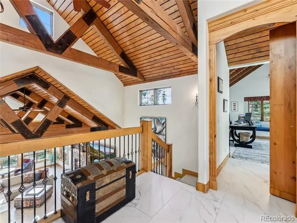
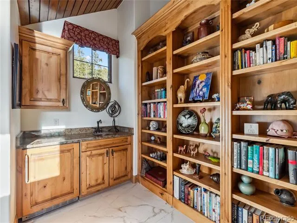
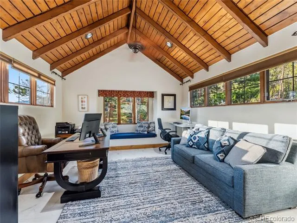
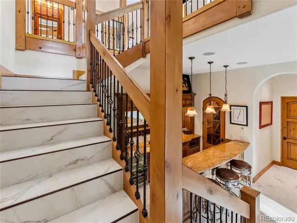
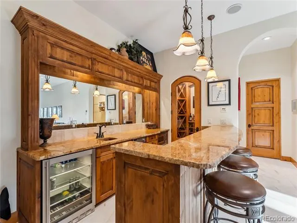
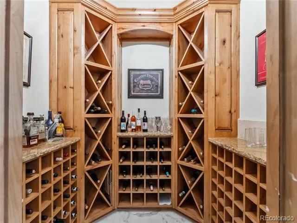
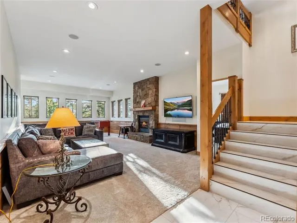
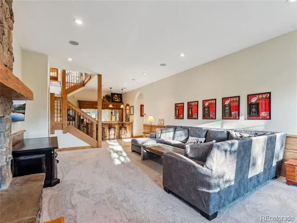
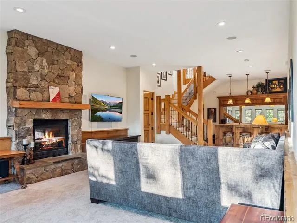
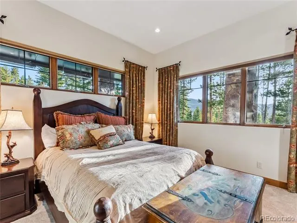
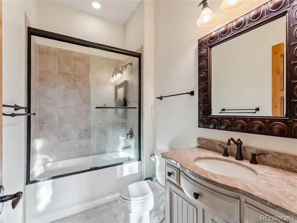
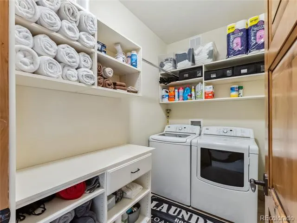
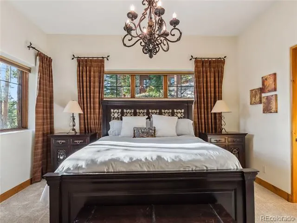
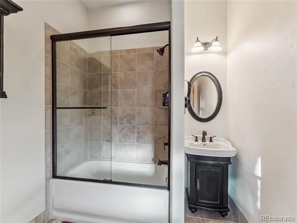
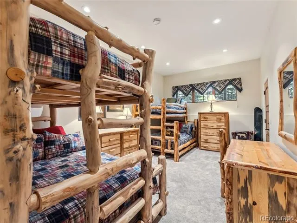
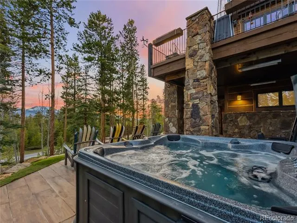
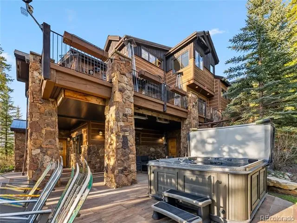
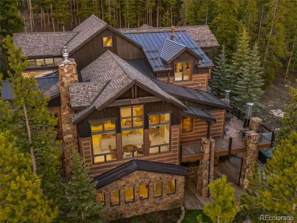
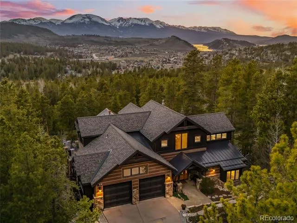
Located in the exclusive Keystone East Ranch community, this masterfully renovated home sits on a spacious lot with additional open space on the adjacent parcel—offering rare privacy and natural beauty. Just minutes from Keystone Ski Resort, Keystone Ranch Golf Course, and the Soda Ridge Trail System, this location is ideal for year-round enjoyment and entertainment. The open main-level floor plan features all-new flooring, custom lighting and fixtures, and seamless indoor-outdoor flow to a large deck via a spiral staircase from the lower patio. Two luxurious primary suites, spacious guest bedrooms with en-suite bathrooms, and a bunk room make this a perfect home for entertaining, relaxing, and hosting family or corporate gatherings. For professionals and those in search of workspace, the home features a hidden office with a wet bar and custom-built bookcase. The completely remodeled primary bedroom boasts new flooring, fixtures, a floor-to-ceiling gas fireplace, and a walk-in closet with a washer and dryer for added convenience. Enjoy views of Buffalo Mountain, the Gore Range, and Lake Dillon from the chef’s kitchen and completely remodeled living room. Relax in your private hot tub or sit fireside under the stars on the lower-level patio. Additional highlights include a new roof, high-efficiency boiler, heated driveway, tiled patios with outdoor heaters, and beautifully landscaped terraces. Enjoy optional memberships at Keystone Ranch and River Golf Courses—two of Colorado’s premier mountain golf destinations. This home is the quintessential retreat, boasting the perfect floor plan, views, amenities, and luxurious upgrades for those in search of quiet enjoyment in Keystone.
Recent amendments to the HOA rules now allow short-term rentals through a regulated licensing system, creating an appealing option for buyers seeking additional flexibility, rental income potential, or a mountain investment property in one of Keystone’s most exclusive residential communities.
Property Details
- Interior
- Ceiling Fan(s), Eat-in Kitchen, Entrance Foyer, Five Piece Bath, Granite Counters, High Ceilings, High Speed Internet, Jet Actio
- Fireplaces
- 4
- Heating
- Gravity, Natural Gas, Radiant, Radiant Floor
- Bedrooms
- 5
- Bathrooms
- 4.5
- Full Baths
- 4
- Half Baths
- 1
- View
- Lake,Meadow,Mountain(s),Valley
- Lot Features
- Corner Lot, Fire Mitigation, Irrigated, Landscaped, Many Trees, Master Planned, Near Ski Area, Open Lot, Sloped, Sprinklers In F
- Stories
- Three Or More
- Lot Description
- Corner Lot, Fire Mitigation, Irrigated, Landscaped, Many Trees, Master Planned, Near Ski Area, Open Lot, Sloped, Sprinklers In F
- Exterior Features
- Balcony, Barbecue, Garden, Gas Grill, Gas Valve, Heated Gutters, Rain Gutters, Smart Irrigation, Spa/Hot Tub
- Exterior Materials
- Balcony, Barbecue, Garden, Gas Grill, Gas Valve, Heated Gutters, Rain Gutters, Smart Irrigation, Spa/Hot Tub
- Pool Shared
- 1
- Acres
- 0.0
- Square Feet
- 5716
- Lot Size (sqft)
- 0.19
- Parking Features
- 220 Volts, Concrete, Driveway-Heated, Dry Walled, Finished, Floor Coating, Heated Garage, Insulated, Lighted, Storage
- Parking Spaces
- 2
- Parking Type
- Driveway
- Parking Garage Spaces
- 2
- Property Type
- Purchase
- Style
- Mountain Contemporary, Traditional
- Basement
- 1
- Basement Description
- Bath/Stubbed, Crawl Space, Daylight, Exterior Entry, Finished, Full, Interior Entry, Walk-Out Access
- Basement Finished
- 1
- Year Built
- 2007
- Foundation
- Block
- Roof
- Shingle, Metal
- Sewer Information
- Public Sewer
- Utility Source
- Public
- Utility Features
- Cable Available, Electricity Connected, Internet Access (Wired), Natural Gas Available, Phone Available
- Appliances
- Bar Fridge, Convection Oven, Cooktop, Dishwasher, Disposal, Double Oven, Down Draft, Dryer, Freezer, Gas Water Heater, Microwave
- Subdivision
- Keystone Ranch
- School District
- Summit RE-1
- Elementary School
- Summit Cove
- Middle School
- Summit
- High School
- Summit
- County
- SUMMIT
- Region
- Dillon
- Zoning
- CPUD
- Taxes Annual
- $11,580
- HOA
- 1
- HOA Fees
- 360
Location
Legal
Based on information submitted to the MLS GRID as of 2026-09-15 23:27:37 UTC. All data is obtained from various sources and may not have been verified by broker or MLS GRID. Supplied Open House information is subject to change without notice. All information should be independently reviewed and verified for accuracy. Properties may or may not be listed by the office/agent presenting the information.
Last Updated: Sep 15, 2026 11:27 PM. Source: RECOLORADO
Provided By
Listed by Marco Del Zotto (#57e008fdc8264181cd03ca96770a1dcd), marco@keithdelzottogroup.com,970-471-5449
Listing Office: LIV Sothebys International Realty- Breckenridge
Legal Notice
This publication is designed to provide information with regard to the subject matter covered. It is displayed with the understanding that the publisher and authors are not engaged in rendering real estate, legal, accounting, tax, or other professional services and that the publisher and authors are not offering such advice in this publication. If real estate, legal, or other expert assistance is required, the services of a competent, professional person should be sought.
The information contained in this publication is subject to change without notice. METROLIST, INC., DBA RECOLORADO MAKES NO WARRANTY OF ANY KIND WITH REGARD TO THIS MATERIAL, INCLUDING, BUT NOT LIMITED TO, THE IMPLIED WARRANTIES OF MERCHANTABILITY AND FITNESS FOR A PARTICULAR PURPOSE. METROLIST, INC., DBA RECOLORADO SHALL NOT BE LIABLE FOR ERRORS CONTAINED HEREIN OR FOR ANY DAMAGES IN CONNECTION WITH THE FURNISHING, PERFORMANCE, OR USE OF THIS MATERIAL.
Buyer Agency Compensation
The listing broker’s offer of compensation is made only to participants of the MLS where the listing is filed.