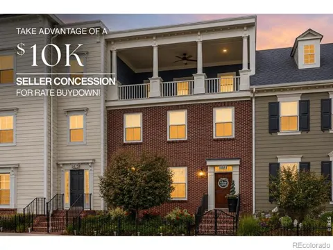
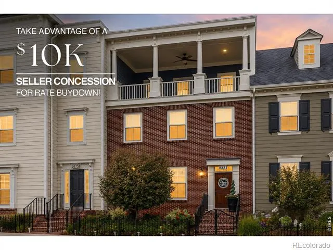
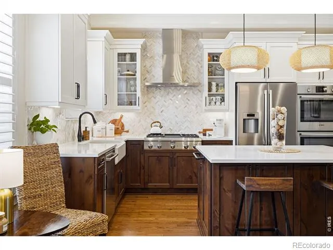
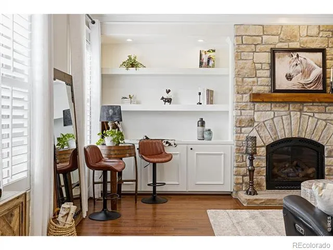
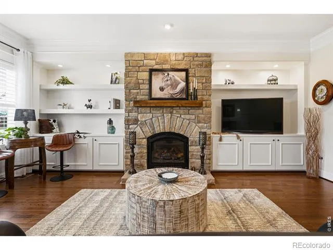
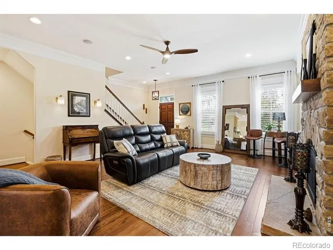
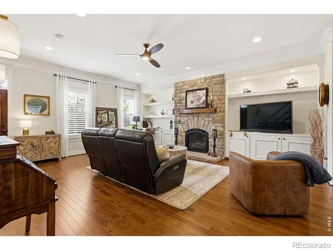
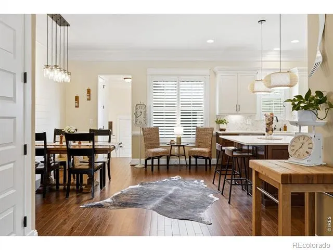
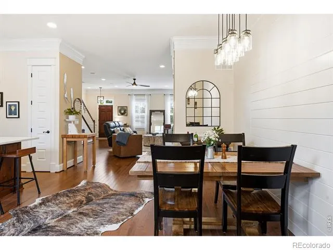
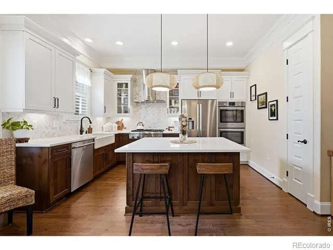
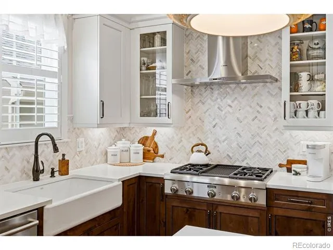
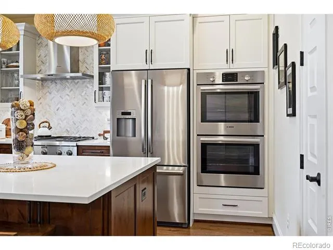
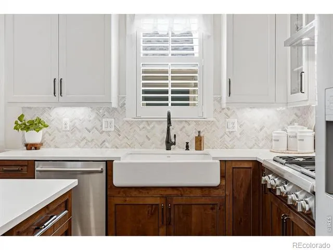
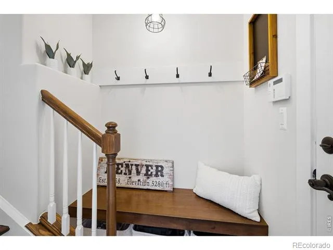
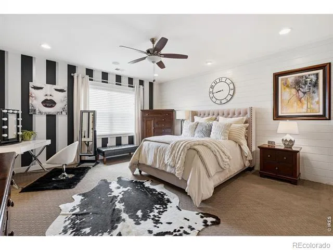
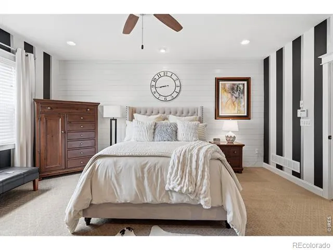
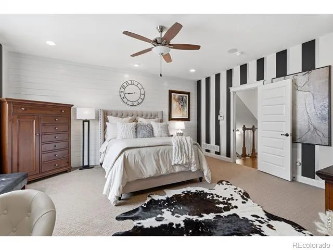
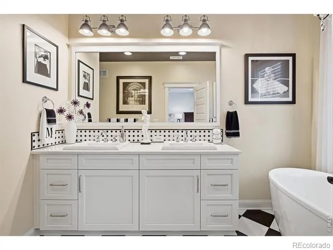
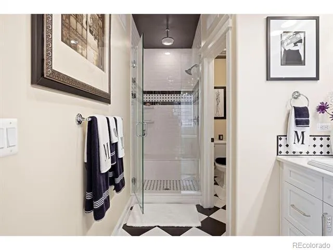
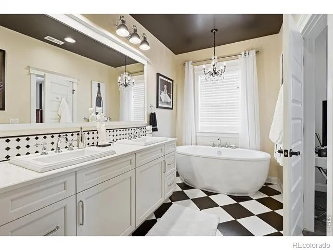
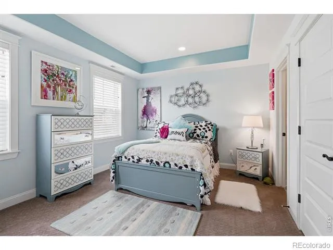
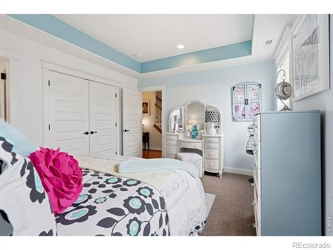
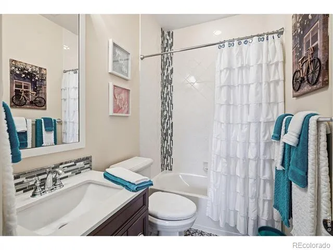
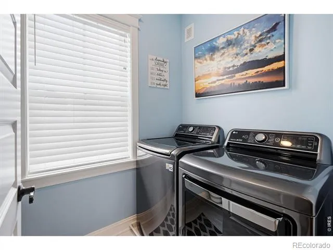
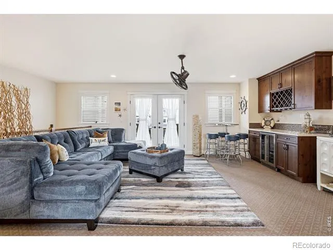
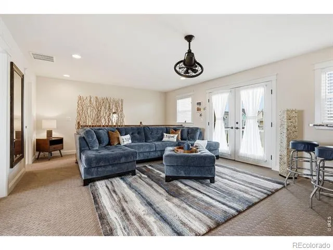
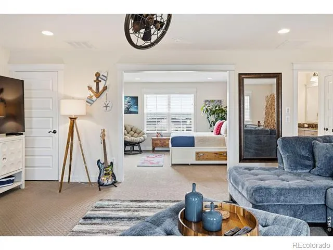
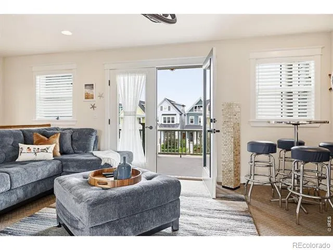
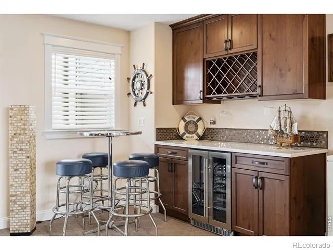
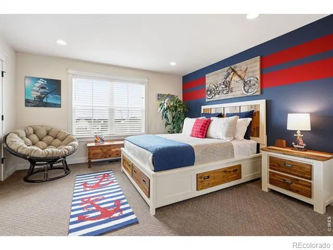
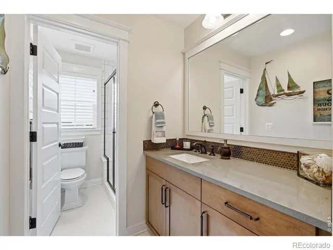
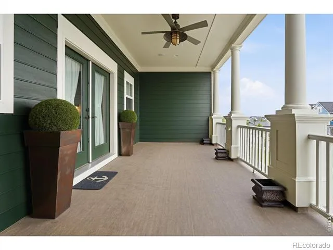
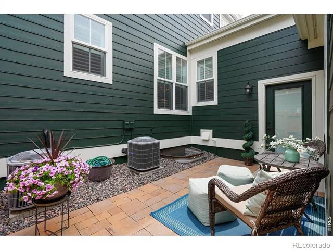
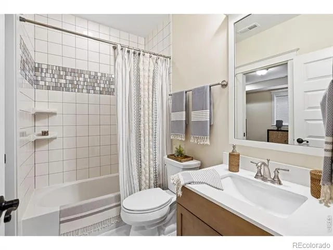
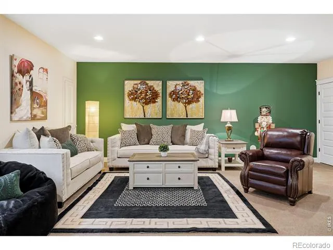
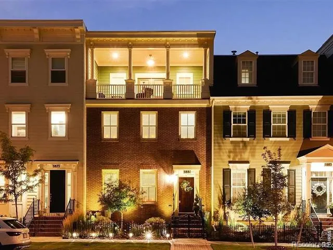
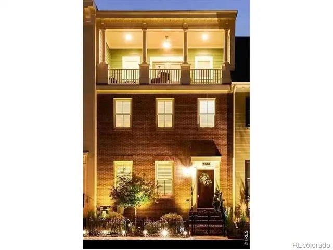
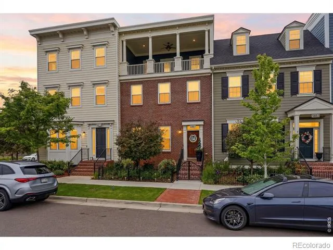
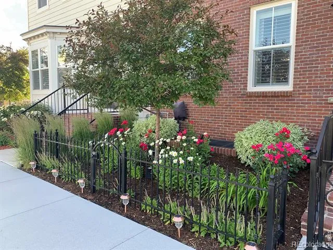
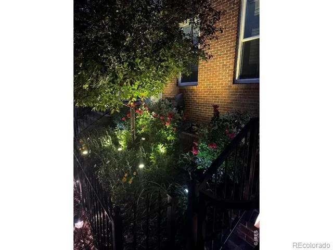
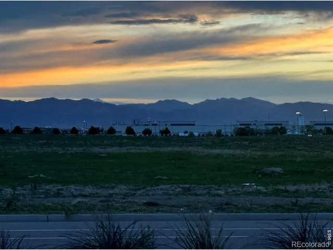
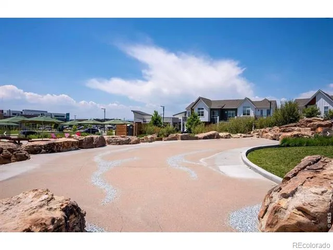
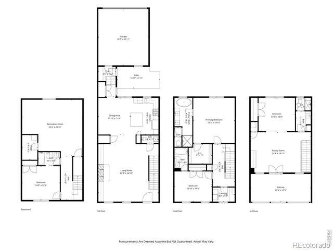
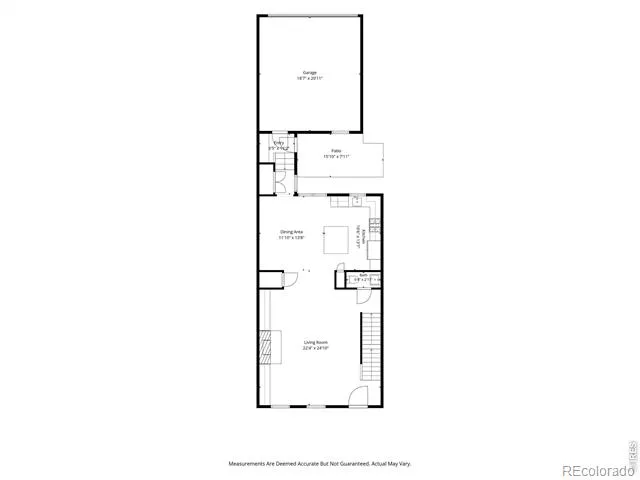
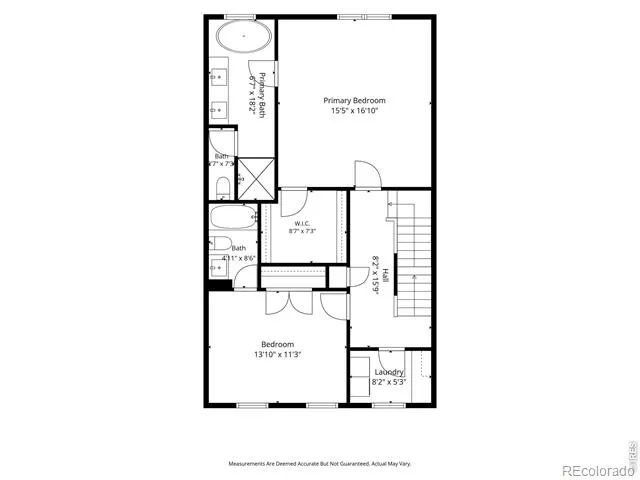
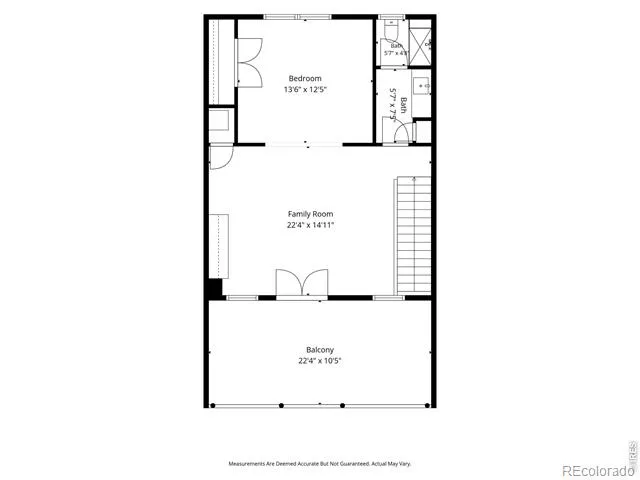
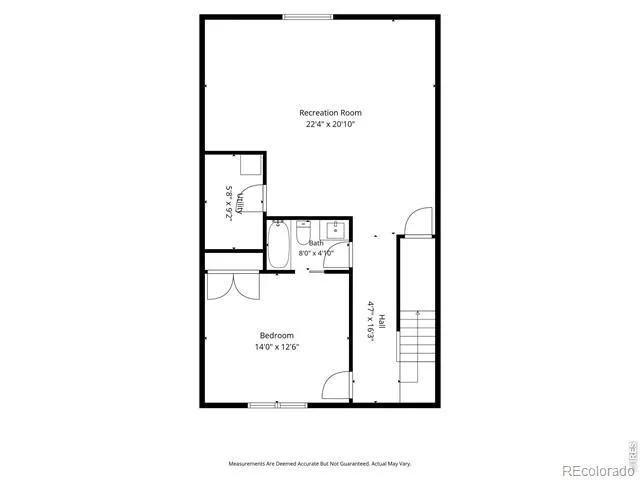
Welcome to 5881 Beeler Street. Meticulously maintained and thoughtfully upgraded at every turn, this 4 bedroom, 5 bath residence offers 3,600 square feet, unobstructed mountain views, and virtually every space has been elevated to truly custom-home levels - every detail has been carefully thought through. A true "no budget" attitude behind the upgrades. The main level is anchored by a striking stone fireplace, custom built-ins, hardwood flooring, and a kitchen to die for. A Thermador griddle and grill range, professional-grade venting, designer cabinetry, and carefully selected finishes reflect a homeowner who valued quality over shortcuts. Throughout the home, custom lighting, shutters, solid wood doors, upgraded railings, designer tile work, and thoughtfully curated materials create a sense of consistency that simply doesn't exist in newer construction. Nothing feels standard because very little is. The upper levels continue to impress. The primary suite is bursting with style and has a spa-inspired bathroom featuring a freestanding soaking tub, custom marble countertops, and a dual-temperature rain shower designed for a true luxury experience. Above, the third-floor loft offers the best view in town and an ideal gathering space with a custom wet bar, additional bedroom and bath, and seamless access to one of the home's most exceptional features. The covered rooftop deck was designed to be enjoyed year-round, with integrated sound, custom lighting, a ceiling fan, and panoramic mountain and downtown views that are unlikely to ever be obstructed. The soaring ceilings throughout the home continue into the basement which adds even more flexibility with a large recreation room, bedroom, and full bath. Outside, thoughtful improvements continue with custom iron fencing, enhanced landscaping, impact-resistant roofing, and extensive recent maintenance (entire home hand painted with 3 layers expected to last 14 yrs) that ensures the next owner can simply move in and enjoy.
Property Details
- Interior
- Five Piece Bath, Kitchen Island, Walk-In Closet(s), Wet Bar
- Cooling
- Central Air
- Heating
- Forced Air
- Cooling Features
- Central Air
- Bedrooms
- 4
- Bathrooms
- 4.25
- Full Baths
- 3
- Half Baths
- 1
- 3/4 Baths
- 1
- View
- City,Mountain(s)
- Stories
- Three Or More
- Exterior Features
- Balcony
- Exterior Materials
- Balcony
- Acres
- 0.05
- Square Feet
- 3588
- Parking Spaces
- 2
- Parking Type
- Garage
- Parking Garage Spaces
- 2
- Property Type
- Purchase
- Basement
- 1
- Basement Description
- Full
- Year Built
- 2017
- Roof
- Composition
- Sewer Information
- Public Sewer
- Utility Source
- Public
- Utility Features
- Cable Available, Electricity Available, Internet Access (Wired), Natural Gas Available
- Appliances
- Dishwasher, Disposal, Dryer, Microwave, Oven, Refrigerator, Washer
- Subdivision
- Central Park
- School District
- Denver 1
- Elementary School
- Westerly Creek
- Middle School
- Other
- High School
- Other
- County
- DENVER
- Region
- Denver
- Zoning
- M-RX-5
- Taxes Annual
- $6,664
- HOA
- 1
- HOA Fees
- 696
Location
Legal
Based on information submitted to the MLS GRID as of 2026-08-31T18:05:27Z UTC. All data is obtained from various sources and may not have been verified by broker or MLS GRID. Supplied Open House information is subject to change without notice. All information should be independently reviewed and verified for accuracy. Properties may or may not be listed by the office/agent presenting the information.
Provided By
Listed by Taylor Wilson
Listing Office: Compass-Denver
Legal Notice
This publication is designed to provide information with regard to the subject matter covered. It is displayed with the understanding that the publisher and authors are not engaged in rendering real estate, legal, accounting, tax, or other professional services and that the publisher and authors are not offering such advice in this publication. If real estate, legal, or other expert assistance is required, the services of a competent, professional person should be sought.
The information contained in this publication is subject to change without notice. METROLIST, INC., DBA RECOLORADO MAKES NO WARRANTY OF ANY KIND WITH REGARD TO THIS MATERIAL, INCLUDING, BUT NOT LIMITED TO, THE IMPLIED WARRANTIES OF MERCHANTABILITY AND FITNESS FOR A PARTICULAR PURPOSE. METROLIST, INC., DBA RECOLORADO SHALL NOT BE LIABLE FOR ERRORS CONTAINED HEREIN OR FOR ANY DAMAGES IN CONNECTION WITH THE FURNISHING, PERFORMANCE, OR USE OF THIS MATERIAL.
Buyer Agency Compensation
The listing broker’s offer of compensation is made only to participants of the MLS where the listing is filed.