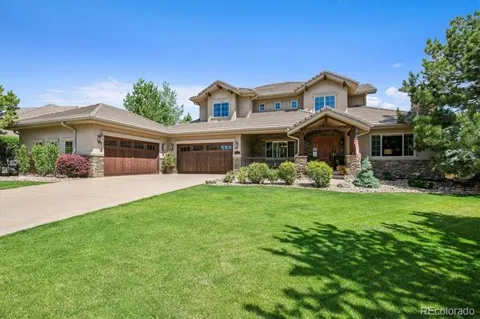
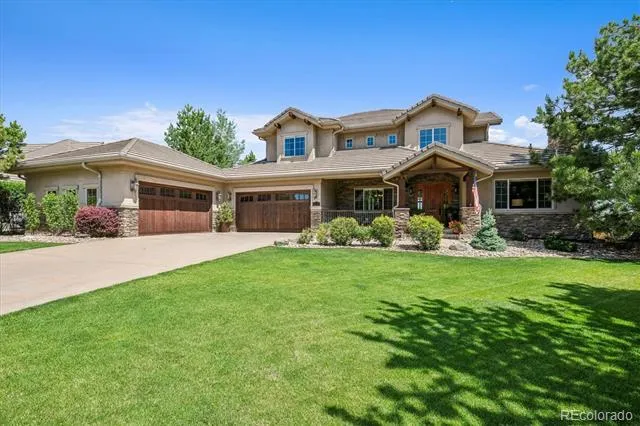
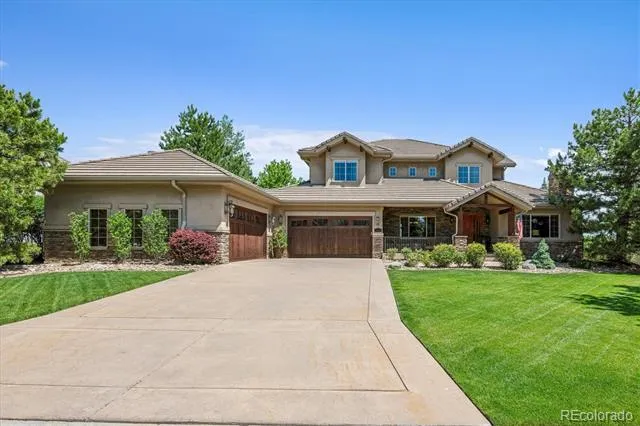
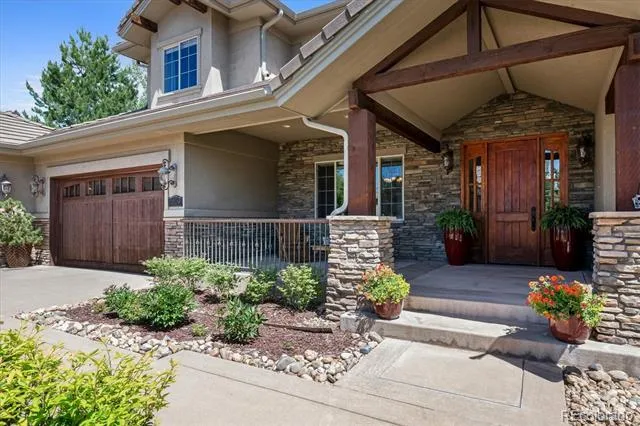
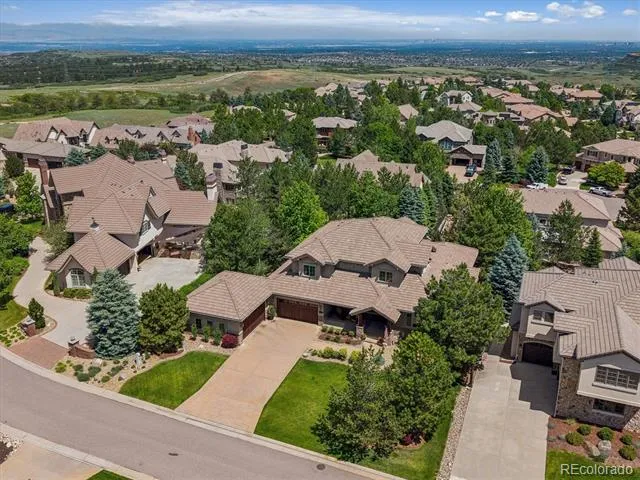
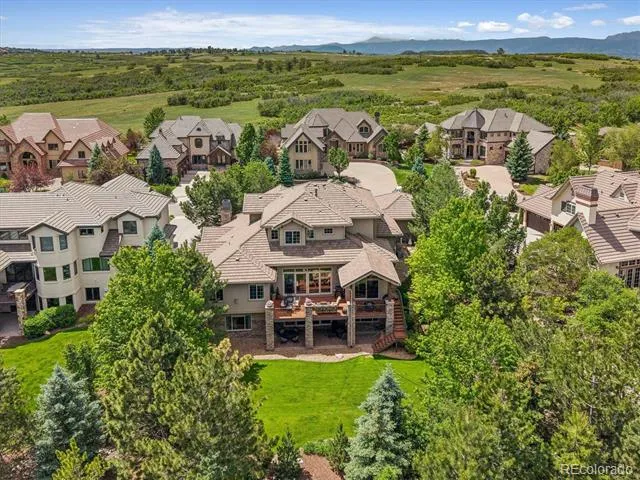
Nestled within one of Castle Pines’ most sought-after gated communities, this exceptional residence seamlessly blends mountain contemporary architecture with modern sophistication. A striking exterior featuring stained wood beams, custom stained garage doors, and impeccable curb appeal sets the tone for the elegance found throughout the home.
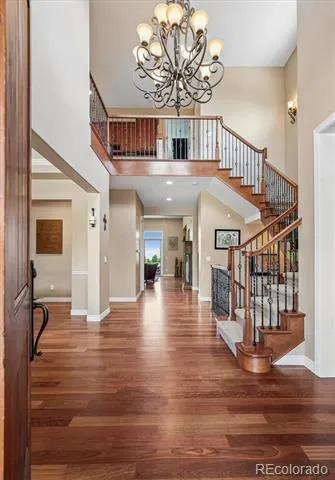
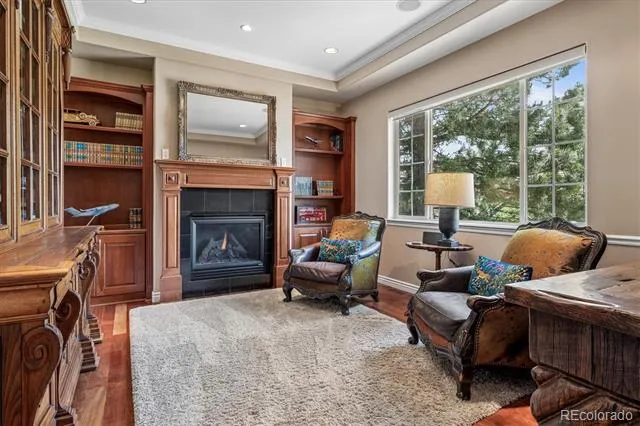
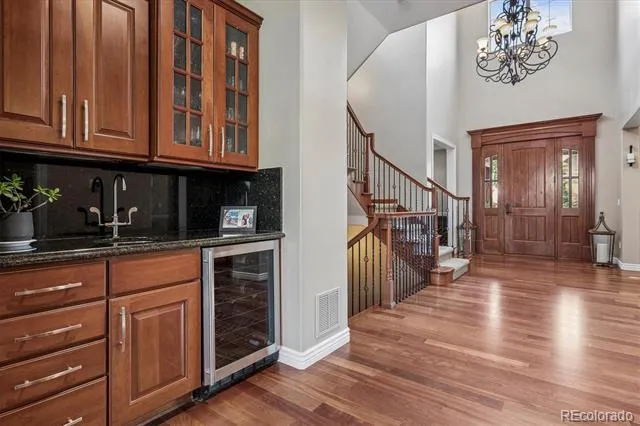
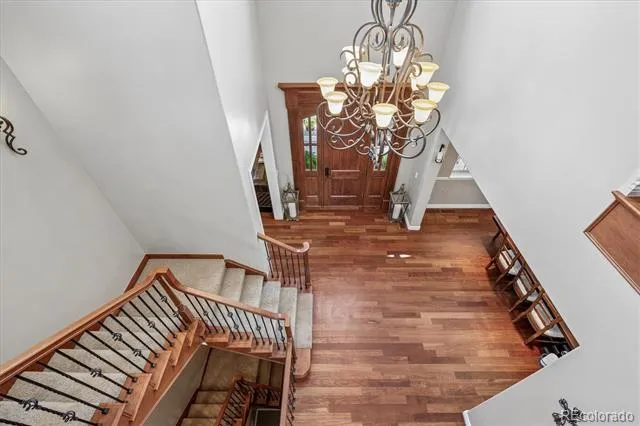
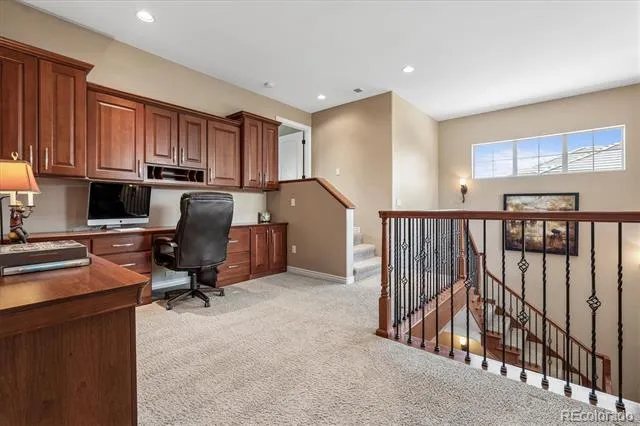
Inside, Brazilian Cherry hardwood flooring spans the entire main level, complemented by fresh designer paint, custom lighting, and a grand foyer highlighted by a dramatic chandelier. Just off the entry, a private den with custom cherry built-ins and a gas fireplace creates the perfect setting for quiet reading or conversation.
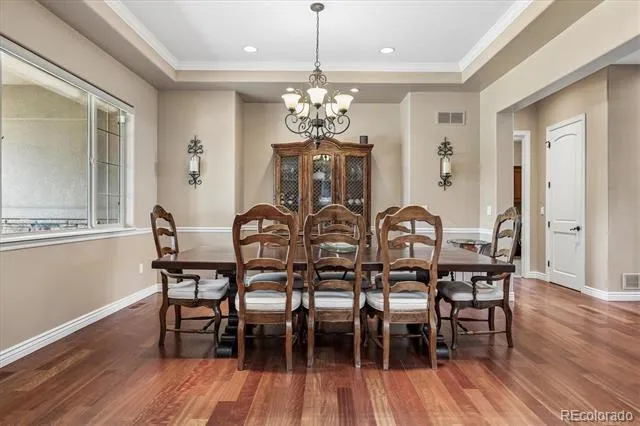
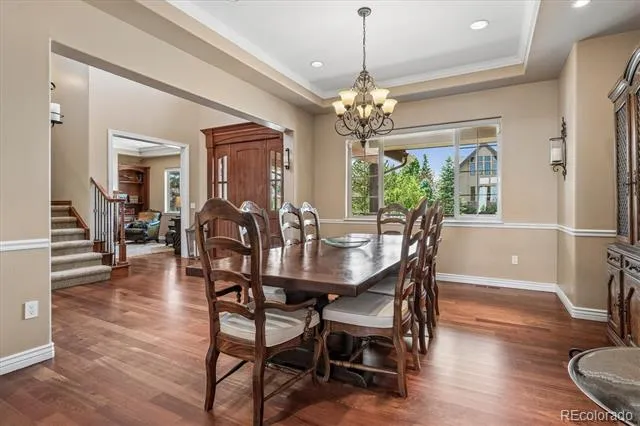
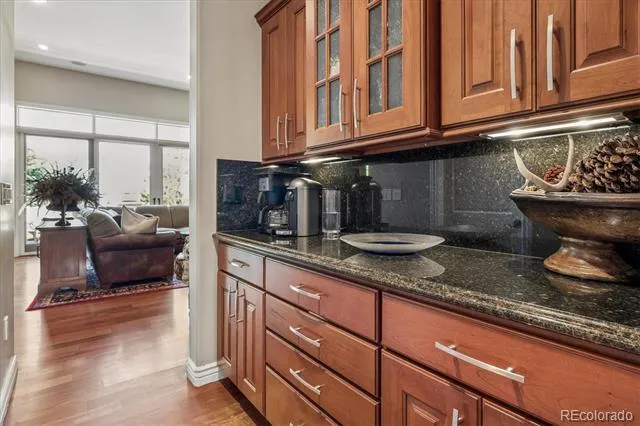
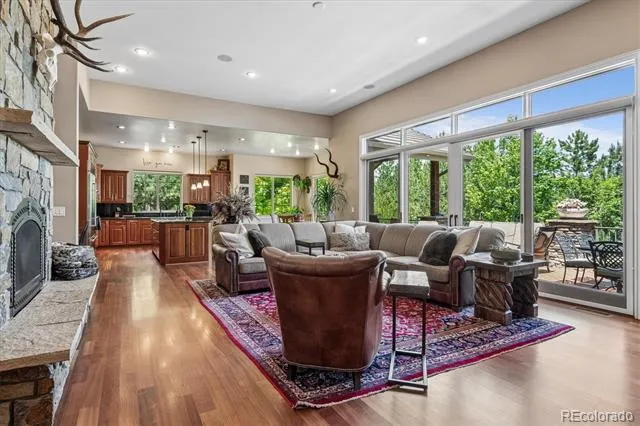
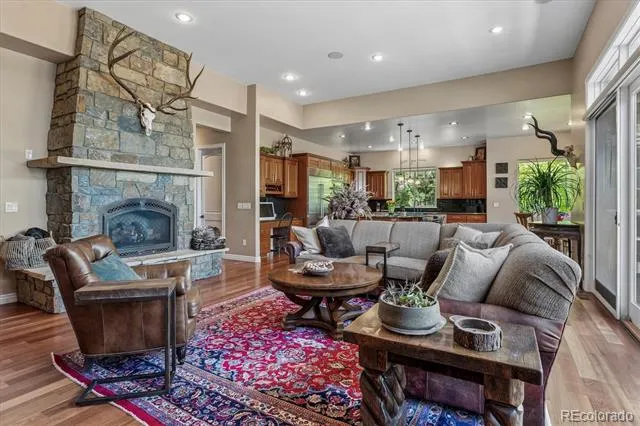
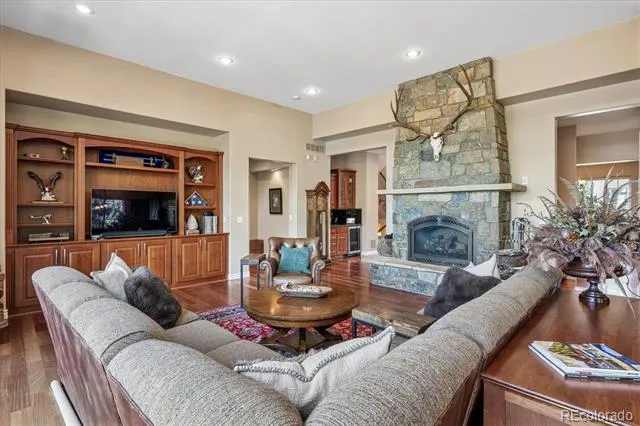
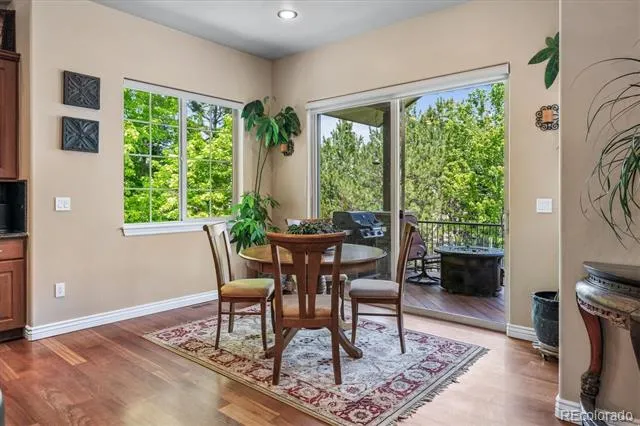
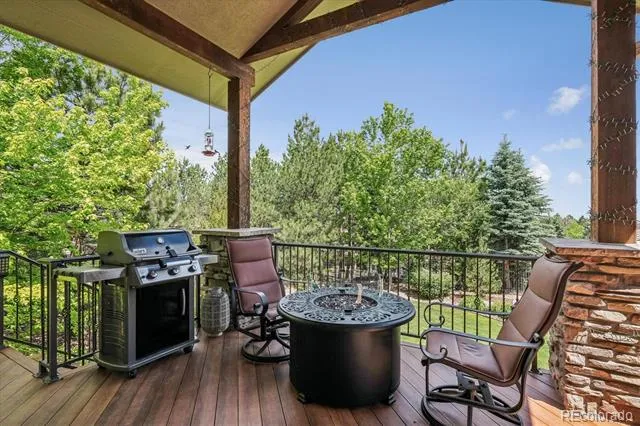
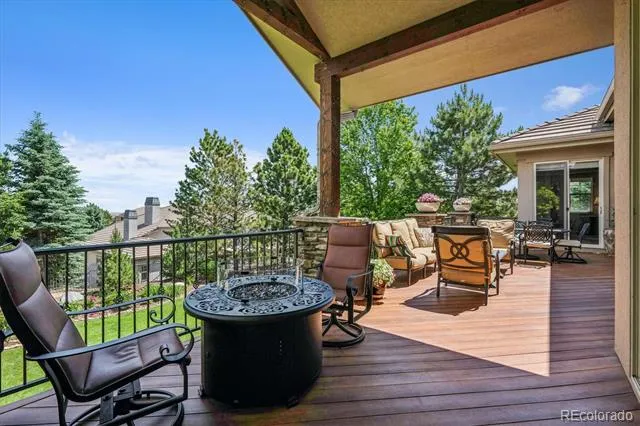
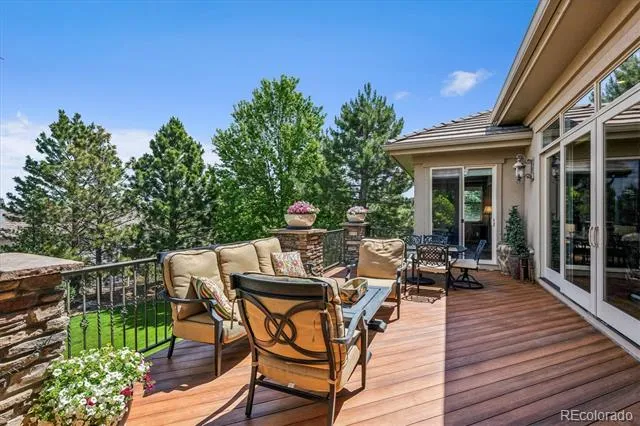
Designed for both everyday living and entertaining, the open-concept floorplan flows effortlessly between the formal dining room with butler’s pantry access and the expansive great room featuring custom cherry cabinetry, full spectrum can lighting, a stone-faced gas fireplace with bench seating, and direct access to a fully remodeled, oversized Trex deck.
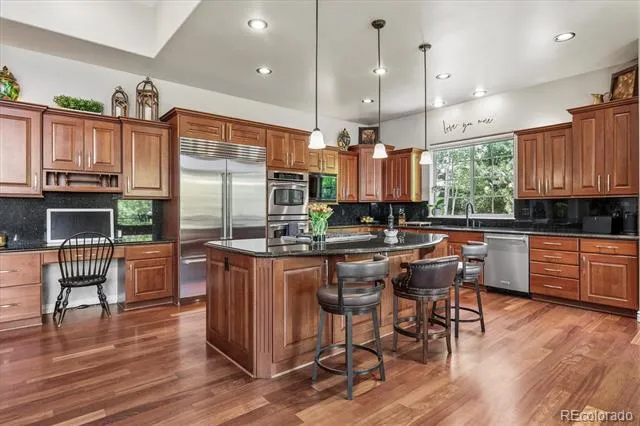
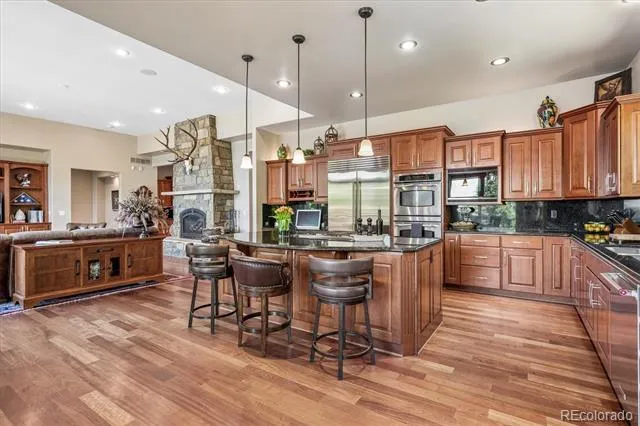
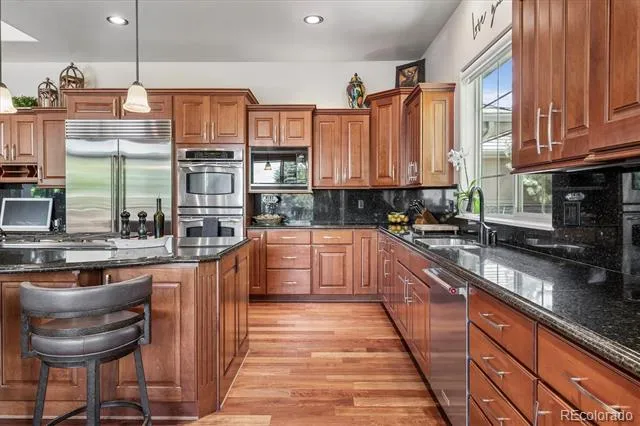
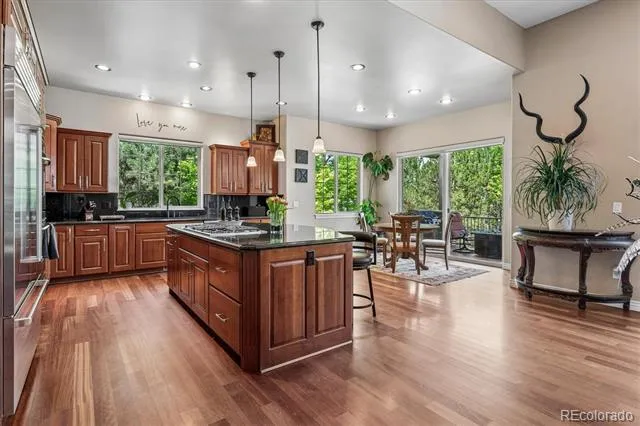
The gourmet kitchen is the heart of the home, showcasing cherry cabinetry, oversized island, granite countertops, new 36” Wolf gas cooktop and microwave speed oven, new 48” SubZero refrigerator/freezer, double ovens, dishwasher, oversized island with seating, and adjacent breakfast nook.
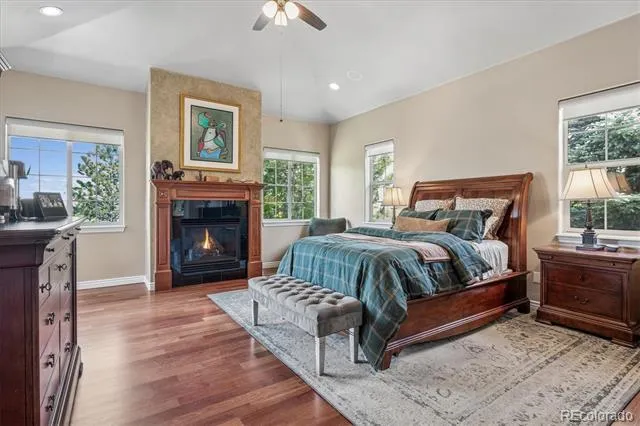
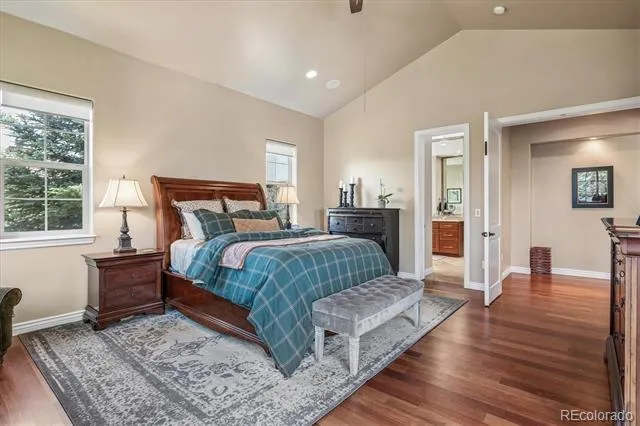
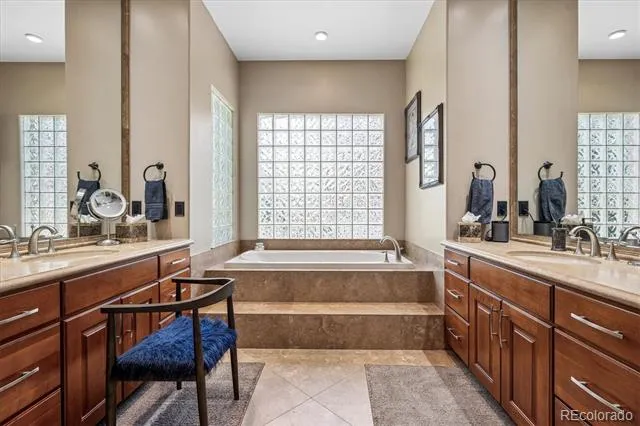
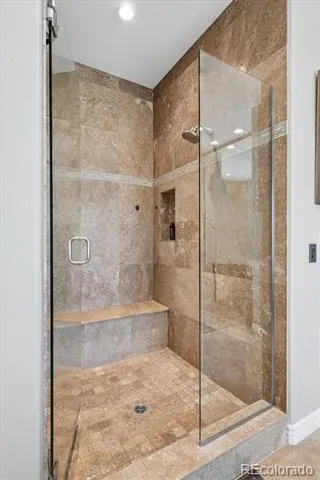
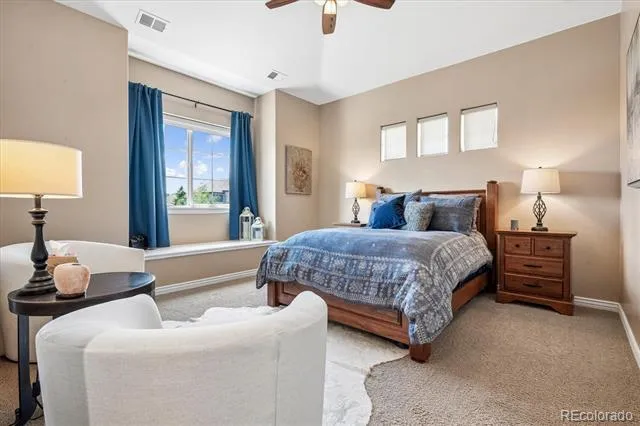
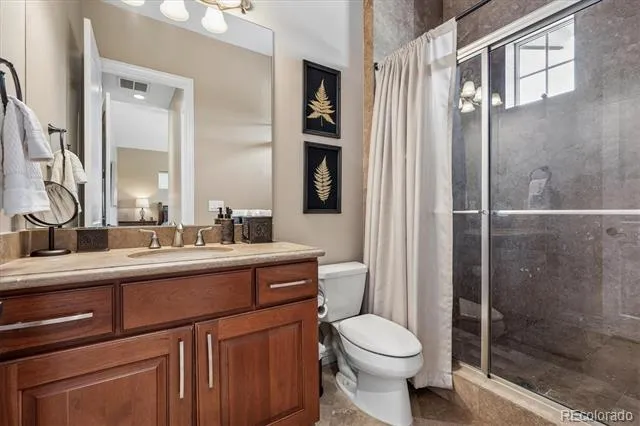
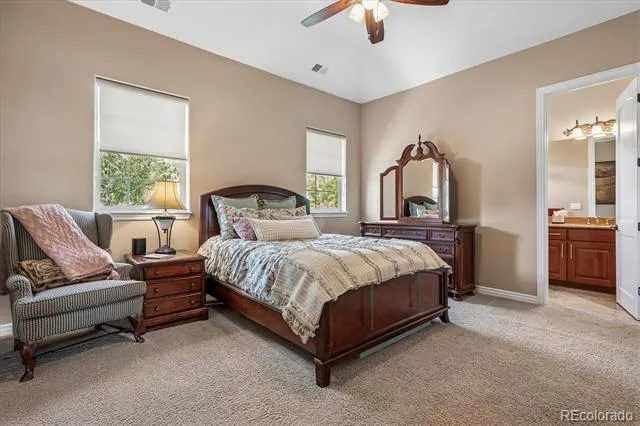
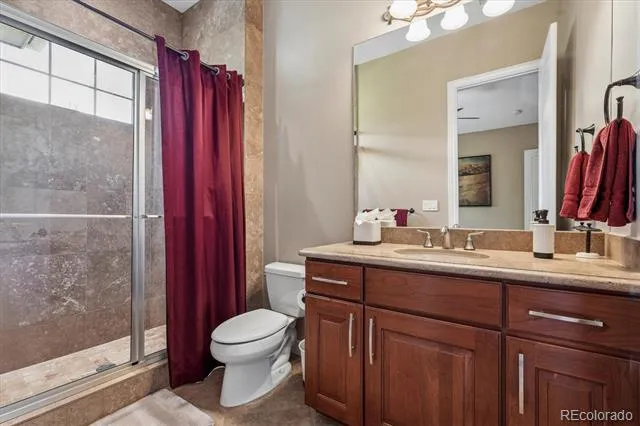
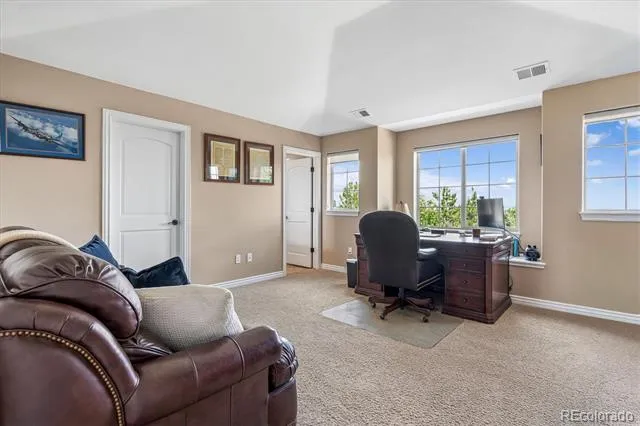
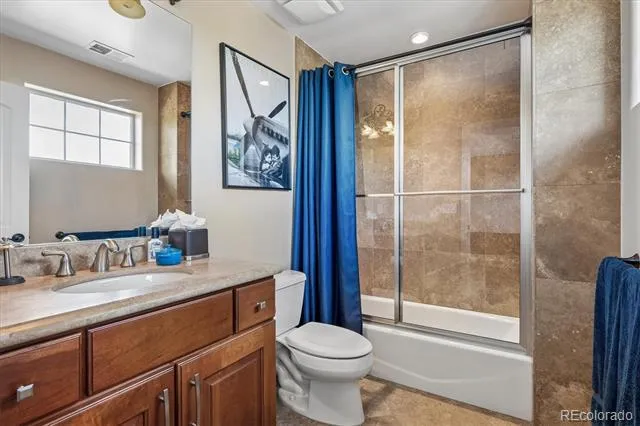
The luxurious, 1300sf main-floor primary suite offers an elegant gas fireplace, a spa-inspired five-piece bath with soaking tub, oversized walk-in shower, and dual walk-in closets. Upstairs, three spacious bedrooms each feature their own ensuite bath, provide comfort and privacy for family and guests.
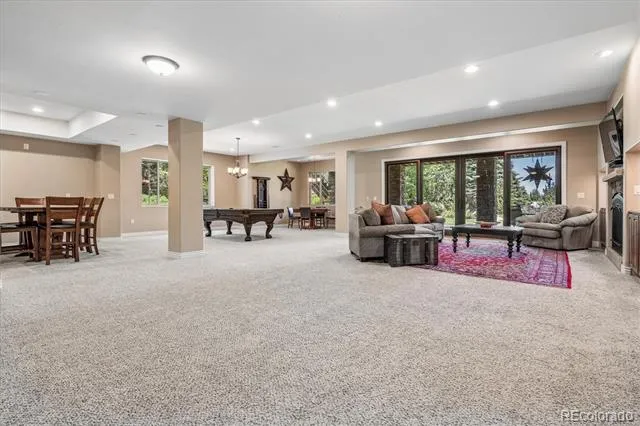
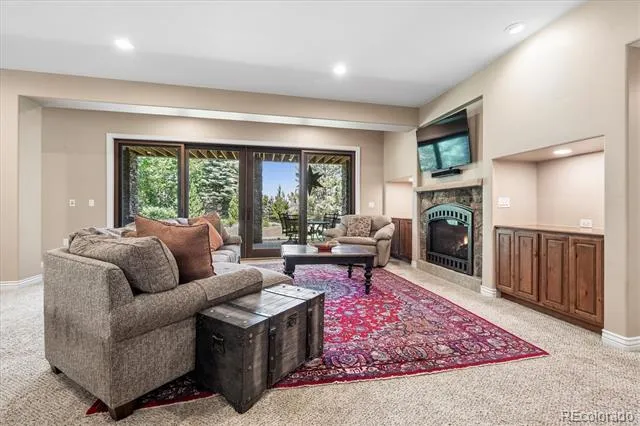
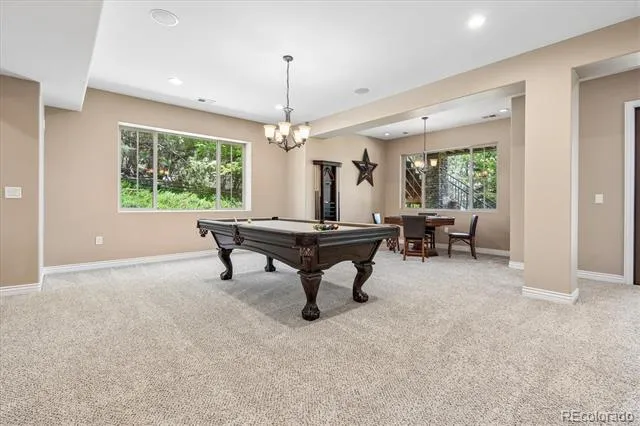
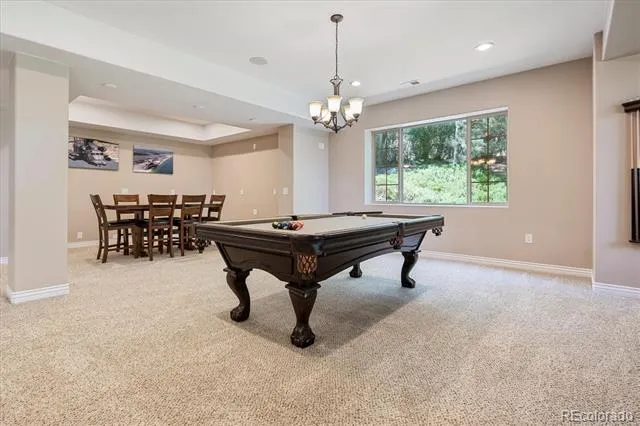
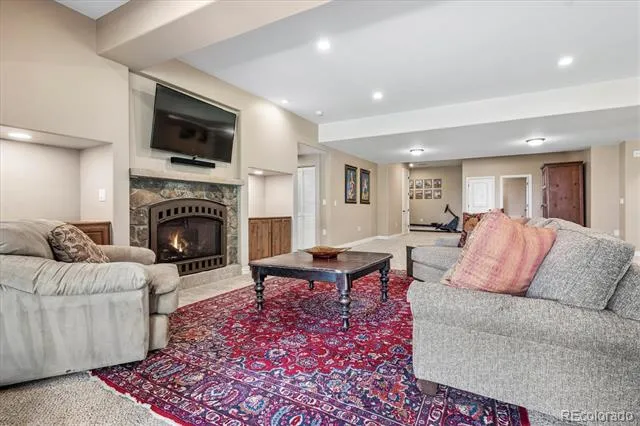
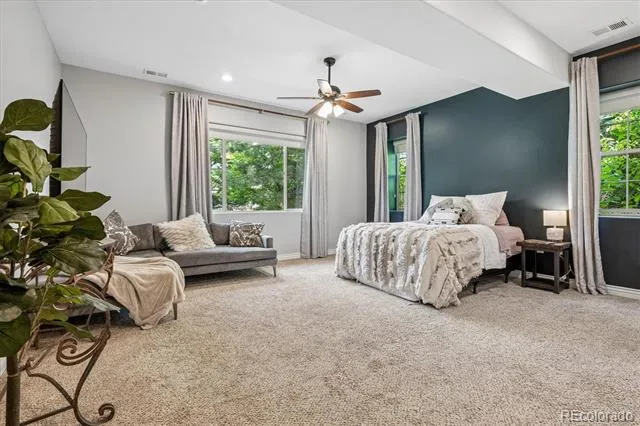
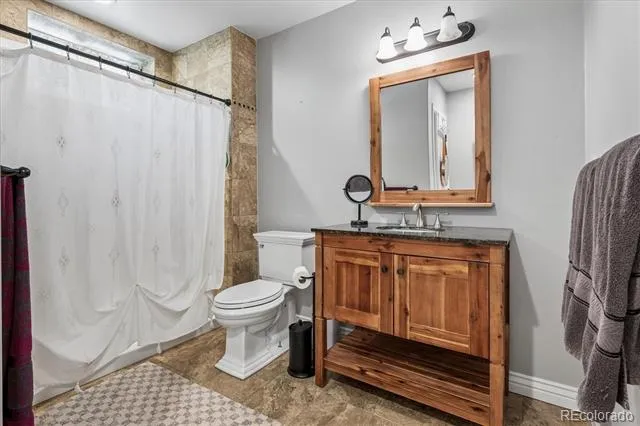
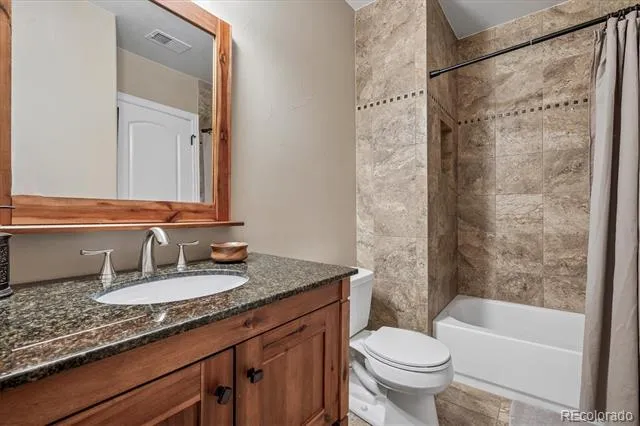
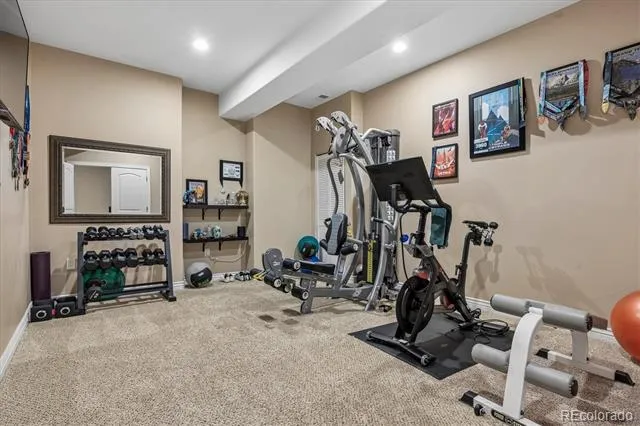
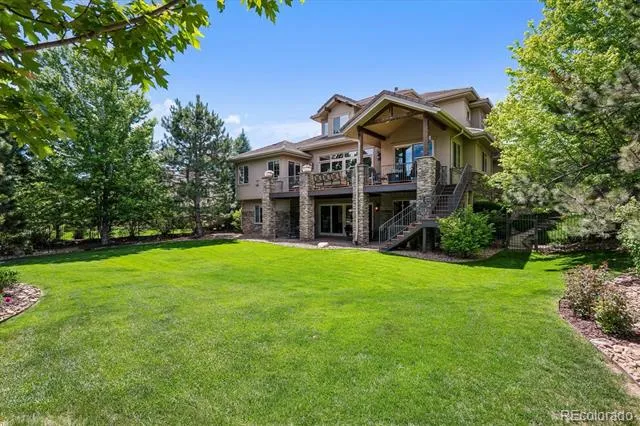
The finished walk-out basement expands the living space with a large recreation area, exercise room, full bath, generous storage, and a private fifth bedroom with ensuite bath ideal for guests or multigenerational living.
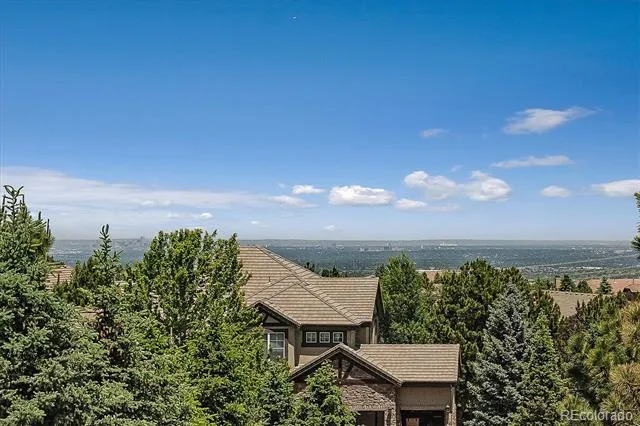
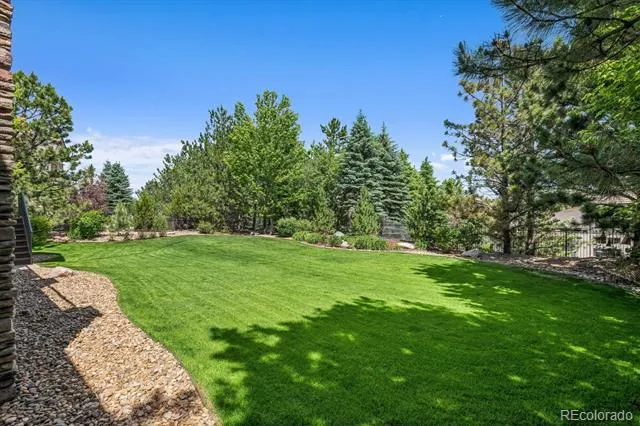
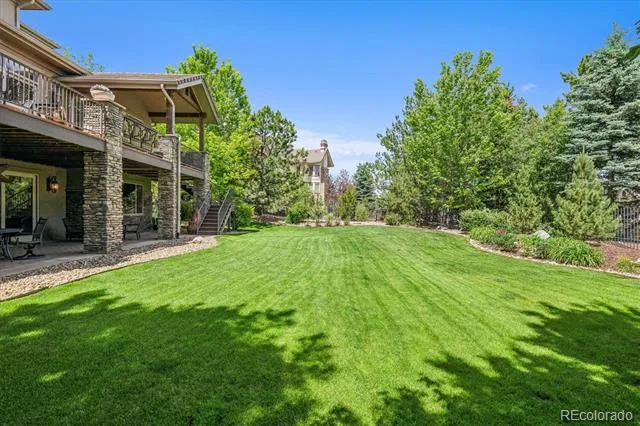
Outside, professionally manicured mature landscaping creates a serene backyard oasis perfect for year-round relaxation and entertaining.
Property Details
- Interior
- Breakfast Nook, Built-in Features, Ceiling Fan(s), Eat-in Kitchen, Entrance Foyer, Five Piece Bath, Granite Counters, High Ceili
- Fireplaces
- 4
- Cooling
- Central Air
- Heating
- Forced Air, Natural Gas
- Cooling Features
- Central Air
- Bedrooms
- 5
- Bathrooms
- 6.5
- Full Baths
- 6
- Half Baths
- 1
- View
- City
- Lot Features
- Irrigated, Landscaped, Level, Many Trees, Sprinklers In Front, Sprinklers In Rear
- Stories
- 2
- Lot Description
- Irrigated, Landscaped, Level, Many Trees, Sprinklers In Front, Sprinklers In Rear
- Exterior Features
- Lighting, Private Yard, Rain Gutters, Smart Irrigation
- Exterior Materials
- Lighting, Private Yard, Rain Gutters, Smart Irrigation
- Pool Shared
- 1
- Acres
- 0.403
- Square Feet
- 6924
- Lot Size (sqft)
- 17555.0
- Parking Features
- Concrete, Oversized
- Parking Spaces
- 4
- Parking Type
- Garage
- Parking Garage Spaces
- 4
- Property Type
- Purchase
- Style
- Mountain Contemporary
- Basement
- 1
- Basement Description
- Finished, Full, Walk-Out Access
- Basement Finished
- 1
- Year Built
- 2006
- Foundation
- Structural
- Roof
- Shake
- Sewer Information
- Public Sewer
- Utility Source
- Public
- Utility Features
- Cable Available, Electricity Connected, Natural Gas Connected
- Appliances
- Bar Fridge, Cooktop, Dishwasher, Disposal, Double Oven, Down Draft, Microwave, Refrigerator, Tankless Water Heater
- Subdivision
- Castle Pines
- School District
- Douglas RE-1
- Elementary School
- Timber Trail
- Middle School
- Rocky Heights
- High School
- Rock Canyon
- County
- Douglas
- Region
- Castle Pines
- Taxes Annual
- $12,752
- HOA
- 1
- HOA Fees
- 125
Location
Legal
Based on information submitted to the MLS GRID as of 2026-09-07T20:08:20Z UTC. All data is obtained from various sources and may not have been verified by broker or MLS GRID. Supplied Open House information is subject to change without notice. All information should be independently reviewed and verified for accuracy. Properties may or may not be listed by the office/agent presenting the information.
Provided By
Listed by Greg Waldmann (#d54fec35c4c23d912f8af8e9cc8e00b7)
Listing Office: RE/MAX Alliance
Legal Notice
This publication is designed to provide information with regard to the subject matter covered. It is displayed with the understanding that the publisher and authors are not engaged in rendering real estate, legal, accounting, tax, or other professional services and that the publisher and authors are not offering such advice in this publication. If real estate, legal, or other expert assistance is required, the services of a competent, professional person should be sought.
The information contained in this publication is subject to change without notice. METROLIST, INC., DBA RECOLORADO MAKES NO WARRANTY OF ANY KIND WITH REGARD TO THIS MATERIAL, INCLUDING, BUT NOT LIMITED TO, THE IMPLIED WARRANTIES OF MERCHANTABILITY AND FITNESS FOR A PARTICULAR PURPOSE. METROLIST, INC., DBA RECOLORADO SHALL NOT BE LIABLE FOR ERRORS CONTAINED HEREIN OR FOR ANY DAMAGES IN CONNECTION WITH THE FURNISHING, PERFORMANCE, OR USE OF THIS MATERIAL.
Buyer Agency Compensation
The listing broker’s offer of compensation is made only to participants of the MLS where the listing is filed.